










27316 Altamere Avenue, Canyon Country, CA, US, 91351
27316 Altamere Avenue, Canyon Country, CA, US, 91351Basics
- Date added: Added 2 weeks ago
- Category: Residential
- Type: SingleFamilyResidence
- Status: Active
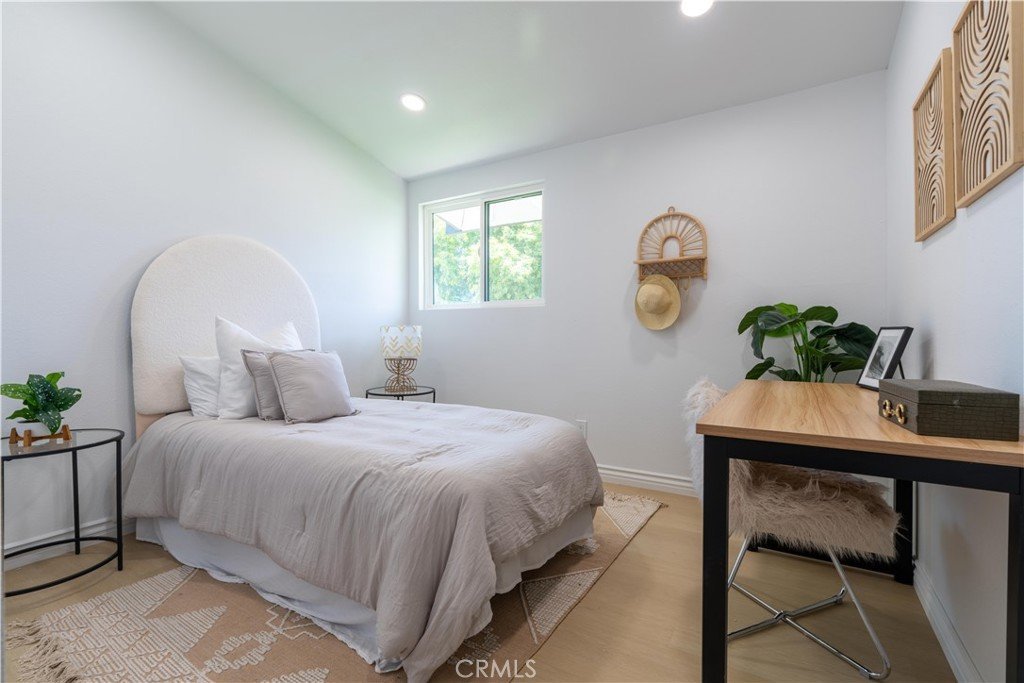
- Bedrooms: 4
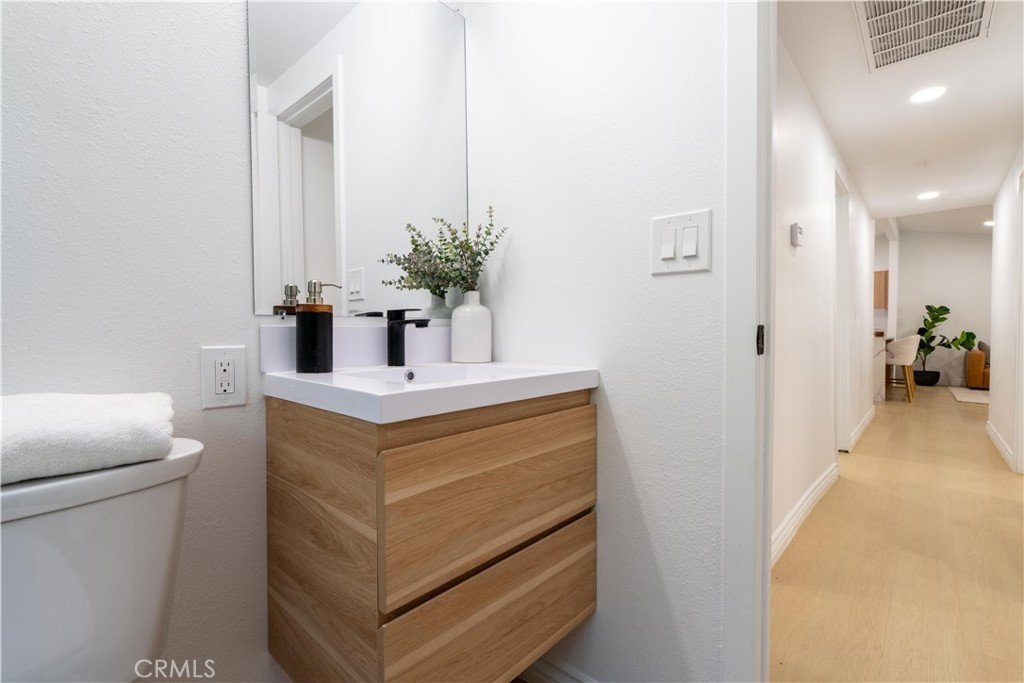
- Bathrooms: 2
- Area: 1144 sq ft
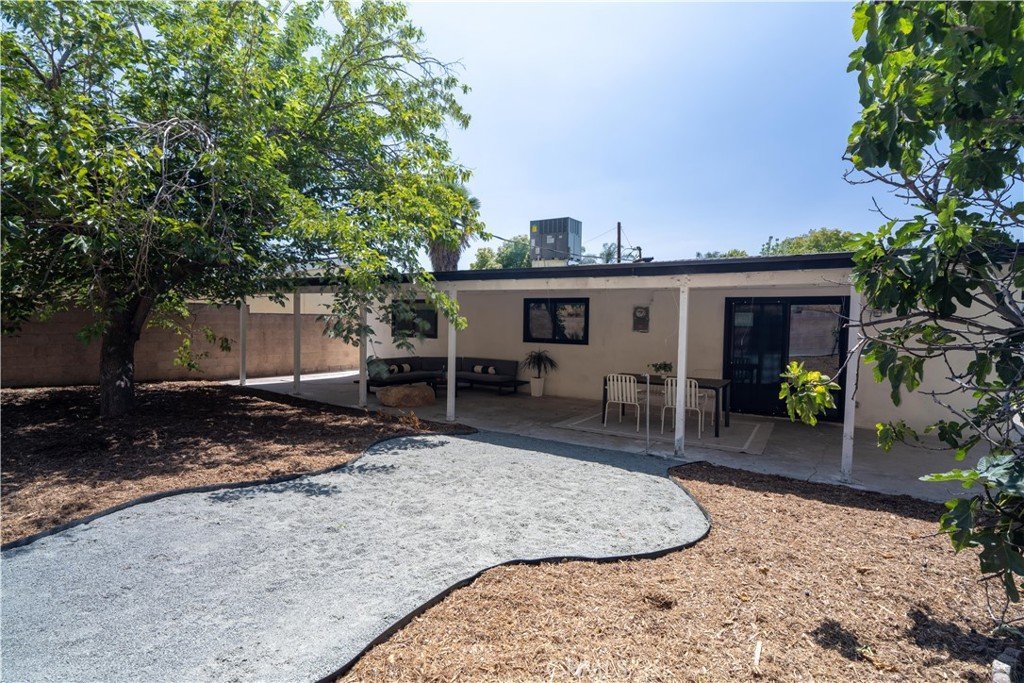
- Lot size: 12870, 12870 sq ft
- Year built: 1961
- View: Hills,Neighborhood
- Subdivision Name: Custom Canyon Country 1 (CCAN1)
- County: Los Angeles
- MLS ID: SR26144042
Description
-
Description:
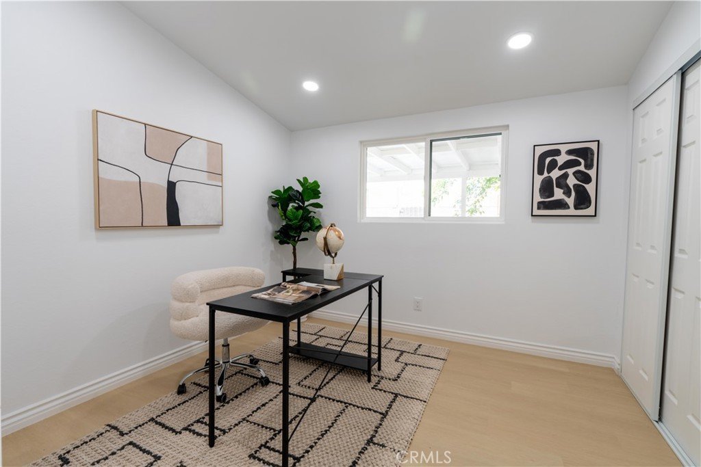
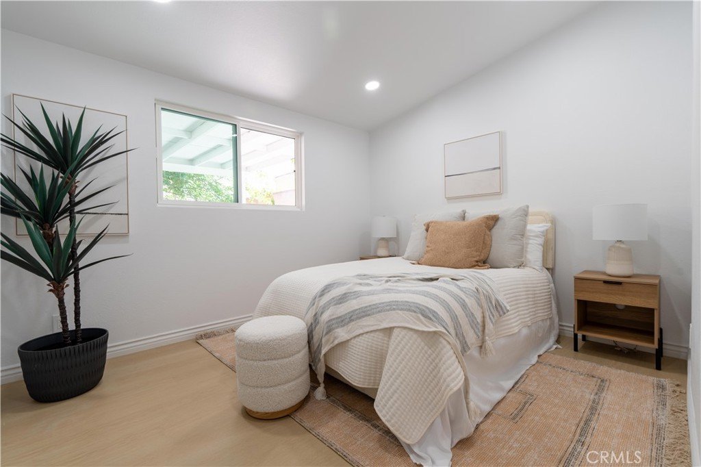
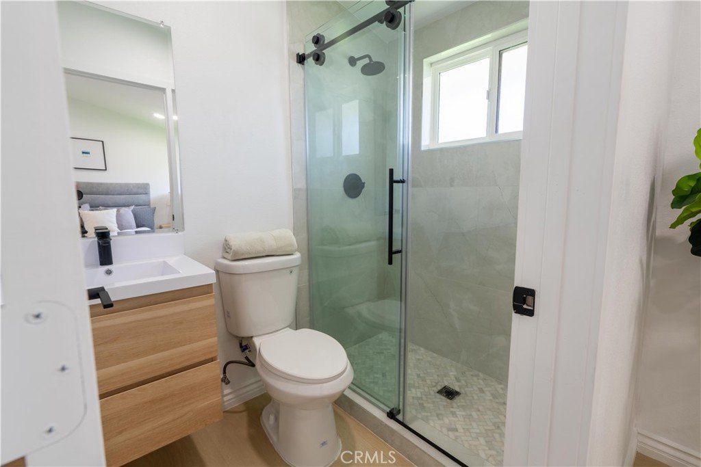
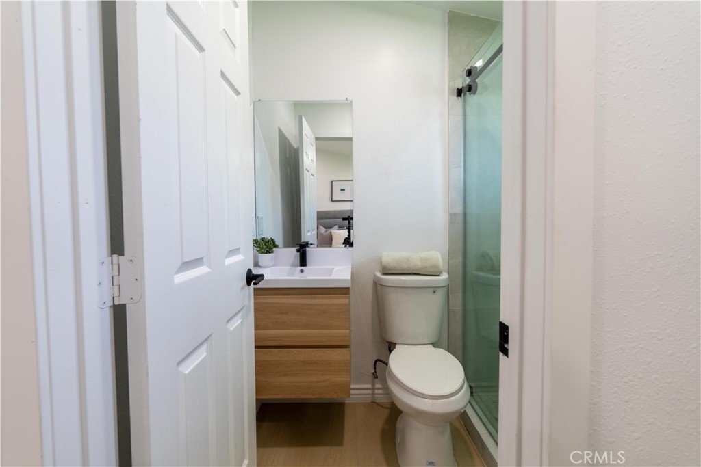
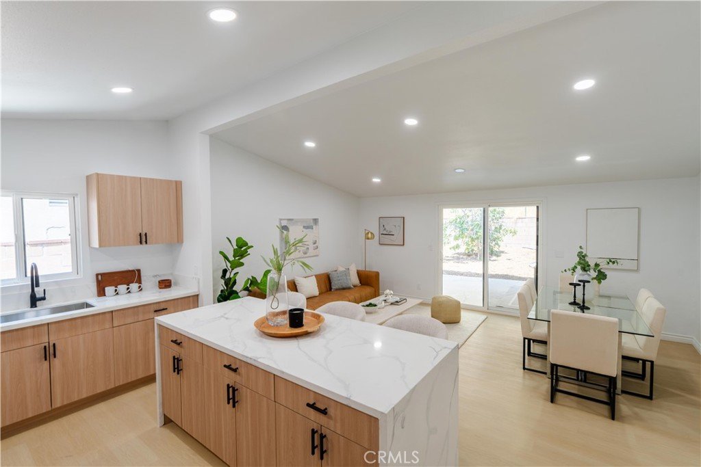
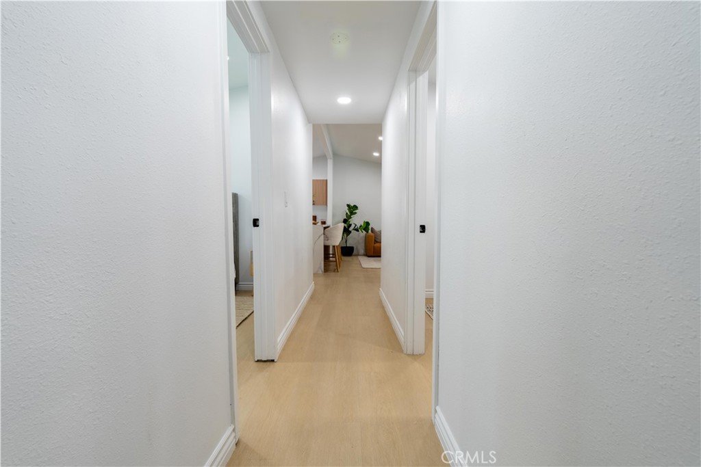
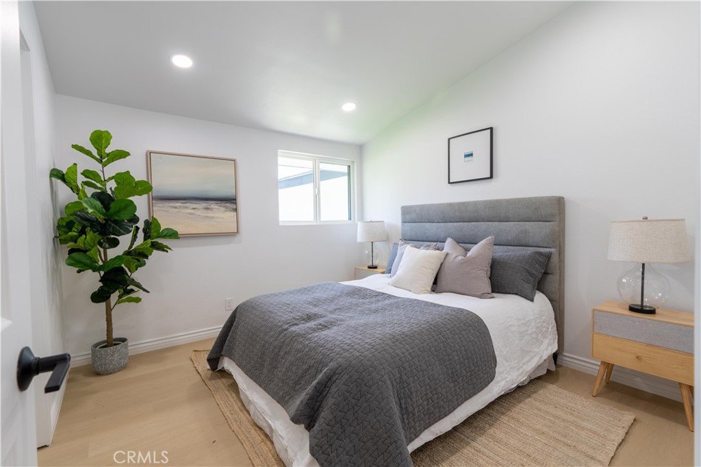
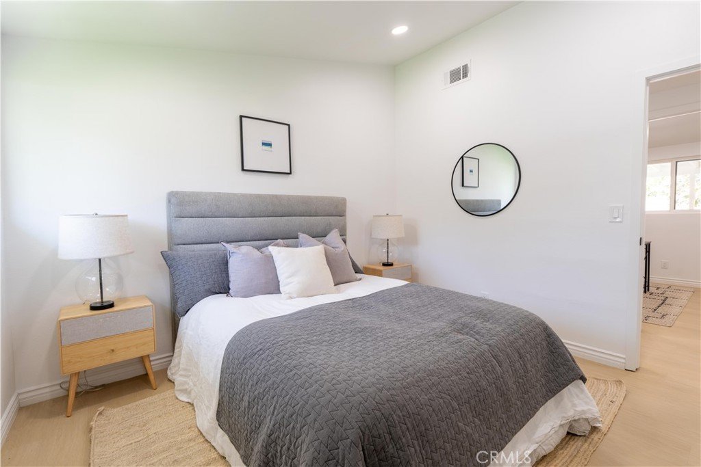
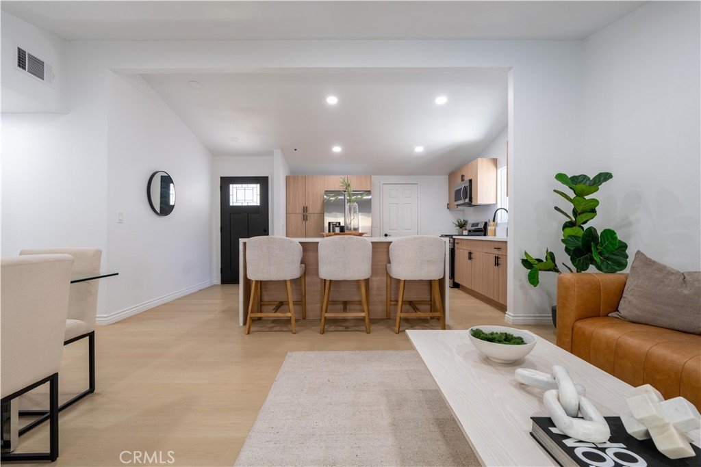
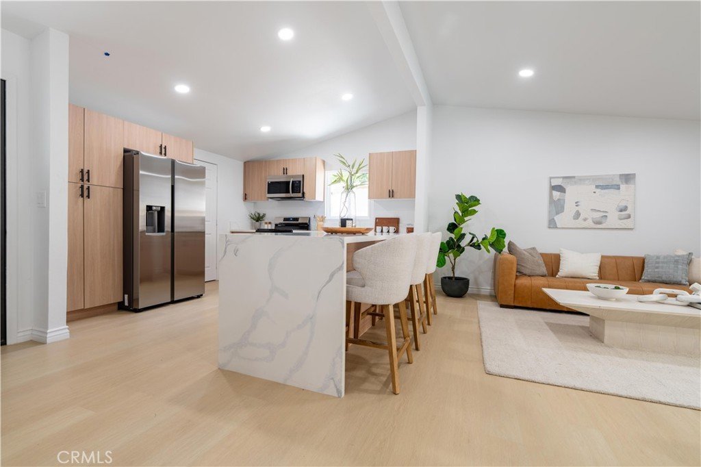
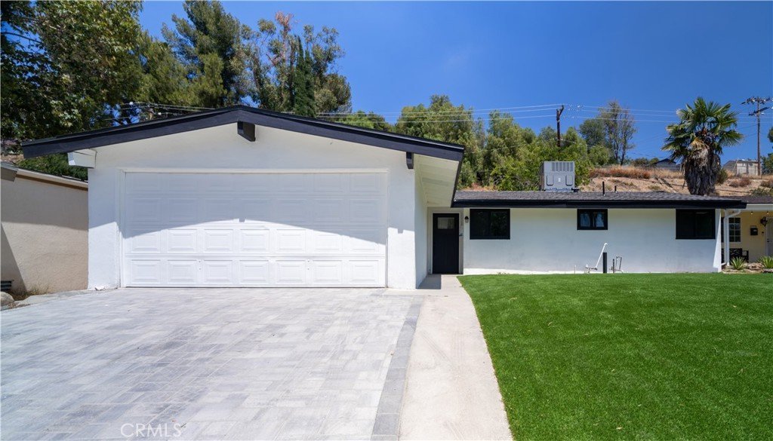
Welcome to this beautifully remodeled 4-bedroom, 2-bathroom home in the heart of Canyon Country. Thoughtfully redesigned with modern finishes, this move-in ready residence features new luxury vinyl plank flooring, fresh interior paint, dual-pane windows, white oak soft-close cabinetry, and a bright, open feel throughout. The tasteful remodel combines contemporary style with everyday functionality, creating a space that’s both comfortable and inviting.
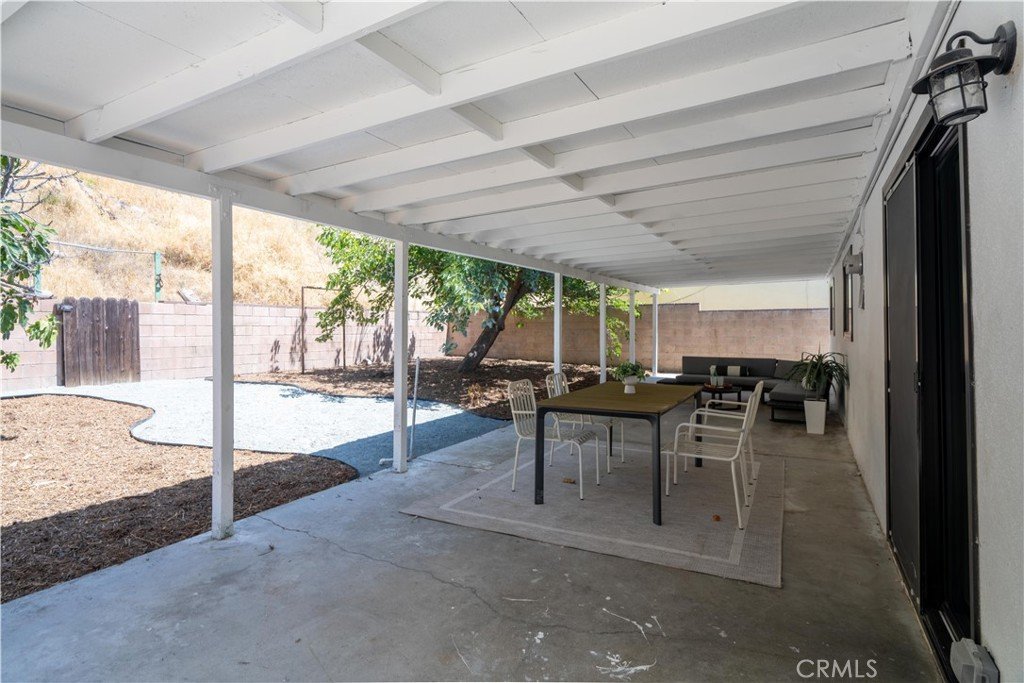
Situated in an established Canyon Country neighborhood, the home offers convenient access to local shopping, restaurants, parks, hiking trails, and commuter routes, including nearby freeway access and Metrolink service. Residents enjoy the many recreational amenities and outdoor opportunities available throughout the Santa Clarita Valley.
The property is located within the Sulphur Springs Union School District for elementary education and the William S. Hart Union High School District for junior high and high school. Buyers are encouraged to independently verify school attendance boundaries and availability.
Don’t miss the opportunity to own this beautifully remodeled home in a convenient Canyon Country location with easy access to everything the Santa Clarita Valley has to offer.
Show all description
Location
- Directions: Crossglade Ave & Nearbrook St
- Lot Size Acres: 0.2955 acres
Building Details
- Structure Type: House
- Water Source: Public
- Lot Features: ZeroToOneUnitAcre
- Sewer: PublicSewer
- Common Walls: NoCommonWalls
- Garage Spaces: 2
- Levels: One
- Floor covering: Vinyl
Amenities & Features
- Pool Features: None
- Parking Total: 2
- Roof: Shingle
- Cooling: CentralAir
- Fireplace Features: None
- Heating: Central
- Interior Features: AllBedroomsDown
- Laundry Features: WasherHookup,GasDryerHookup
- Appliances: GasRange,Microwave,Refrigerator
Nearby Schools
- High School District: William S. Hart Union
Expenses, Fees & Taxes
- Association Fee: 0
Agent info
- Agent name: Ricardo De La Torre
- Agent MLS: SR207091024
- Agent email: delatorrericky@gmail.com
- Agent officephone: 818-472-5491
Miscellaneous
- List Office Name: Quezada Realty Inc.
- Listing Terms: Cash,Conventional,Submit,VaLoan
- Common Interest: None
- Community Features: Suburban,Urban
- Attribution Contact: 818-675-1566
