















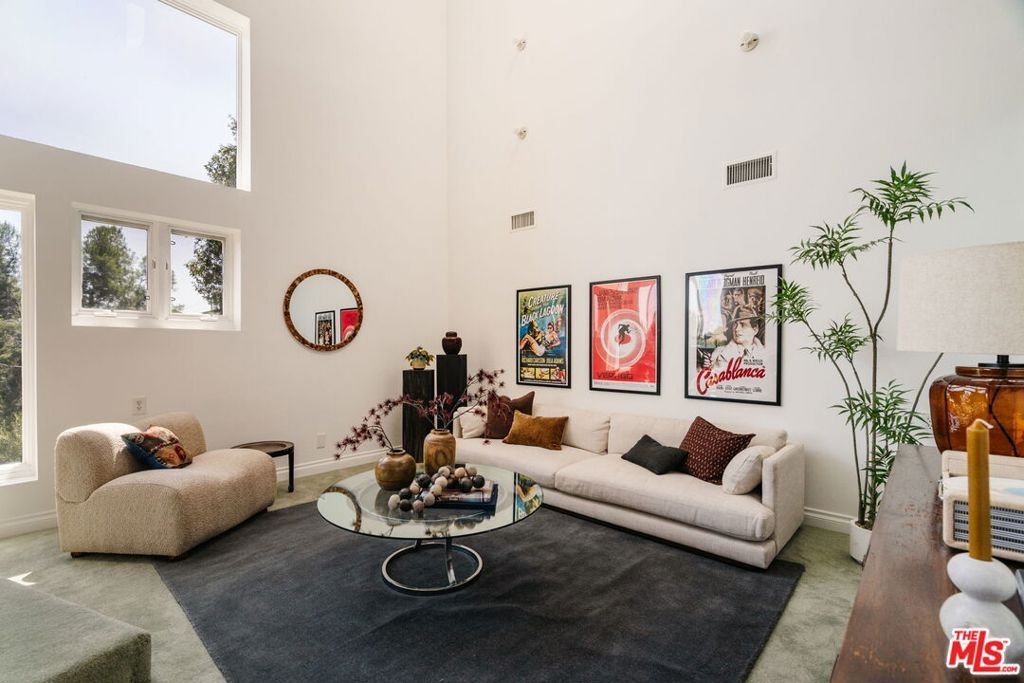


2734 Hollyridge Drive, Los Angeles, CA, US, 90068
2734 Hollyridge Drive, Los Angeles, CA, US, 90068Basics
- Date added: Added 2 months ago
- Category: Residential
- Type: SingleFamilyResidence
- Status: Active
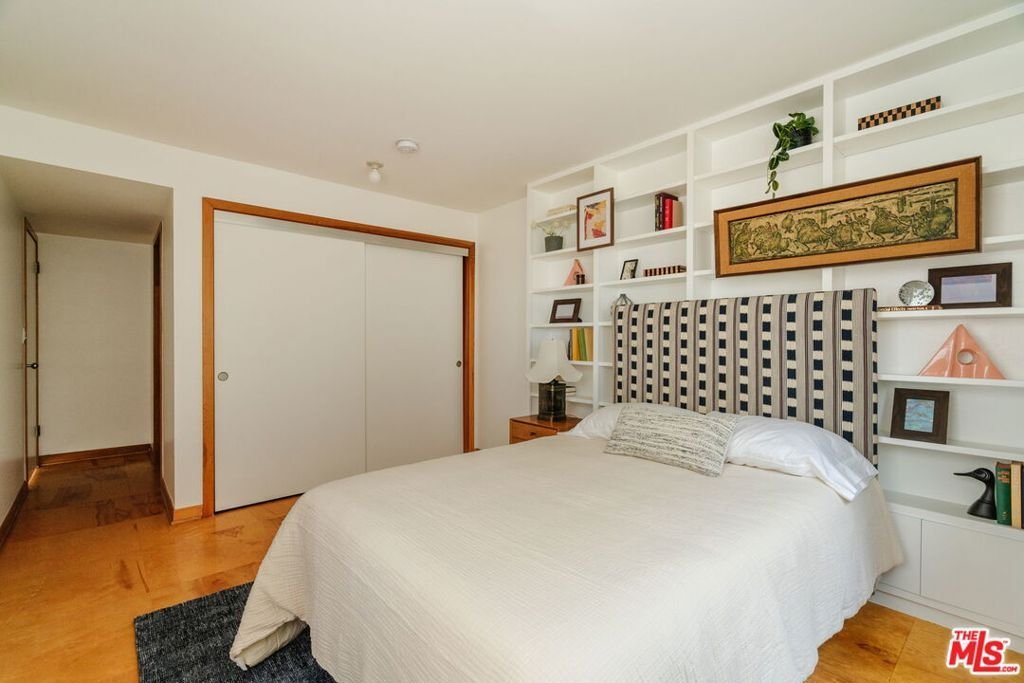
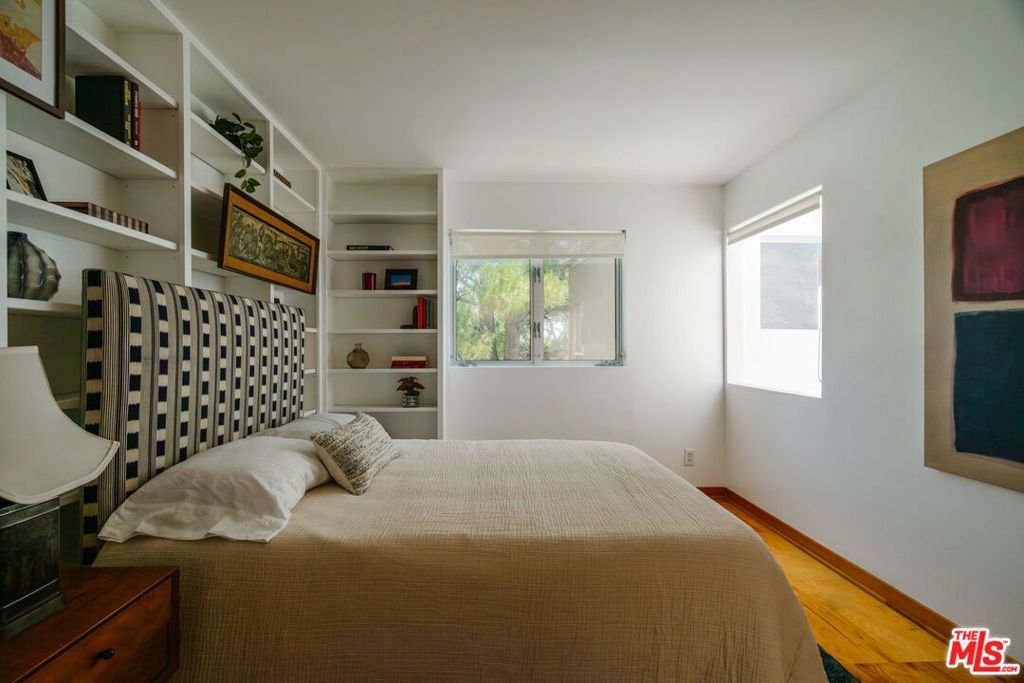
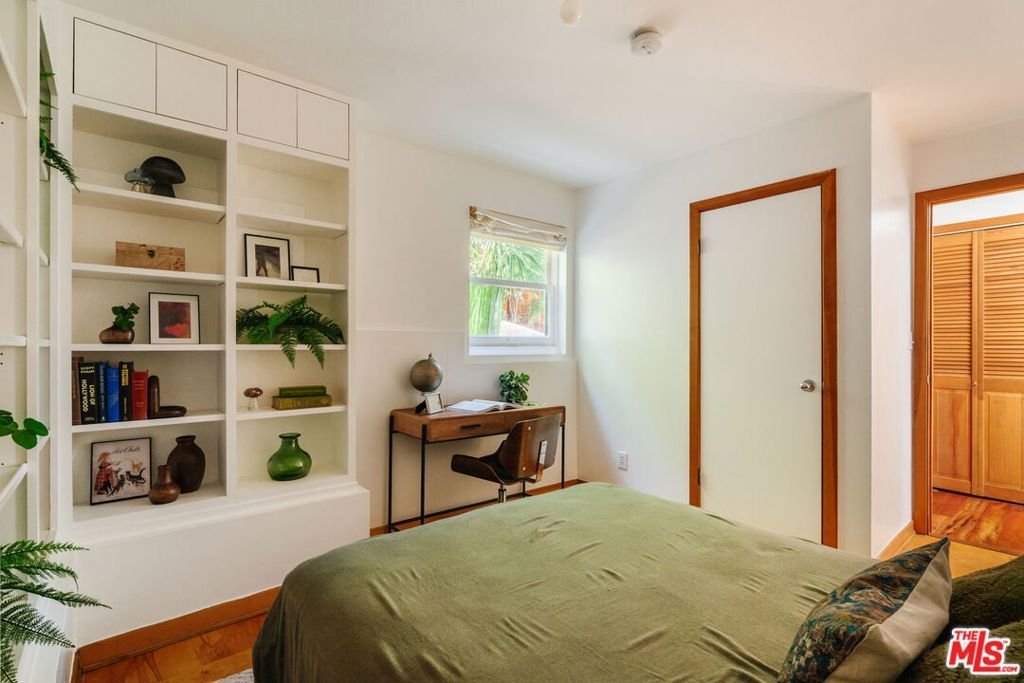
- Bedrooms: 3
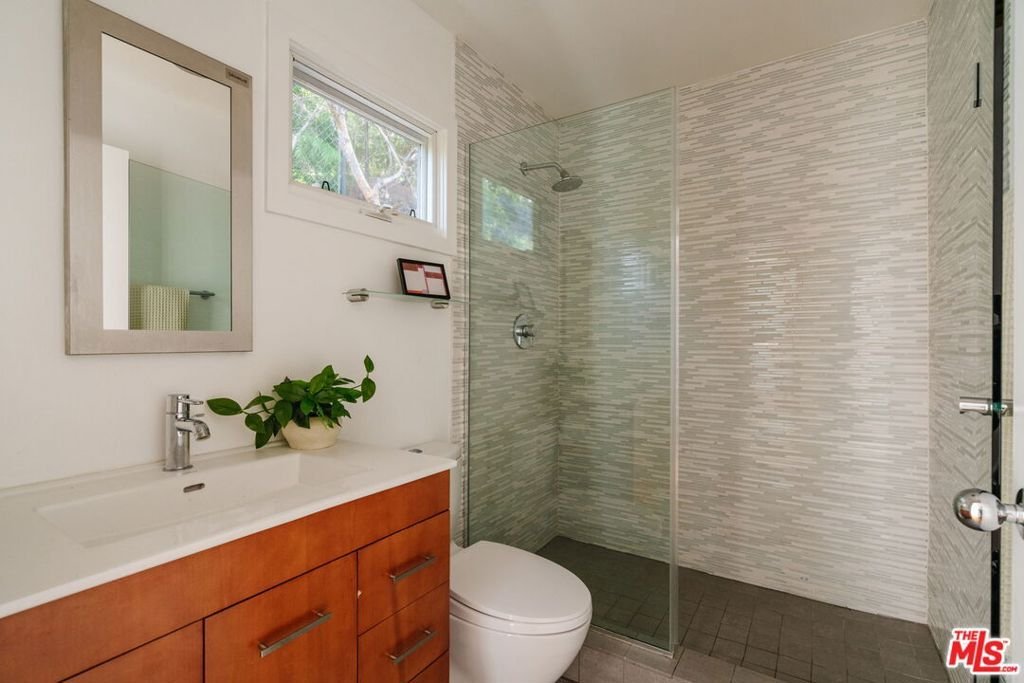
- Bathrooms: 4
- Area: 3195 sq ft
- Lot size: 5726, 5726 sq ft
- Year built: 1991
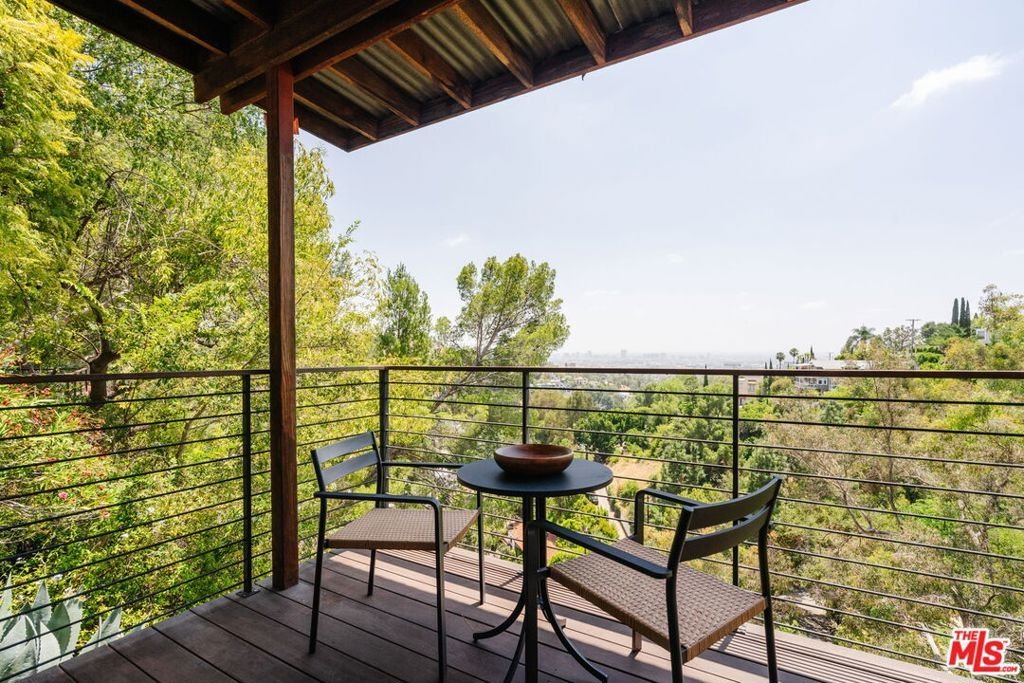
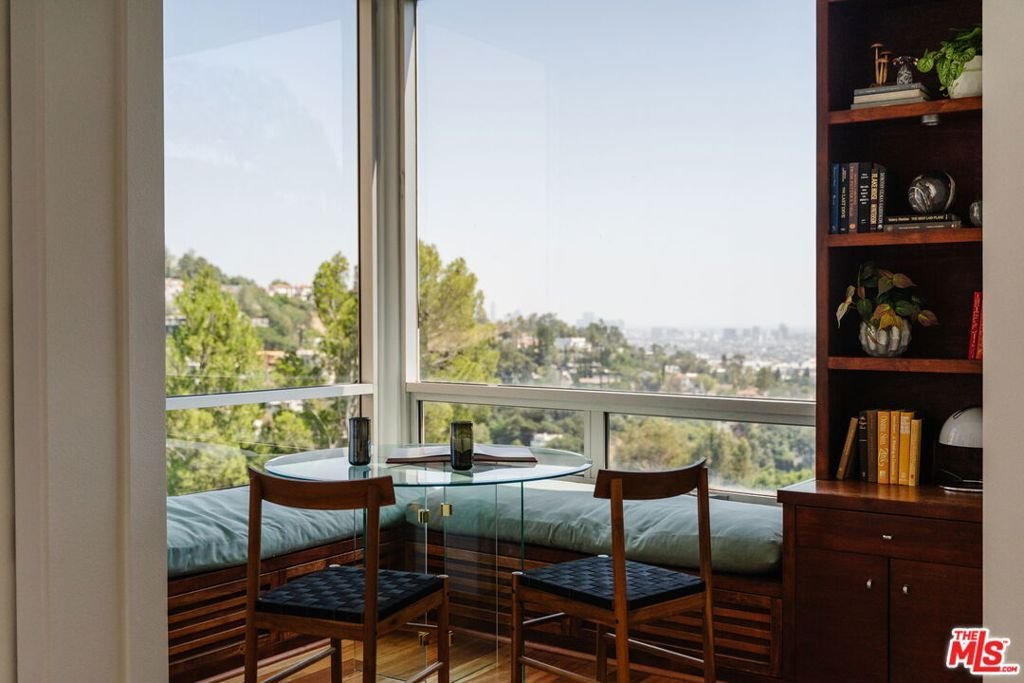
- View: CityLights,Canyon
- Zoning: LAR1
- County: Los Angeles
- MLS ID: 26839079
Description
-
Description:
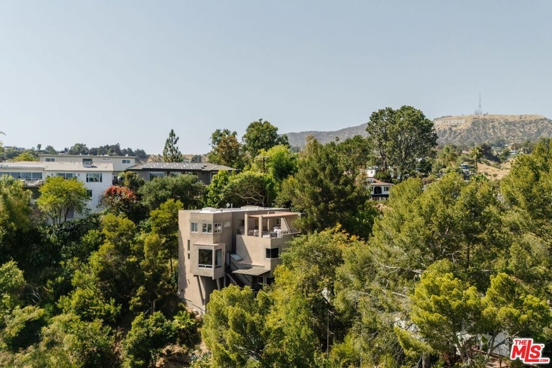
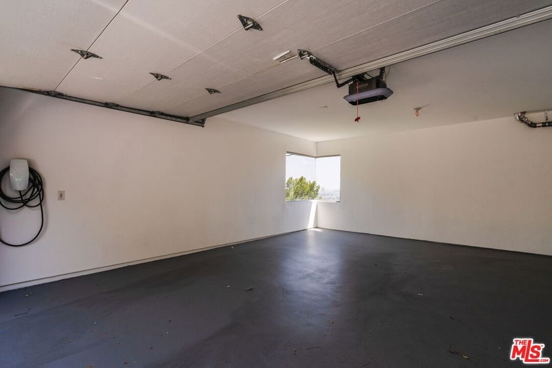
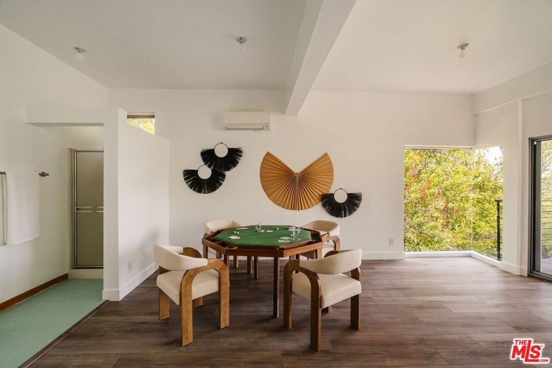
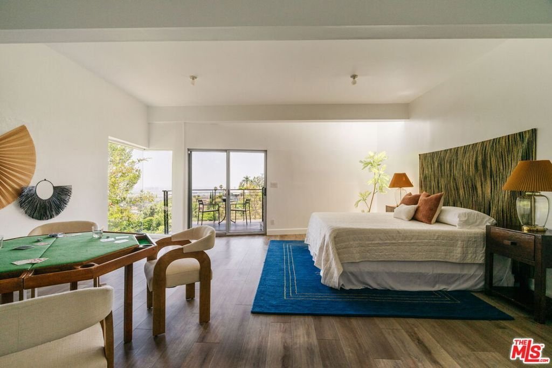
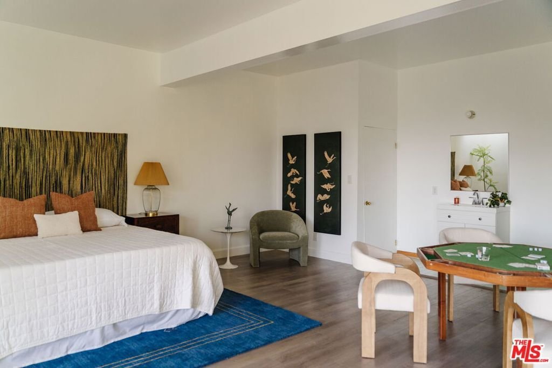
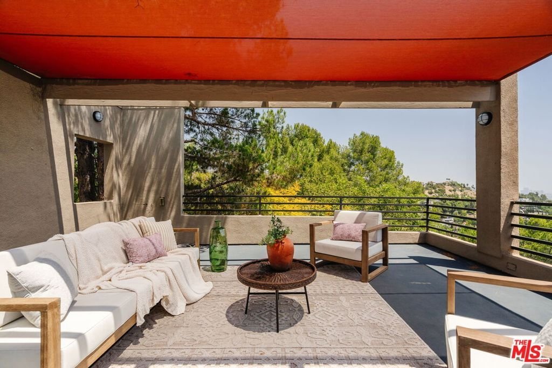
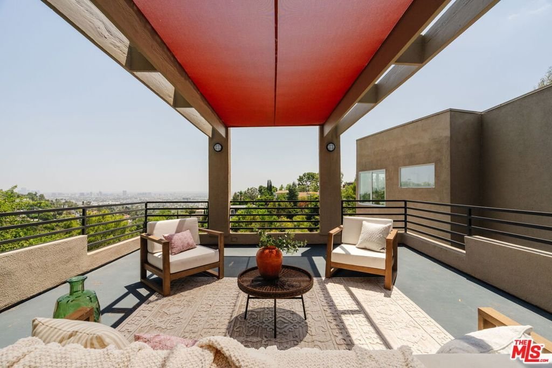
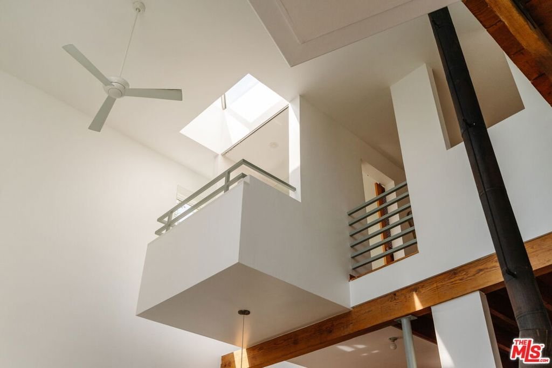
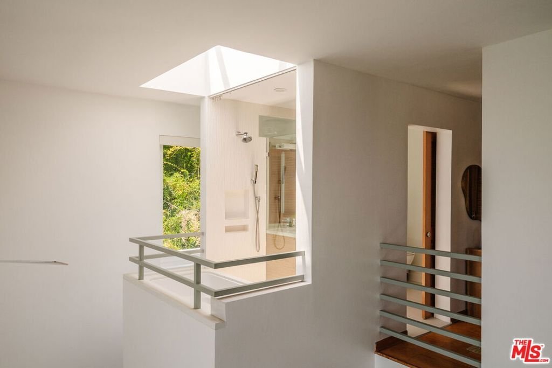
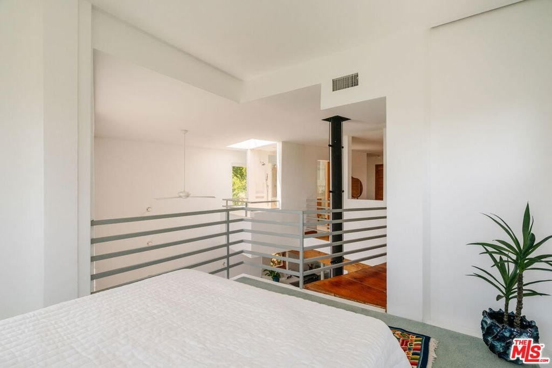
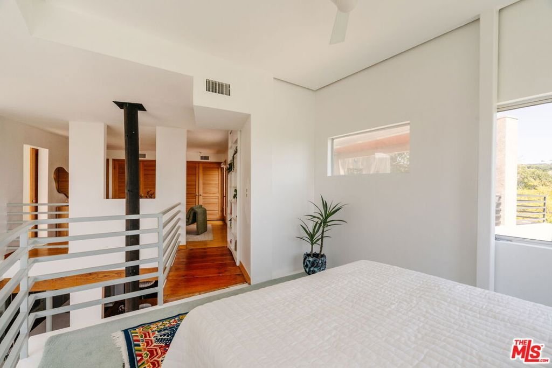
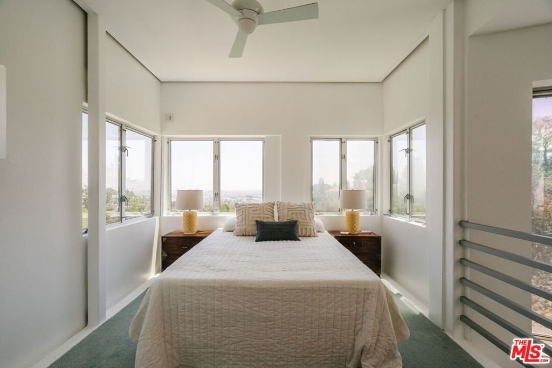
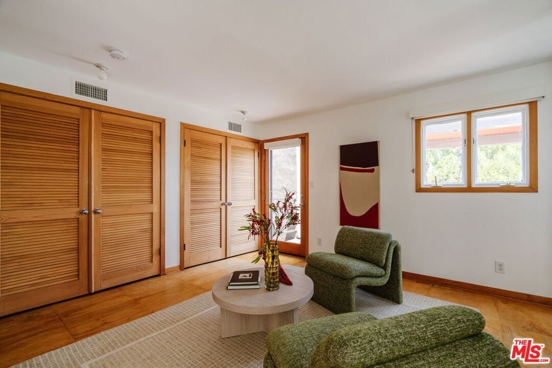
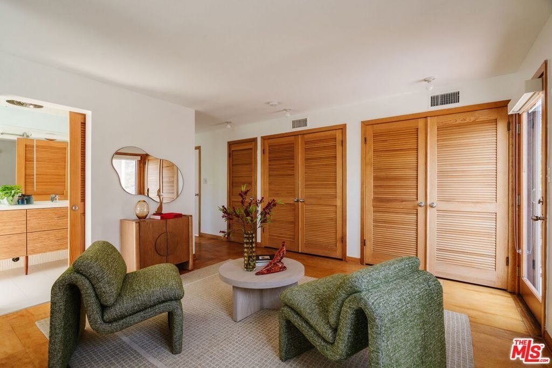
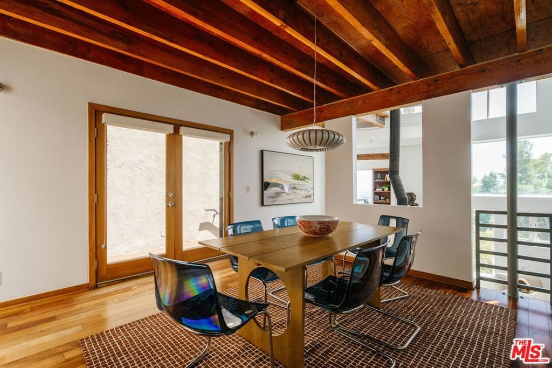
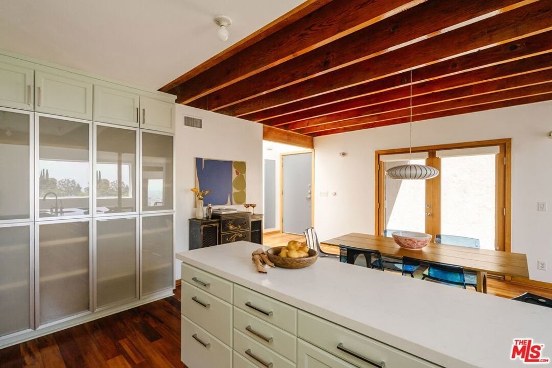
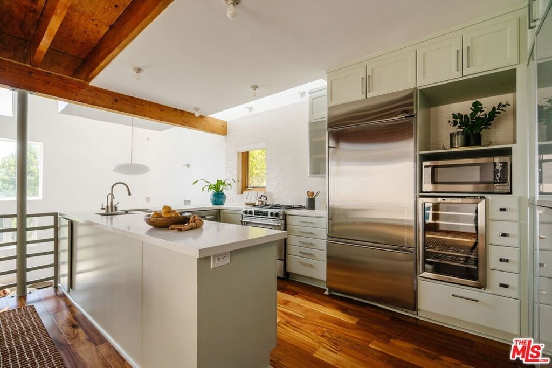
Welcome to 2734 Hollyridge Drive, a one-of-one architectural gem in prime Beachwood Canyon, where cabin comfort meets design elegance. Built in 1991 by the previous owner-architect, this 3 bed, 4 bath + studio lofted, post-modern home carries the soul of a bygone L.A., with its character intact and its modern updates faithful to the original vision. The expansiveness of the open-concept floor plan gives space to gather and room for reflection. Windowed walls invite canyon and city views into every corner, while the rooftop deck and balcony allow for indoor/outdoor living. The conversation pit with fireplace is the center of the home and the cantilevered tub is the conversation starter. A two-car garage makes parking easy at this hilltop haven. Easy access to Griffith Park and Beachwood Canyon trails, enjoy local spots like Beachwood Cafe, Clark Street Diner, Beachwood Market, Aralda Vintage and The Oaks Gourmet.
Show all description
Location
- Directions: At the top of Hollyridge, second on the right down the "off shoot" of Hollyridge.
- Lot Size Acres: 0.1315 acres
Building Details
Amenities & Features
- Pool Features: None
- Parking Features: DoorMulti, Garage
- Patio & Porch Features: Open,Patio
- Spa Features: None
- Parking Total: 2
- Cooling: CentralAir
- Fireplace Features: FamilyRoom
- Furnished: Unfurnished
- Heating: Central
- Interior Features: SeparateFormalDiningRoom, Loft
- Laundry Features: Inside
- Appliances: Dishwasher,GasOven,Refrigerator,Dryer,Washer
Agent info
- Agent name: Eva Garber
- Agent MLS: CLW-C134625
- Agent email: evagarber@compass.com
- Agent officephone: 626-205-4040
- Agent direct phone: 323-445-8791
Miscellaneous
- List Office Name: Compass
