















27340 Arriola Avenue, Saugus, CA, US, 91350
27340 Arriola Avenue, Saugus, CA, US, 91350Basics
- Date added: Added 2 weeks ago
- Category: Residential
- Type: SingleFamilyResidence
- Status: Active
- Bedrooms: 3
- Bathrooms: 2
- Area: 1188 sq ft
- Lot size: 6085, 6085 sq ft
- Year built: 1964
- View: None
- Subdivision Name: Emblem (EMBL)
- County: Los Angeles
- MLS ID: SR26156417
Description
-
Description:
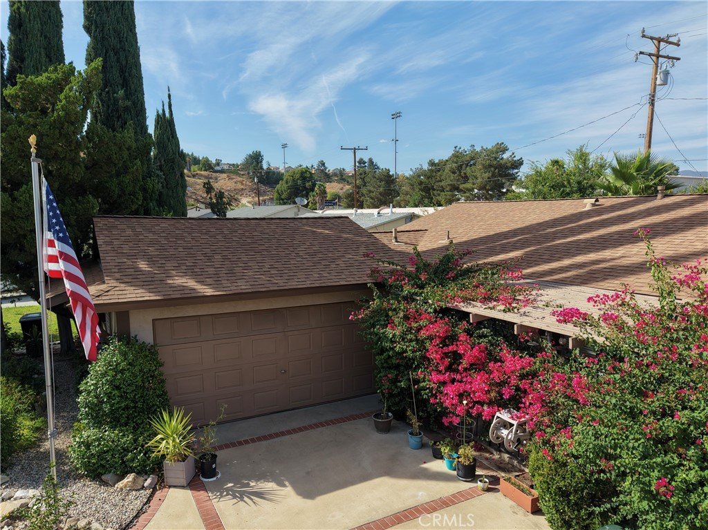
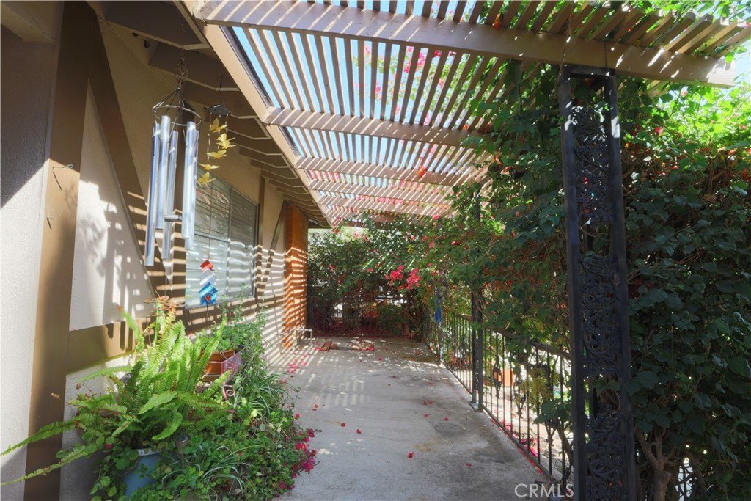
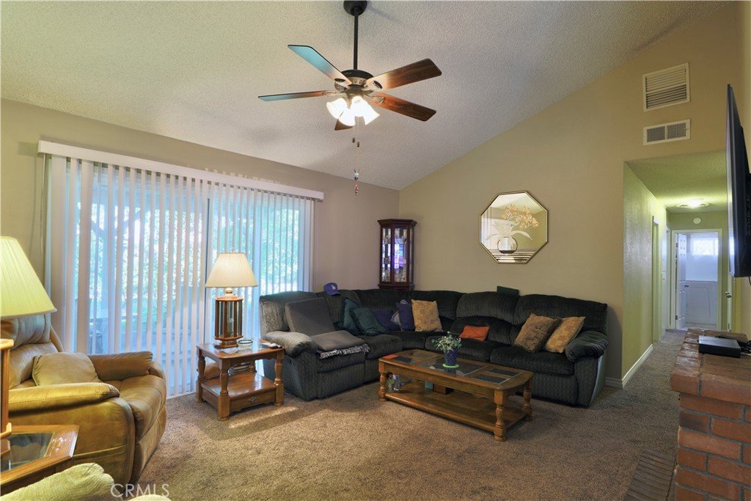
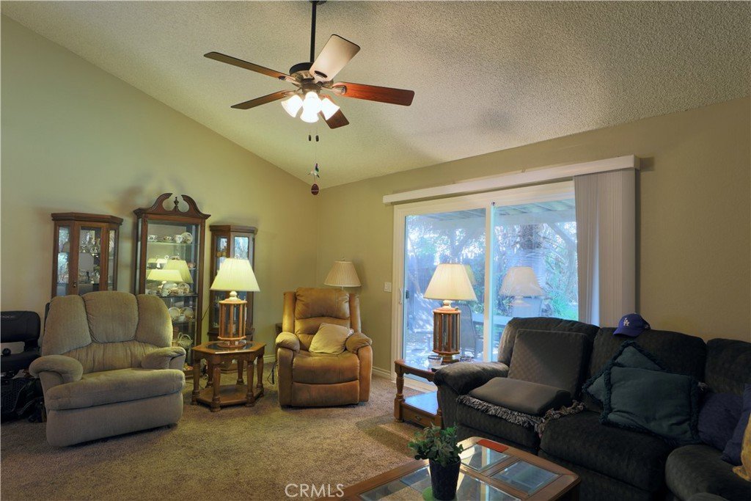
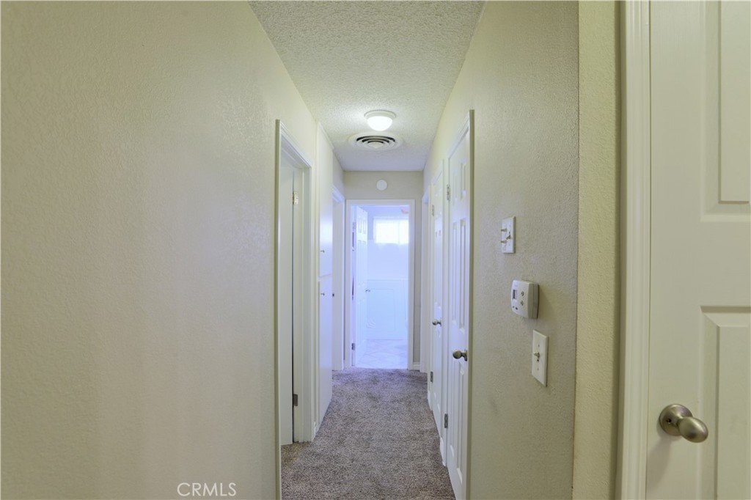
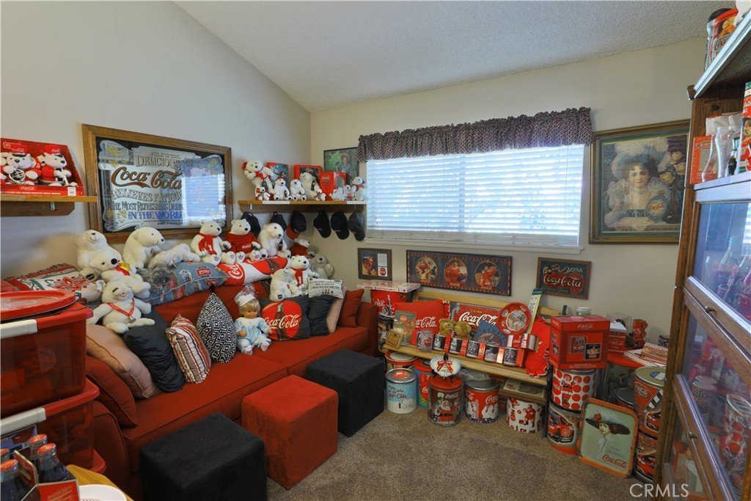
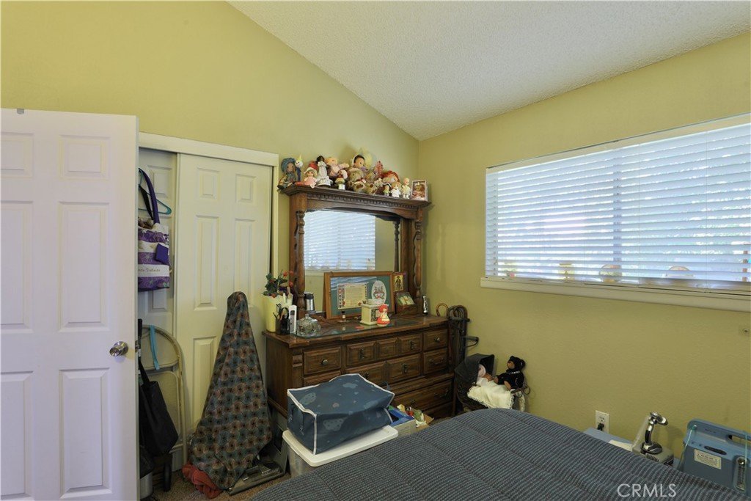
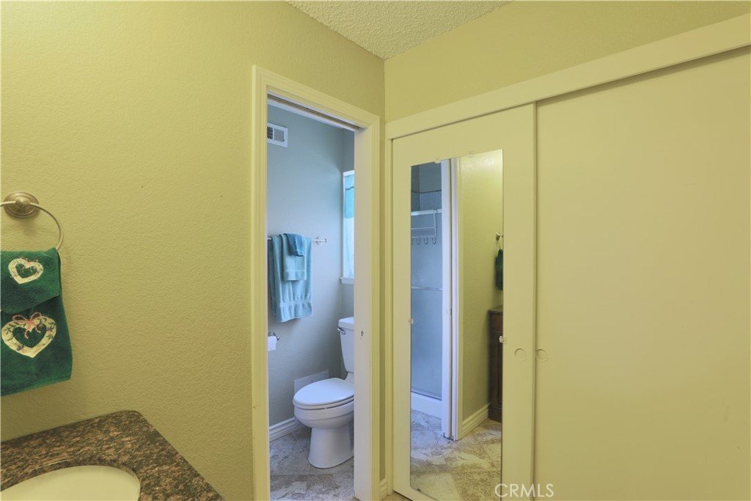
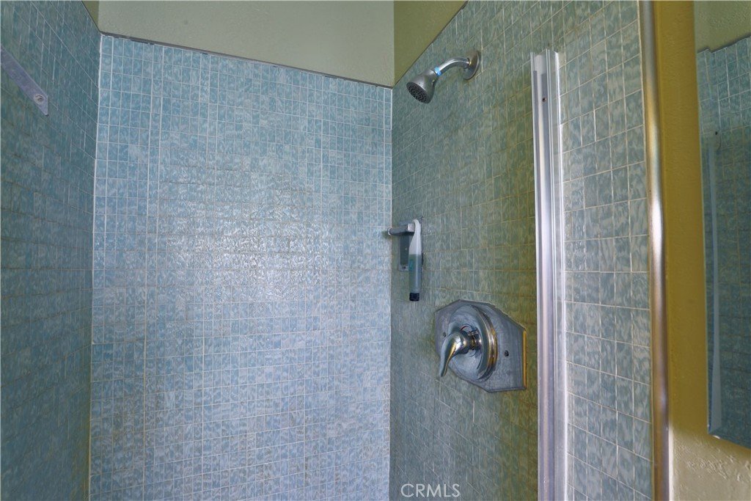
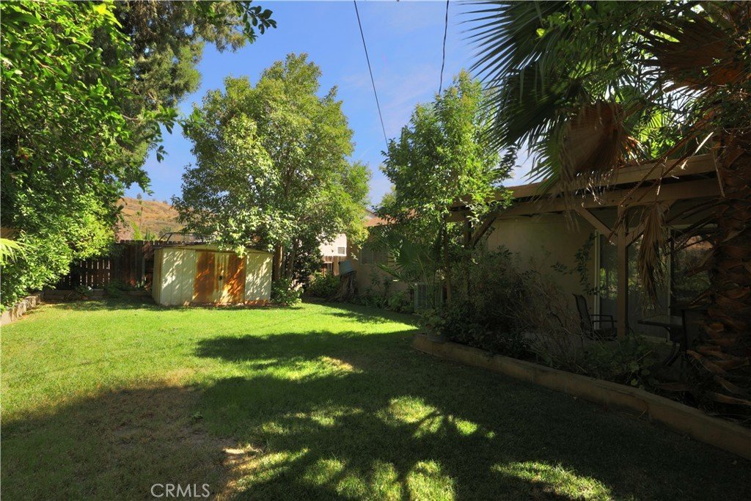
Home features a large private front porch that welcomes you inside this 3 bedroom plus a flexible bonus room ideal for an office, mudroom or extra living space. Kitchen, dining area and living room boast vaulted ceilings. Kitchen and Baths finished with granite countertops and a bathroom equipped with an accessible walk-in tub. Primary bedroom features dual closets. Out back, you will find a private, green oasis complete with mature landscaping and a covered patio that is perfect for outdoor dining. The property is complimented by peace-of-mind upgrades including an exterior paint job (October 2021), a brand-new-sewer line (October 2023), a durable roof installed in 2018, updated copper-and-PEX plumbing completed about 14 years ago and is located on a beautiful tree lined street.
Show all description
Location
- Directions: Bouquet Cyn turn on Alamagordo go straight Alamagordo turns into Arriola Ave.
- Lot Size Acres: 0.1397 acres
Building Details
- Structure Type: House
- Water Source: Public
- Architectural Style: Traditional
- Lot Features: BackYard,FrontYard,SprinklersInRear,Lawn
- Sewer: PublicSewer
- Common Walls: NoCommonWalls
- Construction Materials: Stucco
- Fencing: Wood,WroughtIron
- Foundation Details: Slab
- Garage Spaces: 2
- Levels: One
- Other Structures: Sheds
- Floor covering: Carpet, Tile
Amenities & Features
- Pool Features: None
- Parking Features: Garage
- Patio & Porch Features: Concrete,FrontPorch
- Spa Features: None
- Accessibility Features: Other
- Parking Total: 2
- Roof: Composition
- Utilities: ElectricityConnected,NaturalGasAvailable,SewerConnected
- Window Features: Blinds
- Cooling: CentralAir,EvaporativeCooling
- Door Features: SlidingDoors
- Electric: Volts220Other,ElectricityOnProperty,SeeRemarks
- Fireplace Features: Decorative
- Heating: Central
- Interior Features: CeilingFans, EatInKitchen, GraniteCounters, AllBedroomsDown
- Laundry Features: InGarage
- Appliances: Dishwasher,GasCooktop,GasOven
Nearby Schools
- High School District: William S. Hart Union
Expenses, Fees & Taxes
- Association Fee: 0
Agent info
- Agent name: Arthur Mayes
- Agent MLS: F660099283
- Agent email: amayesrealtyworld@sbcglobal.net
- Agent officephone: 661-799-9400
Miscellaneous
- List Office Name: Realty World Legends of Santa Clarita Valley Inc.
- Listing Terms: Cash,CashToNewLoan,Conventional
- Common Interest: None
- Community Features: StreetLights,Sidewalks
- Attribution Contact: 661-510-5364
