





















27364 Ellery Place, Saugus, CA, US, 91350
27364 Ellery Place, Saugus, CA, US, 91350Basics
- Date added: Added 2 weeks ago
- Category: Residential
- Type: SingleFamilyResidence
- Status: Active
- Bedrooms: 3
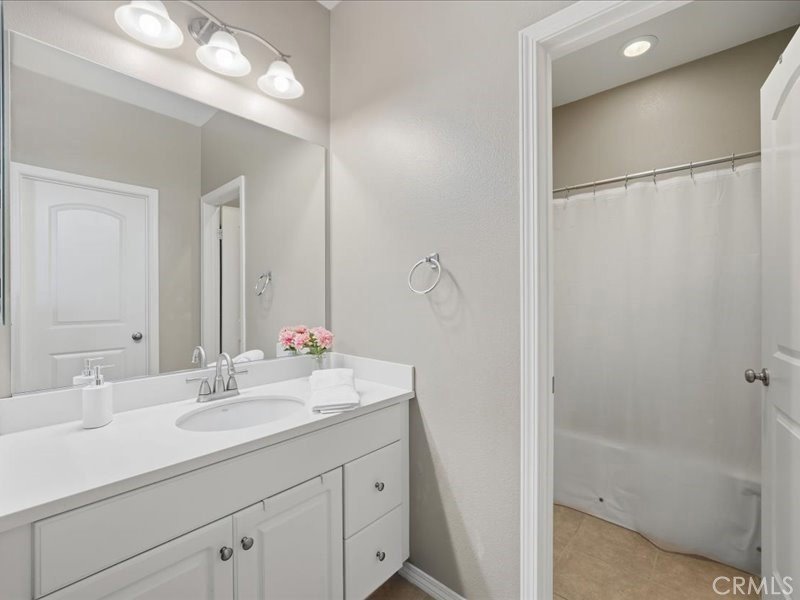
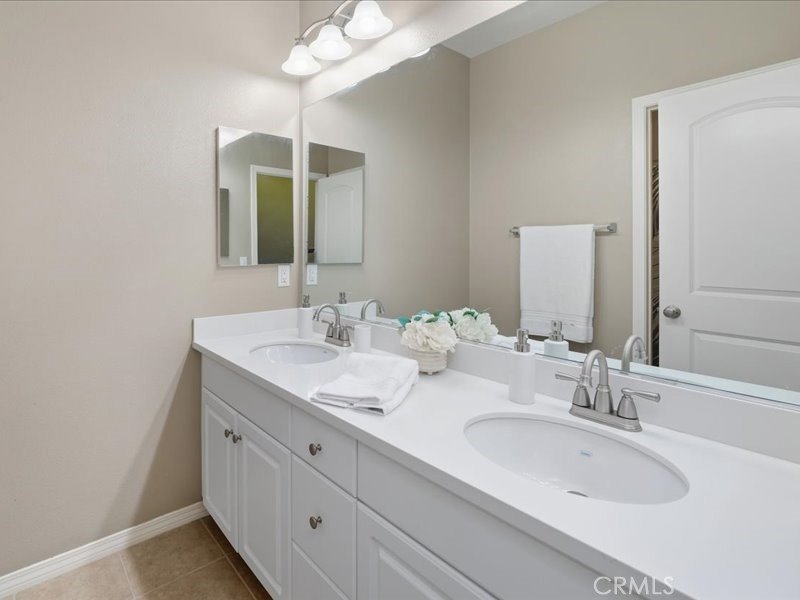
- Bathrooms: 4
- Area: 2981 sq ft
- Lot size: 33016, 33016 sq ft
- Year built: 2016
- Property Condition: Turnkey
- View: Mountains,Neighborhood
- Subdivision Name: Everett (EVERT)
- County: Los Angeles
- MLS ID: SR26099340
Description
-
Description:
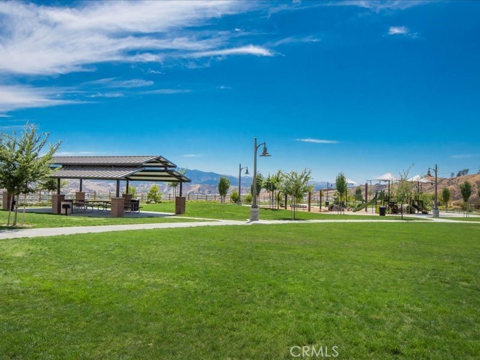
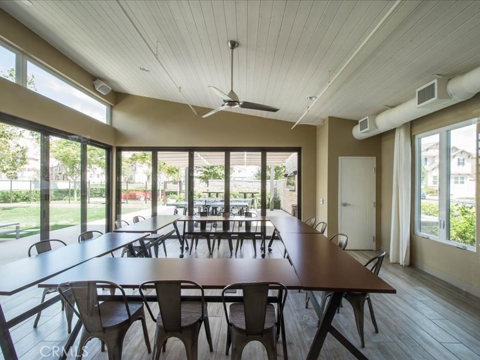
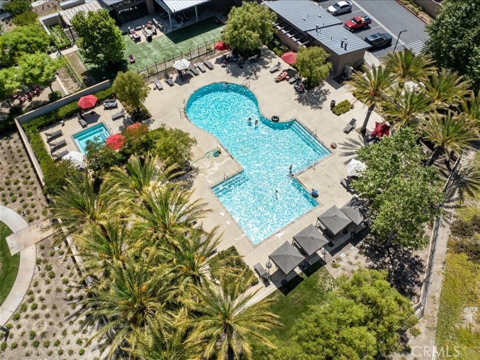
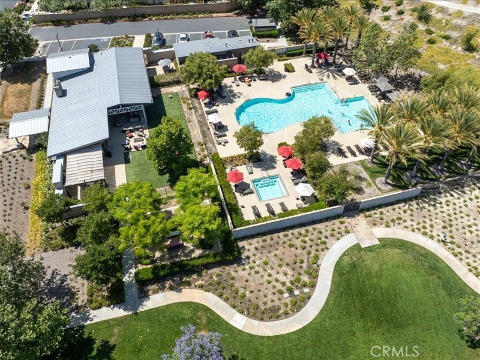
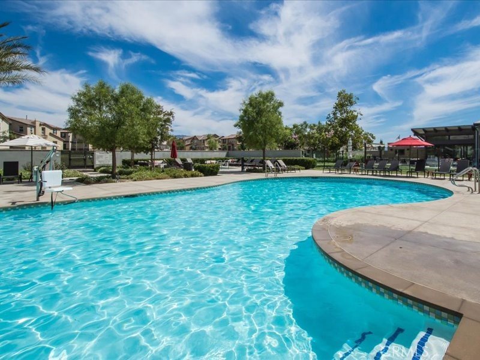
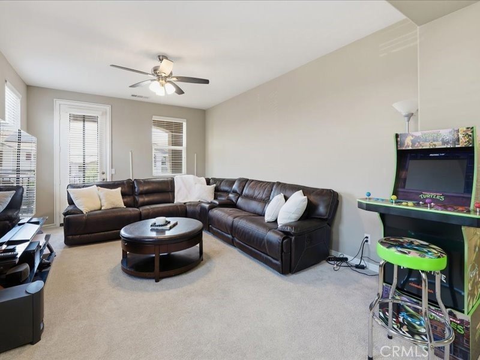
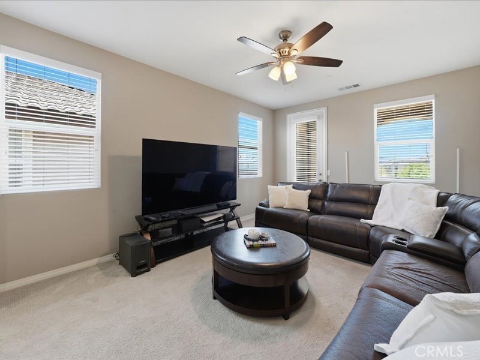
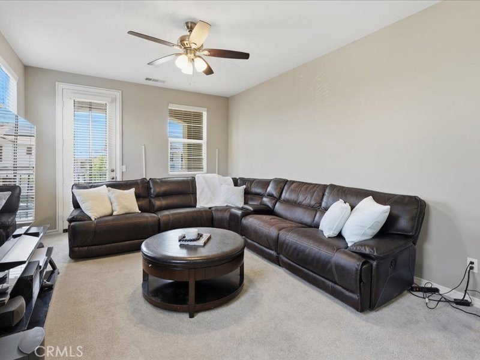
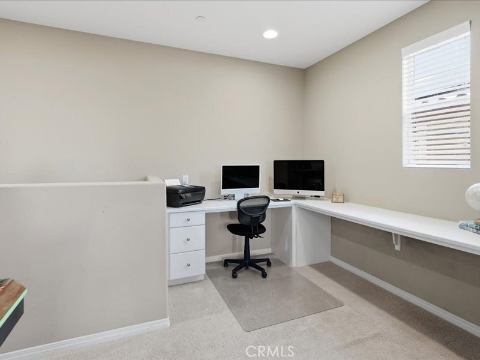
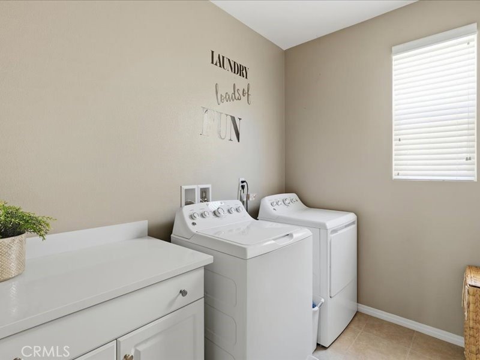
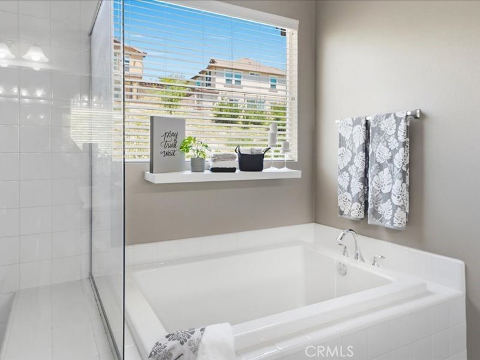
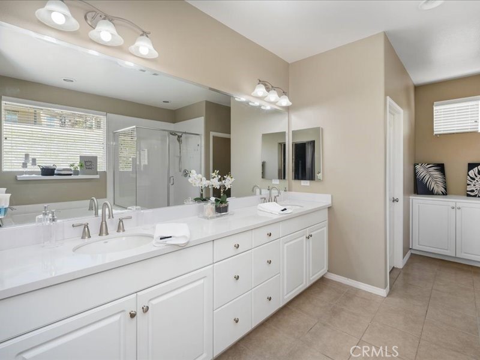
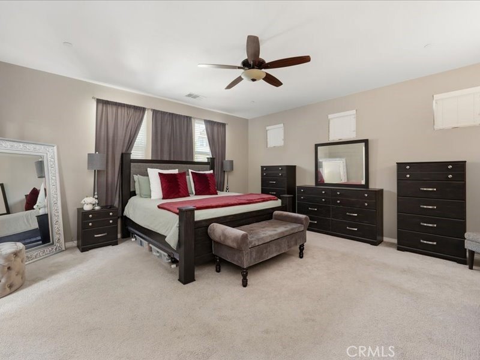
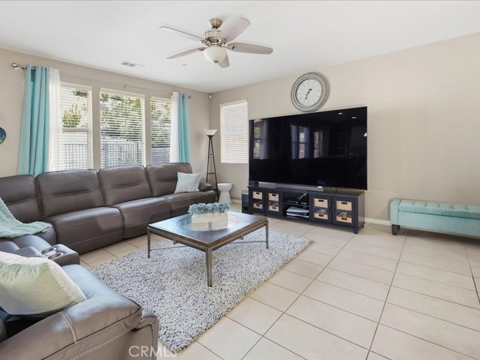
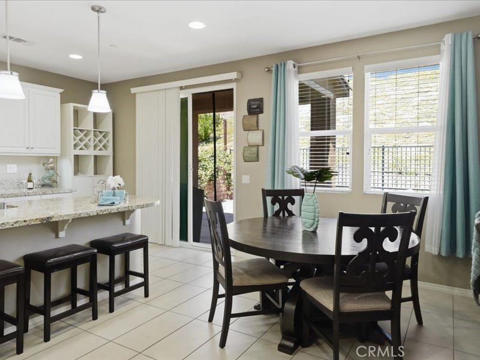
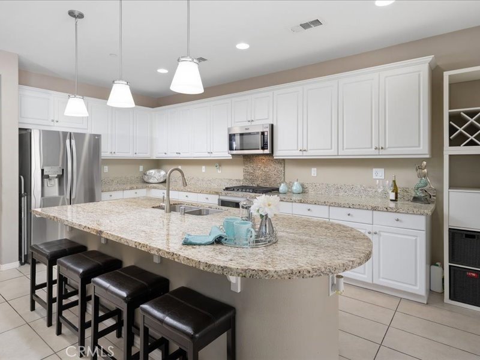
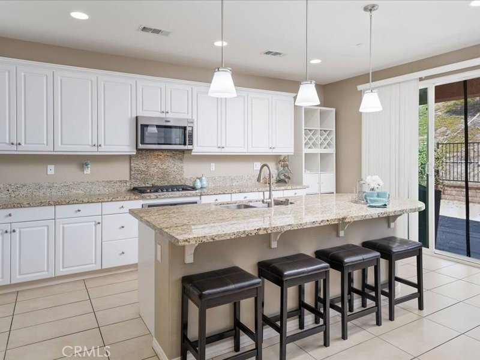
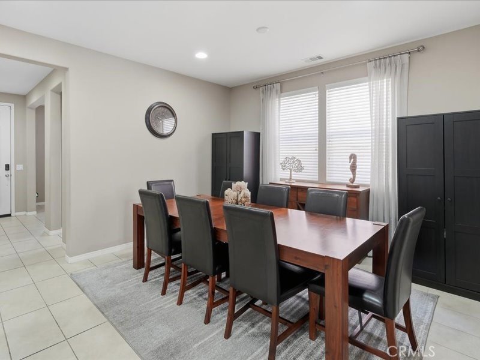
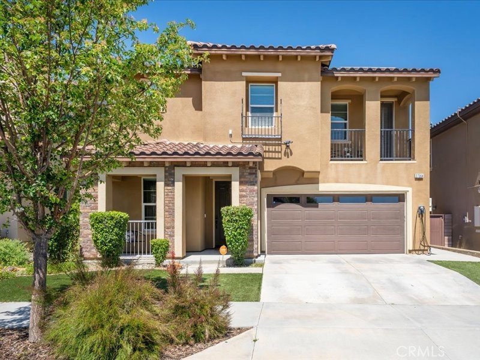
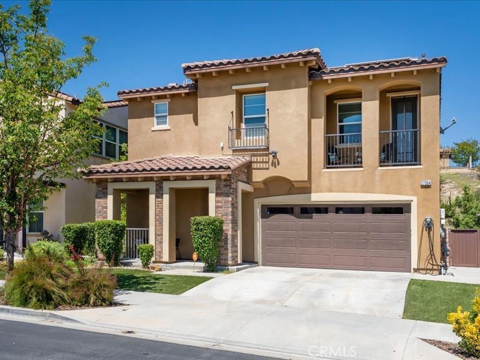
Gorgeous Turnkey Home located on a Cul-De-Sac in the Desirable Five Knolls Community! This Stunning Home Boasts 3 Large Bedrooms (One with En-Suite), Huge Loft with Balcony (could be 4th Bedroom), 4 Bathrooms, Tech Center, Large Great Room overlooking the Peaceful Backyard, Den, Formal Dining Area, Approx. 3,000 Sq. Ft. Large Gourmet Kitchen with White Cabinets, Stainless Steel Appliances, Huge Granite Island with Sitting Area, Granite Counter Tops, Pendent Lighting, Lots of Storage, Nook Area with Sliding Doors that lead you to the Large Entertainer’s Backyard. Great for Family Gatherings or Entertaining! Large Great Room overlooking the Serene Backyard. As you meander upstairs you are drawn to the Large Laundry Room with lots of Storage, Huge Loft (Could be 4th Bedroom) with Door to the Large Balcony with Breathtaking Mountain Views. Large Primary Bedroom with Sitting Area. Luxurious Master Bathroom with Dual sinks, Separate Tub & Shower & Large Walk-in Closet. Feels like a Spa! Features include Recessed Lighting, Ceiling Fans & Professionally Painted. Large Entertainer’s Backyard with Covered Patio. Turf on Front Lawn and backyard. Professionally Hardscaped & Landscaped. Extra Large 2 Car Garage. Solar Panels will be paid off at close of escrow. Saving you thousands of dollars. Five Knolls Amenities include Clubhouse, Pool, and Tot Lot. Close to Award Winning Schools, shopping, restaurants and easy freeway access.
Show all description
Location
- Directions: Newhall Ranch Rd. to Golden Valley to Five Knolls Dr., Left on Celadon Ct. Right on Ellery Place
- Lot Size Acres: 0.7579 acres
Building Details
Amenities & Features
- Pool Features: Gunite, Heated, Private, Association
- Parking Features: DirectAccess, Driveway, Garage
- Security Features: CarbonMonoxideDetectors, SmokeDetectors
- Patio & Porch Features: Concrete,Covered,SeeRemarks
- Spa Features: Association,Gunite,Heated,InGround,Private
- Parking Total: 2
- Roof: Tile
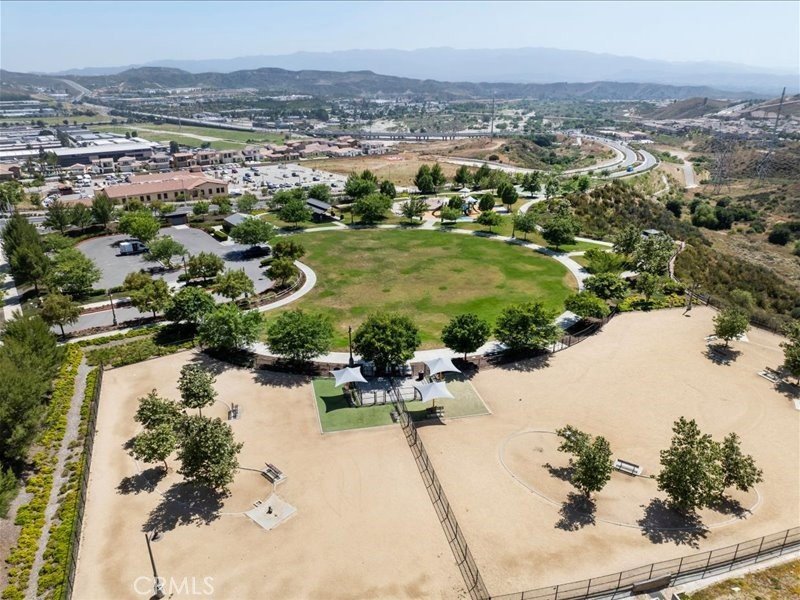
- Association Amenities: DogPark,Pool,PetRestrictions,PetsAllowed,SpaHotTub,Security
- Utilities: CableConnected,ElectricityConnected,NaturalGasConnected
- Window Features: Blinds,DoublePaneWindows
- Cooling: CentralAir
- Exterior Features: RainGutters
- Fireplace Features: None
- Heating: Central
- Interior Features: BreakfastBar, BreakfastArea, CeilingFans, SeparateFormalDiningRoom, GraniteCounters, OpenFloorplan, RecessedLighting, AllBedroomsUp, Loft, WalkInClosets
- Laundry Features: LaundryRoom,SeeRemarks,UpperLevel
- Appliances: Dishwasher,Microwave,Refrigerator,RangeHood
Nearby Schools
- High School District: William S. Hart Union
Expenses, Fees & Taxes
- Association Fee: $241
Agent info
- Agent name: Brenda Ross
- Agent MLS: F660099402
- Agent email: brenda@brendaross.com
- Agent officephone: 661-516-2064
- Agent direct phone: 6618035878
Miscellaneous
- Association Fee Frequency: Monthly
- List Office Name: Equity Union
- Listing Terms: Cash,CashToExistingLoan,CashToNewLoan,Conventional,FHA,VaLoan
- Common Interest: PlannedDevelopment
- Community Features: Curbs,StreetLights,Sidewalks
- Attribution Contact: 661-803-5878
