
27367 Thunder Ridge Court, Valencia, CA, US, 91381
27367 Thunder Ridge Court, Valencia, CA, US, 91381Basics
- Date added: Added 2 months ago
- Category: Residential
- Type: SingleFamilyResidence
- Status: Active
- Bedrooms: 3
- Bathrooms: 3
- Area: 1500 sq ft
- Lot size: 2613, 2613 sq ft
- Year built: 2023
- Property Condition: Turnkey
- View: None
- Subdivision Name: Torrin (TORRIN5P)
- County: Los Angeles
- MLS ID: SR26137774
Description
-
Description:
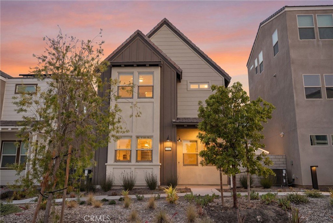
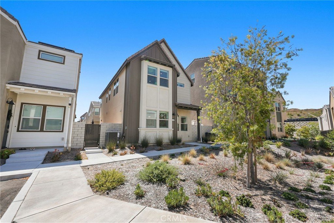
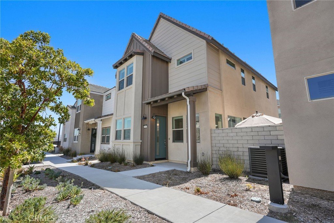
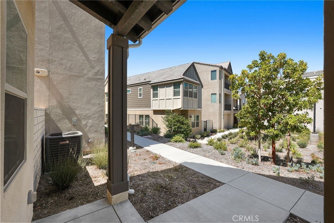
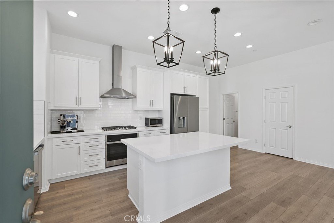
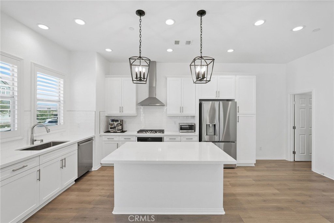
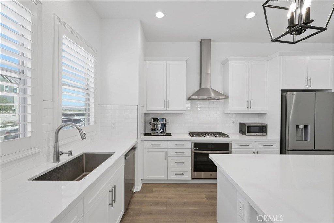
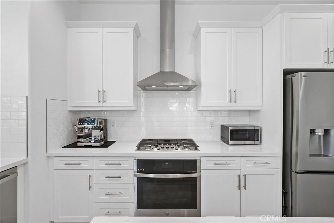
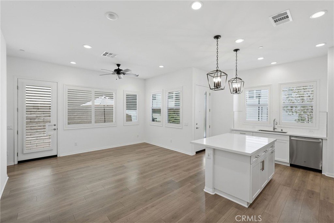
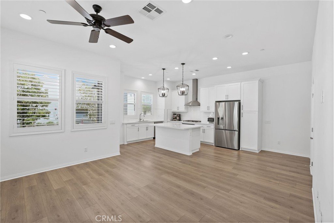
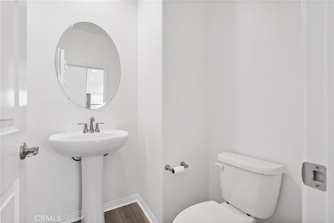
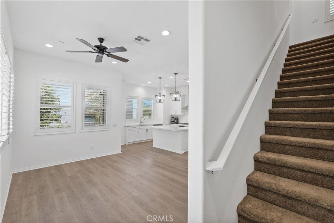
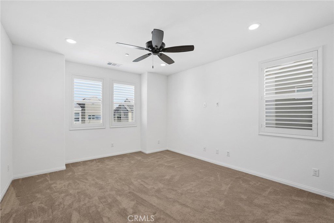
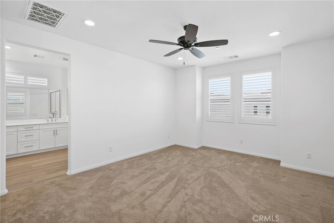
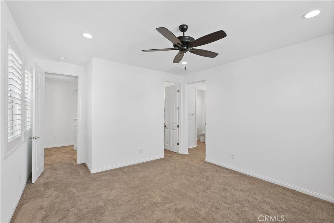
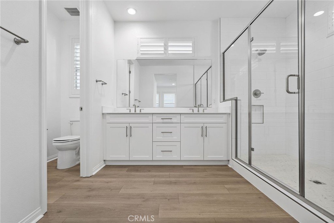
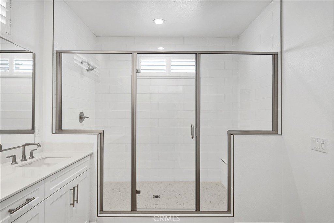
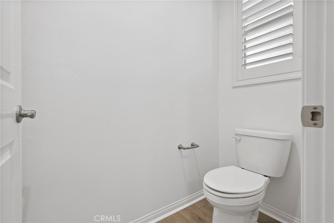
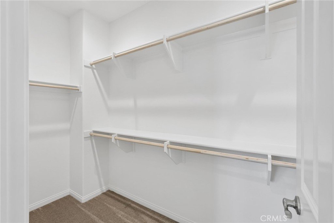
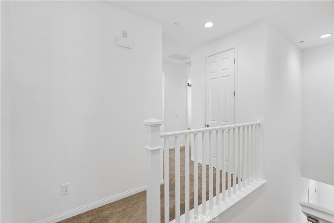
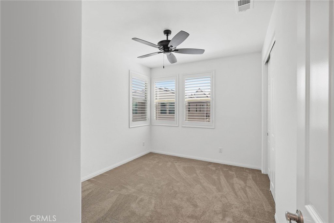
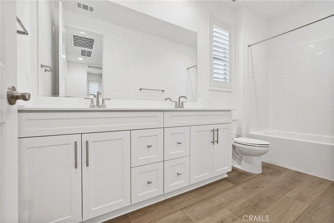
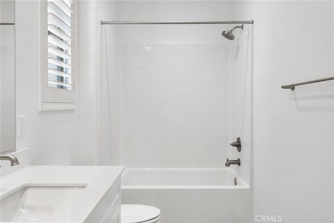
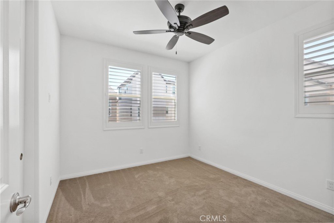
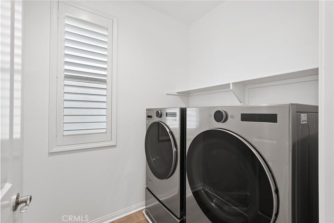
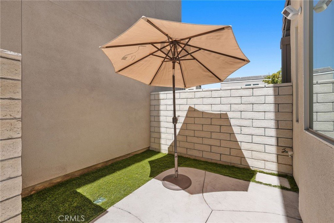
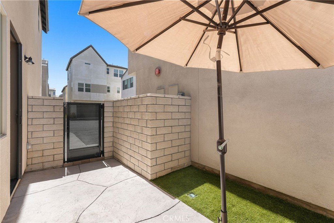
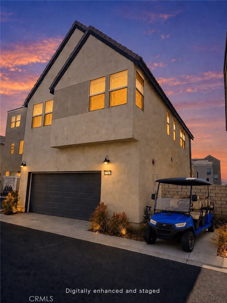
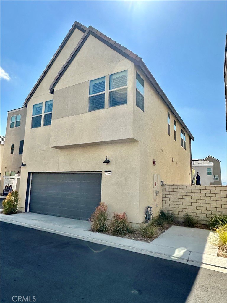
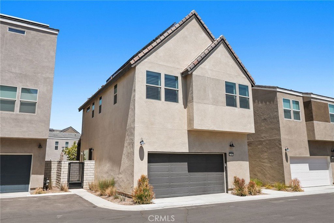
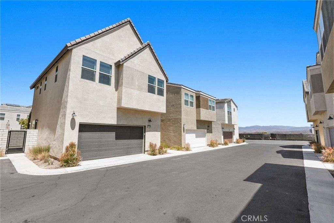
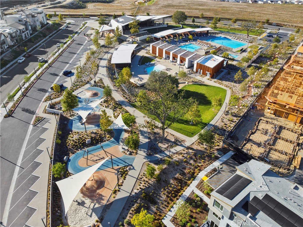
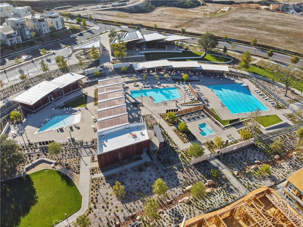
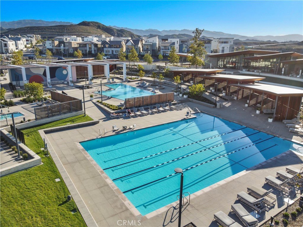
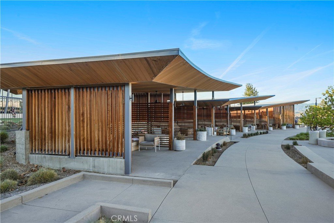
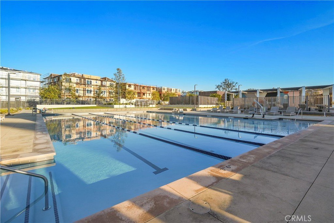
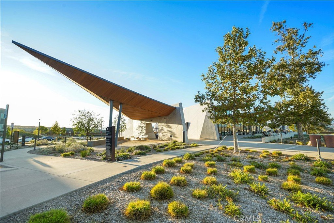
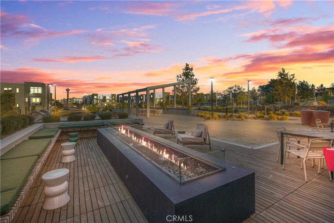
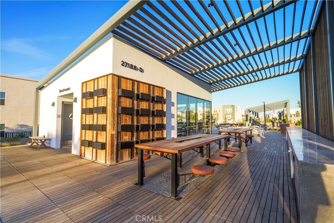
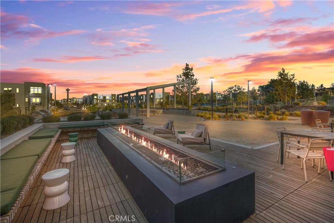
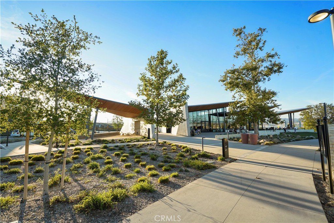
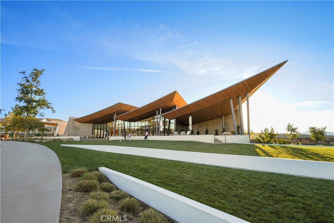
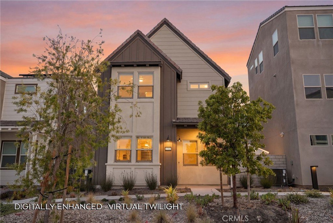
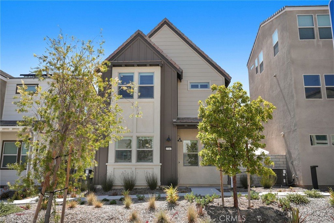
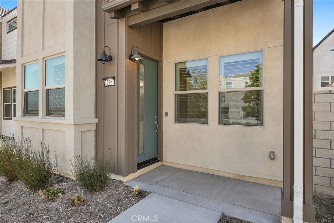
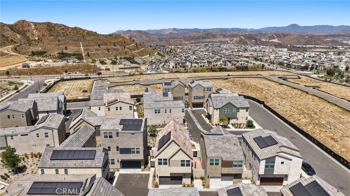
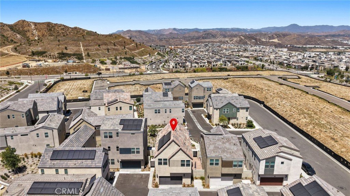
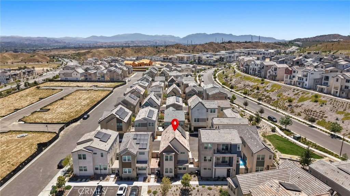
Welcome to luxury living in this highly sought-after Richmond American built home within the FivePoint Valencia community! Nearly new, built in 2023, this model perfect DETACHED home offers the perfect blend of modern design, comfort, and convenience, featuring 3 spacious bedrooms, 2.5 bathrooms, approximately 1,500 square feet of thoughtfully designed living space, and solar for enhanced energy efficiency. Step inside to a light-filled open-concept floor plan featuring soaring ceilings, abundant windows, luxury vinyl plank flooring, custom shutters, recessed lighting, designer light fixtures, ceiling fans, and spacious linen closets. The inviting great room seamlessly connects to the beautifully appointed kitchen, showcasing a stunning oversized center island, white shaker cabinetry, quartz countertops, a designer tile backsplash, and stainless steel appliances, perfect for everyday living and entertaining alike. A convenient powder room completes the main level. Upstairs, the spacious primary suite offers peaceful community views and serves as a relaxing retreat, complete with a walk-in closet and a luxurious ensuite bathroom featuring dual vanities and an oversized designer-tiled shower. Two additional bedrooms, a full bathroom, and an upstairs laundry room with washer and dryer all help provide comfortable accommodations. Enjoy indoor-outdoor living in the private gated yard, complete with a stamped concrete patio and low-maintenance artificial turf. This home is ideally positioned facing the open space and greenbelt directly in front of the home, and offers a peaceful setting with enhanced privacy. Additional features include a two-car attached garage plus a dedicated golf cart parking space. Experience the unparalleled FivePoint lifestyle with Verve Park (coming soon) and nearby Vantage Park, offering resort-style pools, a community garden, playgrounds, BBQ areas, and a large fire pit gathering space. Residents enjoy year-round community events, currently including a weekly farmers market, 24/7 private security patrol, access to Valencia's extensive paseo system with miles of scenic walking and biking trails, and convenient access to shopping, dining, entertainment, major freeways, and Six Flags Magic Mountain. With top-rated schools and endless recreational opportunities nearby, this exceptional home offers the very best of Valencia living.
Show all description
Location
- Directions: 5 freeway, exit Magic Mountain Parkway, go west. South of Magic Mountain Pkwy.
- Lot Size Acres: 0.06 acres
Building Details
Amenities & Features
- Pool Features: Association
- Parking Features: DirectAccess, Garage
- Patio & Porch Features: Patio
- Spa Features: Association
- Parking Total: 2
- Roof: Tile
- Association Amenities: Barbecue,PicnicArea,Playground,RecreationRoom,Trails
- Utilities: SewerConnected,WaterConnected
- Window Features: DoublePaneWindows
- Cooling: CentralAir
- Fireplace Features: None
- Heating: Central
- Interior Features: BreakfastBar, CeilingFans, SeparateFormalDiningRoom, HighCeilings, OpenFloorplan, Pantry, QuartzCounters, RecessedLighting, AllBedroomsUp, PrimarySuite
- Laundry Features: LaundryRoom,UpperLevel
- Appliances: Dishwasher,GasRange,Refrigerator,RangeHood,Dryer,Washer
Nearby Schools
- High School District: William S. Hart Union
Expenses, Fees & Taxes
- Association Fee: $275.25
Agent info
- Agent name: David Proctor
- Agent MLS: F210001120
- Agent email: Dave@MrPorterRanch.com
- Agent officephone: 818-993-7370
- Agent direct phone: 818-422-3283
Miscellaneous
- Association Fee Frequency: Monthly
- List Office Name: Pinnacle Estate Properties
- Listing Terms: Cash,CashToNewLoan,Conventional,Exchange1031
- Common Interest: PlannedDevelopment
- Community Features: Curbs,StreetLights,Sidewalks
- Virtual Tour URL Branded: https://booking.phorvi.com/property/7d0a8ed3-607c-4161-a104-0b4ba8d710d5
- Attribution Contact: 818-422-3283
