














2738 Claray Drive, Los Angeles, CA, US, 90077
2738 Claray Drive, Los Angeles, CA, US, 90077Basics
- Date added: Added 4 months ago
- Category: Residential
- Type: SingleFamilyResidence
- Status: Active
- Bedrooms: 3
- Bathrooms: 3
- Area: 2867 sq ft
- Lot size: 276190, 276190 sq ft
- Year built: 1977
- View: Canyon,ParkGreenbelt
- Zoning: LARE15
- County: Los Angeles
- MLS ID: 26843929
Description
-
Description:
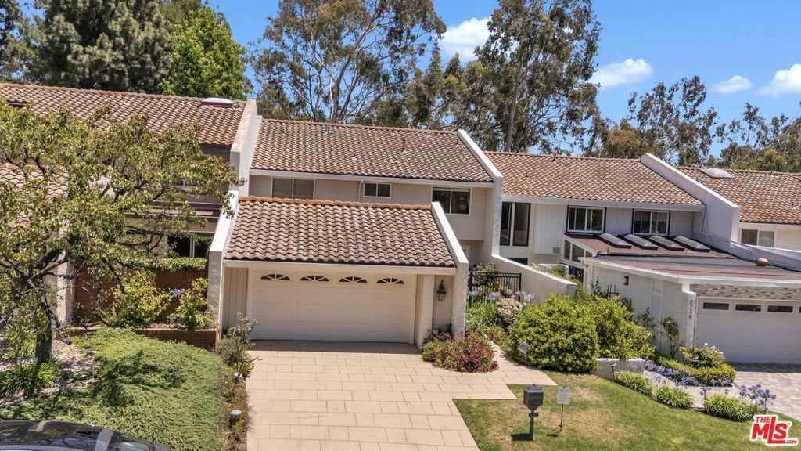
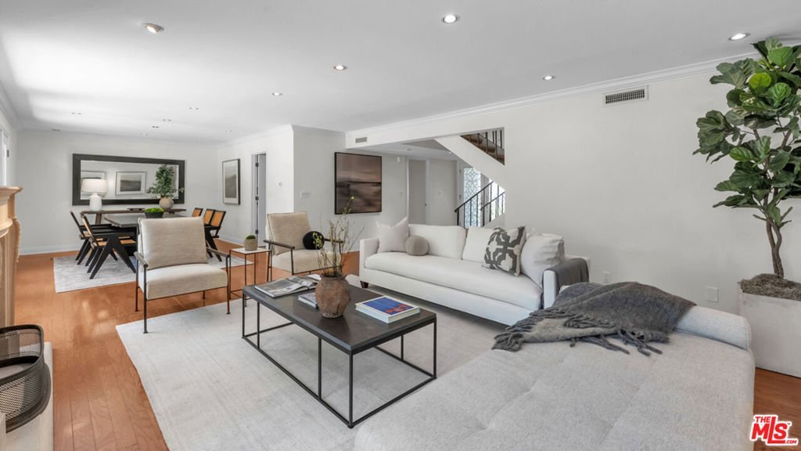
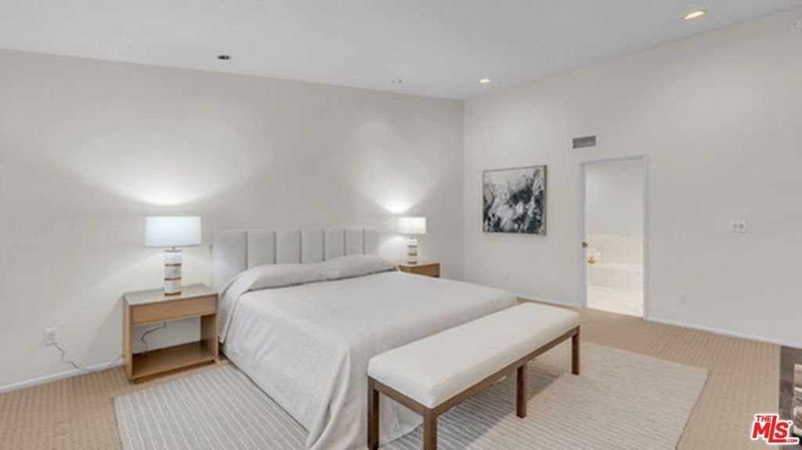
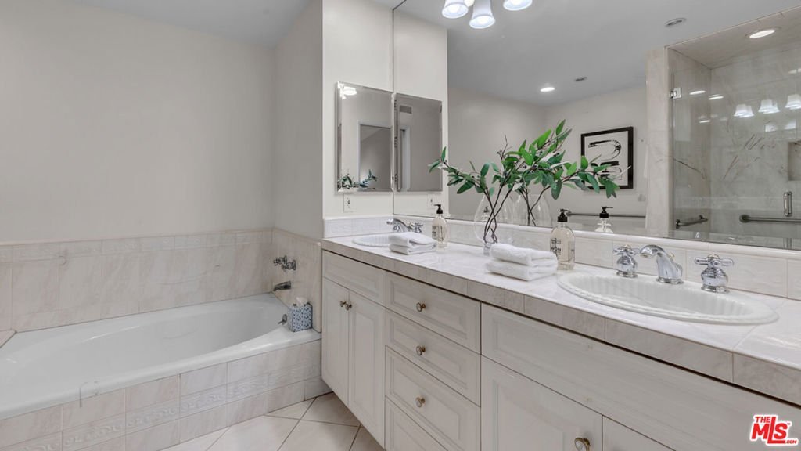
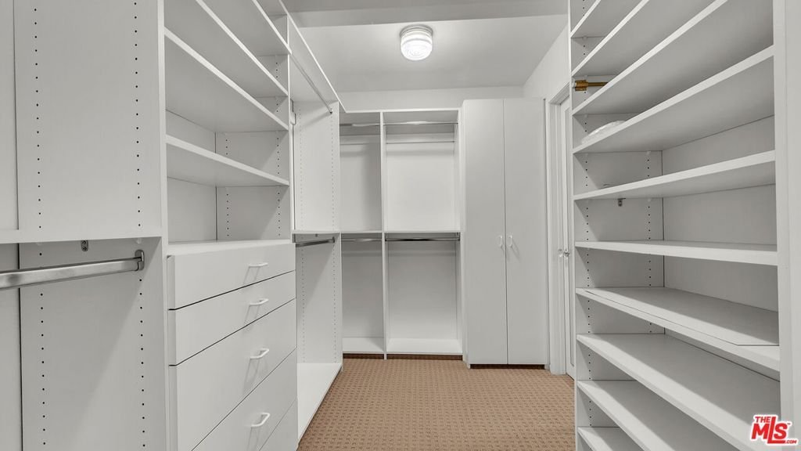
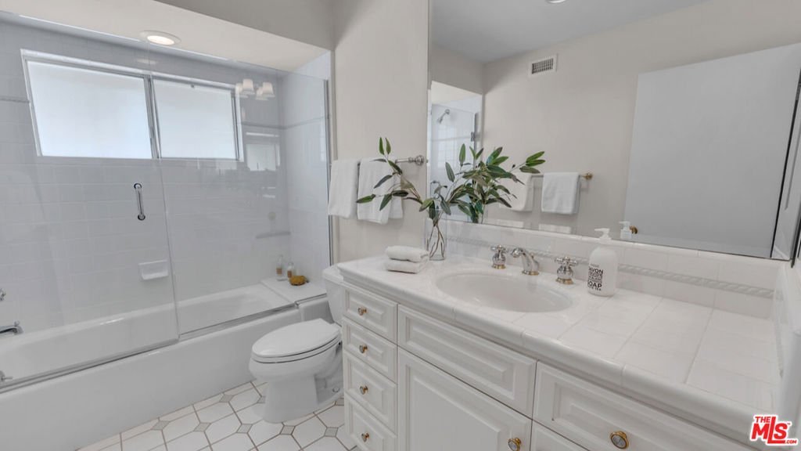
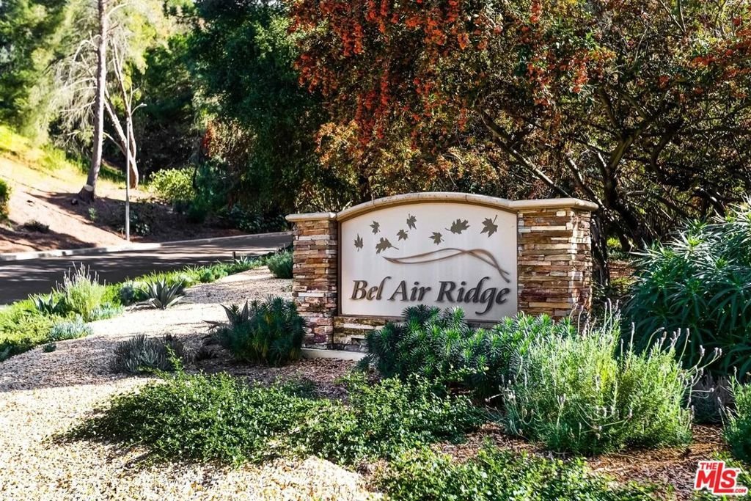
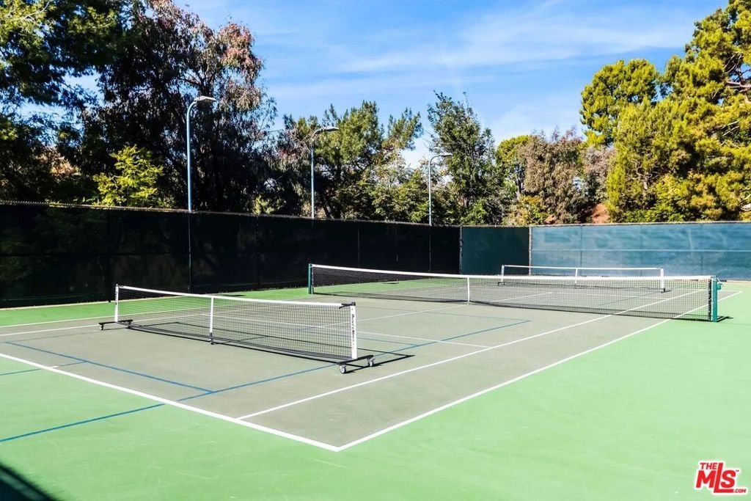
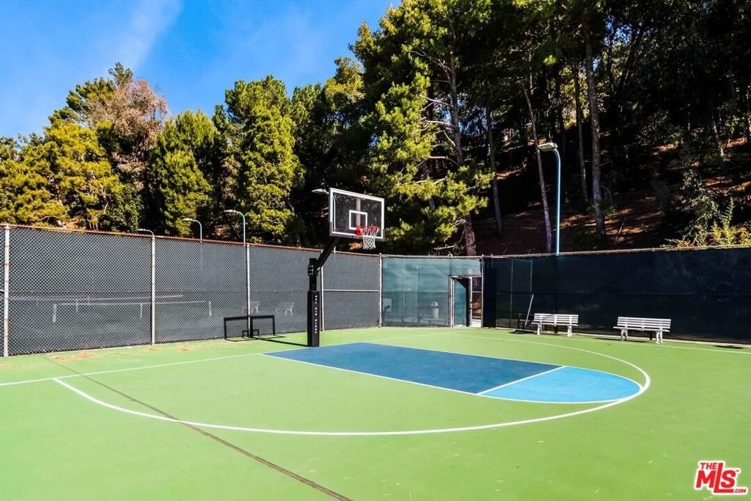
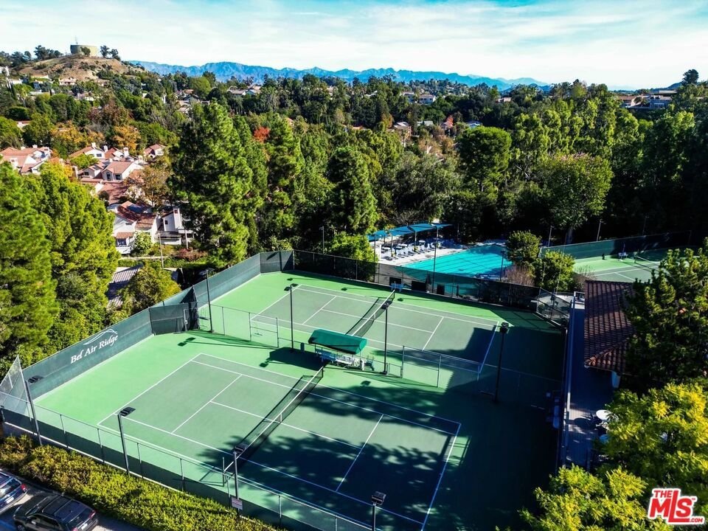
Located within Bel Air Ridge, one of the Westside's most established townhouse communities, this Plan B residence offers approximately 2,867 square feet with 3 bedrooms, 2.5 bathrooms, and a spacious floor plan designed for comfortable everyday living. The main level features a generous living room with fireplace, adjoining dining area, separate family room, and a breakfast area off the kitchen. The living and dining spaces open directly to a private patio and yard area surrounded by mature landscaping, extending the main living areas outdoors. Upstairs, the primary suite offers a spacious retreat with a large bathroom, multiple closets, and a sitting room with fireplace. Two additional bedrooms complete the upper level. Additional features include a two-car garage with electric vehicle charger. Bel Air Ridge residents enjoy access to community pools, tennis courts, fitness facilities, clubhouse spaces, park, and beautifully maintained grounds. Ideally located near The Glen Centre, Beverly Hills, Brentwood, Century City, and the Valley, Bel Air Ridge offers a unique combination of space, amenities, and convenience.
Show all description
Location
- Directions: Beverly Glen, West on Nicada to Claray
- Lot Size Acres: 6.3404 acres
Building Details
Amenities & Features
- Pool Features: Association
- Parking Features: DoorMulti, Garage
- Spa Features: Association
- Parking Total: 4
- Cooling: CentralAir
- Fireplace Features: LivingRoom
- Furnished: Unfurnished
- Heating: Central
- Interior Features: WalkInClosets
- Laundry Features: LaundryCloset
- Appliances: Dishwasher,Microwave,Refrigerator,Dryer,Washer
Expenses, Fees & Taxes
- Association Fee: $590
Agent info
- Agent name: Max Shapiro
- Agent MLS: CLW-X63256
- Agent email: ms@weahomes.com
- Agent officephone: 310-247-7770
- Agent direct phone: 310-422-5628
Miscellaneous
- Association Fee Frequency: Monthly
- List Office Name: Westside Estate Agency Inc.
