




























2738 Parton Circle, Lancaster, CA, US, 93536
2738 Parton Circle, Lancaster, CA, US, 93536Basics
- Date added: Added 4 months ago
- Category: Residential
- Type: SingleFamilyResidence
- Status: Active
- Bedrooms: 4
- Bathrooms: 3
- Area: 3056 sq ft
- Lot size: 14593, 14593 sq ft
- Year built: 2004
- View: Neighborhood
- County: Los Angeles
- MLS ID: SR26114007
Description
-
Description:
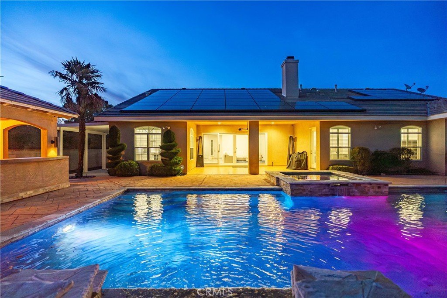
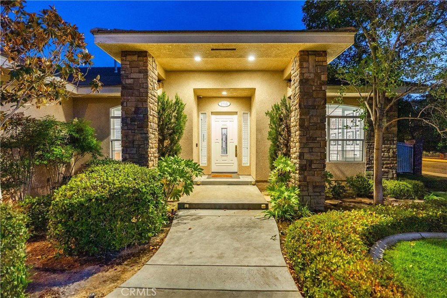
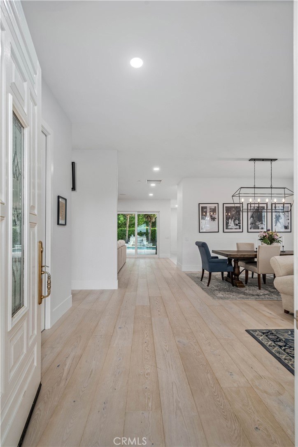
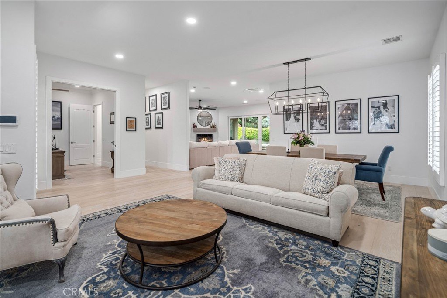
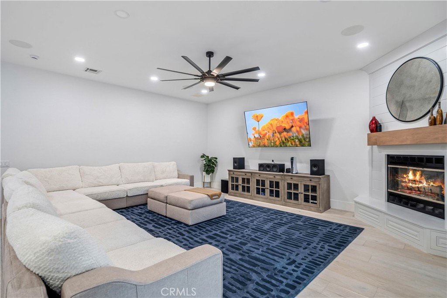
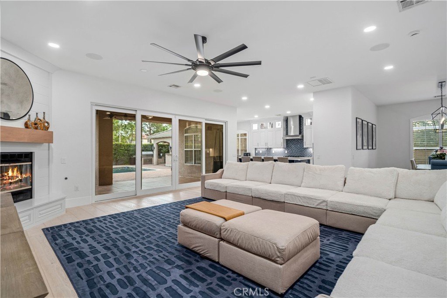
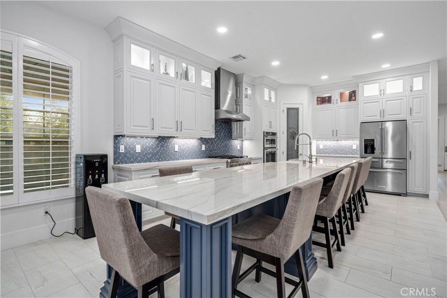
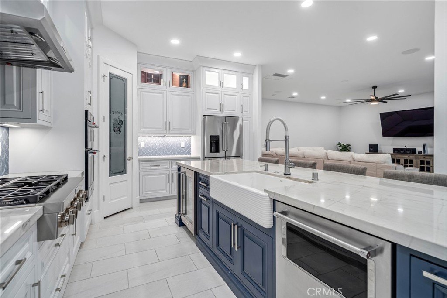
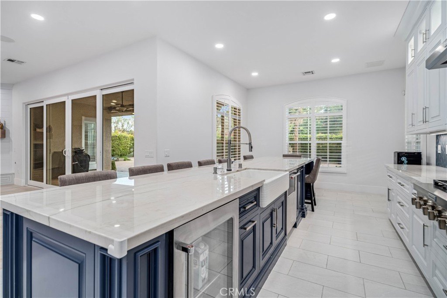
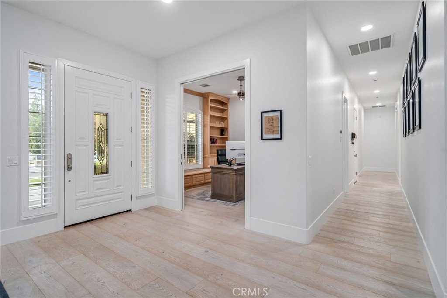
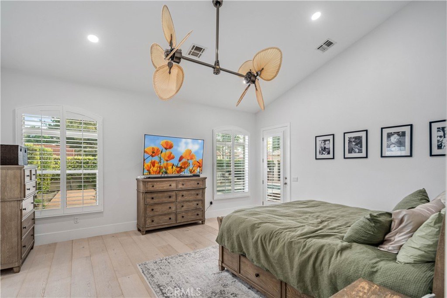
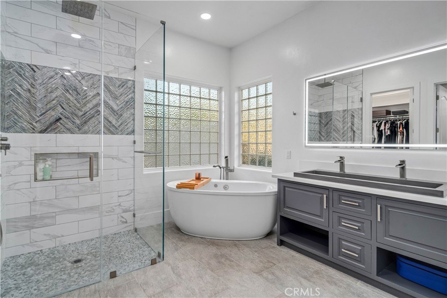
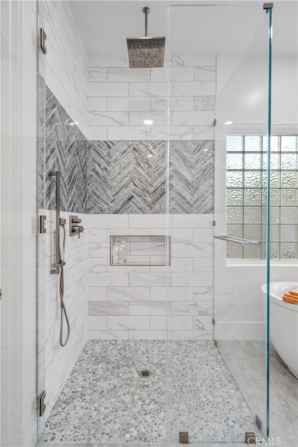
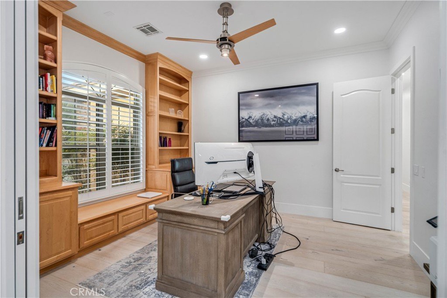
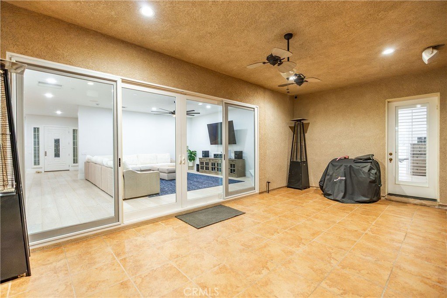
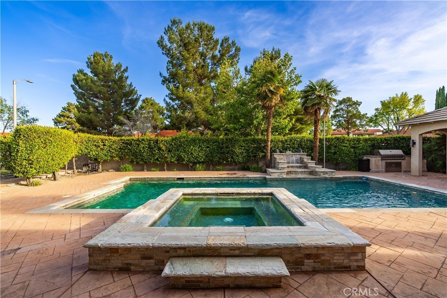
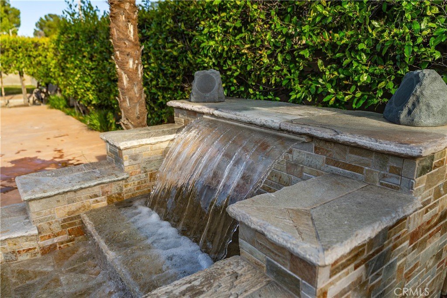
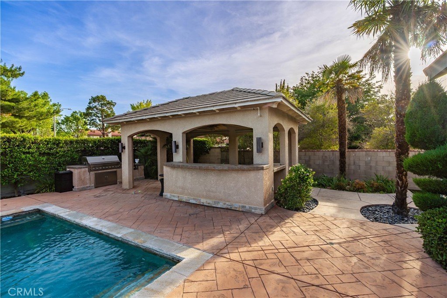
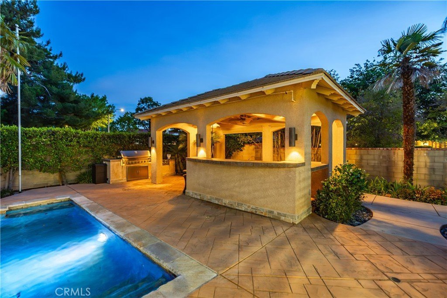
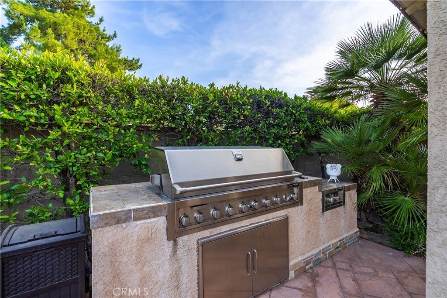
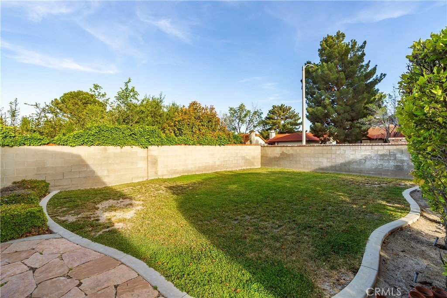
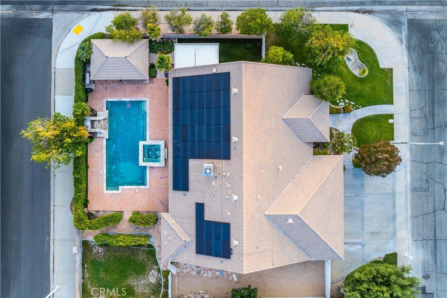
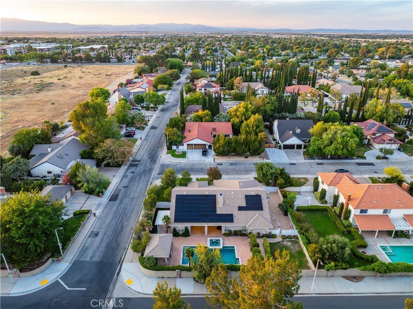
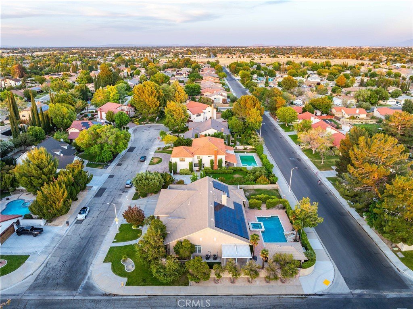
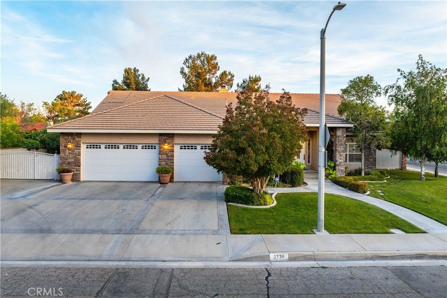
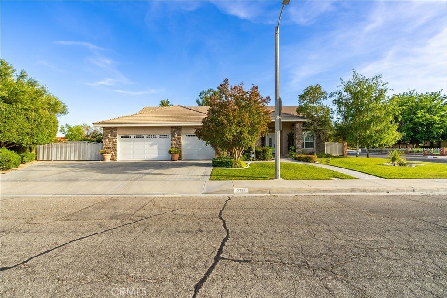
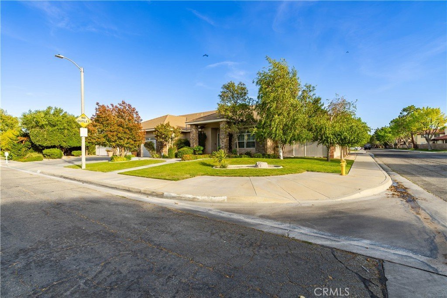
***LIVE BEAUTIFULLY*** Step into your own private resort with this stunning single-story pool and spa oasis estate, completely remodeled in 2021 and tucked away on a quiet cul-de-sac in a highly desirable family-friendly community. From the moment you arrive, you’ll appreciate the exceptional curb appeal, wide and deep RV access, and oversized 3-car garage. This energy-efficient home also features a fully paid 48-panel solar system with 2 Powerwalls, offering both luxury and sustainability. Designed for entertaining and everyday living, the resort-style backyard is truly unforgettable. Enjoy complete privacy while relaxing in the large sparkling pool and built-in spa with a beautiful waterfall feature. Host unforgettable birthday parties and gatherings under the stucco and tile gazebo complete with lighting and ceiling fans, or cook outdoors with the built-in BBQ area. Additional outdoor features include a covered side patio and plenty of space for entertaining family and friends while creating lasting memories. Inside, the home showcases engineered wood flooring throughout, plantation shutters, modern ceiling fans, new LED lighting, and fresh interior paint. The inviting floor plan offers adjoining formal living and formal dining rooms, along with a spacious family room featuring backyard views, a fireplace with mantel, and in-ceiling surround sound speakers. The completely renovated chef’s kitchen is the centerpiece of the home and boasts a massive center island with barstool seating, quartzite countertops, custom cabinetry, custom backsplash, farmhouse sink, double ovens, walk-in pantry, and KitchenAid stainless steel appliances. This thoughtfully designed home offers 3 spacious bedrooms plus a dedicated office with built-in cabinetry that can easily serve as a 4th bedroom. The massive indoor laundry room adds convenience and functionality. The luxurious primary suite features vaulted ceilings, a large walk-in closet with custom built-ins, and a spa-inspired bathroom complete with a stunning stone-tiled walk-in shower, standalone soaking tub, and modern vanity. Centrally located near Antelope Valley College, Antelope Valley Hospital, shopping, dining, and just minutes from freeway access, this exceptional home truly has it all and is a must-see!
Show all description
Location
- Directions: If going North on the 5 Freeway, Merge on to the 14 towards Palmdale/Lancaster, Exit on M, Turn Left onto Columbia Way, Turn Right onto 30th St W, Turn Right onto W Ave K-4, Turn Left onto 28th St W, Turn Right onto Patron Circle, Home is on the Righ
- Lot Size Acres: 0.335 acres
Building Details
- Structure Type: House
- Water Source: Public
- Architectural Style: Contemporary
- Lot Features: ZeroToOneUnitAcre,CornerLot,RectangularLot
- Sewer: PublicSewer
- Common Walls: NoCommonWalls
- Construction Materials: Stucco,WoodSiding
- Fencing: Block
- Foundation Details: Slab
- Garage Spaces: 3
- Levels: One
- Other Structures: Cabana
- Floor covering: Tile, Vinyl
Amenities & Features
- Pool Features: Gunite, InGround, Private, Waterfall
- Parking Features: Concrete, DirectAccess, Driveway, Garage, Paved, RvAccessParking
- Patio & Porch Features: Covered,Patio,Tile
- Spa Features: Gunite,InGround,Private
- Parking Total: 3
- Roof: Flat
- Cooling: CentralAir
- Fireplace Features: FamilyRoom
- Heating: Central,Solar
- Interior Features: BreakfastBar, CeilingFans, OpenFloorplan, Pantry, QuartzCounters, RecessedLighting, WalkInPantry, WalkInClosets
- Laundry Features: Inside,LaundryRoom
- Appliances: Dishwasher,GasCooktop,Disposal,GasOven,Microwave,RangeHood
Nearby Schools
- High School District: See Remarks
Expenses, Fees & Taxes
- Association Fee: 0
Agent info
- Agent name: Farris Tarazi
- Agent MLS: SR150576043
- Agent email: farris@taraziestates.com
- Agent officephone: 619-248-6434
Miscellaneous
- List Office Name: Real Brokerage Technologies, Inc.
- Listing Terms: Cash,Conventional,FHA,VaLoan
- Common Interest: None
- Community Features: Curbs,StreetLights,Suburban,Sidewalks
- Virtual Tour URL Branded: https://youtu.be/AMbkjkkJPBM
- Attribution Contact: 949-793-0929
