













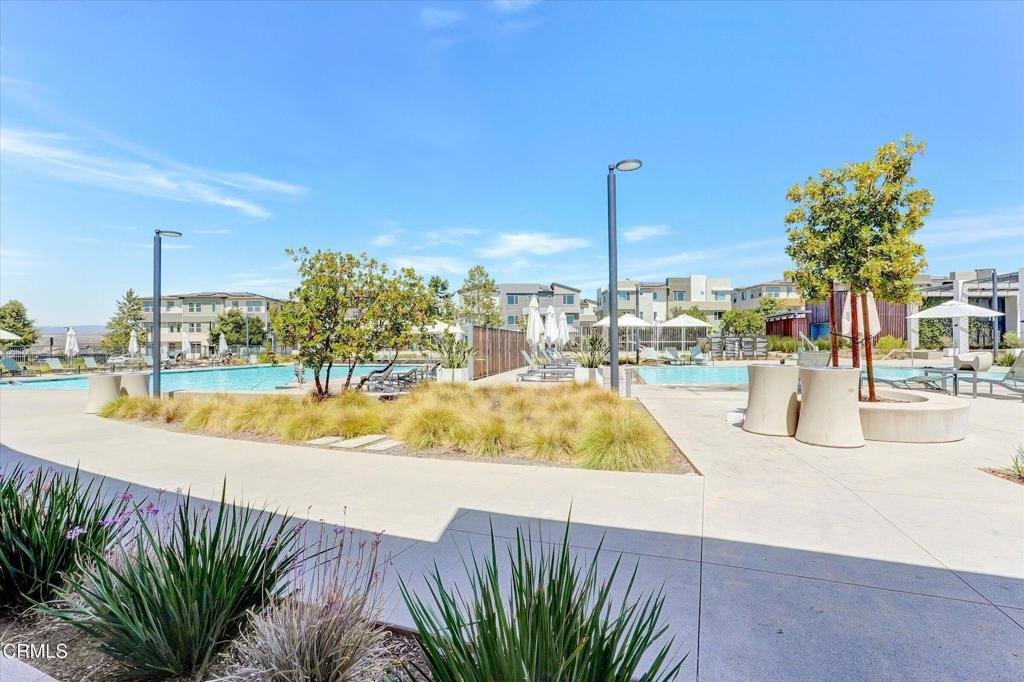


27406 N Merlin Place 202, Valencia, CA, US, 91381
27406 N Merlin Place 202, Valencia, CA, US, 91381Basics
- Date added: Added 3 months ago
- Category: Residential
- Type: Condominium
- Status: Active
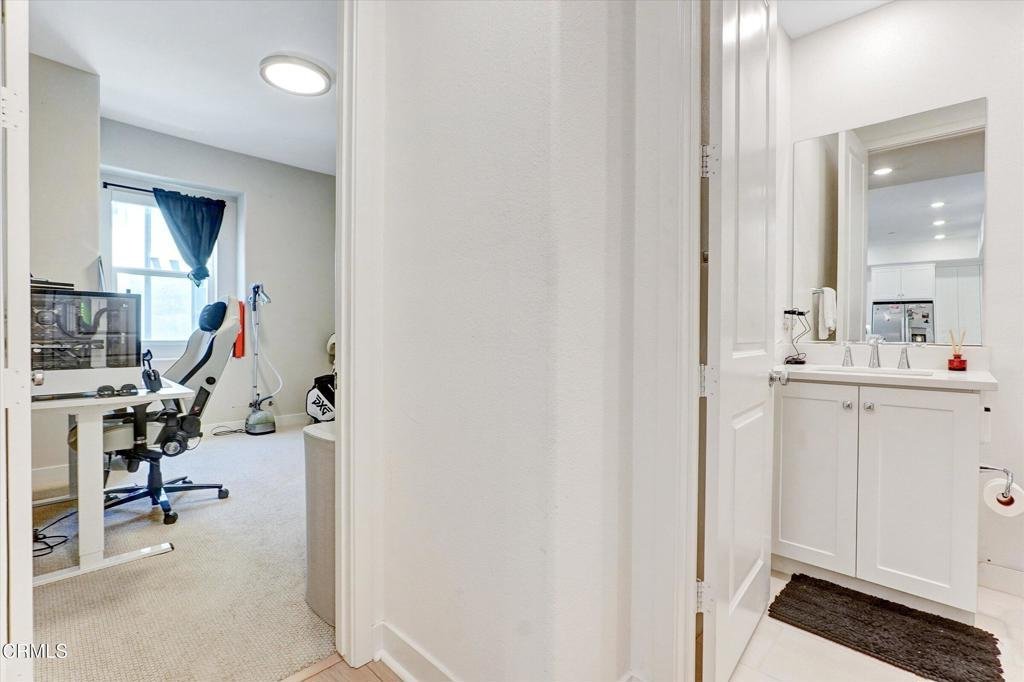
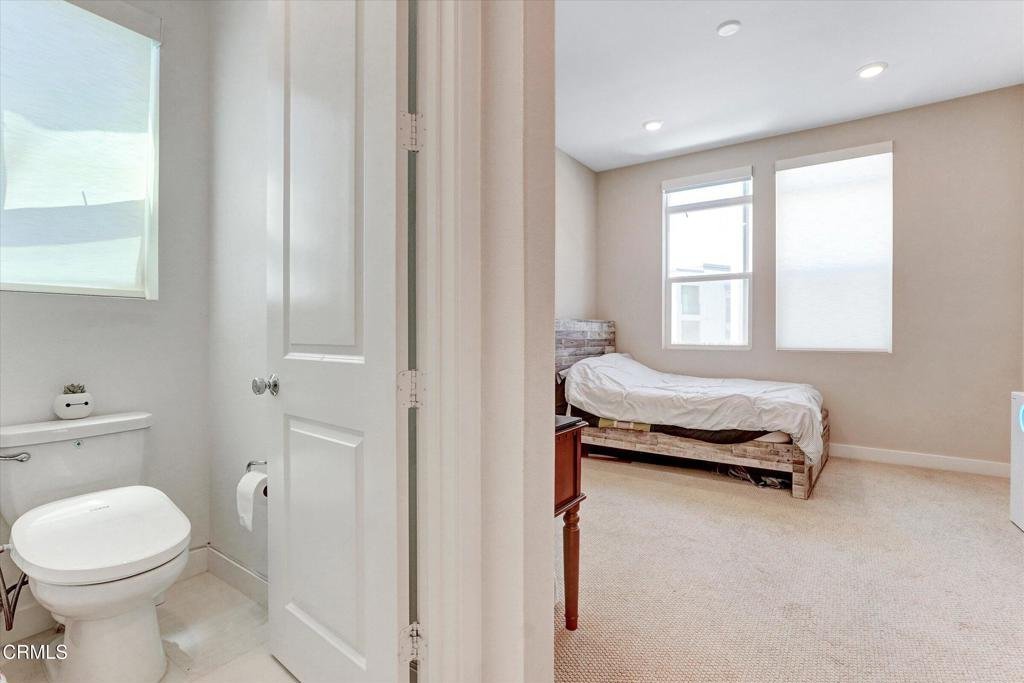
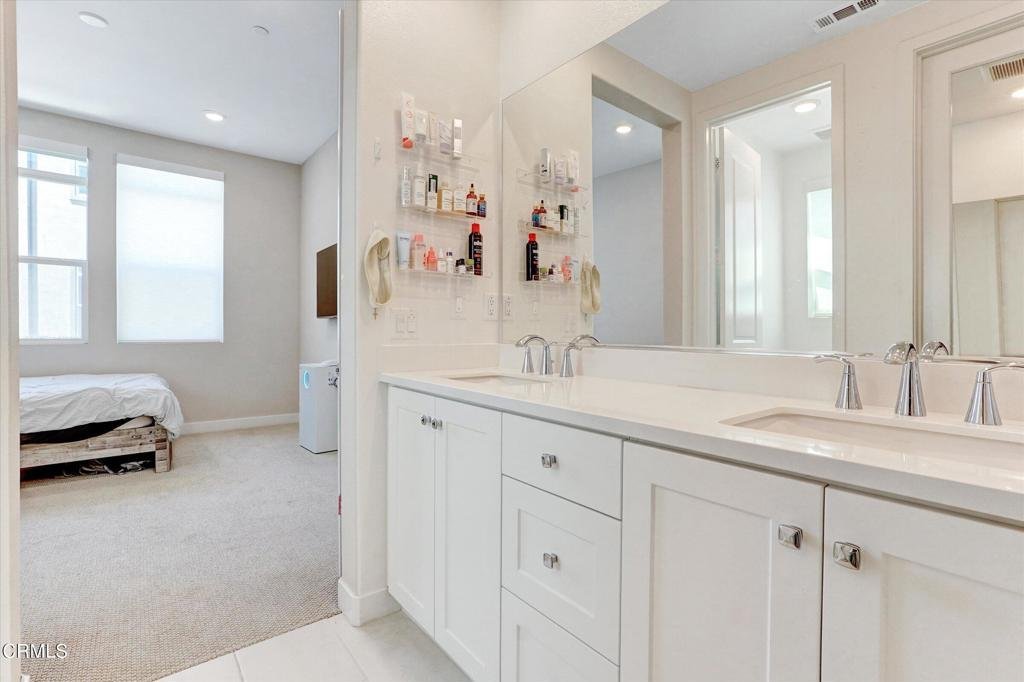
- Bedrooms: 2
- Bathrooms: 2
- Area: 950 sq ft
- Year built: 2022
- View: None
- County: Los Angeles
- MLS ID: P1-27662
Description
-
Description:
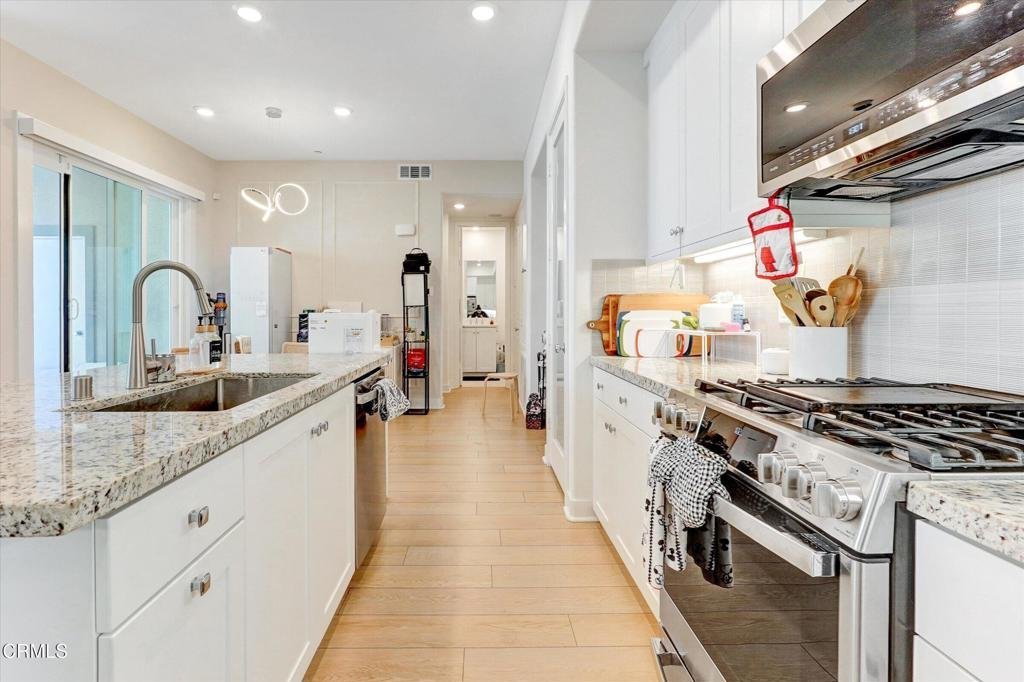
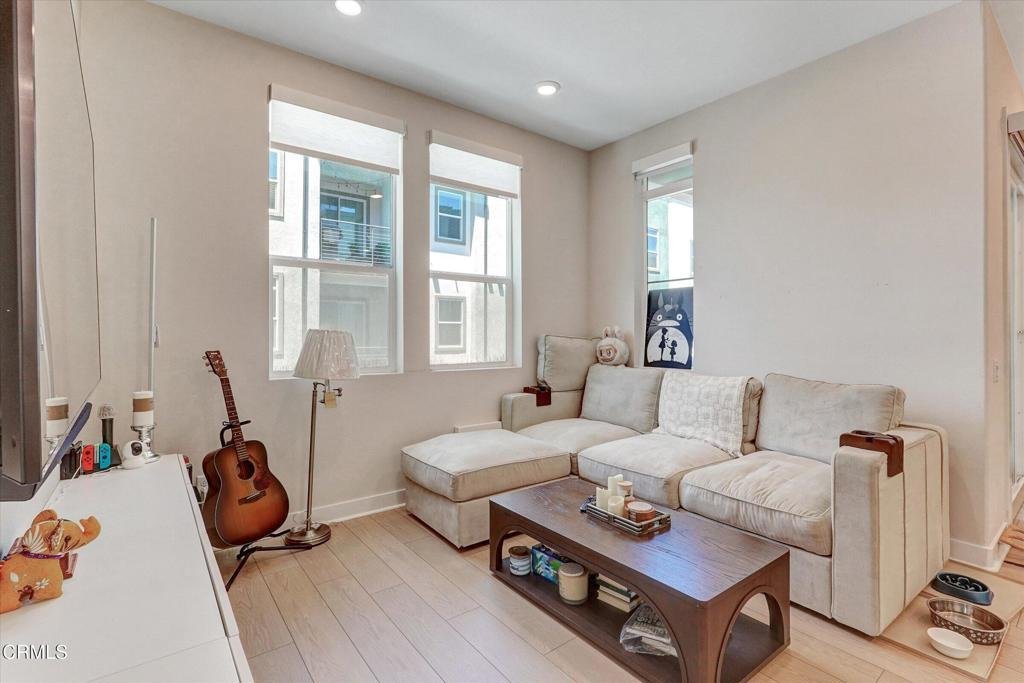
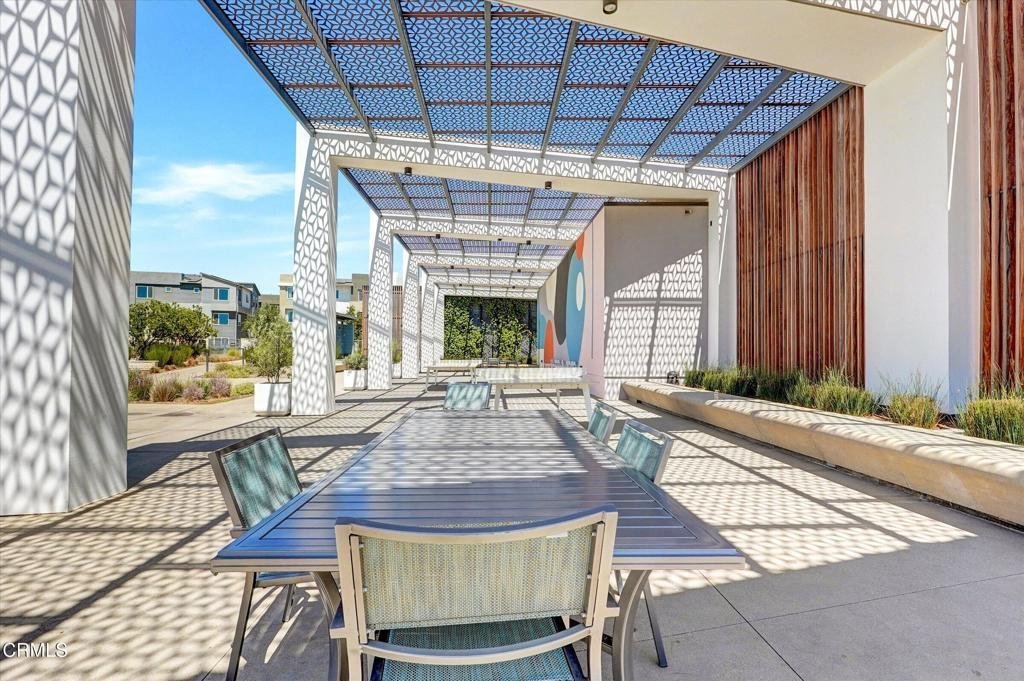
Finally here! This sophisticated 2-bedroom, 2-bathroom condo sets a new standard for contemporary living. Offering a seamless open-concept design, the home is enhanced by uncompromising premium finishes and architectural elegance throughout. Designed for both comfort and convenience, the residence features an attached private two-car tandem garage complete with EV charging capabilities, as well as owned solar panels for improved energy efficiency and long-term savings. Residents enjoy an exceptional collection of resort-style amenities, including two sparkling swimming pools, a dedicated kiddie pool, and a relaxing spa/jacuzzi. Situated within a highly rated school district and perfectly positioned in a walkable, highly coveted neighborhood, the home is just minutes from premier dining, shopping, parks, and entertainment destinations. Offering the ideal blend of luxury, convenience, and location, this exceptional residence presents a rare opportunity to enjoy contemporary living at its finest.
Show all description
Location
- Directions: North of Magic Mountain Parkway cross street N Redbud Road
Building Details
- Structure Type: House
- Water Source: Public
- Lot Features: SprinklersNone
- Sewer: PublicSewer
- Common Walls: OneCommonWall
- Fencing: None
- Garage Spaces: 2
- Levels: One
Amenities & Features
- Pool Features: Community, Association
- Parking Features: Garage, Tandem
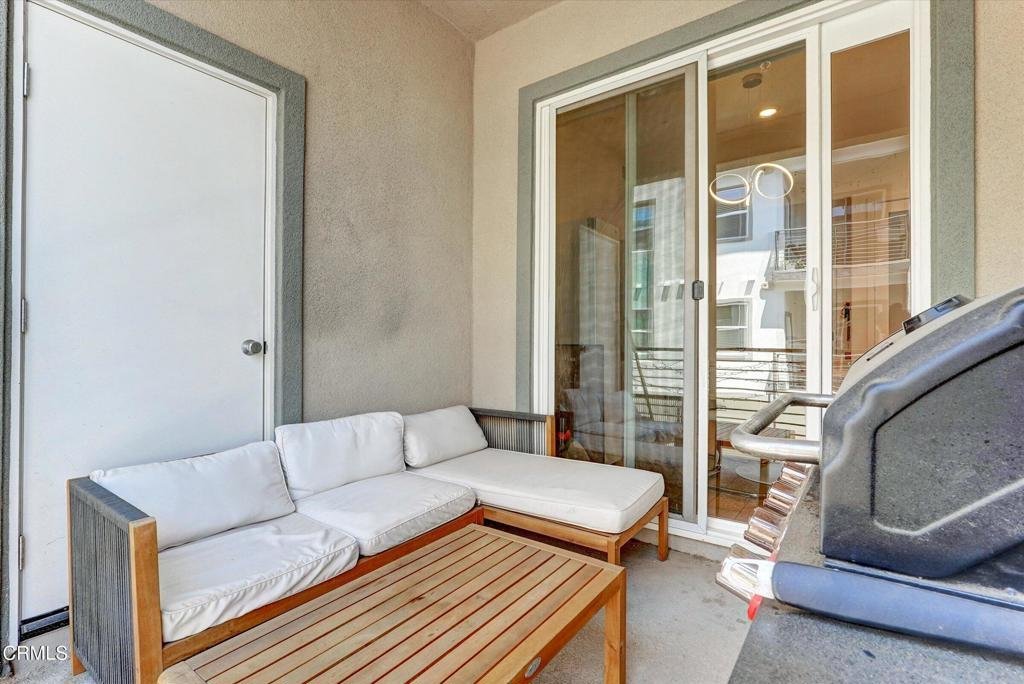
- Patio & Porch Features: Porch,Screened
- Spa Features: Community
- Parking Total: 2
- Association Amenities: Management,Pool,PetsAllowed,SpaHotTub
- Cooling: CentralAir
- Fireplace Features: None
- Heating: Central
- Interior Features: BedroomOnMainLevel, PrimarySuite
- Laundry Features: WasherHookup,GasDryerHookup
- Appliances: GasRange
Expenses, Fees & Taxes
- Association Fee: $268
Agent info
- Agent name: Kenny Kim
- Agent MLS: P20014
- Agent email: kennykim818@gmail.com
- Agent officephone: (818) 790-3334
- Agent direct phone: (818) 515-0199
Miscellaneous
- Association Fee Frequency: Monthly
- List Office Name: Coldwell Banker Realty
- Listing Terms: Cash,CashToNewLoan
- Common Interest: Condominium
- Community Features: StreetLights,Urban,Pool
