












27418 Pioneer Court, Valencia, CA, US, 91381
27418 Pioneer Court, Valencia, CA, US, 91381Basics
- Date added: Added 7 days ago
- Category: Residential
- Type: SingleFamilyResidence
- Status: Active
- Bedrooms: 3
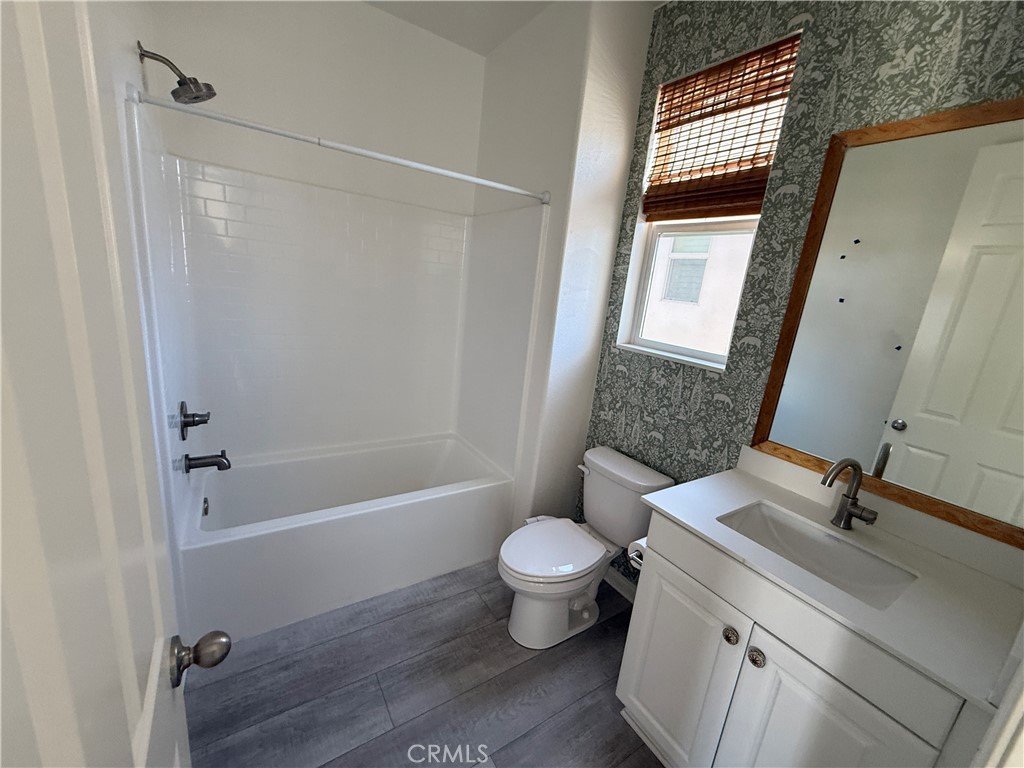
- Bathrooms: 3
- Area: 1776 sq ft
- Lot size: 16190, 16190 sq ft
- Year built: 2022
- View: CityLights,Neighborhood
- Subdivision Name: Castillo Series (at West Creek) (CASTW)
- County: Los Angeles
- MLS ID: CV26180328
Description
-
Description:
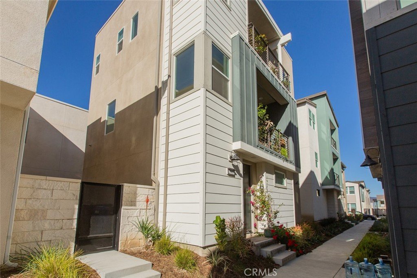
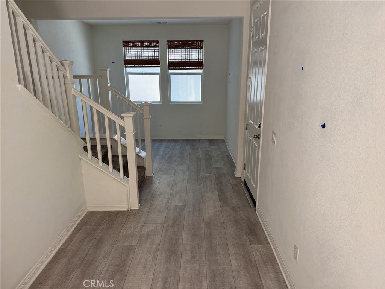
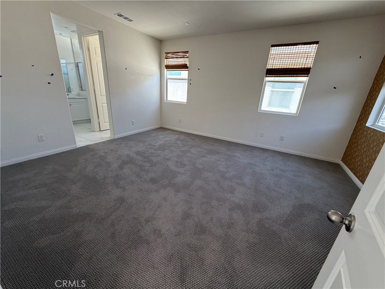
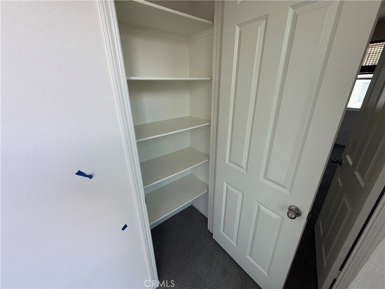
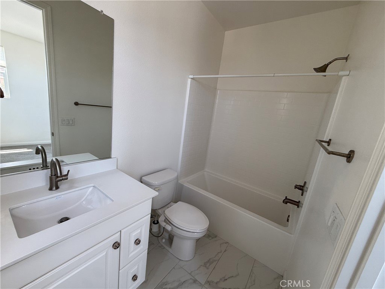
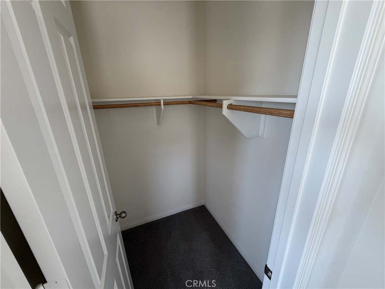
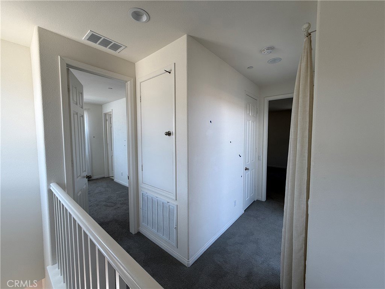
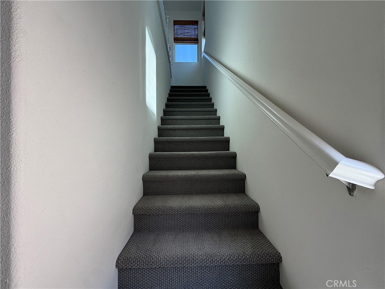
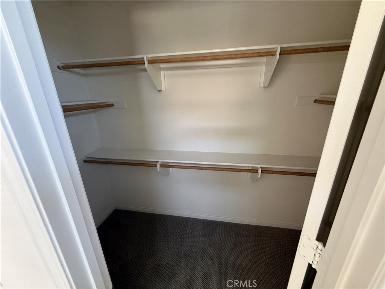
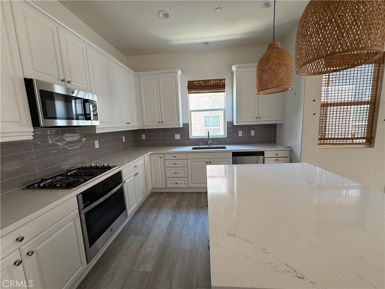

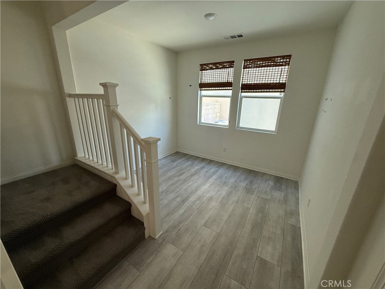
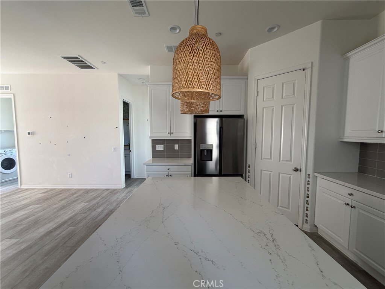
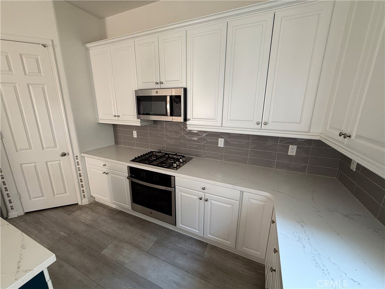
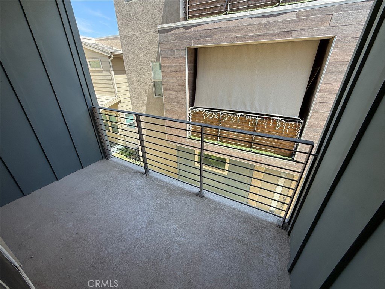
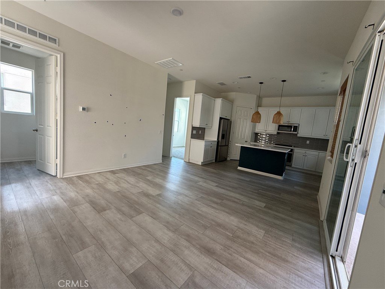
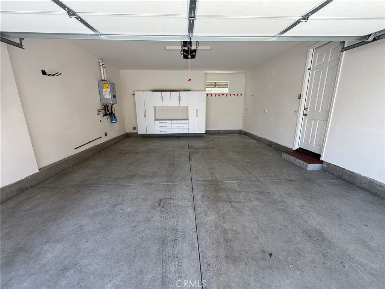
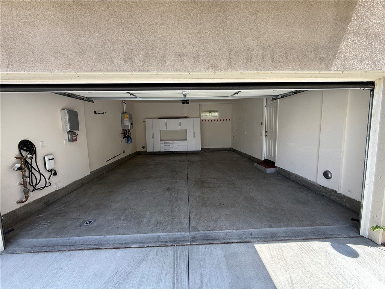
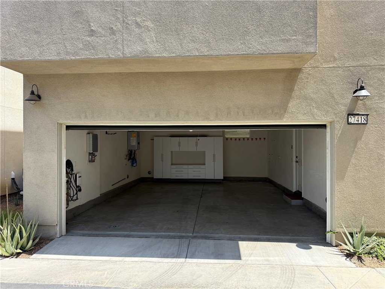
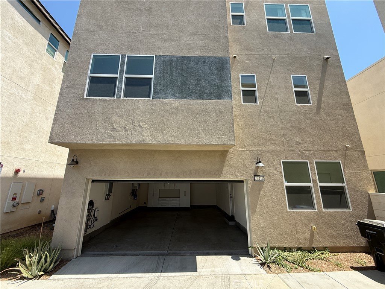
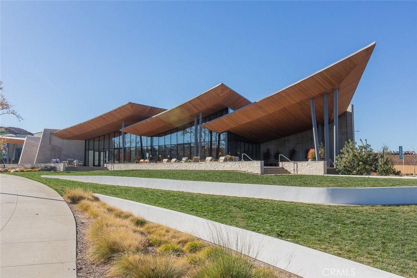
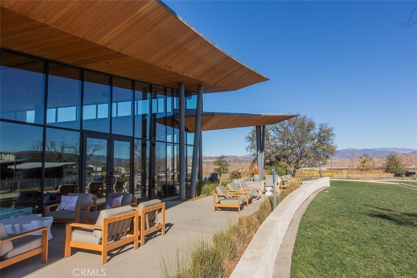
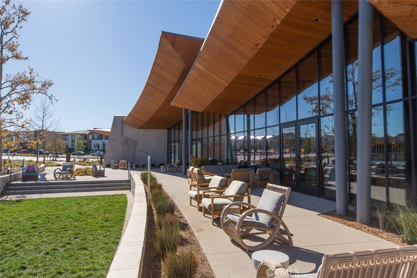
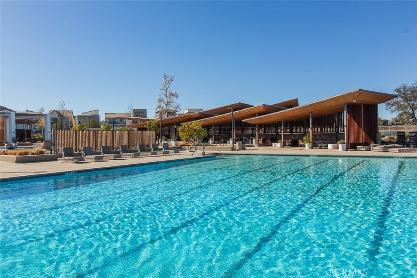
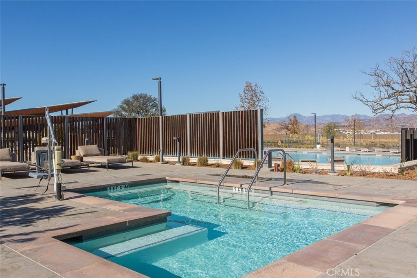
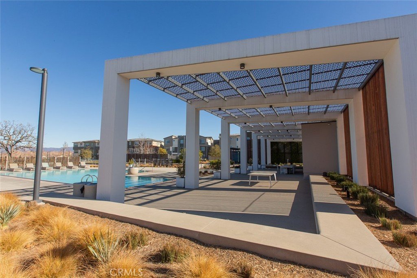
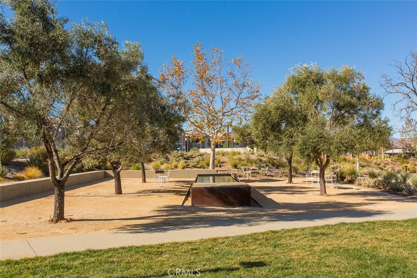
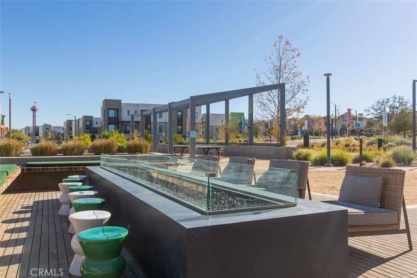
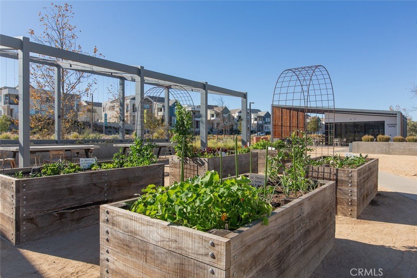
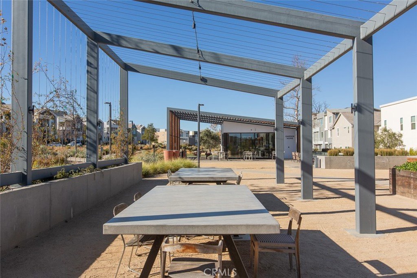
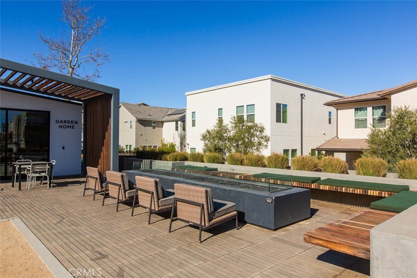
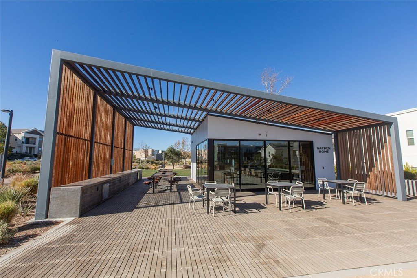
Welcome to 27418 Pioneer Ct, a stunning three-story condominium built in 2022, located in the heart of Valencia, CA. This modern 3-bedroom, 3-bathroom home boasts 1,760 square feet of open-concept living space, featuring a sleek kitchen with quartz countertops, stainless steel appliances, and ample storage, as well as a spacious primary suite with a walk-in closet and spa-inspired en-suite bathroom. Energy-efficient upgrades include smart home technology, dual-pane windows, and a tankless water heater. The home also offers a private balcony and stylish curb appeal, while the community provides resort-style amenities such as a pool, spa, clubhouse, and gated access. Ideally situated near top-rated schools, shopping, dining, Westfield Valencia Town Center, outdoor trails, and with easy access to I-5, this home combines modern luxury with everyday convenience.
Show all description
Location
- Directions: Main cross streets near this address are Magic Mountain Parkway and The Old Road.
- Lot Size Acres: 0.3717 acres
Building Details
- Structure Type: House
- Water Source: Public
- Lot Features: CloseToClubhouse
- Sewer: PublicSewer
- Common Walls: NoCommonWalls
- Garage Spaces: 2
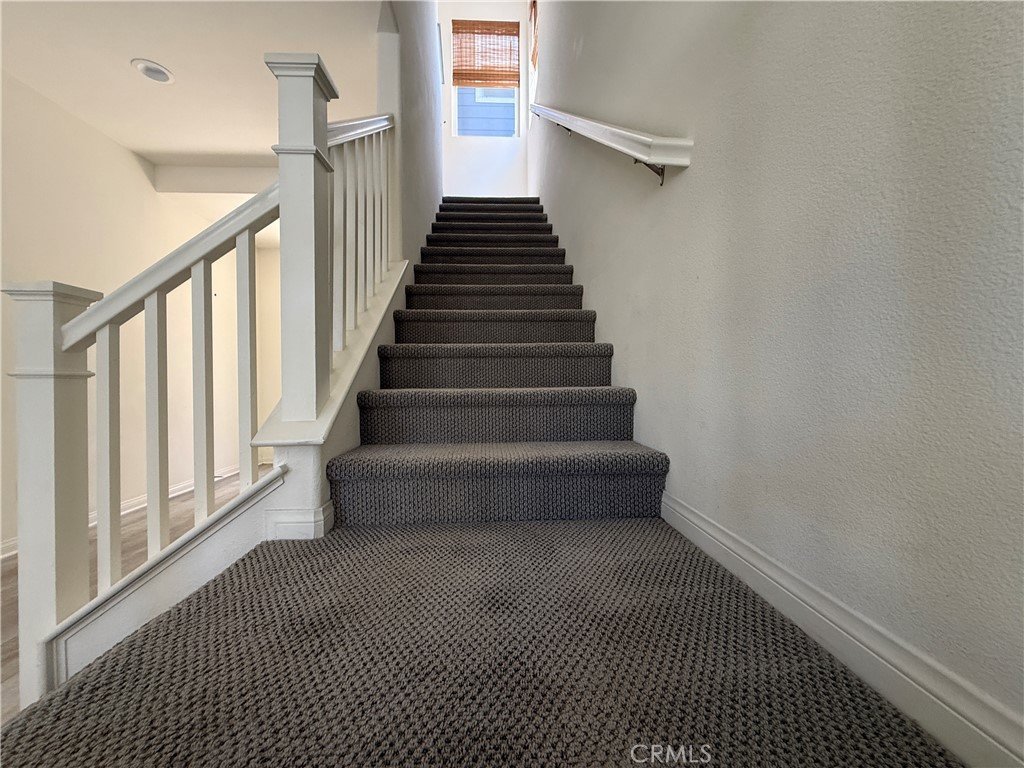
- Levels: ThreeOrMore
Amenities & Features
- Pool Features: Association
- Parking Total: 2
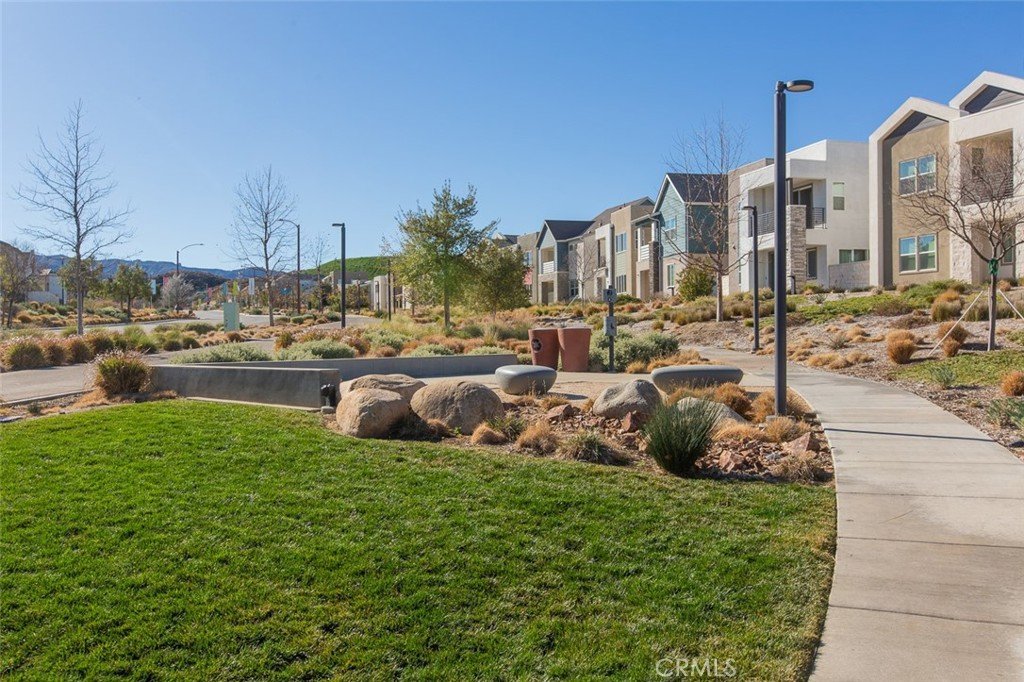
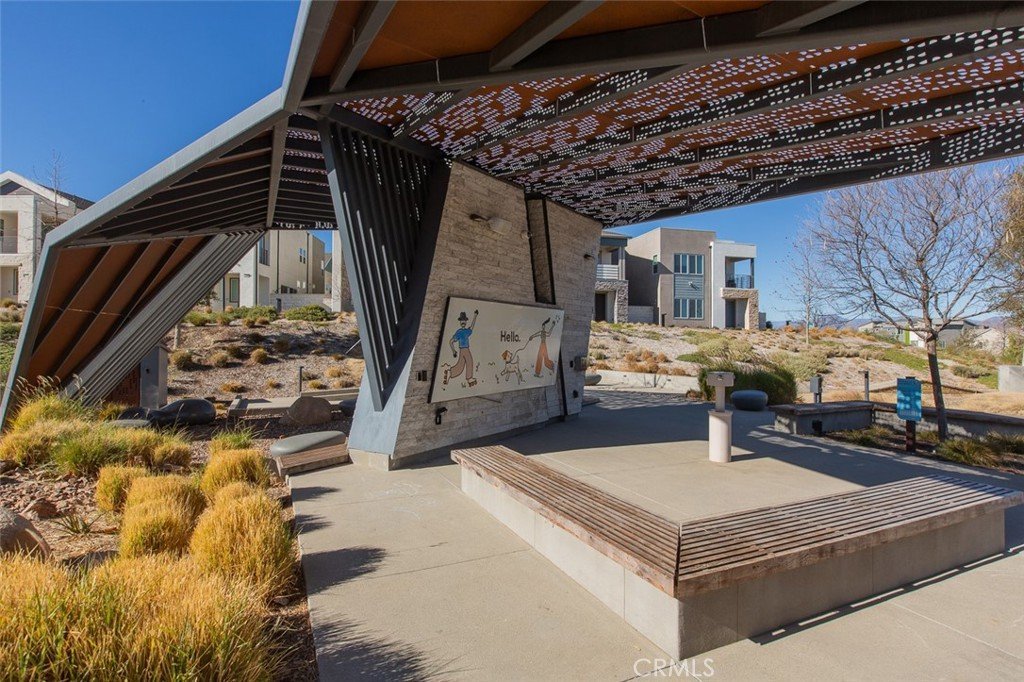
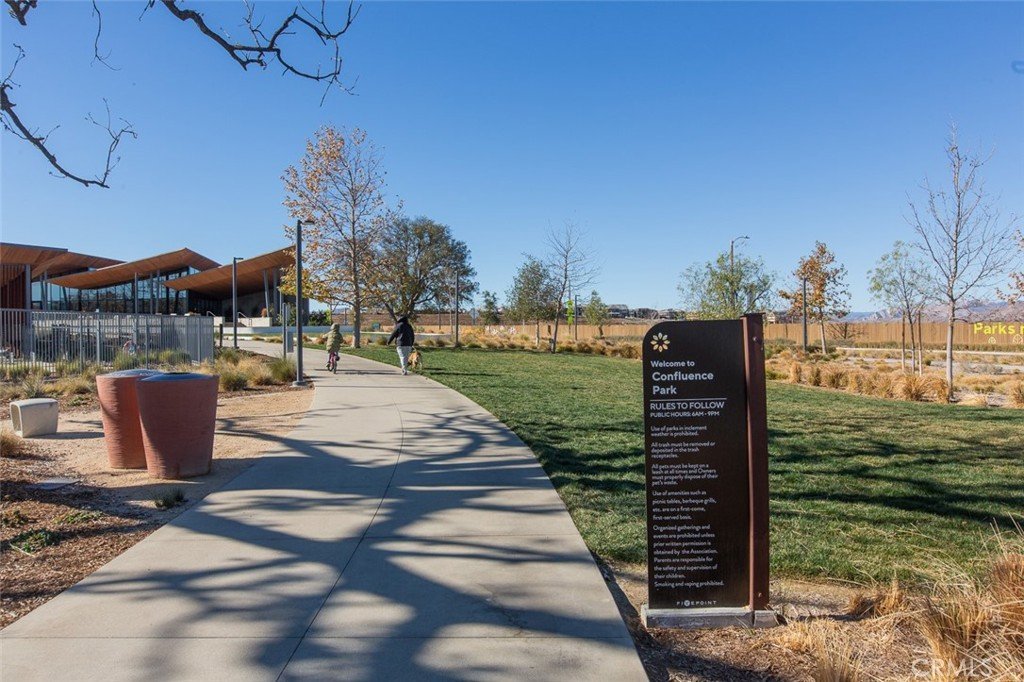
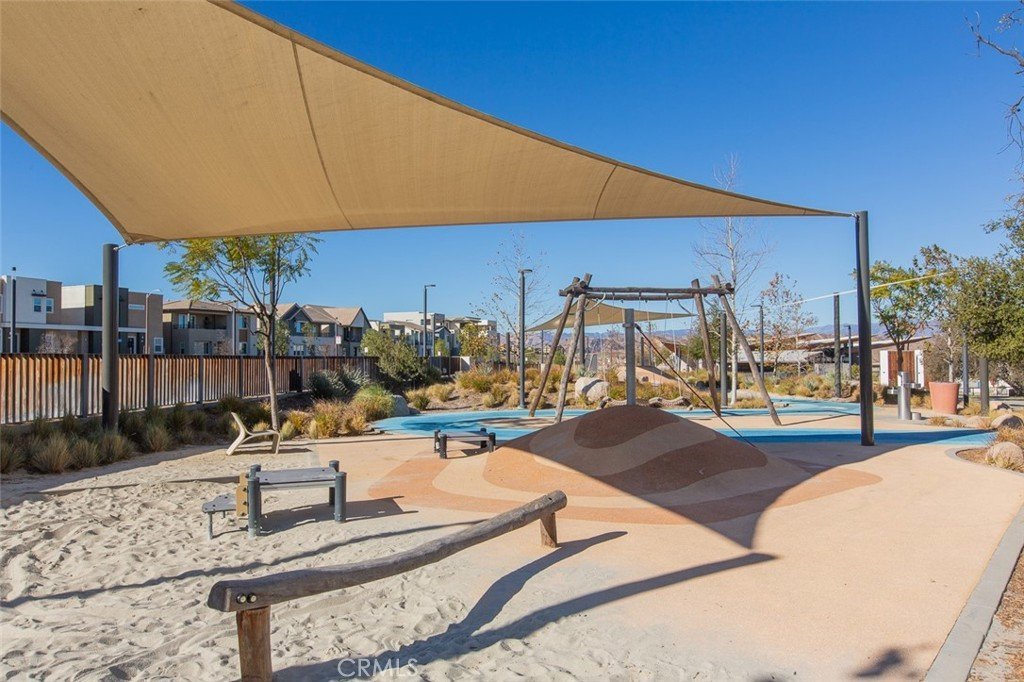
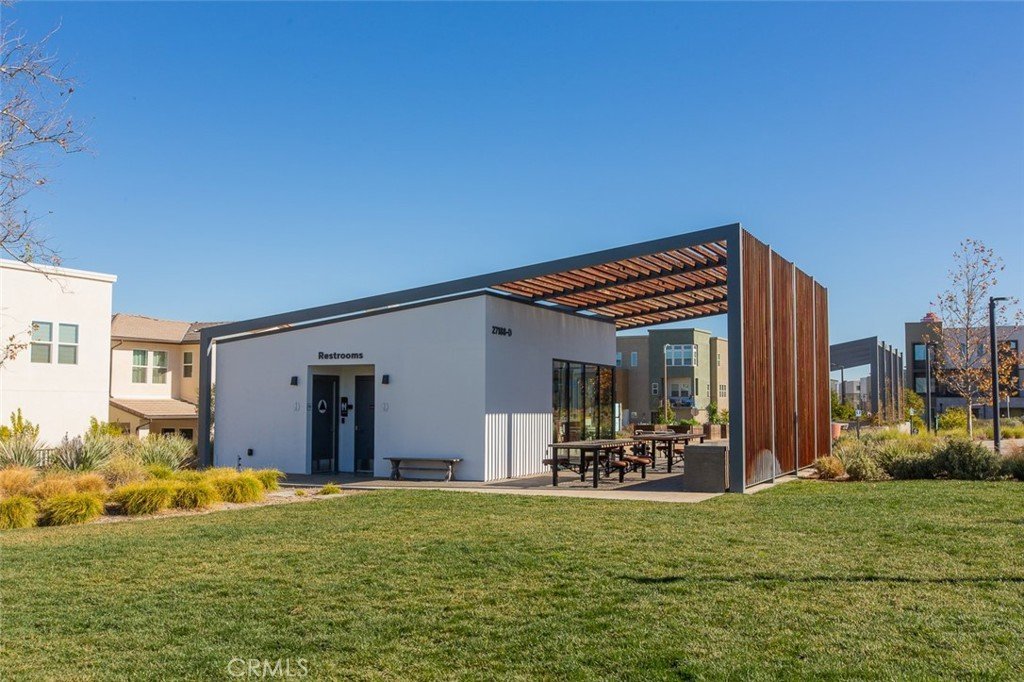
- Association Amenities: Clubhouse,PicnicArea,Playground,Pool,SpaHotTub
- Cooling: CentralAir
- Fireplace Features: None
- Heating: Central
- Interior Features: AllBedroomsUp, WalkInClosets
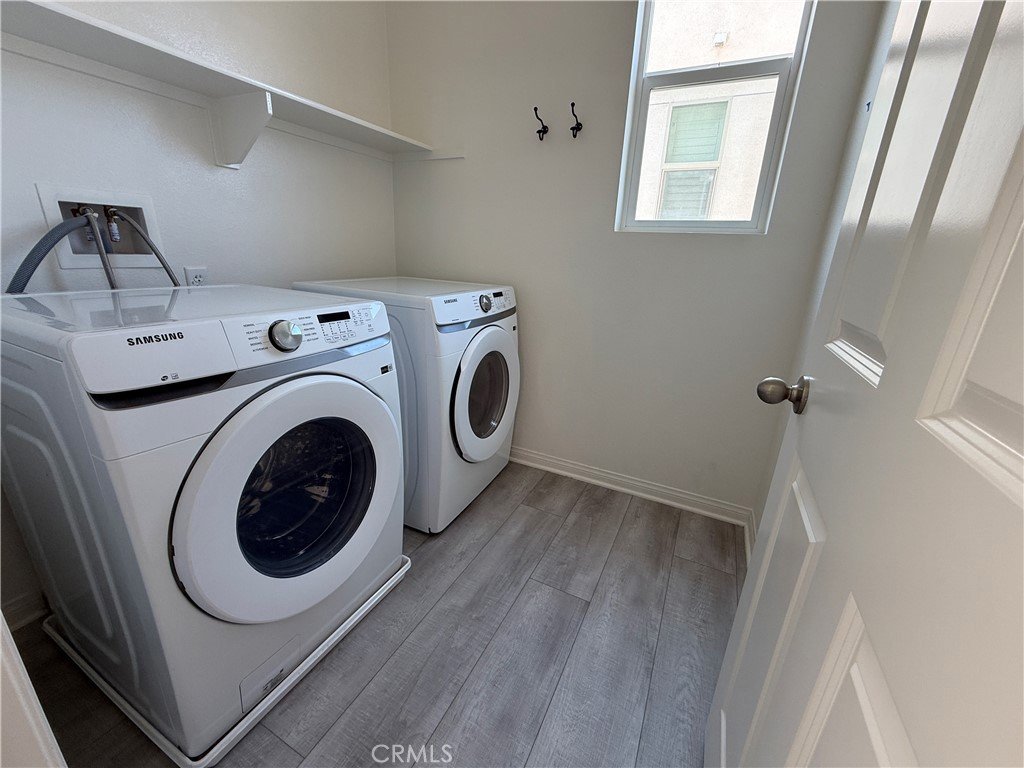
- Laundry Features: LaundryRoom
Nearby Schools
- High School District: William S. Hart Union
Expenses, Fees & Taxes
- Association Fee: $240
Agent info
- Agent name: Hercules Goes
- Agent MLS: CV48626
- Agent email: hercules@richardreyesteam.com
- Agent officephone: 714-600-3334
Miscellaneous
- Association Fee Frequency: Monthly
- List Office Name: The R.R. Network
- Listing Terms: Cash,CashToNewLoan,Conventional,FHA
- Common Interest: None
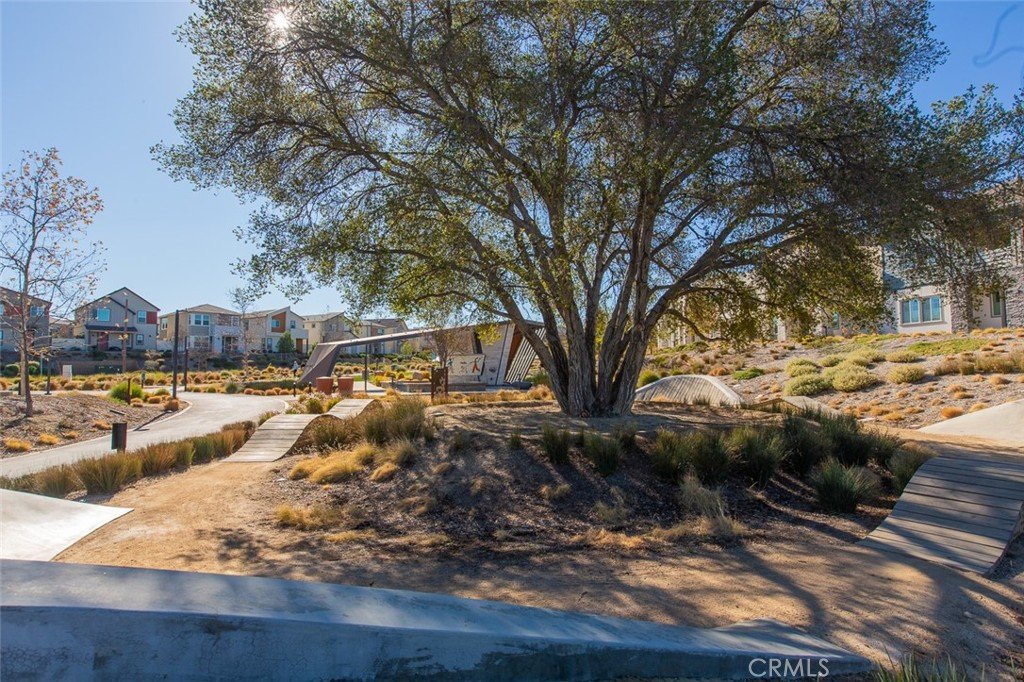
- Community Features: Curbs,DogPark,Hiking,Park,Sidewalks
- Attribution Contact: 626-488-5221
