

















27427 Sunnyridge Road, Palos Verdes Peninsula, CA, US, 90274
27427 Sunnyridge Road, Palos Verdes Peninsula, CA, US, 90274Basics
- Date added: Added 1 month ago
- Category: Residential
- Type: SingleFamilyResidence
- Status: Active
- Bedrooms: 4
- Bathrooms: 2
- Area: 1872 sq ft
- Lot size: 23232, 23232 sq ft
- Year built: 1958
- Property Condition: Turnkey
- View: CityLights,Canyon,Hills,Mountains,Neighborhood,Panoramic
- Zoning: LCRA2L
- County: Los Angeles
- MLS ID: SB26117556
Description
-
Description:
27427 SUNNYRIDGE ROAD
PALOS VERDES PENINSULA
4 Bedrooms 2 Baths 1,872 Sq Ft
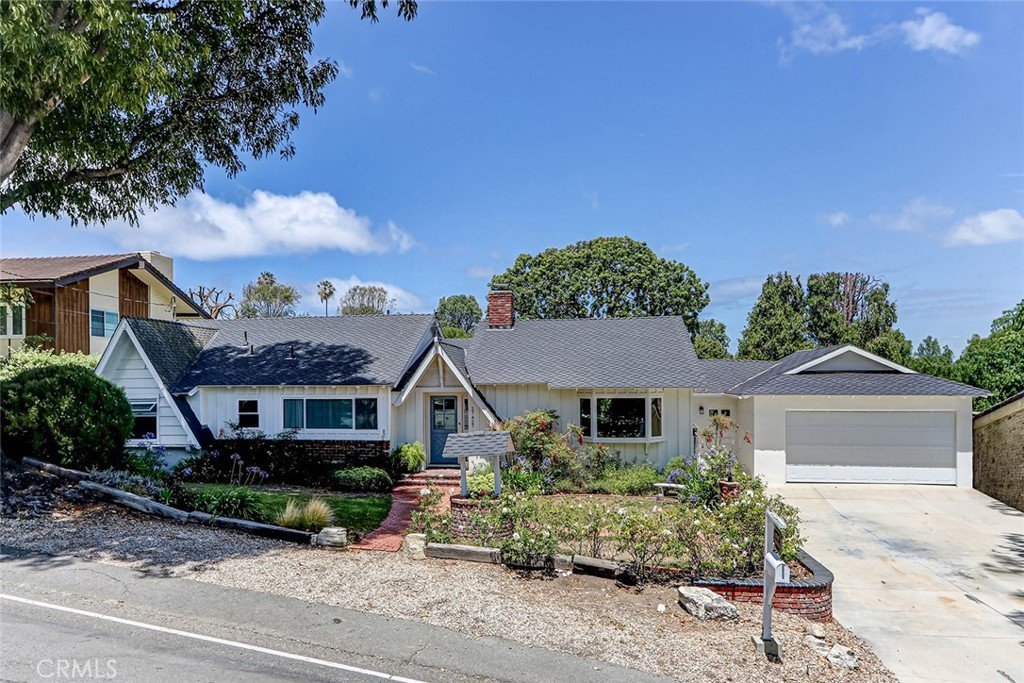
Situated high on the hill on over 1/2 acre (23,227sq ft), this beautifully renovated single-
level ranch style home offers breathtaking city lights and canyon views that set the tone
for everything inside.
Presenting - 27427 Sunnyridge Rd
Welcome to the Westfield Community, where California's equestrian lifestyle meets
resort-like living. Nestled on a quiet, friendly street in the heart of the Peninsula, this
home delivers a rare blend of rural serenity and everyday convenience. A charming
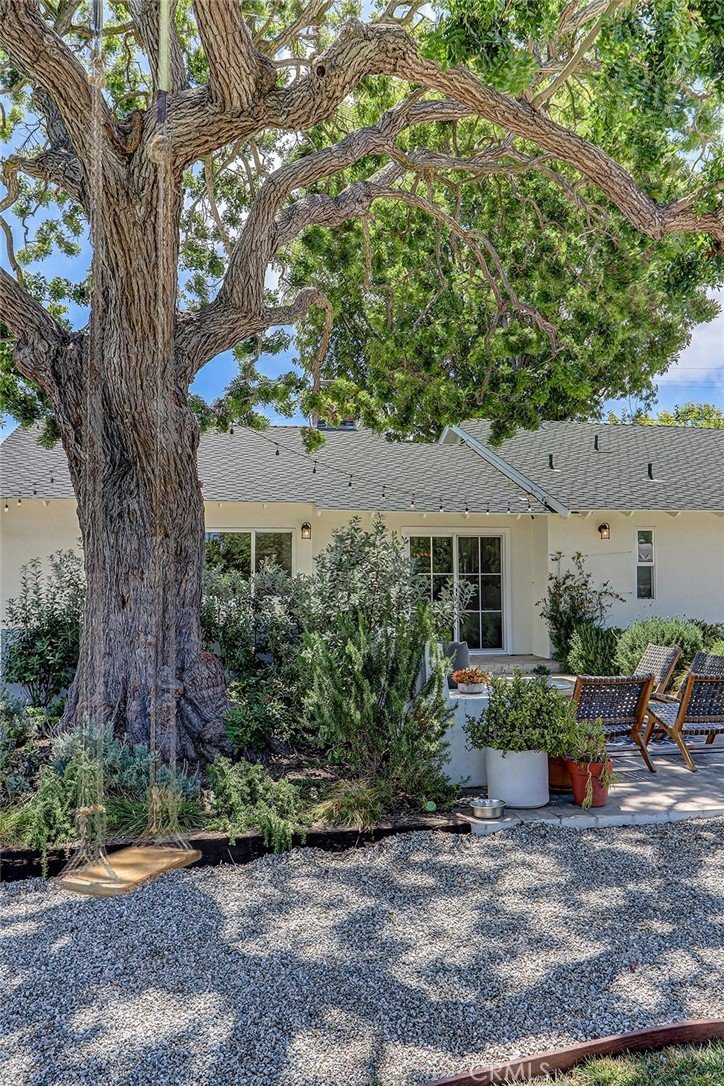
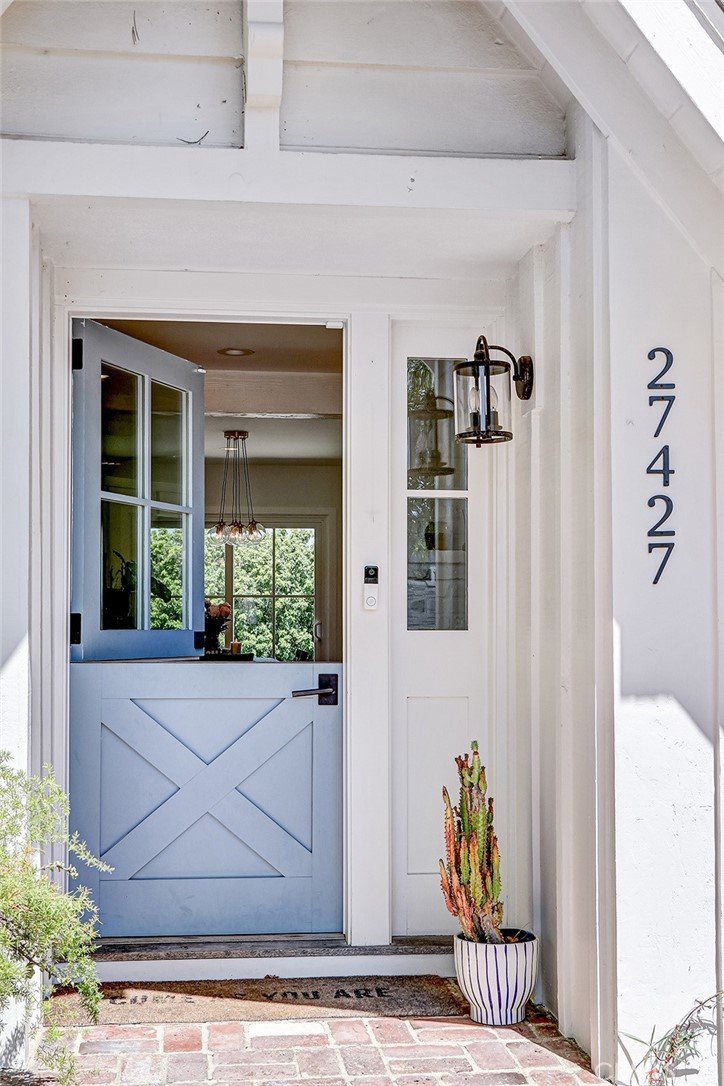
front garden leads to a serene entry, and stepping through the inviting
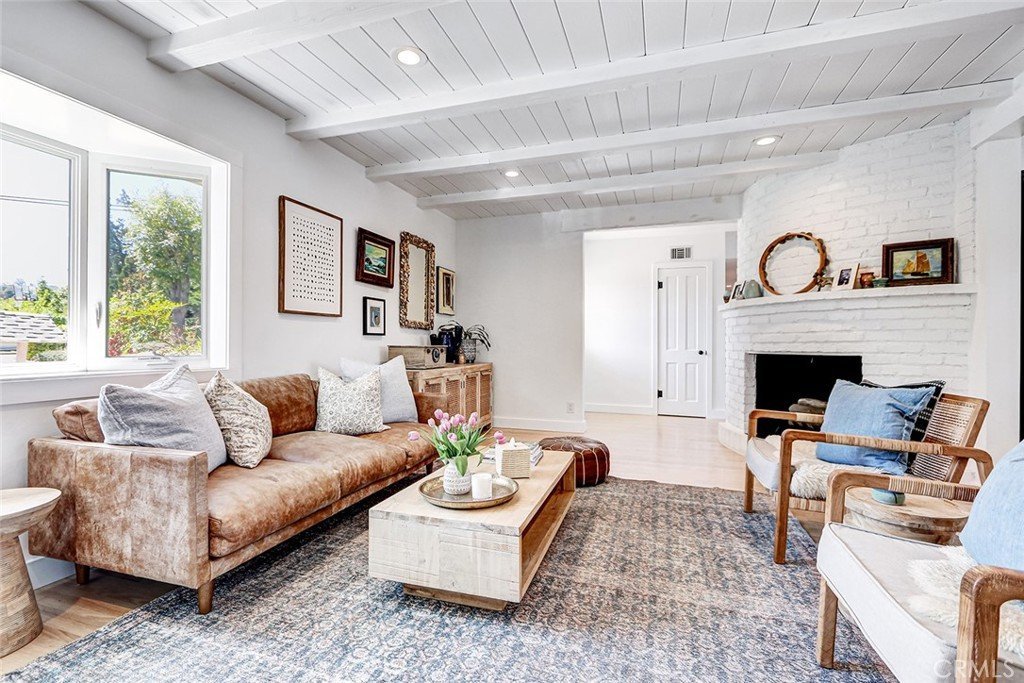
dutch-door reveals a light-filled living room with beamed ceilings, white oak floors and a
custom wood-burning fireplace.
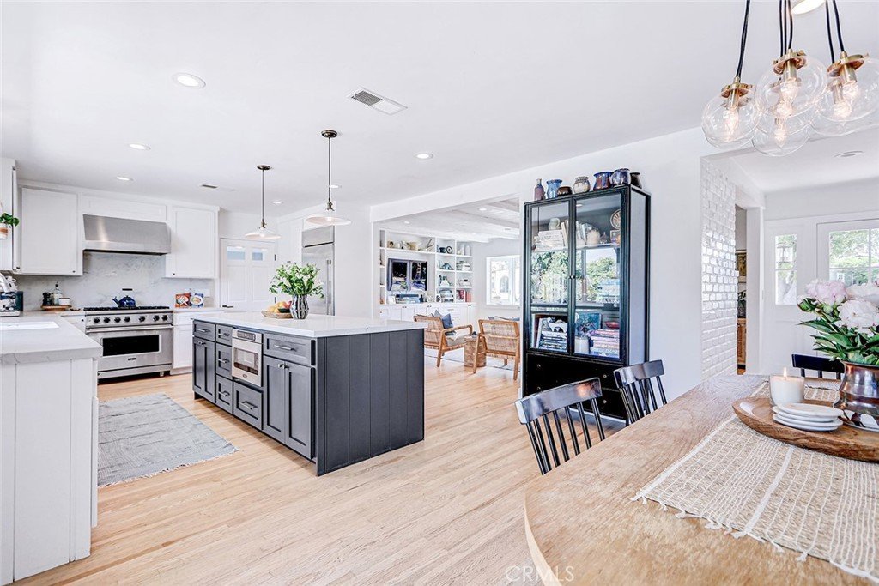
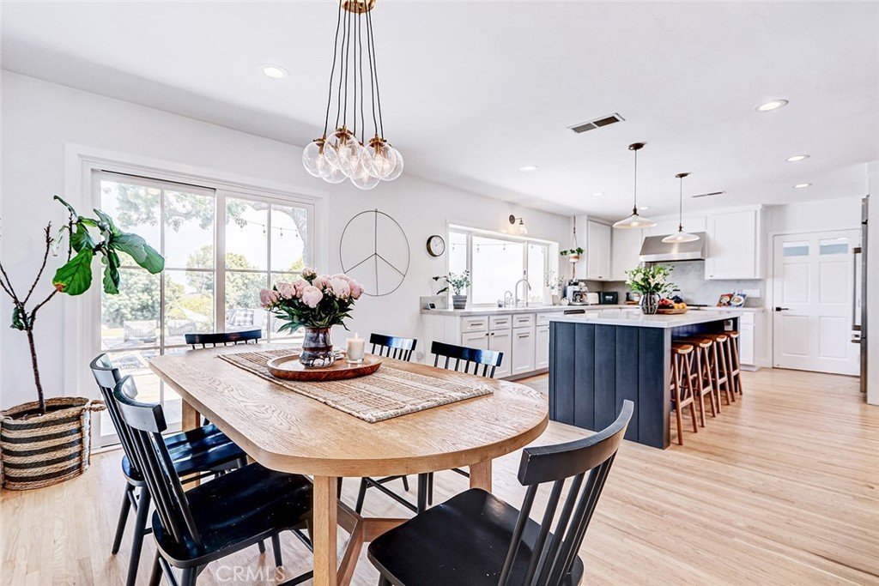
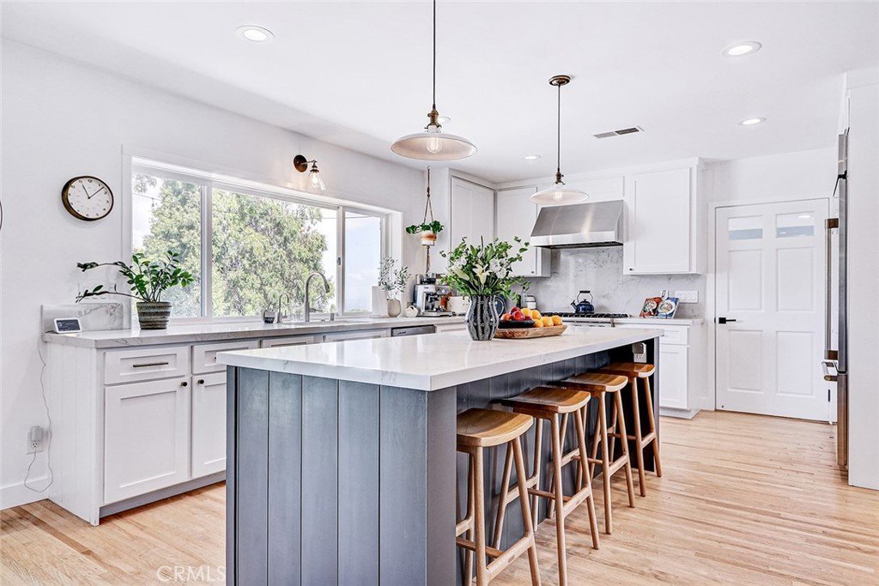
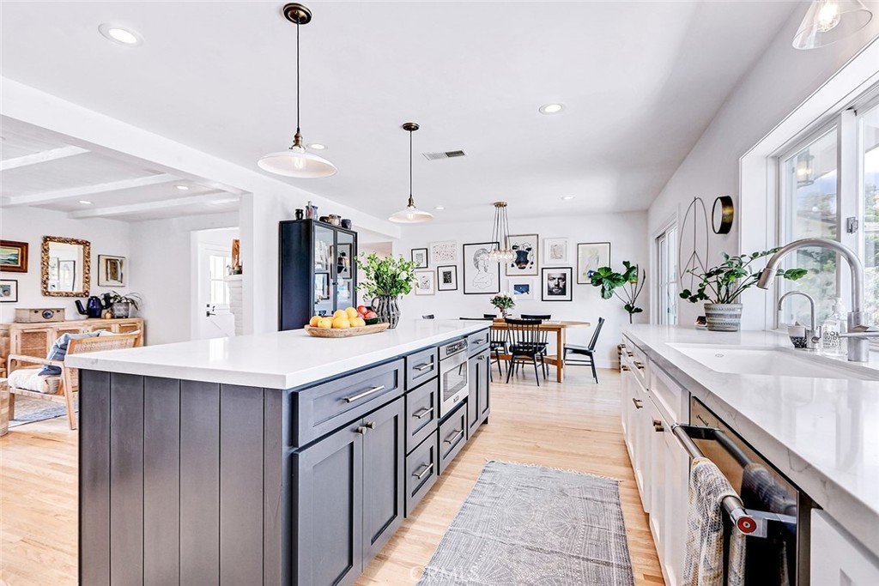
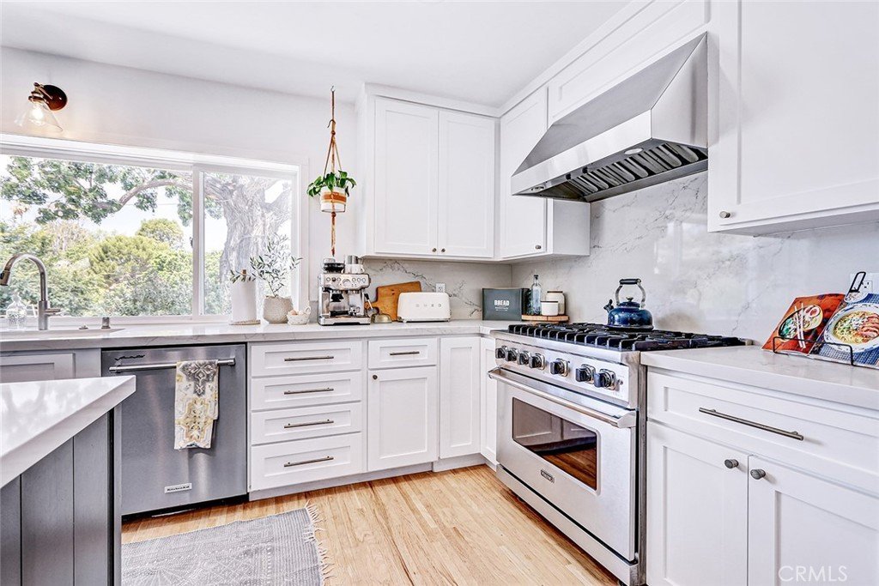
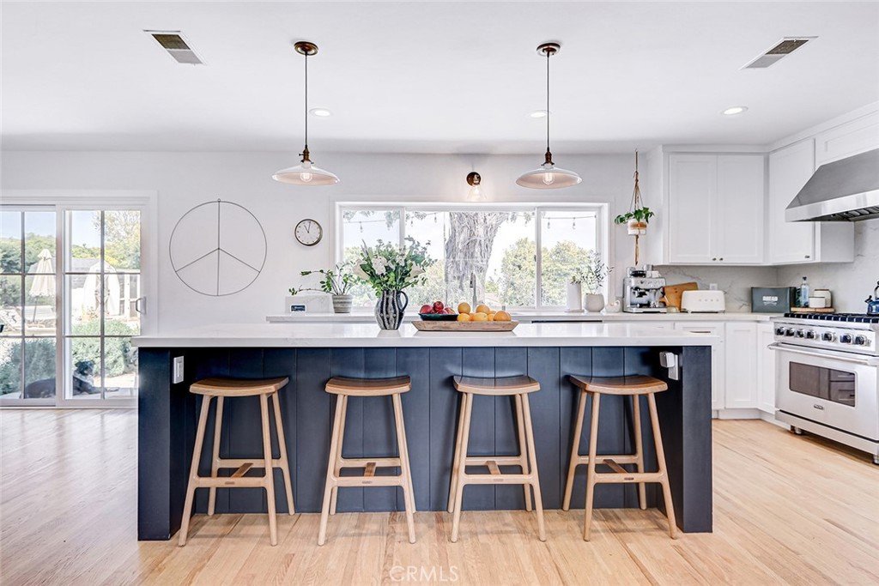
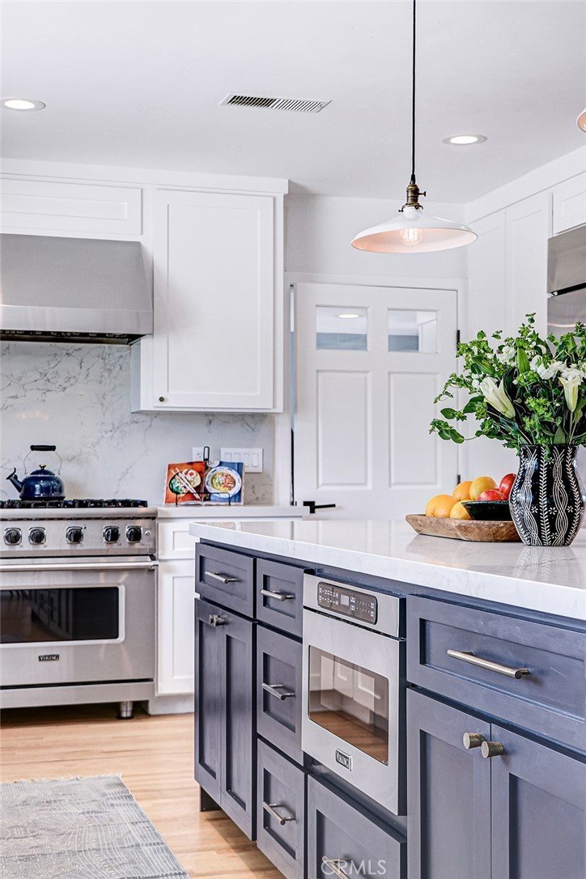
With an open plan, the remodeled gourmet kitchen sits at the heart of the home,
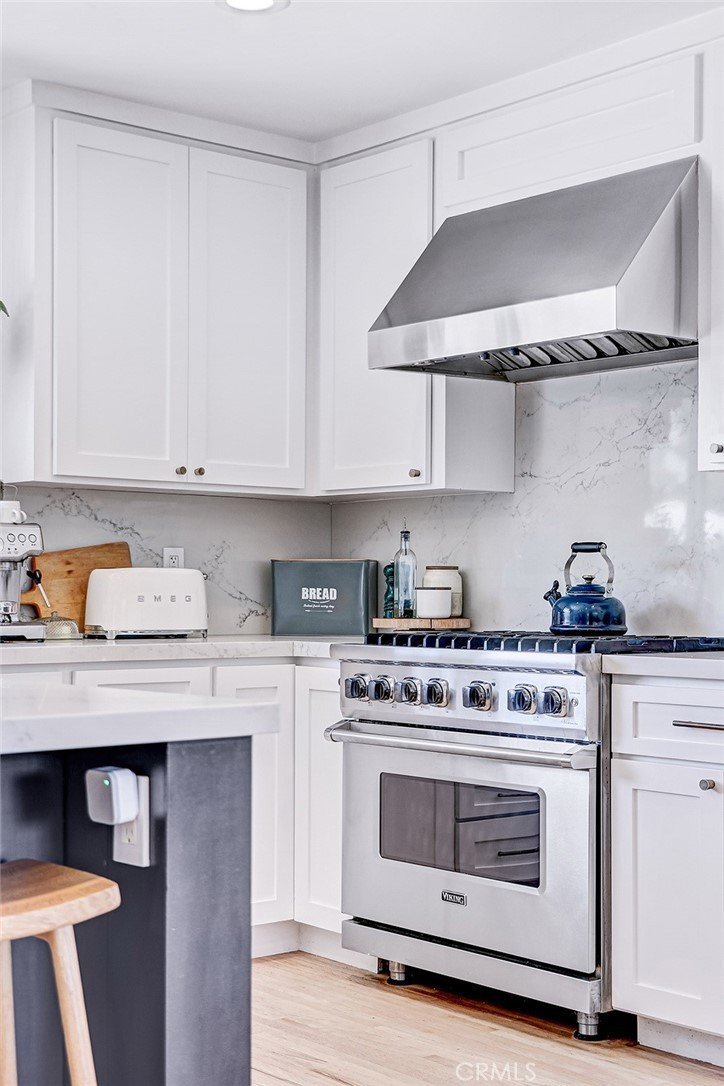
featuring quartz countertops and backsplash, a 6-burner Viking range, generous
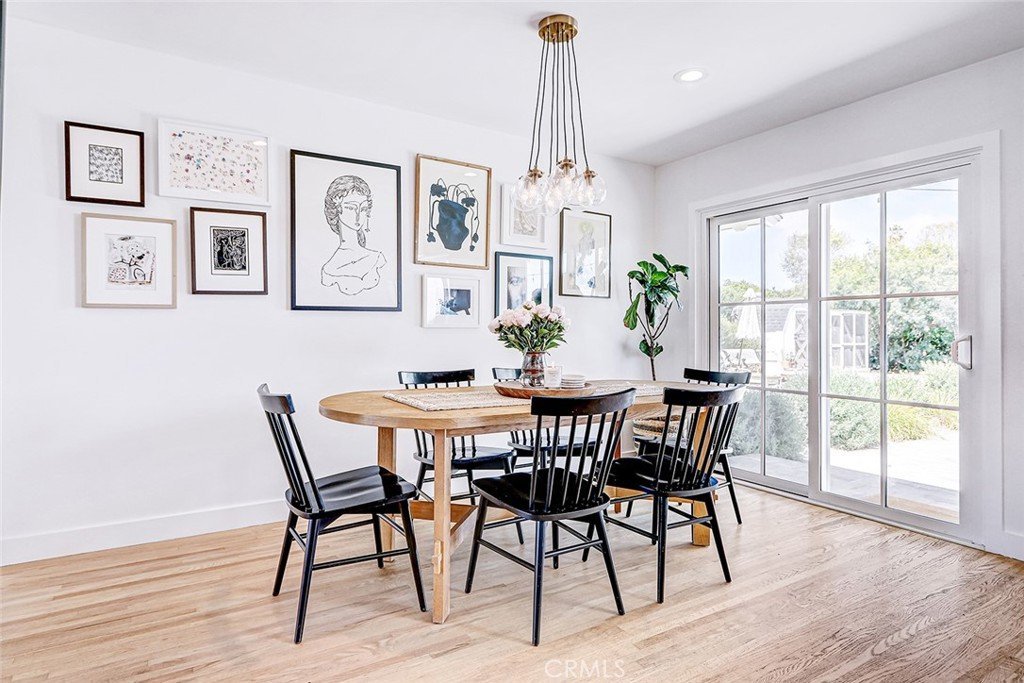
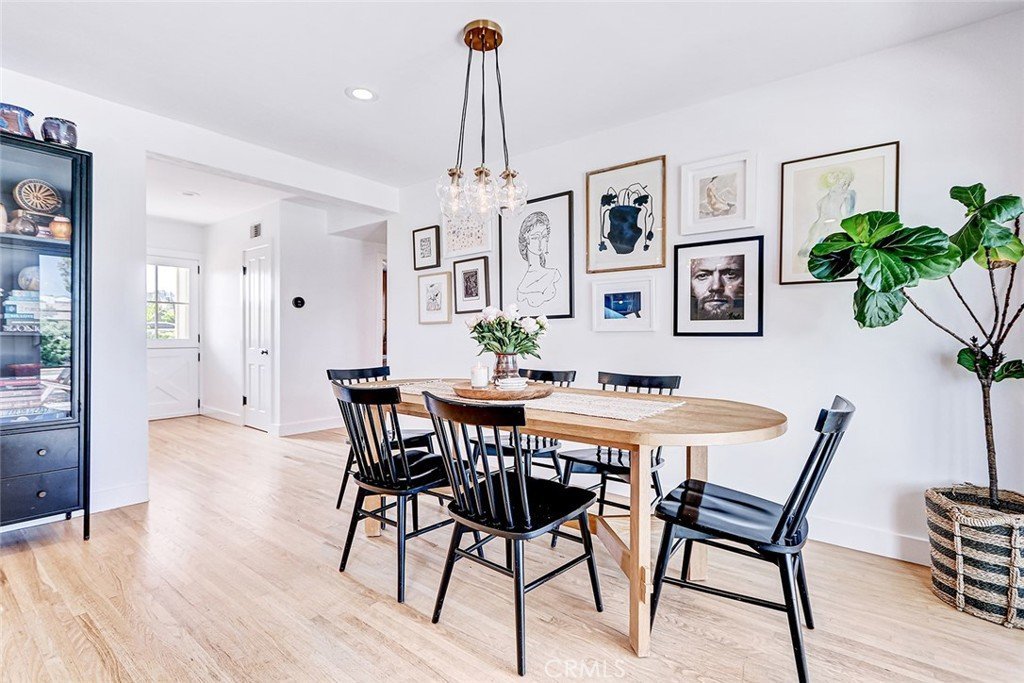
cabinetry, a large island, farmhouse sink, and ample counter space. With it’s attached
dining room, it’s an entertainer’s dream.
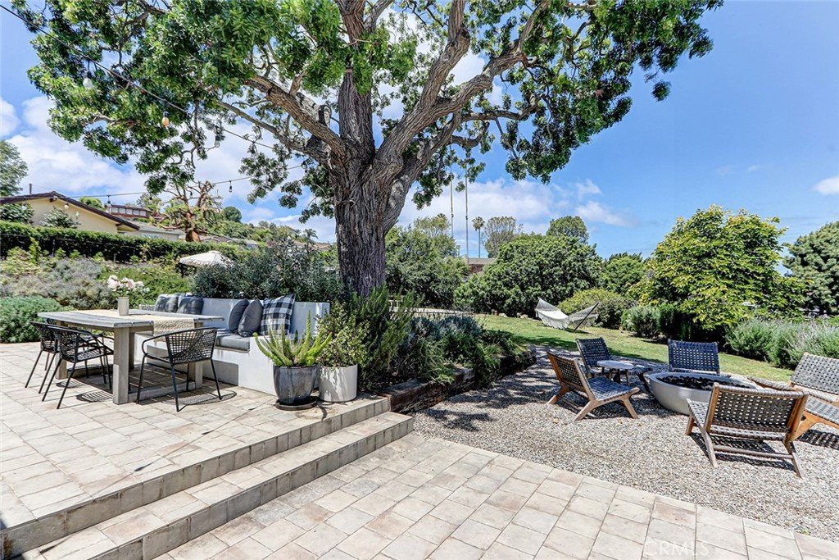
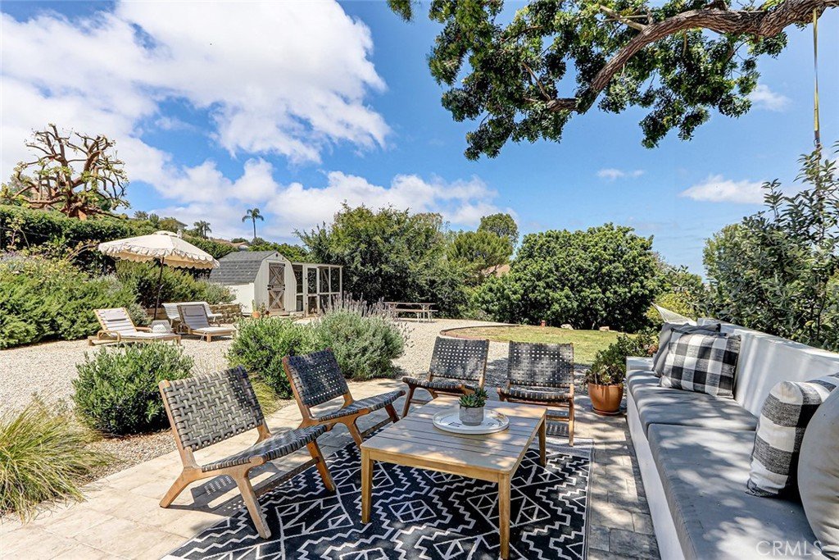
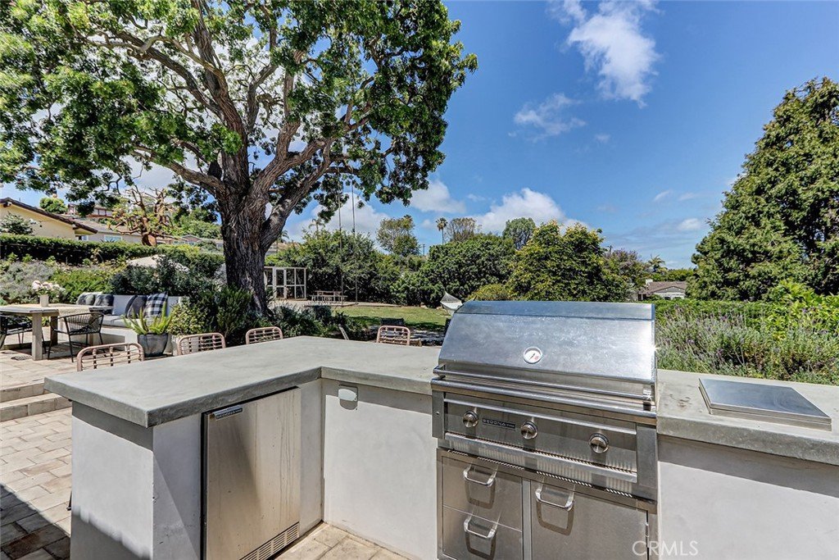
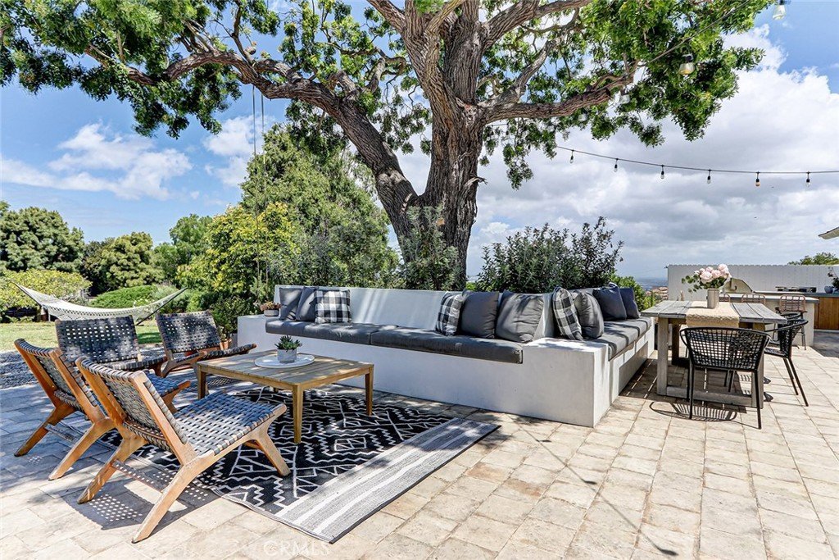
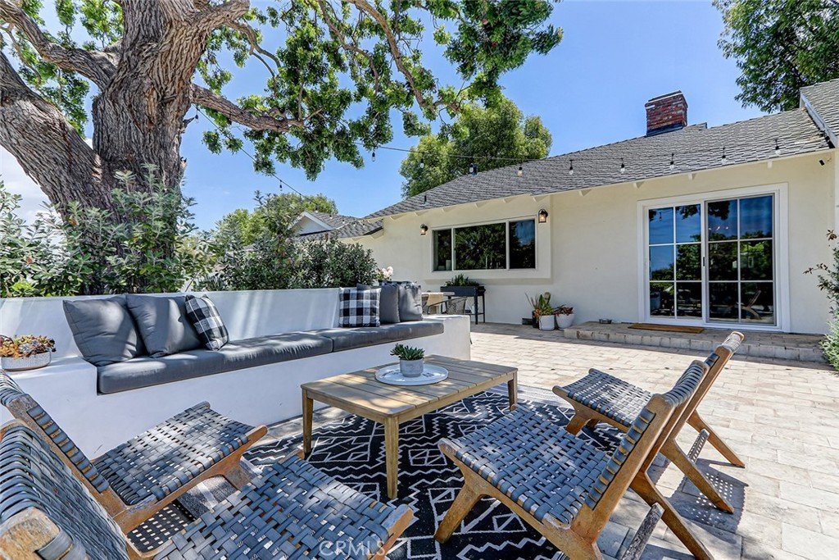
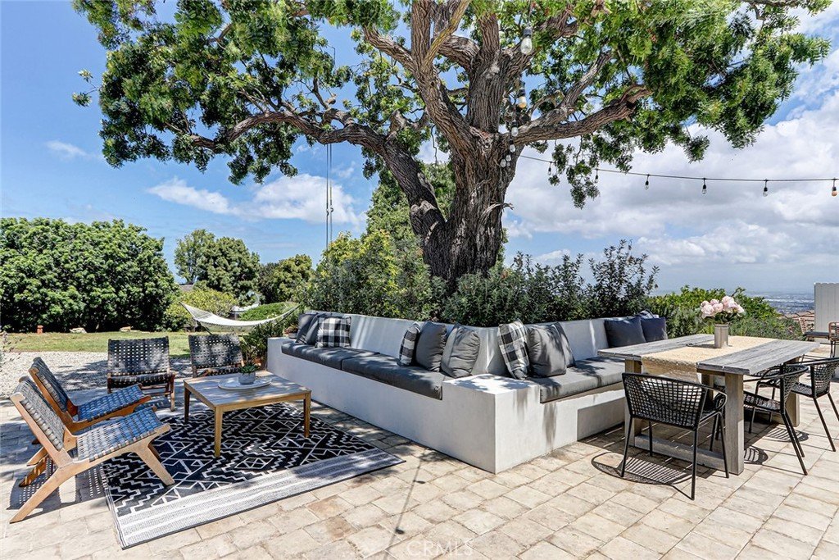
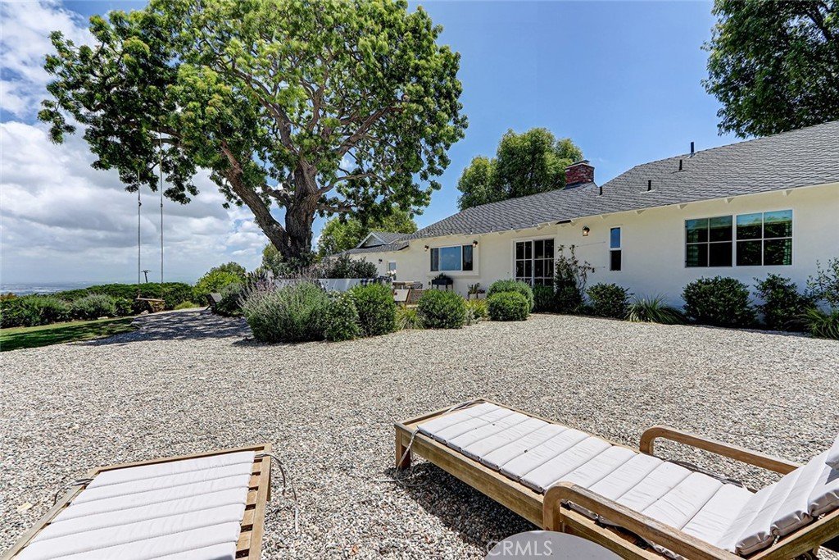
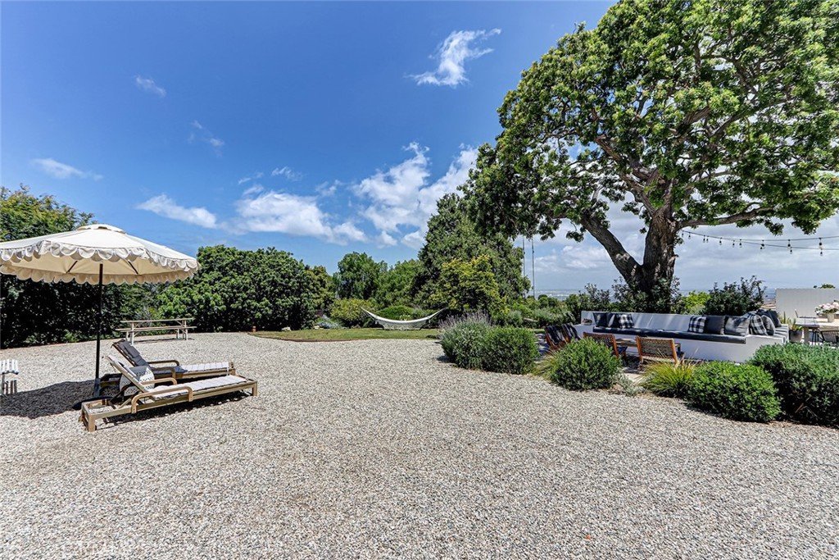
The Living area flows seamlessly to a large tile-covered patio. Perfect for al fresco
evenings outside, an outdoor chef's kitchen with a built-in gas grill, and a refrigerator make
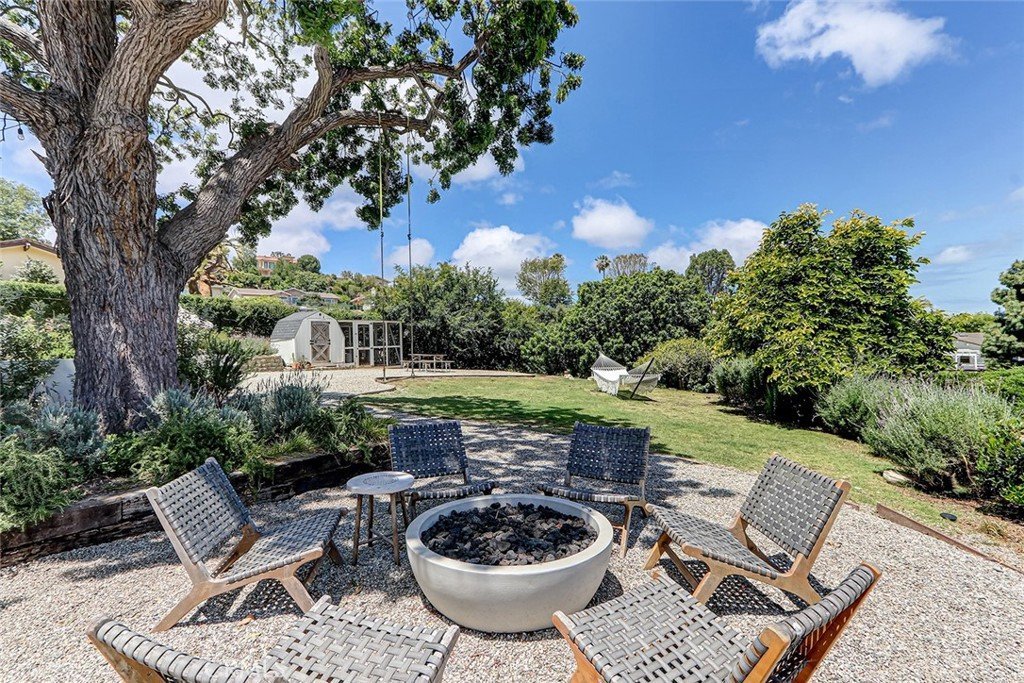
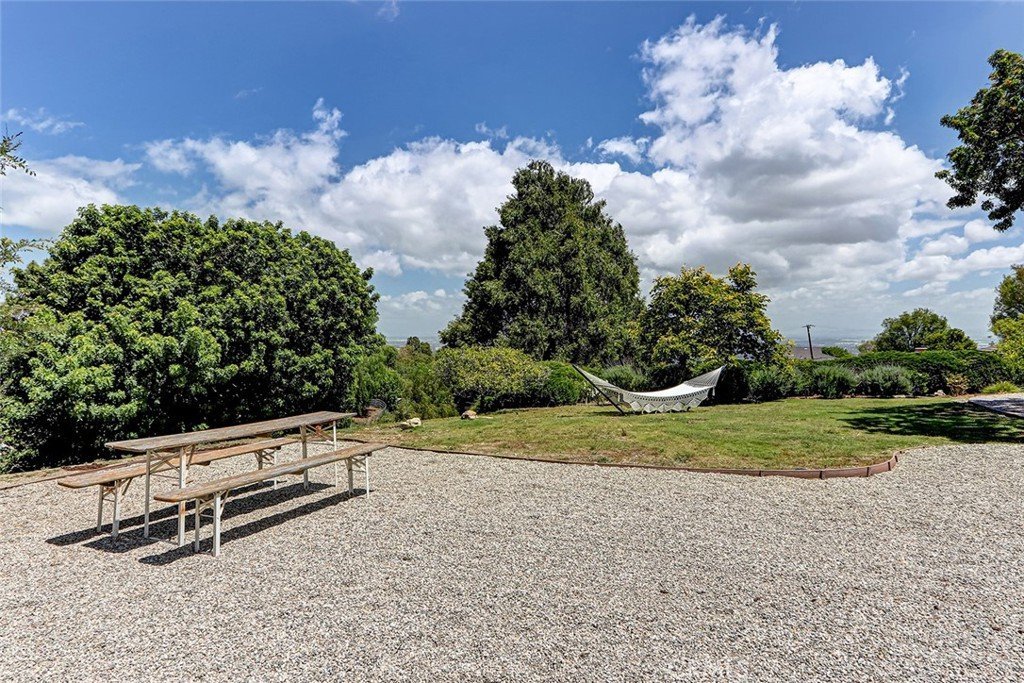
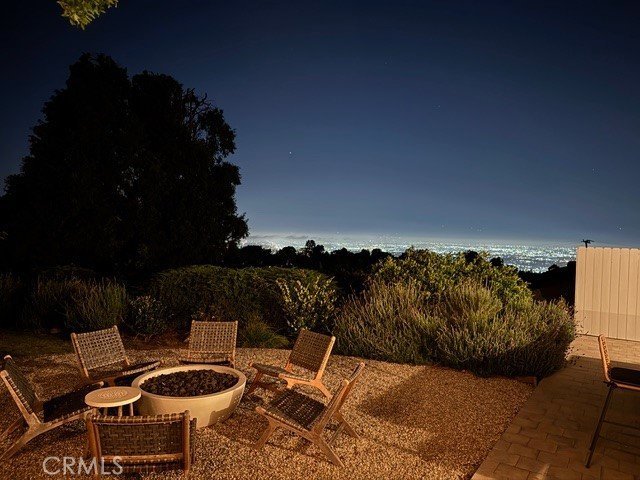
entertaining under the stars effortless. The park-like patio and backyard were designed
for relaxation and gathering, complete with a sunken gas fire pit and sweeping views of
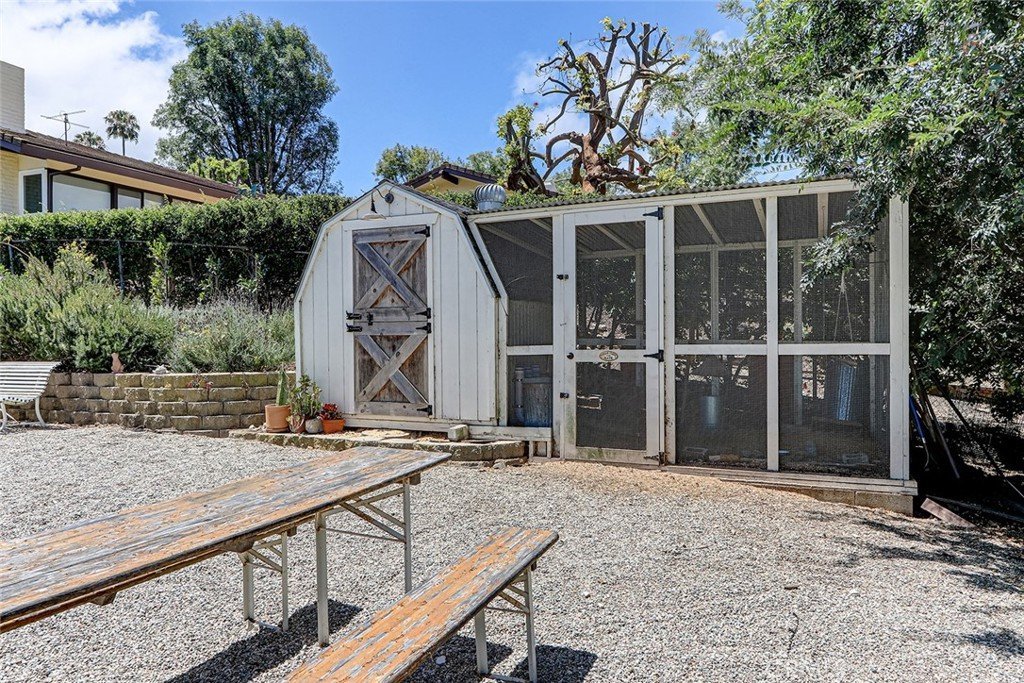
the city and the surrounding neighborhood. A charming custom chicken coop and covered
run complete the yard, and there is ample space on the lower section of the back yard
near the horse trail access below to build stables if you desire.
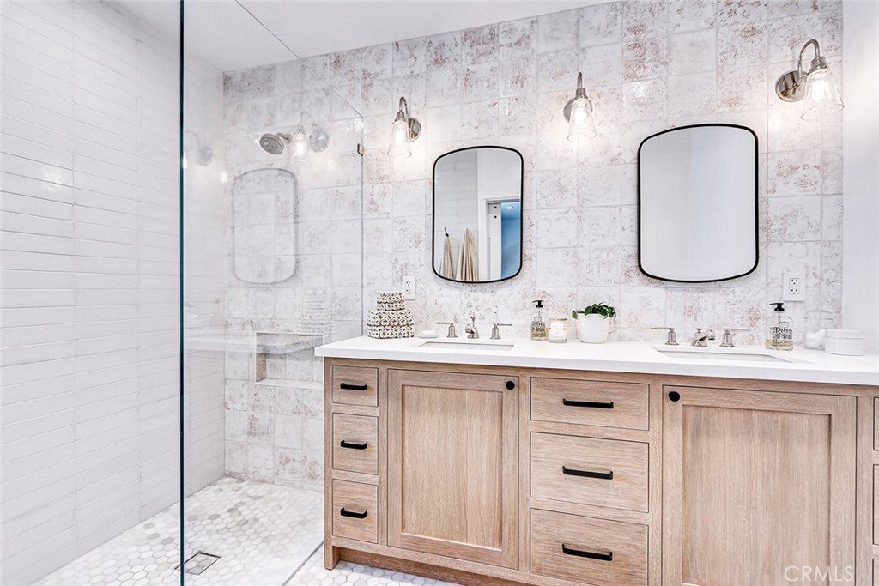
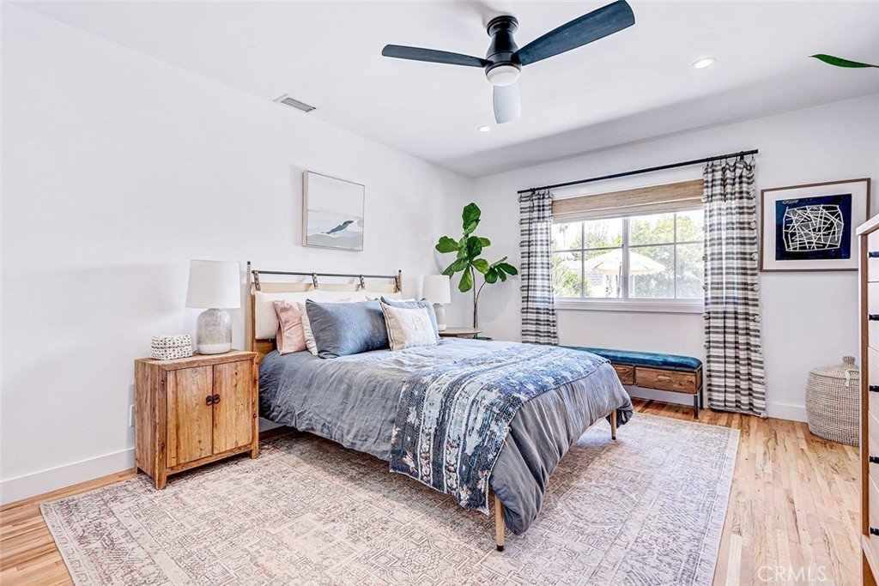
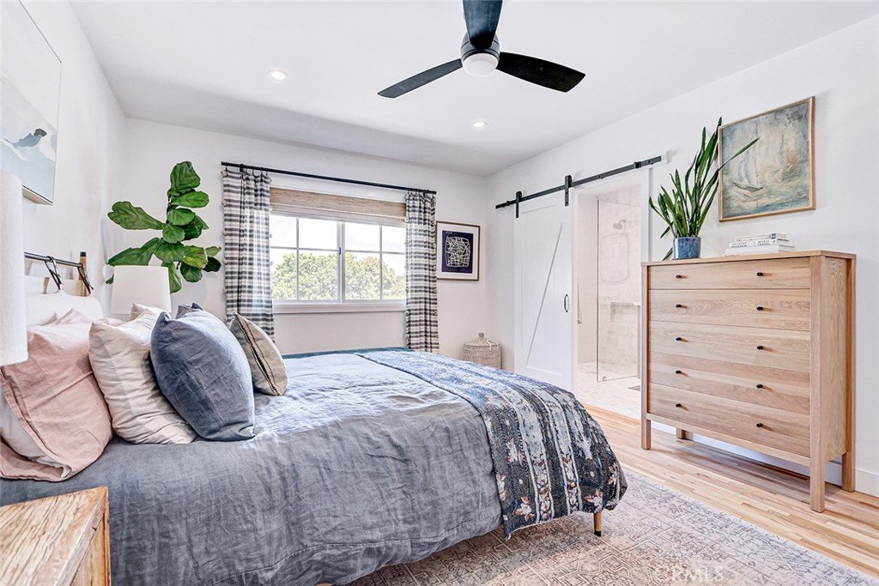
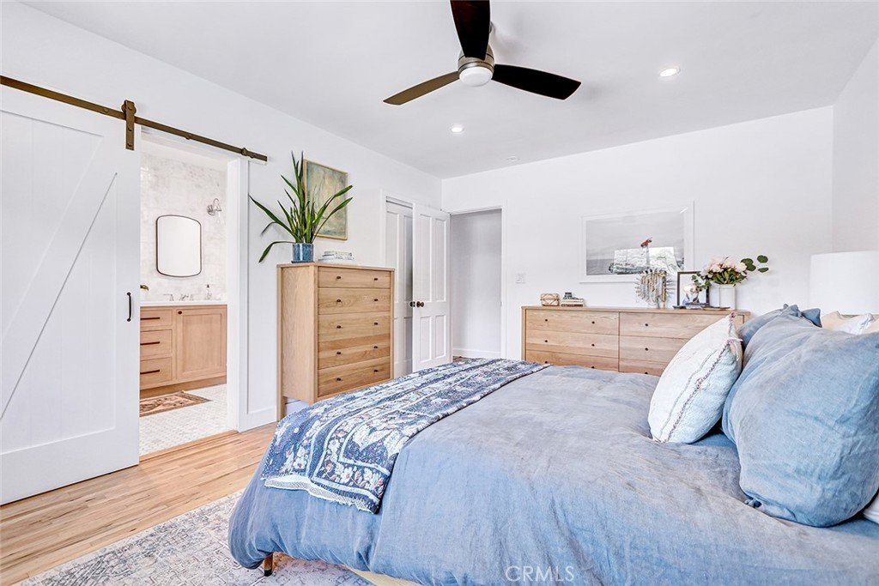
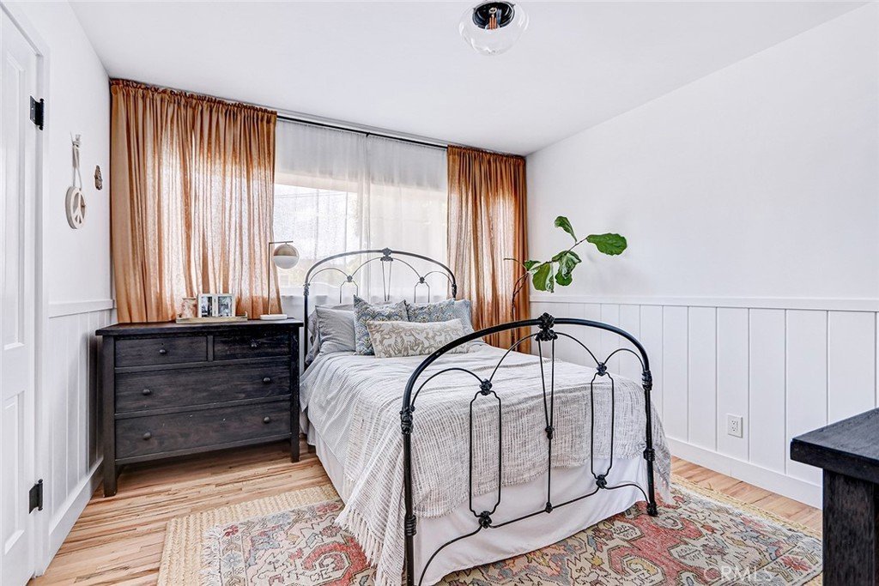
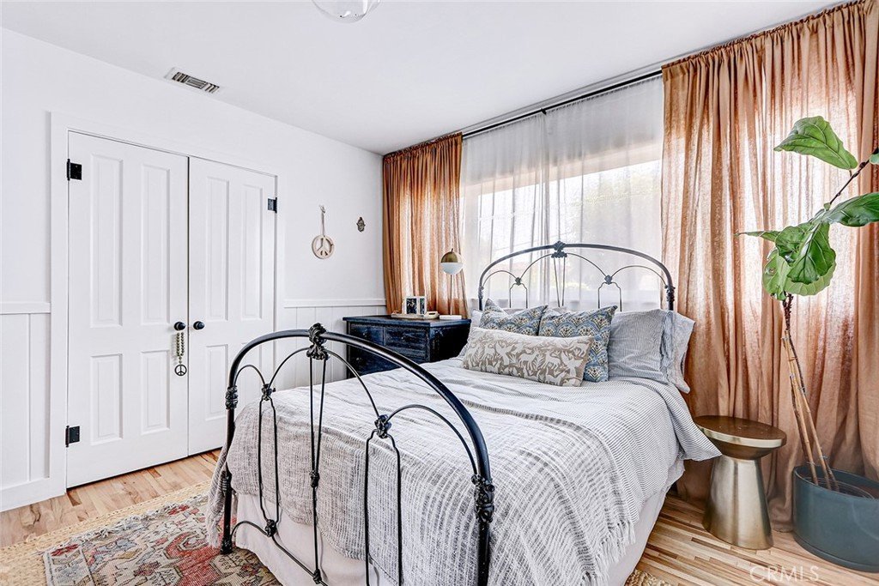
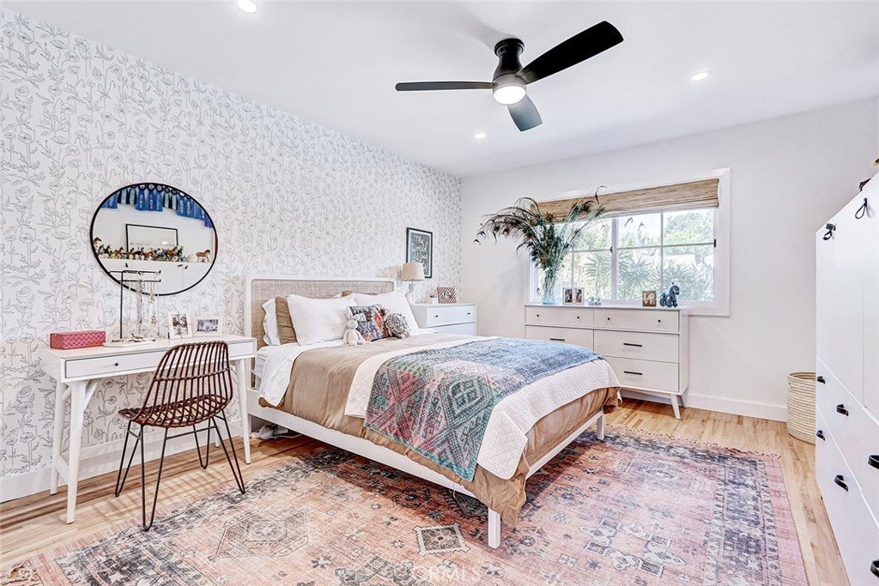
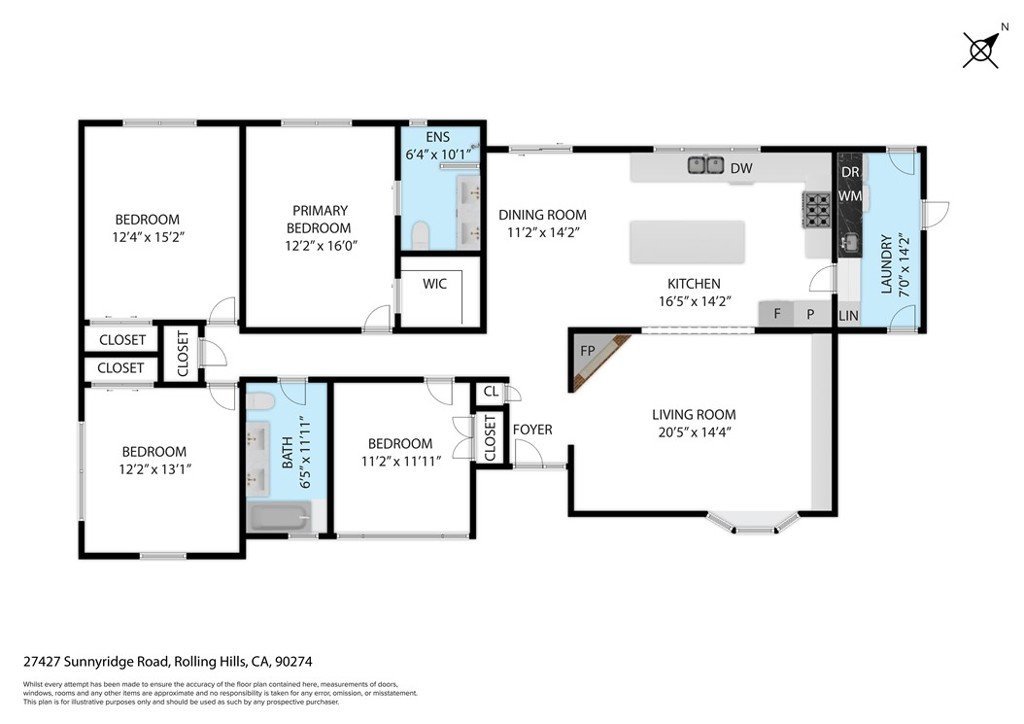
Back inside you’ll find a spacious primary bedroom with en suite bath featuring custom
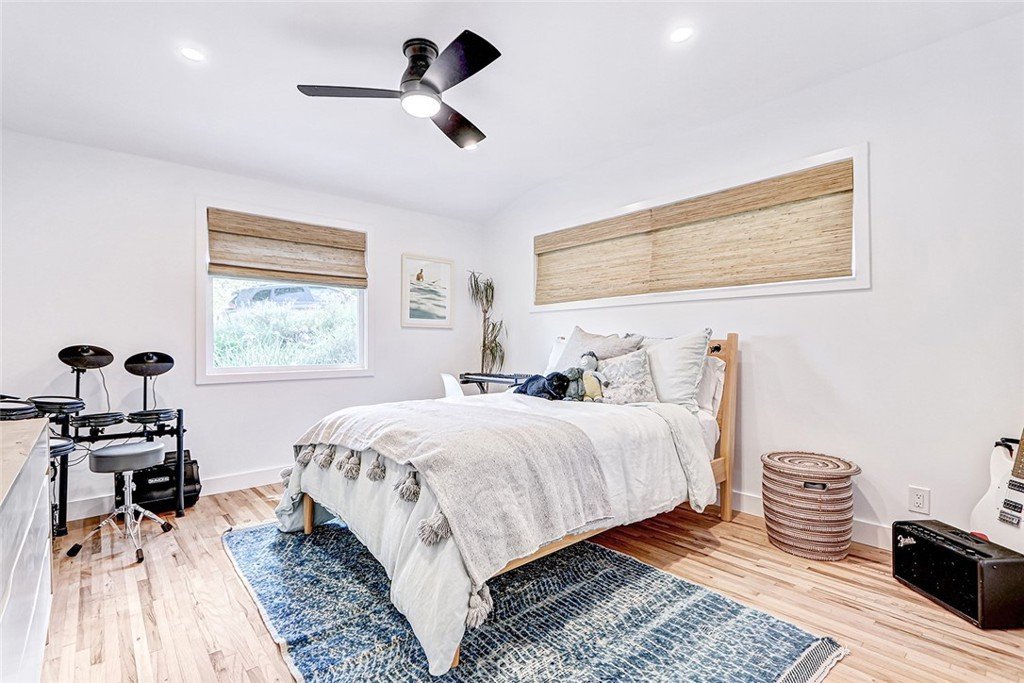
cabinetry, double sinks and a beautifully tiled walk-in shower. The home features three
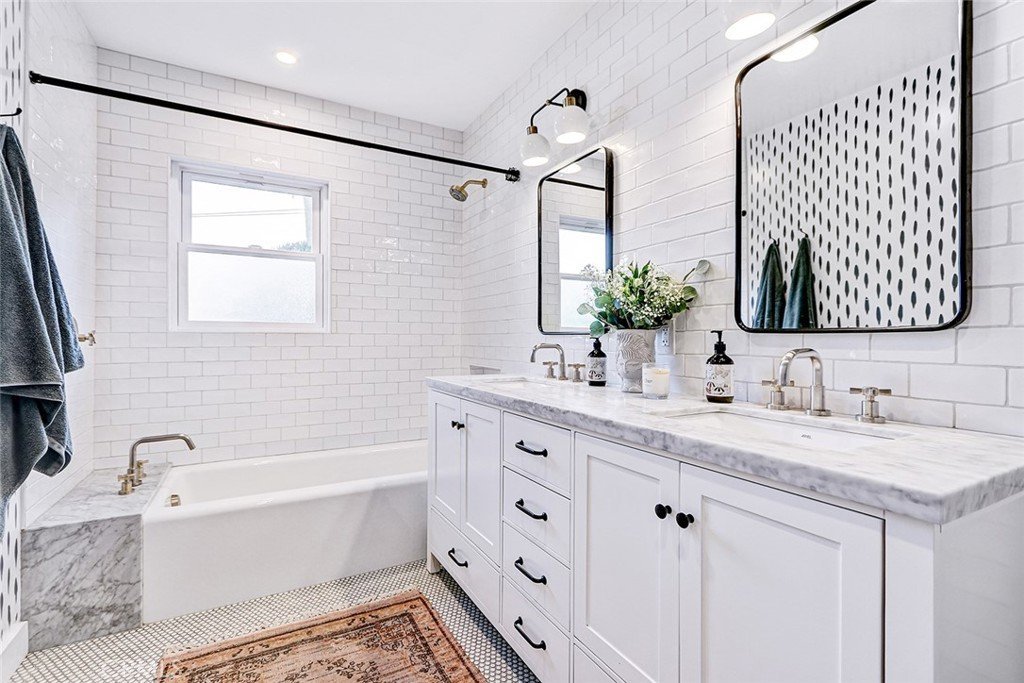
additional bedrooms and a second bath with double sinks, a shower, and a soaking tub.
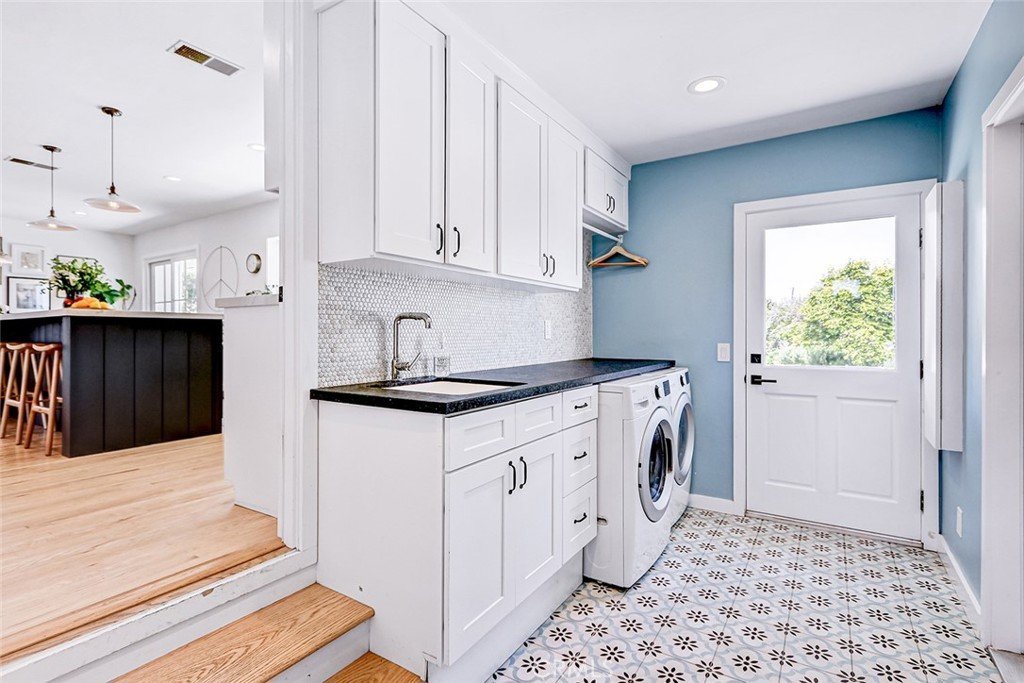
Additional highlights include a fully appointed mudroom/laundry room,
central air, a newer roof, and fresh paint throughout. A two-car garage plus parking for
four additional vehicles - with RV capability -rounds out this exceptional property.
Conveniently located near The Promenade, award-winning schools, and local dining. An
absolute must-see.
Show all description
Location
- Directions: South of Palos Verdes Drive North, East of Crenshaw
- Lot Size Acres: 0.5333 acres
Building Details
- Structure Type: House
- Water Source: Public
- Architectural Style: Ranch
- Lot Features: BackYard,Garden,Greenbelt,GentleSloping,HorseProperty,Lawn,Landscaped,Paved,RectangularLot,Ranch,StreetLevel,Yard
- Open Parking Spaces: 4
- Sewer: None
- Common Walls: NoCommonWalls
- Construction Materials: Drywall,Frame,Glass,Concrete
- Fencing: AverageCondition,GoodCondition
- Foundation Details: Slab
- Garage Spaces: 2
- Levels: One
- Other Structures: Outbuilding
- Floor covering: Wood
Amenities & Features
- Pool Features: None
- Parking Features: Concrete, DirectAccess, DoorSingle, Driveway, ElectricVehicleChargingStations, GarageFacesFront, Garage, GarageDoorOpener, OnSite, Paved, RvAccessParking, OneSpace, SideBySide, Storage
- Security Features: CarbonMonoxideDetectors, SmokeDetectors
- Patio & Porch Features: RearPorch,Deck,Open,Patio
- Accessibility Features: SafeEmergencyEgressFromHome,Parking
- Parking Total: 6
- Roof: Composition
- Association Amenities: Electricity,FirePit,Gas,HorseTrails,Insurance,PicnicArea,Playground,Storage,Trash,CableTv,Utilities
- Utilities: CableAvailable,CableConnected,ElectricityAvailable,ElectricityConnected,NaturalGasAvailable,NaturalGasConnected,PhoneAvailable,PhoneConnected,WaterAvailable,WaterConnected,SewerNotAvailable
- Cooling: CentralAir,Gas
- Door Features: ServiceEntrance,SlidingDoors
- Electric: Volts220
- Exterior Features: Lighting, FirePit
- Fireplace Features: FreeStanding, Gas, GasStarter, LivingRoom
- Heating: Central,ForcedAir,Fireplaces,HighEfficiency,NaturalGas
- Horse Amenities: RidingTrail
- Interior Features: BeamedCeilings, BuiltInFeatures, CeilingFans, SeparateFormalDiningRoom, EatInKitchen, OpenFloorplan, Storage, Unfurnished, AllBedroomsDown, BedroomOnMainLevel, MainLevelPrimary, PrimarySuite, WalkInClosets
- Laundry Features: WasherHookup,GasDryerHookup,Inside,LaundryRoom
- Appliances: SixBurnerStove,BuiltInRange,Dishwasher,GasCooktop,Disposal,GasOven,GasRange,GasWaterHeater,IndoorGrill,Microwave,Refrigerator,TanklessWaterHeater,Dryer,Washer
Nearby Schools
- High School District: Palos Verdes Peninsula Unified
Expenses, Fees & Taxes
- Association Fee: 0
Agent info
- Agent name: Steve Goddard
- Agent MLS: SGODDSTE
- Agent email: steve@stevegoddard.com
- Agent officephone: 310-937-5700
- Agent direct phone: 3103677951
Miscellaneous
- List Office Name: Estate Properties
- Listing Terms: Cash,CashToNewLoan
- Common Interest: None
- Community Features: Biking,Foothills,Hiking,HorseTrails,Mountainous,Ravine,Suburban
- Direction Faces: East
- Attribution Contact: 310-367-7951
