

















27466 Mercantile Court 205, Valencia, CA, US, 91381
27466 Mercantile Court 205, Valencia, CA, US, 91381Basics
- Date added: Added 4 months ago
- Category: Residential
- Type: Condominium
- Status: Active
- Bedrooms: 3
- Bathrooms: 2
- Area: 1430 sq ft
- Lot size: 19573, 19573 sq ft
- Year built: 2022
- Property Condition: UpdatedRemodeled
- View: Mountains
- Subdivision Name: Lamplight (LAMP5P)
- County: Los Angeles
- MLS ID: SR26071797
Description
-
Description:
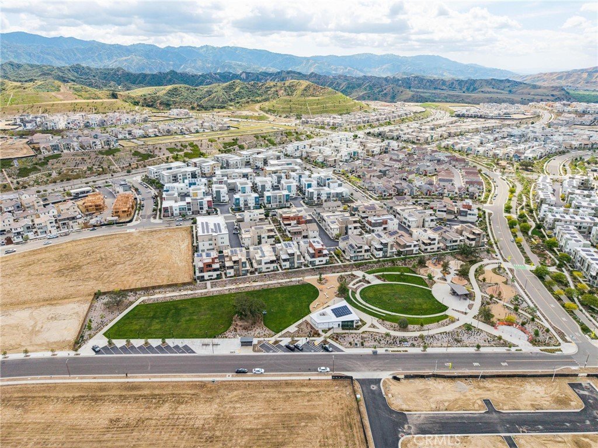
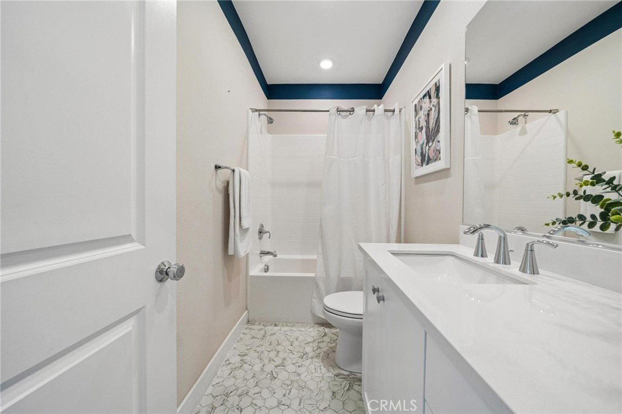
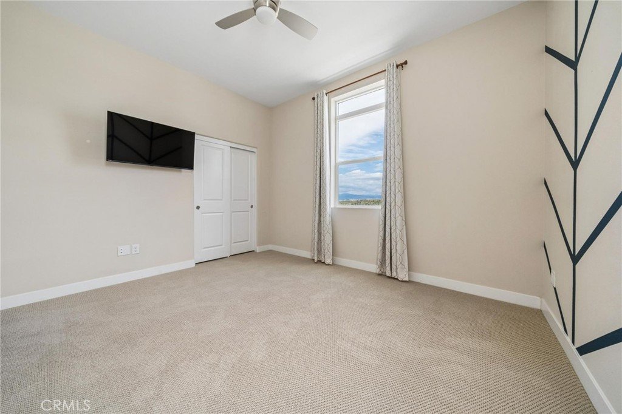
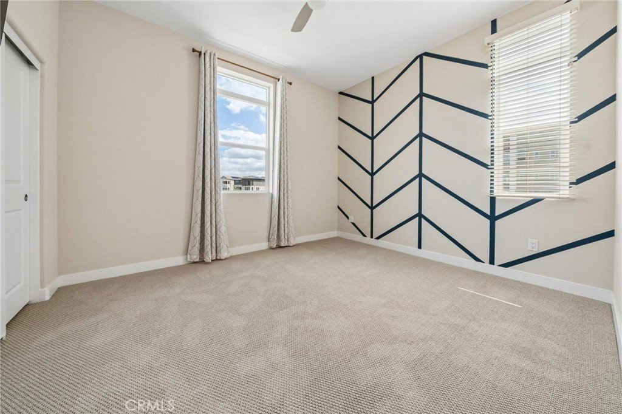
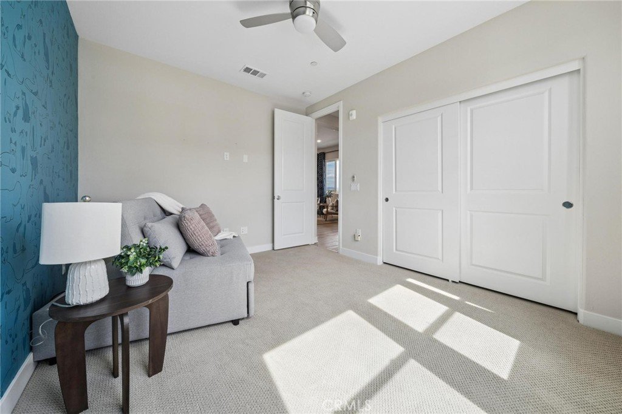
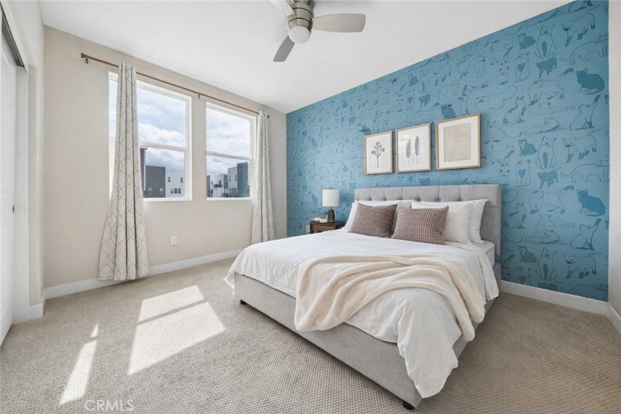
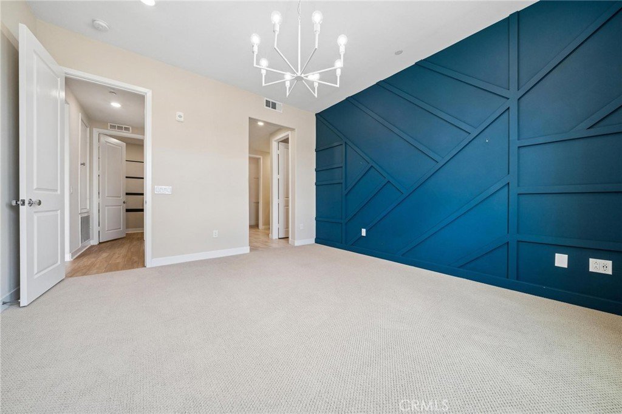
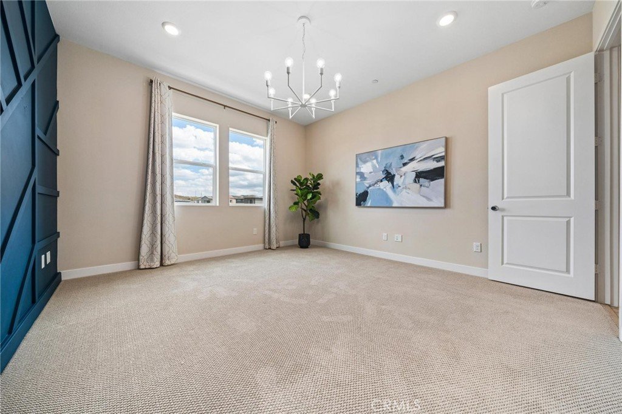
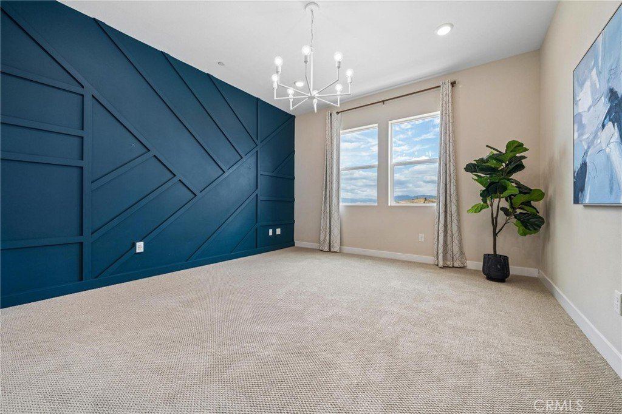
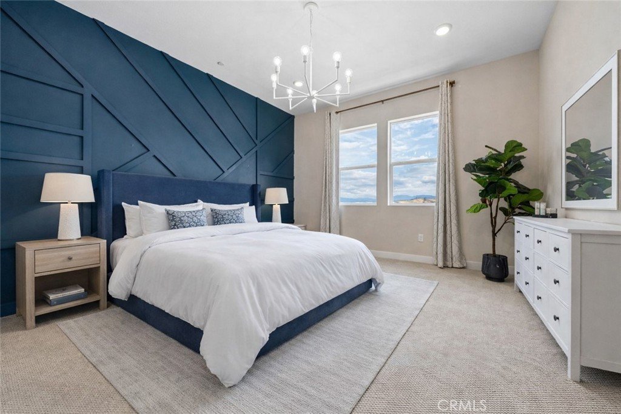
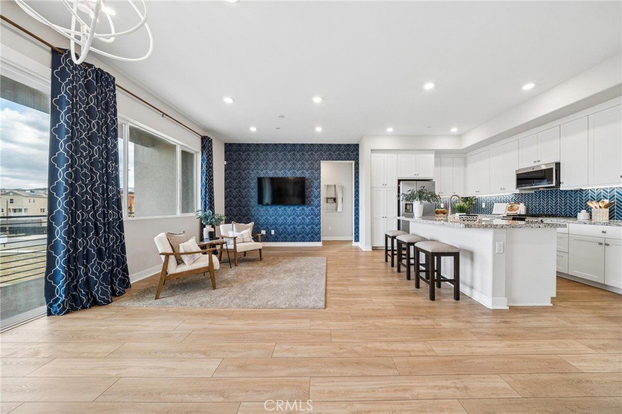
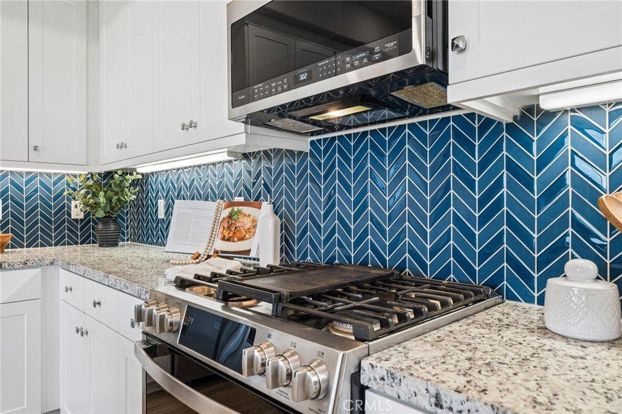
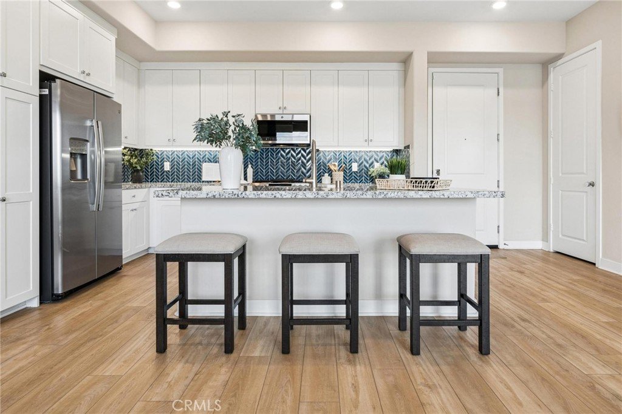
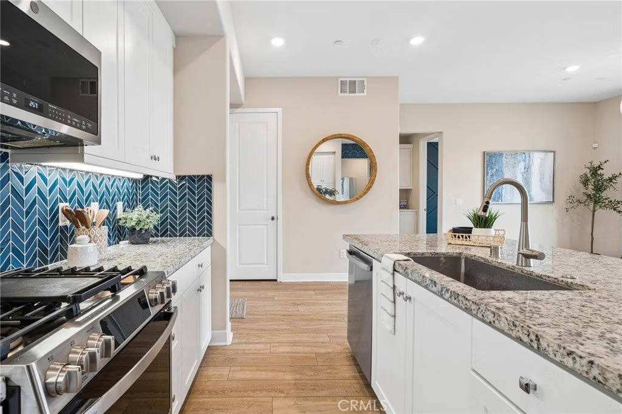
Welcome to this stunning 3 bedroom, 2 bath condo located in the highly sought-after FivePoint community of Valencia. Tucked away in an incredible, private location, this former model home showcases designer upgrades and custom touches throughout. Step inside to a light and bright open floor plan, enhanced by windows throughout that fill the home with natural light. Luxury vinyl flooring throughout the main living areas. The oversized kitchen features granite countertops, custom backsplash, stainless steel appliances and great cabinet space, all seamlessly opening to the spacious dining and living areas. Enjoy wide-open views from your private balcony, which also provides an additional storage closet. This property also includes a tankless water heater and solar! Large indoor laundry room. Rare 2 car side-by-side garage with EV charger. Residents of this vibrant community enjoy exceptional HOA amenities, including a resort-style pool and spa, modern clubhouse, weekly farmers markets, community garden and miles of scenic walking paths. Conveniently located just off the 5 Freeway, this home offers easy access to premier shopping, dining, and entertainment. This is a rare opportunity to own a beautifully upgraded home in one of Valencia’s most desirable communities.
Show all description
Location
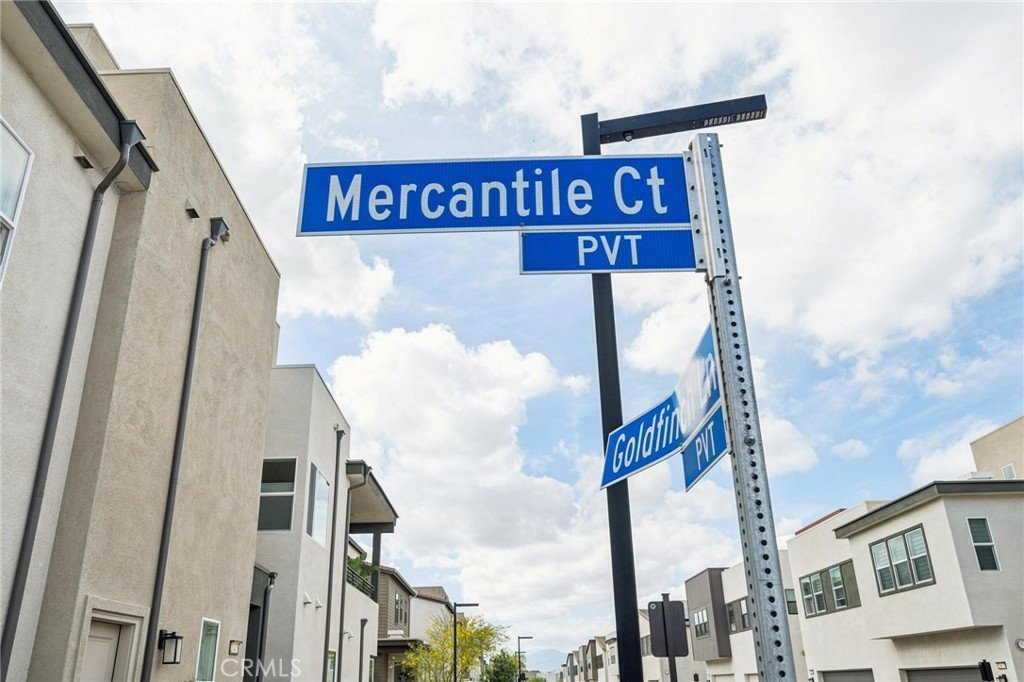
- Directions: Magic Mountain Pkwy to Navigation Ave to Sage St to Mercantile Ct
- Lot Size Acres: 0.4493 acres
Building Details
Amenities & Features
- Pool Features: Community, Association
- Parking Features: DoorMulti, Garage
- Security Features: FireSprinklerSystem
- Patio & Porch Features: None
- Spa Features: Community
- Accessibility Features: None
- Parking Total: 2
- Association Amenities: Clubhouse,Playground,Pool,SpaHotTub,Trails
- Utilities: ElectricityConnected,NaturalGasConnected,SewerConnected,WaterConnected
- Window Features: DoublePaneWindows
- Cooling: CentralAir
- Electric: PhotovoltaicsThirdPartyOwned
- Fireplace Features: None
- Heating: Central,Solar
- Interior Features: Balcony, CeilingFans, GraniteCounters, OpenFloorplan, RecessedLighting
- Laundry Features: LaundryRoom
- Appliances: Dishwasher,Disposal,GasOven,GasRange,Microwave,Refrigerator,TanklessWaterHeater,Dryer,Washer
Nearby Schools
- High School District: William S. Hart Union
Expenses, Fees & Taxes
- Association Fee: $260
Agent info
- Agent name: Neal Weichel
- Agent MLS: F660099057
- Agent email: neal@nealweichel.com
- Agent officephone: 661-255-2650
- Agent direct phone: 661-284-5080
Miscellaneous
- Association Fee Frequency: Monthly
- List Office Name: RE/MAX of Santa Clarita
- Listing Terms: Conventional,Submit
- Common Interest: Condominium
- Community Features: StreetLights,Sidewalks,Pool
- Inclusions: washer, dryer, refrigerator
- Attribution Contact: 661-284-5080
