
2747 Whippoorwill Drive, Rowland Heights, CA, US, 91748
2747 Whippoorwill Drive, Rowland Heights, CA, US, 91748Basics
- Date added: Added 4 months ago
- Category: Residential
- Type: SingleFamilyResidence
- Status: Active
- Bedrooms: 4
- Bathrooms: 3
- Area: 2300 sq ft
- Lot size: 9500, 9500 sq ft
- Year built: 1987
- Property Condition: UpdatedRemodeled
- View: CityLights,Mountains
- County: Los Angeles
- MLS ID: WS26108671
Description
-
Description:
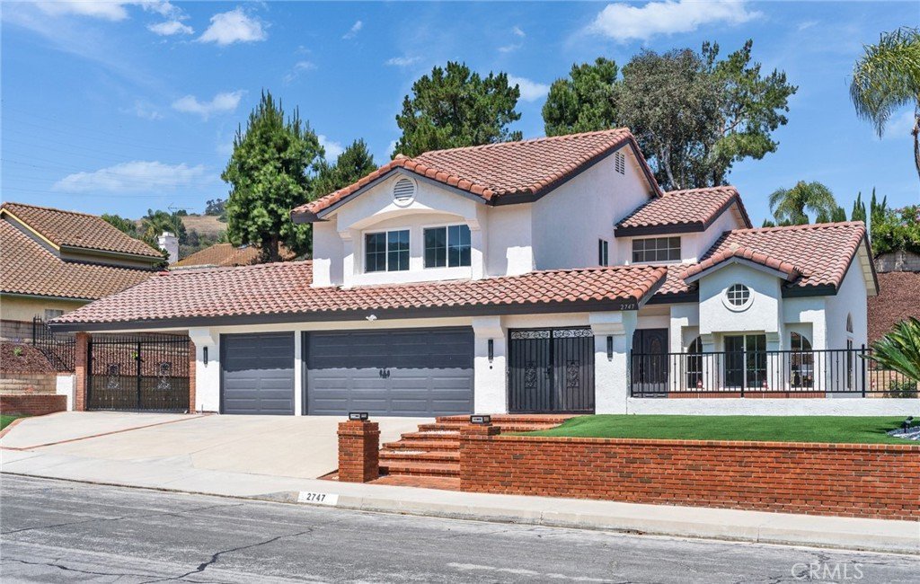
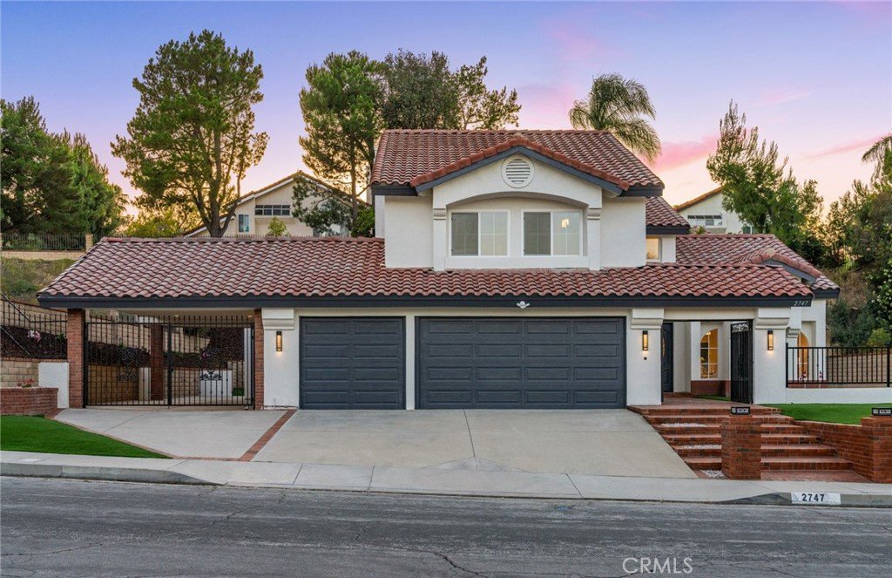
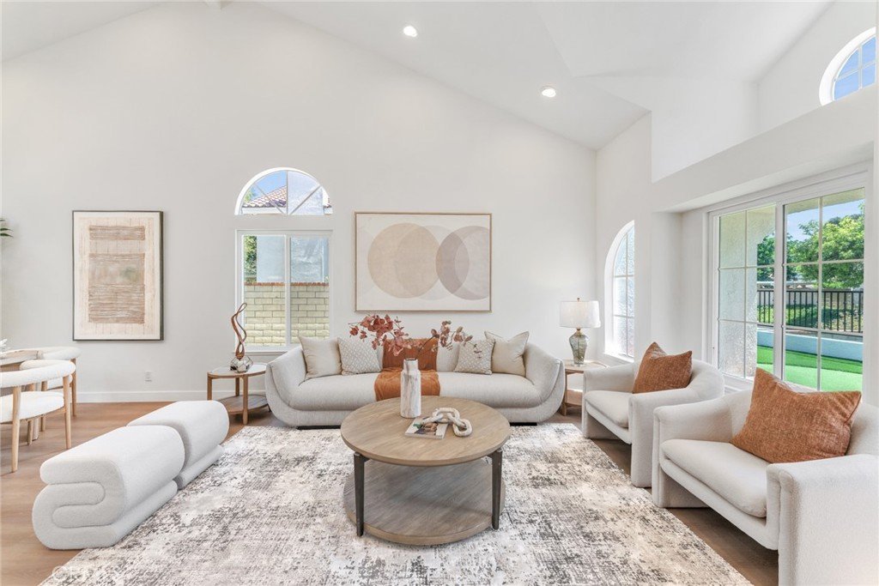
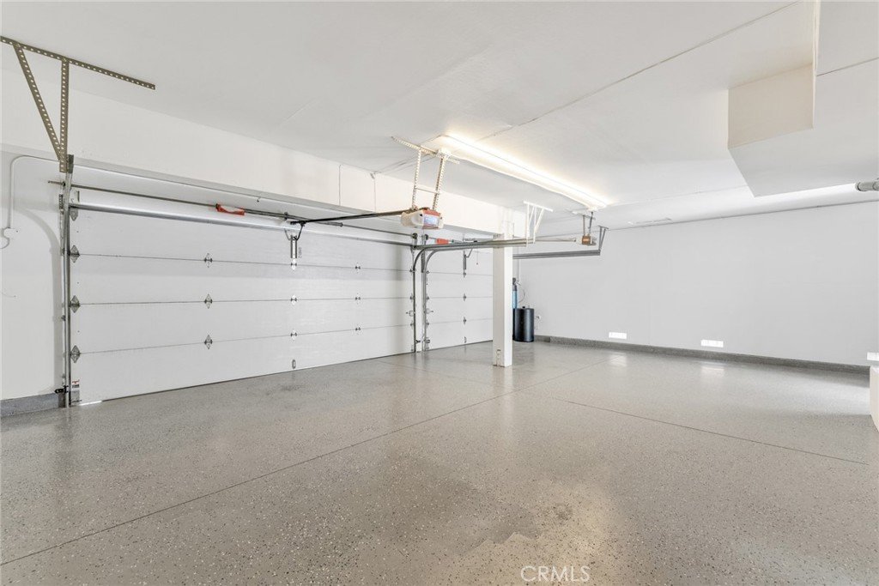
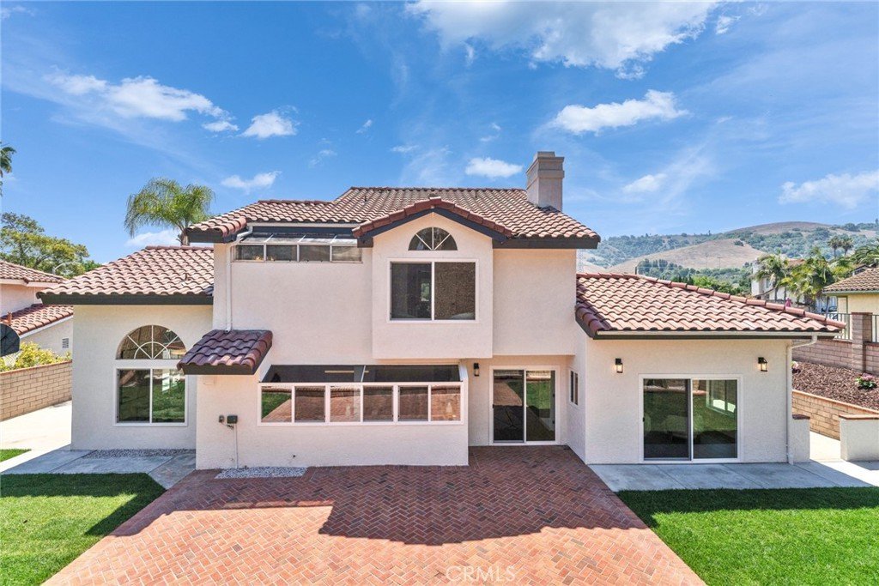
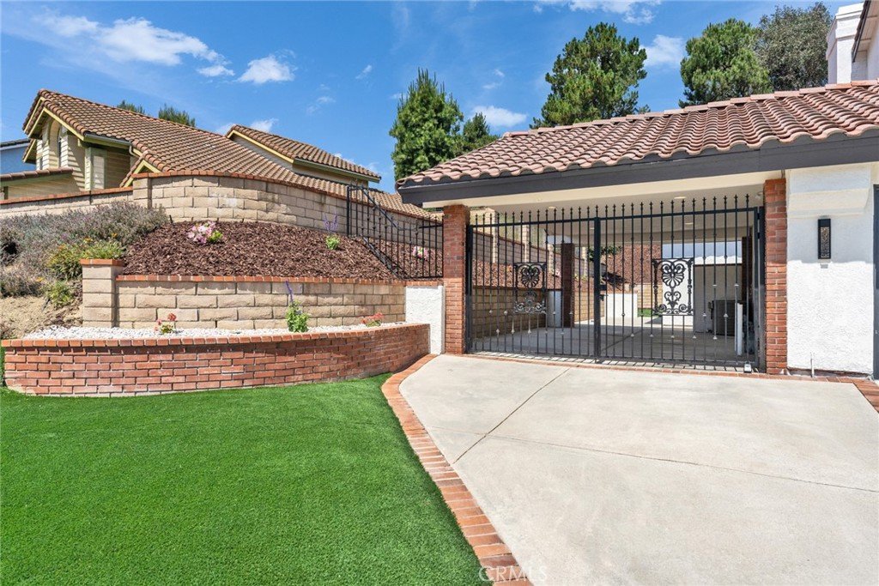
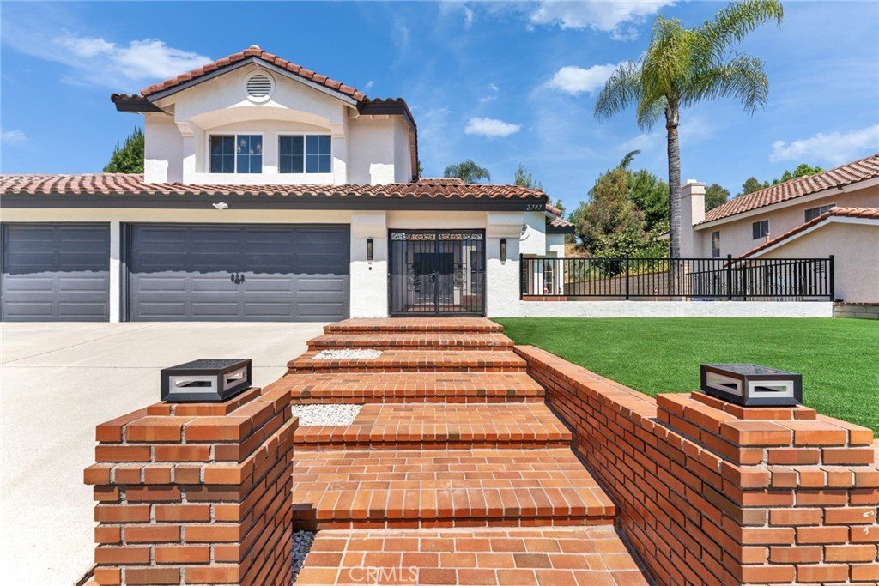
Welcome to 2747 Whippoorwill Dr, a thoughtfully designer-renovated Rowland Heights residence with exceptional pride of ownership throughout, offering modern style, dramatic architecture, and exceptional everyday functionality. Built in 1987—approximately 20 years newer than many surrounding homes in the area—this residence offers a more modern floor plan, architectural design, and living experience than many nearby properties. Located in a quiet neighborhood and set behind a wide setback with impressive curb appeal, the home features a double-door entry, 3-car garage, plus an approximately 300 sq ft gated carport for rare additional covered parking or flexible use space.
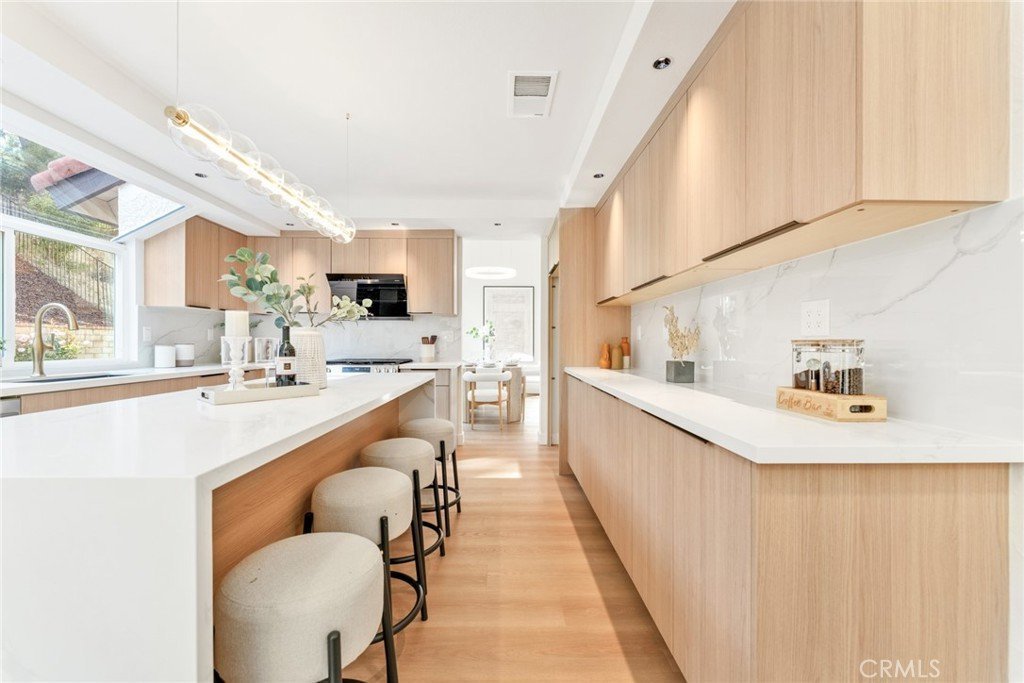
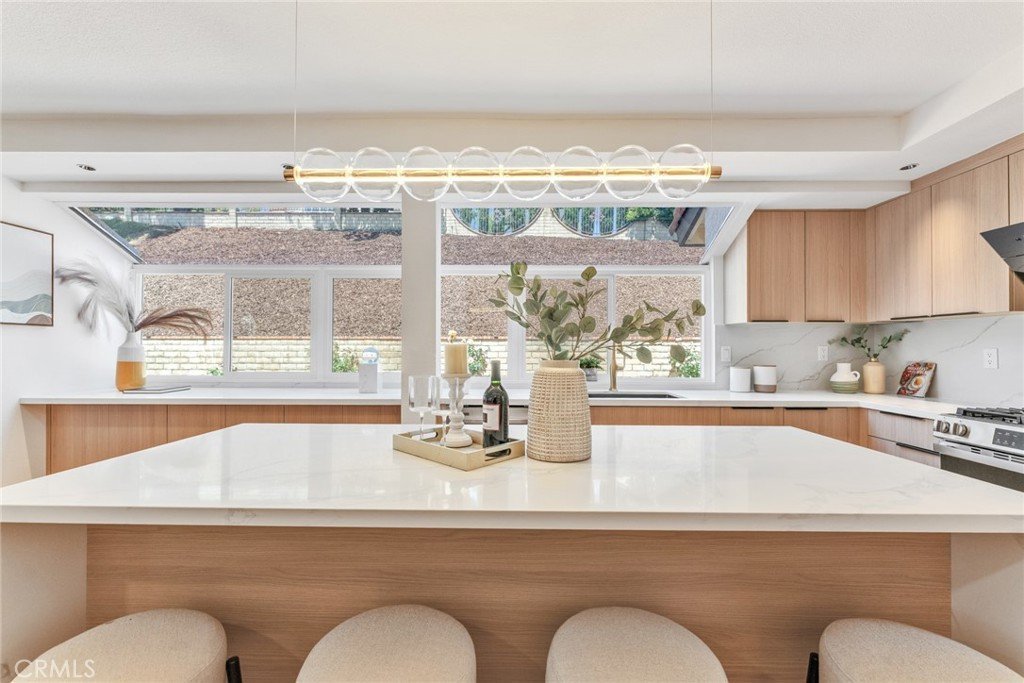
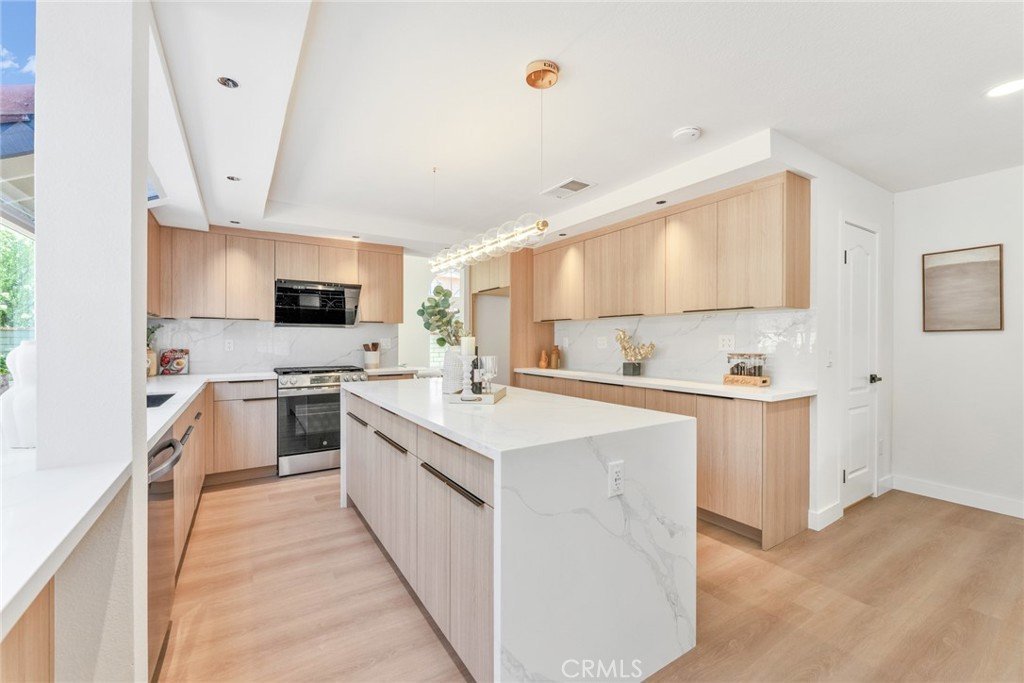
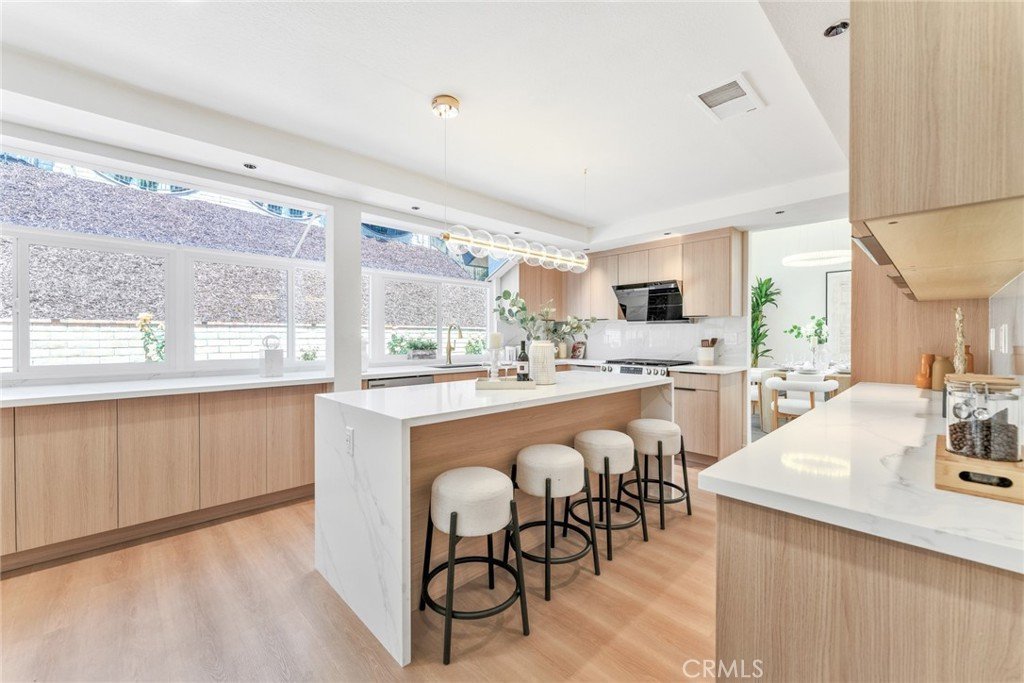
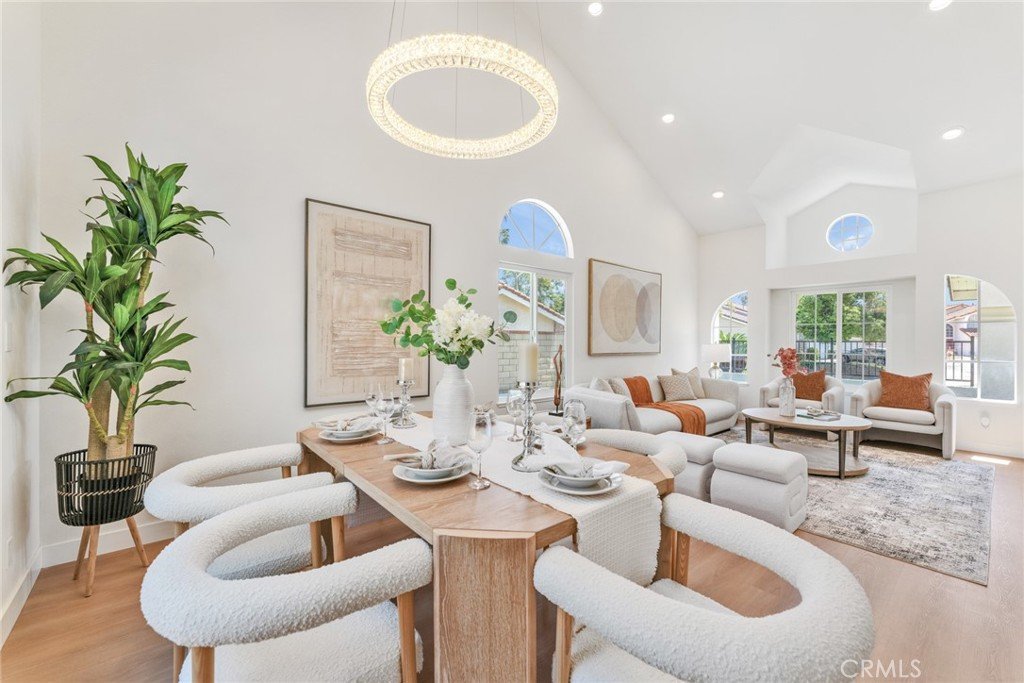
Inside, soaring high ceilings in the living room, arched architectural windows, abundant natural light, wide-plank flooring, recessed lighting, designer chandeliers, accent lighting, spotlights, and thoughtfully curated indoor and outdoor lighting create a warm, elevated atmosphere throughout the home. The gourmet kitchen offers a waterfall island with additional seating, warm wood cabinetry, walk-in pantry, extensive storage, upgraded appliances, black anti-scratch sink, and modern fixtures.
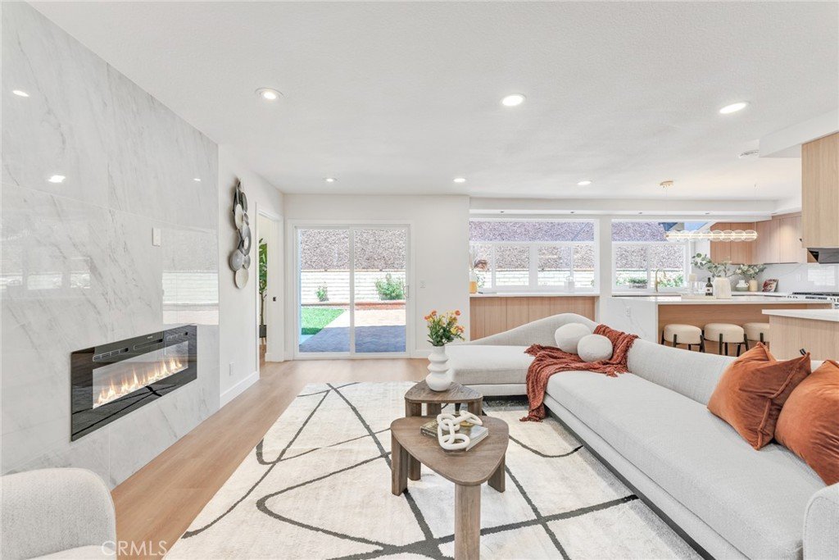
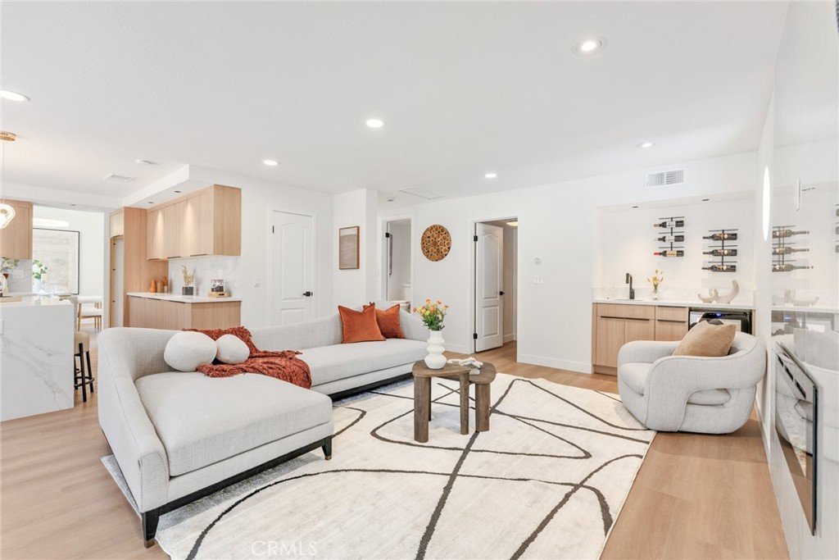
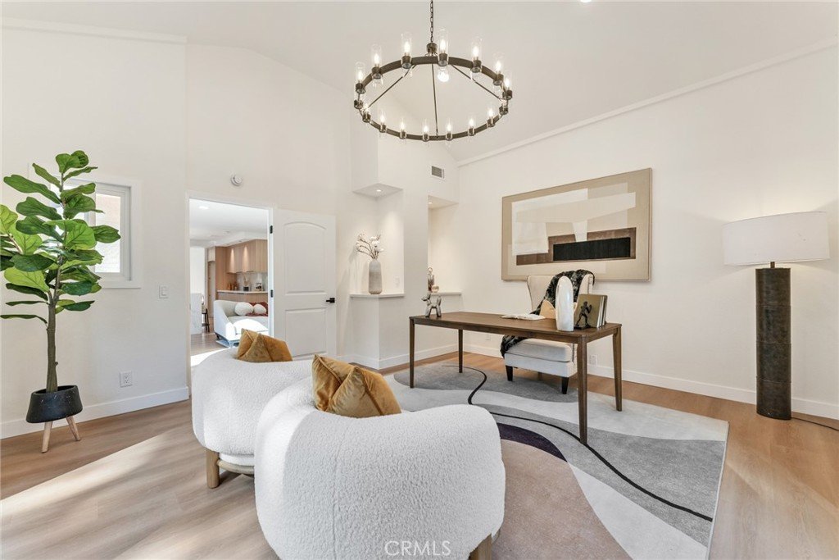
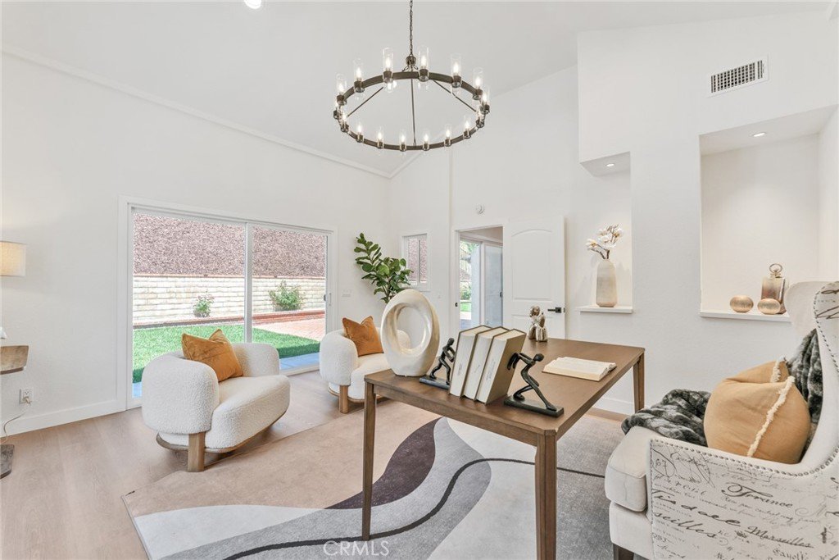
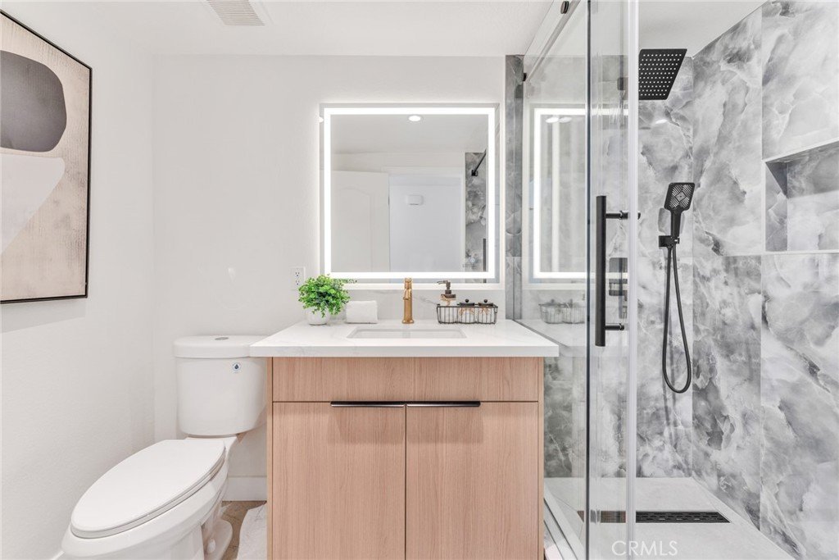
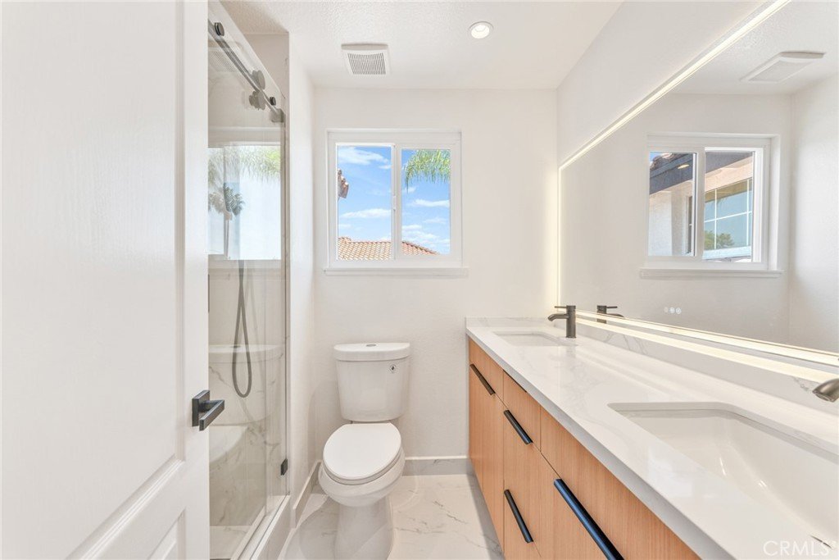
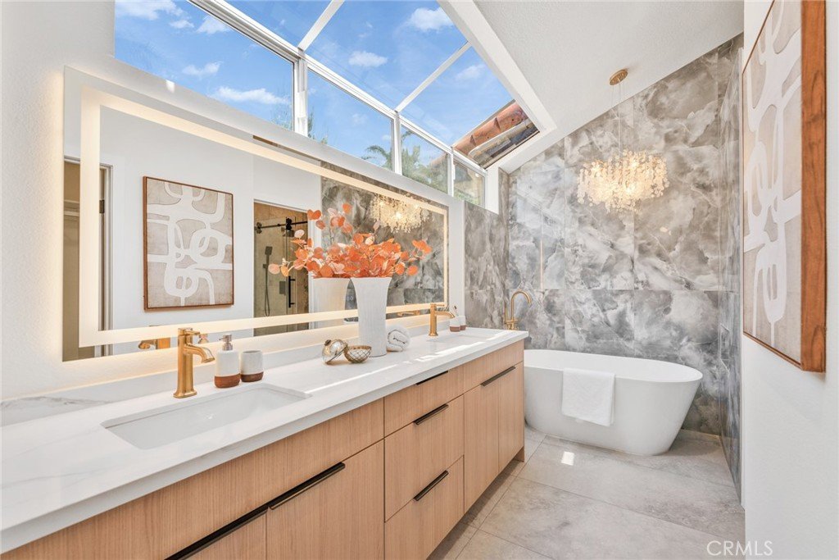
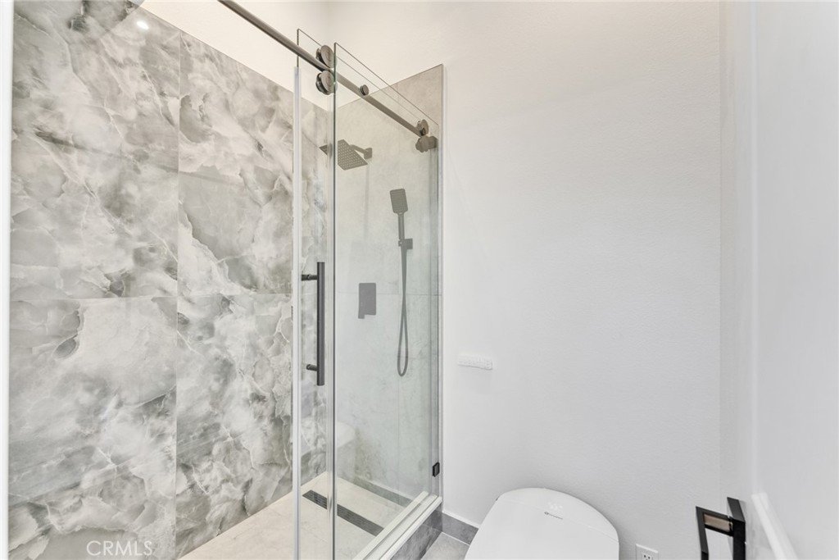
The spacious floor plan includes multiple living areas, a stylish electric fireplace with adjustable color and temperature settings that further enhances the home's modern ambiance and entertainment appeal, along with a spacious 276 sq ft office/game room that can function as a guest room, gym, media room, or recreation space. Three bathrooms include a convenient downstairs 3/4 bath, ideal for guests or multigenerational living. The laundry room connects directly between the family area and garage for added functionality and convenience.
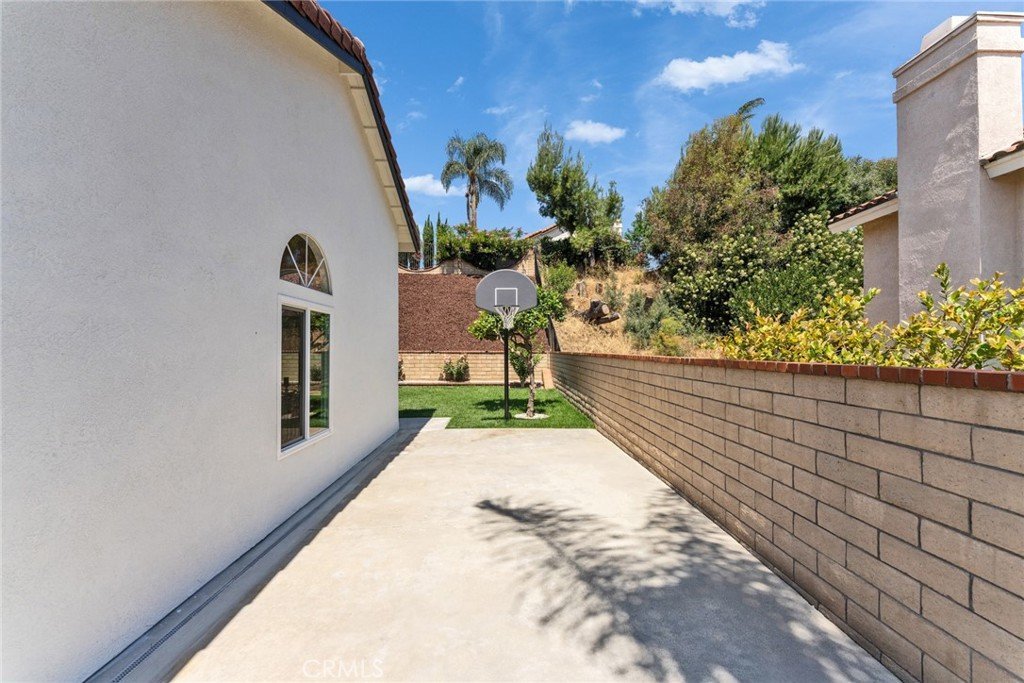
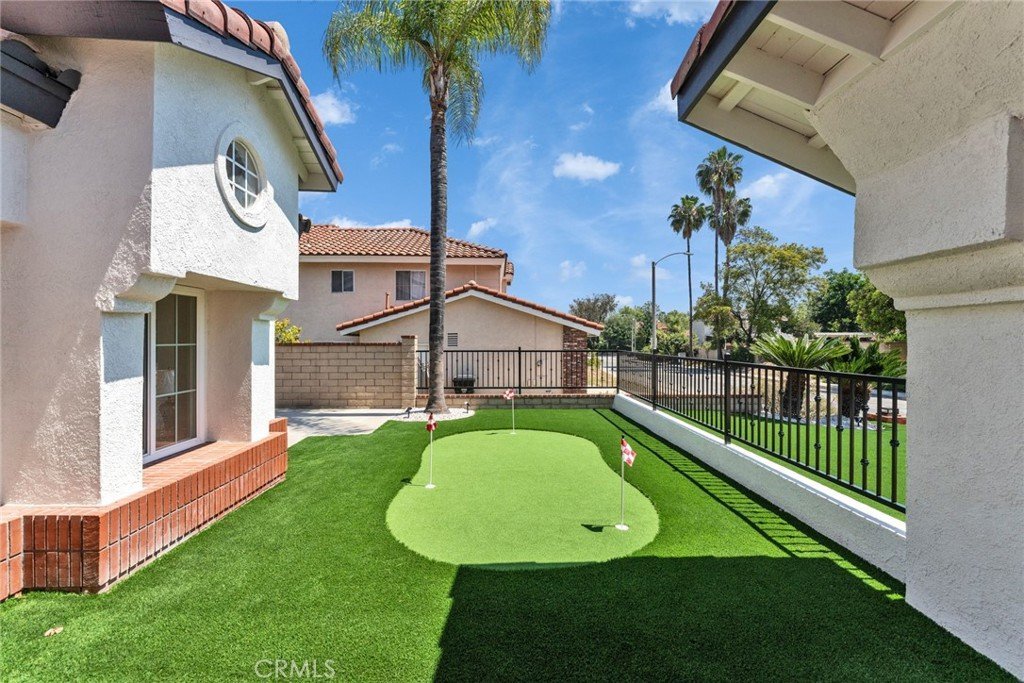
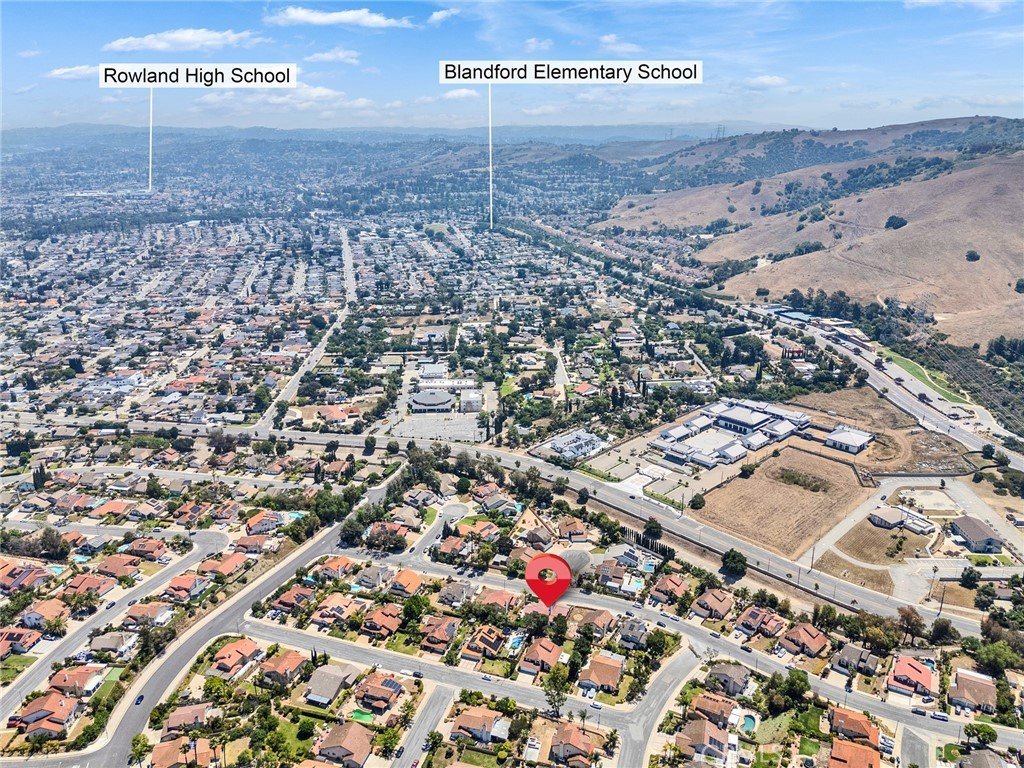
Outdoor spaces are designed for enjoyment, featuring a mini golf putting area, basketball hoop, and low-maintenance side yard. Located near highly regarded Blandford Elementary School, nearby walking trails, shopping, dining, and convenient access to the 60 Freeway, plus easy access to the 57 Freeway via Pathfinder Road toward Orange County.
A move-in ready home blending modern luxury, flexible living space, designer finishes, newer construction, and lifestyle amenities in a desirable Rowland Heights location.
Show all description
Location
- Directions: Exit the freeway 6o and turn south on Fullerton and turn west on Sunrise and turn left on Whippoorwill
- Lot Size Acres: 0.2181 acres
Building Details
- Structure Type: House
- Water Source: Public
- Architectural Style: Contemporary,Modern
- Lot Features: BackYard,FrontYard,Greenbelt,GentleSloping,Landscaped,NearPark,RectangularLot,Yard
- Sewer: PublicSewer
- Common Walls: NoCommonWalls
- Foundation Details: Slab
- Garage Spaces: 3
- Levels: Two
- Floor covering: Tile, Vinyl
Amenities & Features
- Pool Features: None
- Parking Features: AttachedCarport, Covered, Carport, DoorMulti, DirectAccess, Driveway, DrivewayUpSlopeFromStreet, GarageFacesFront, Garage, GarageDoorOpener, Gated
- Security Features: CarbonMonoxideDetectors, SmokeDetectors
- Patio & Porch Features: FrontPorch,None,Porch
- Spa Features: None
- Accessibility Features: SafeEmergencyEgressFromHome,Parking
- Parking Total: 3
- Utilities: ElectricityAvailable,NaturalGasAvailable,SewerAvailable,WaterAvailable
- Window Features: DoublePaneWindows,Screens
- Cooling: CentralAir
- Door Features: DoubleDoorEntry,SlidingDoors
- Electric: Standard
- Exterior Features: Lighting, RainGutters
- Fireplace Features: Electric, FamilyRoom, ZeroClearance
- Heating: Central
- Interior Features: SeparateFormalDiningRoom, EatInKitchen, HighCeilings, OpenFloorplan, Pantry, QuartzCounters, RecessedLighting, Storage, TwoStoryCeilings, Bar, BedroomOnMainLevel, GalleyKitchen, PrimarySuite, WalkInPantry, WalkInClosets
- Laundry Features: WasherHookup,Inside,LaundryRoom
- Appliances: Dishwasher,FreeStandingRange,GasOven,GasRange,GasWaterHeater,RangeHood,WaterHeater
Nearby Schools
- Middle Or Junior School: Alvarado
- Elementary School: Blandford
- High School: Rowland
- High School District: Rowland Unified
Expenses, Fees & Taxes
- Association Fee: 0
Agent info
- Agent name: SOFIA CHANG
- Agent MLS: ws80141
- Agent email: sofiachang888@gmail.com
- Agent officephone: 626-956-0188
Miscellaneous
- List Office Name: RE/MAX 2000 REALTY
- Listing Terms: CashToNewLoan
- Common Interest: None
- Community Features: Curbs,Gutters,Mountainous,StreetLights,Sidewalks,Park
- Direction Faces: East
- Attribution Contact: 626-800-7903
