












27474 Quiet View Place, Valencia, CA, US, 91381
27474 Quiet View Place, Valencia, CA, US, 91381
$660,000
Request infoBasics
- Date added: Added 3 months ago
- Category: Residential
- Type: SingleFamilyResidence
- Status: Active
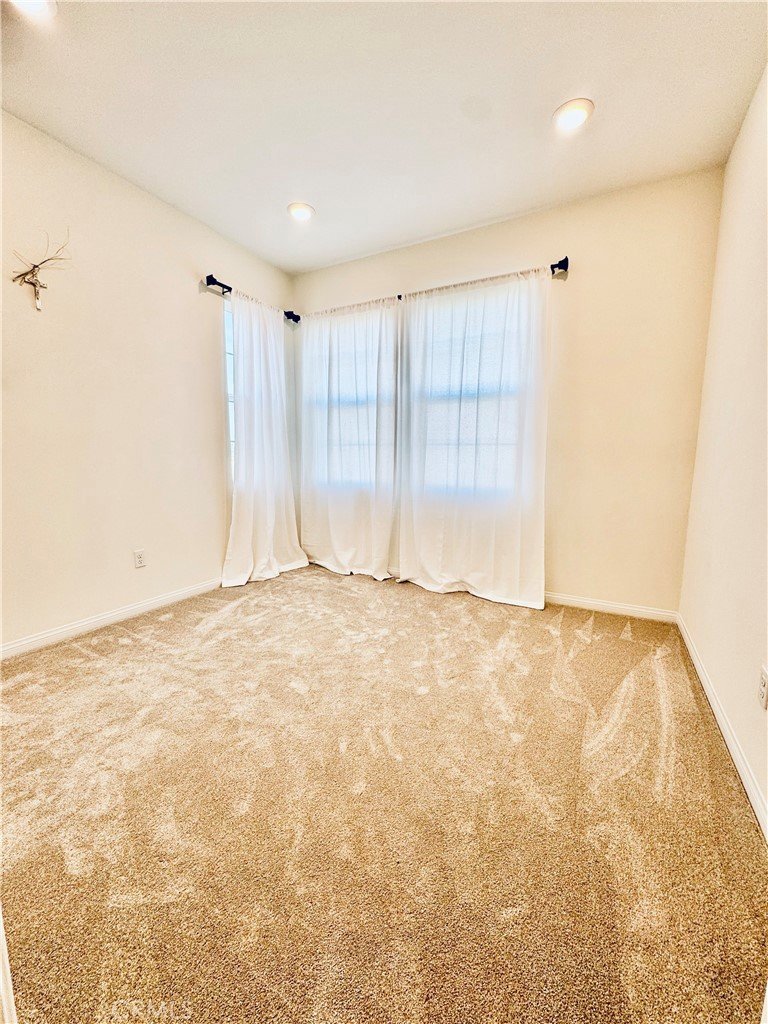
- Bedrooms: 3
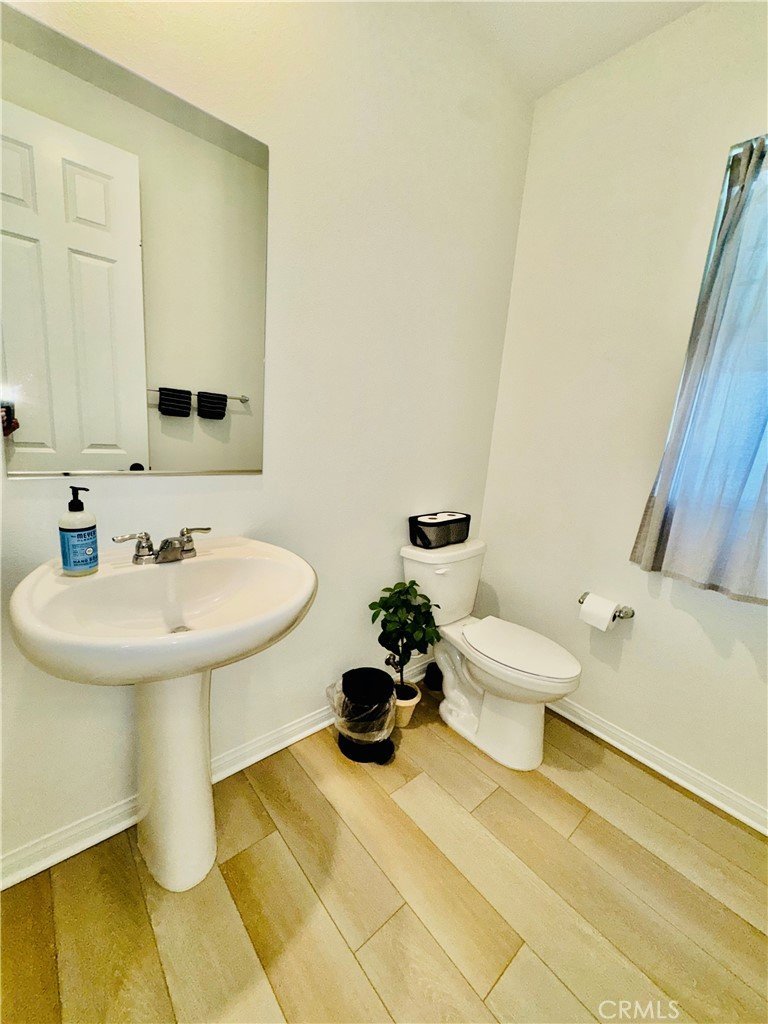
- Bathrooms: 3
- Area: 1420 sq ft
- Lot size: 5450, 5450 sq ft
- Year built: 2023
- Property Condition: Turnkey
- View: TreesWoods
- Subdivision Name: Clover (CLOV5P)
- County: Los Angeles
- MLS ID: TR26137529
Description
-
Description:
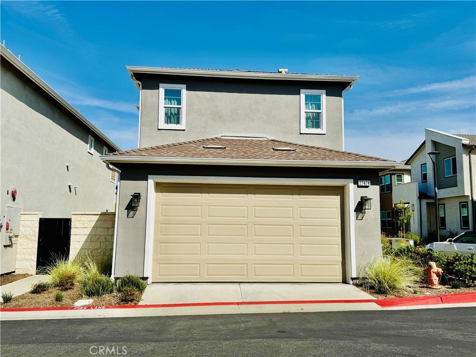
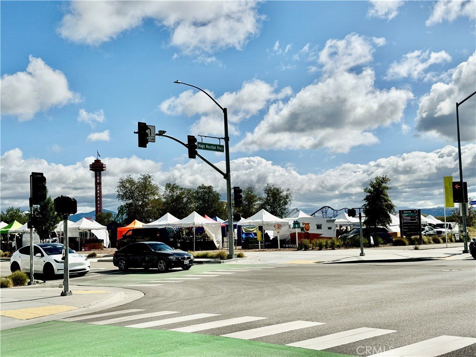
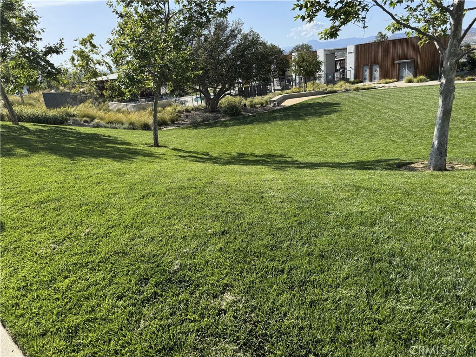
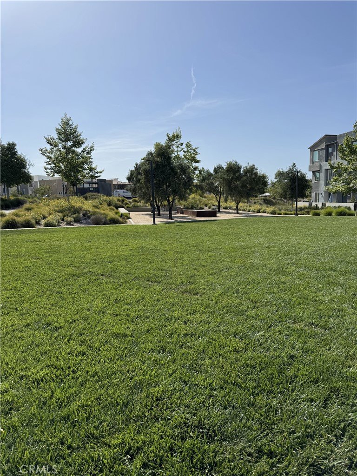
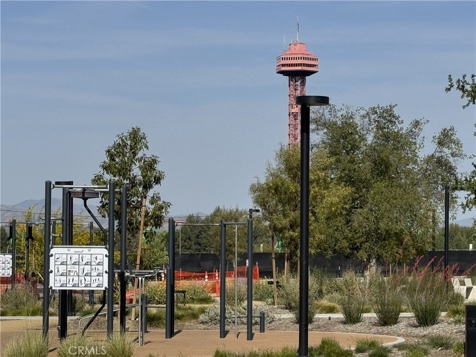
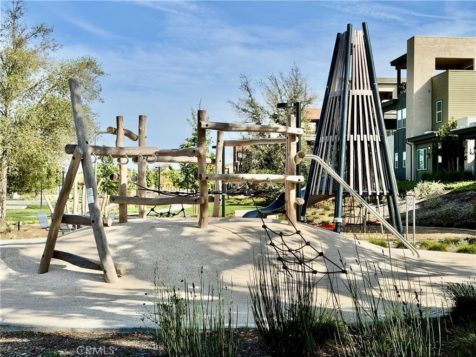
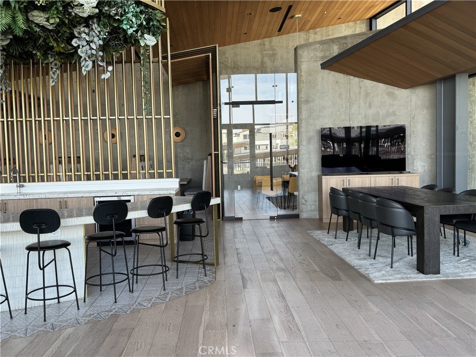
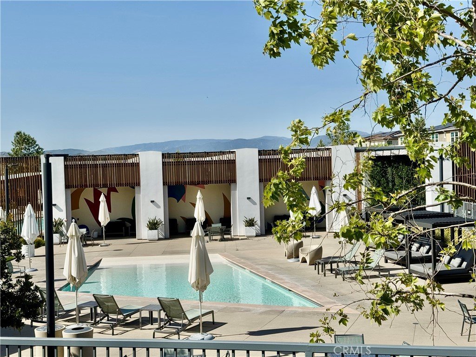
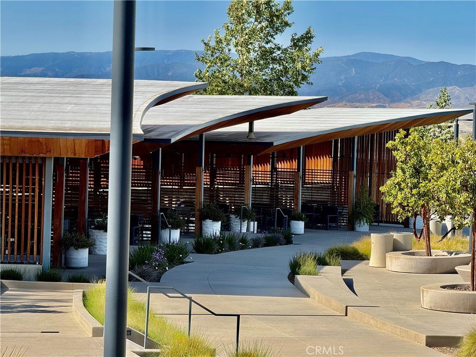
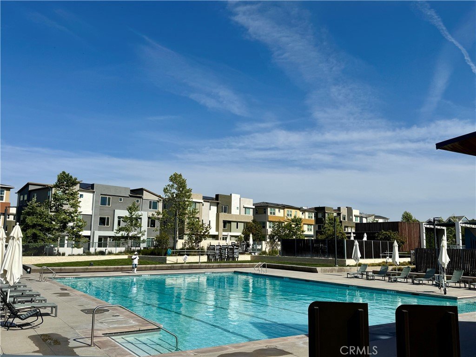
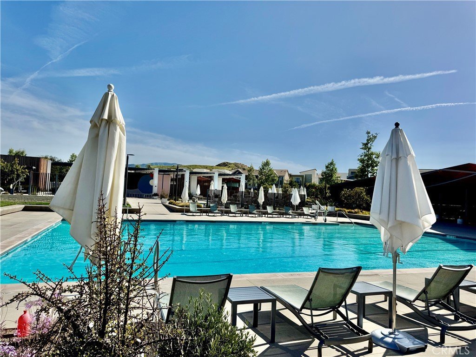
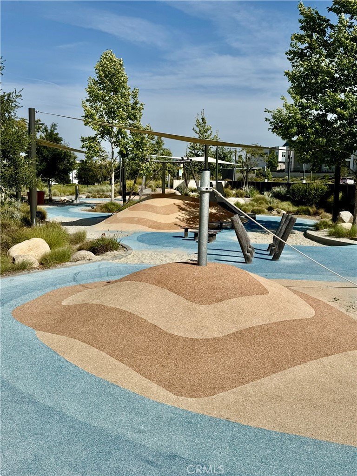
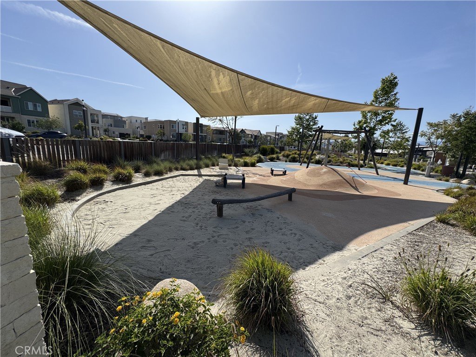
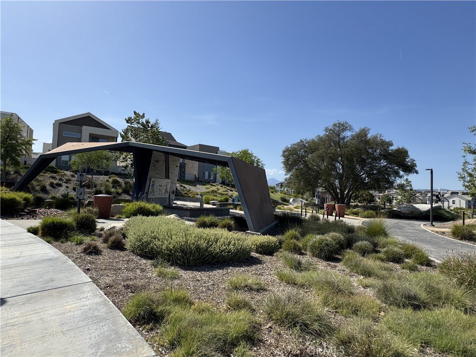
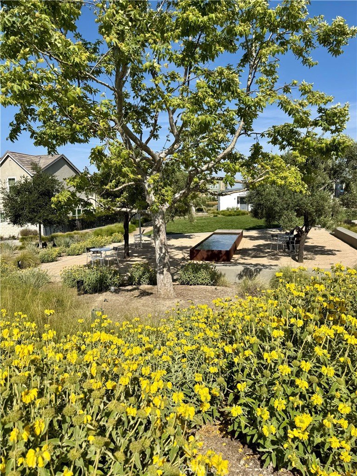
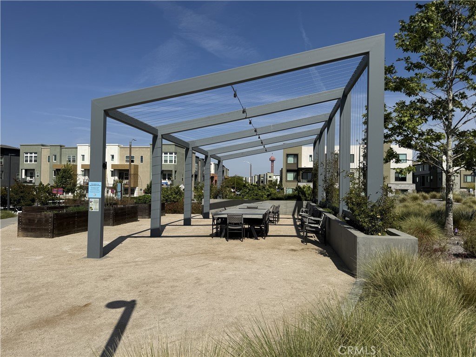
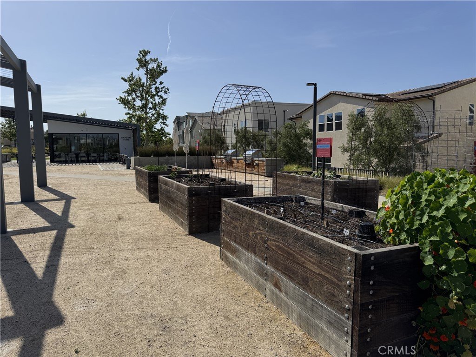
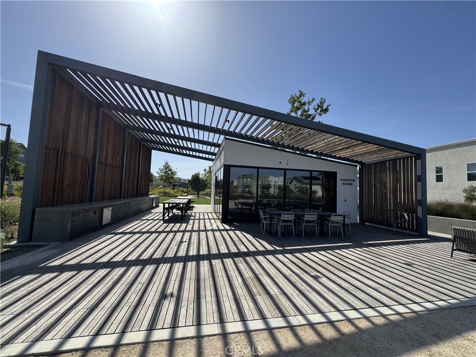
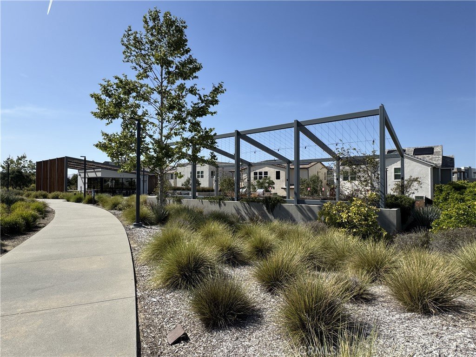
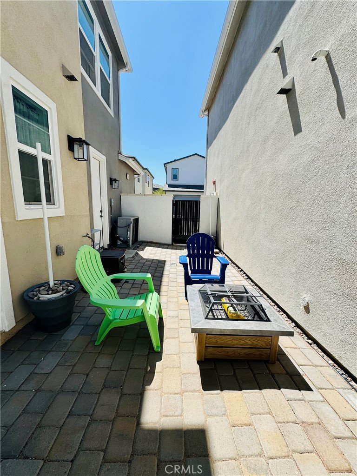
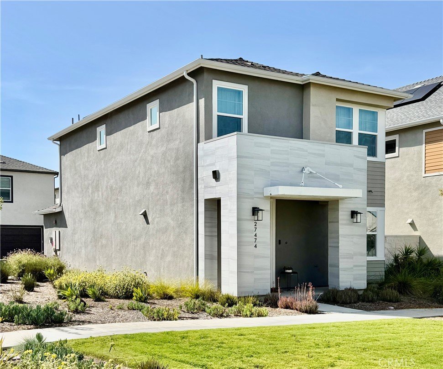
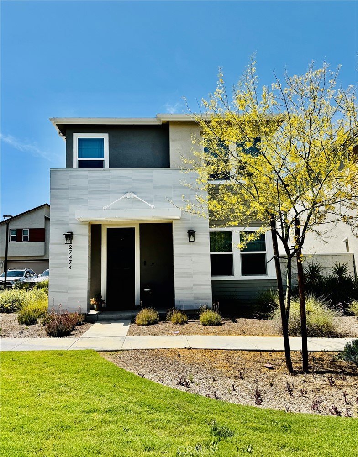
Detached home Priced substantially Below county assessment, with a View of open lawn in front, Low HOA($260/M), Next to two guest parking, Fully Paid and Owned SOLAR & EV charger. 35’ x 10’ Outdoor Patio with hardscape, large enough for BBQ, fire pit and seatings. Excellent Schools, Great location within community of incredible and award winning amenities; 2 event facilities for private functions, 3 pools, poolside cabanas, outdoor showers, heated spa, dog park, EV trails, pedestrian trails, multiple play grounds & open areas, bbq area with tables, gardens, Sunday Farmers’ market and more....
Show all description
Location
- Directions: From Magic Mt. Pkwy, turn RT on Adventure Av, turn RT on Woodland Rd, turn LT on Trail View Ln, turn RT on Longview Pl, turn Lt on Quiet View Pl, House on Right
- Lot Size Acres: 0.1251 acres
Building Details
- Structure Type: House
- Water Source: Public
- Architectural Style: Contemporary
- Lot Features: TwoToFiveUnitsAcre,FrontYard,Level,StreetLevel,Yard
- Sewer: PublicSewer
- Common Walls: NoCommonWalls
- Construction Materials: Drywall,Stucco
- Fencing: Stone,StuccoWall
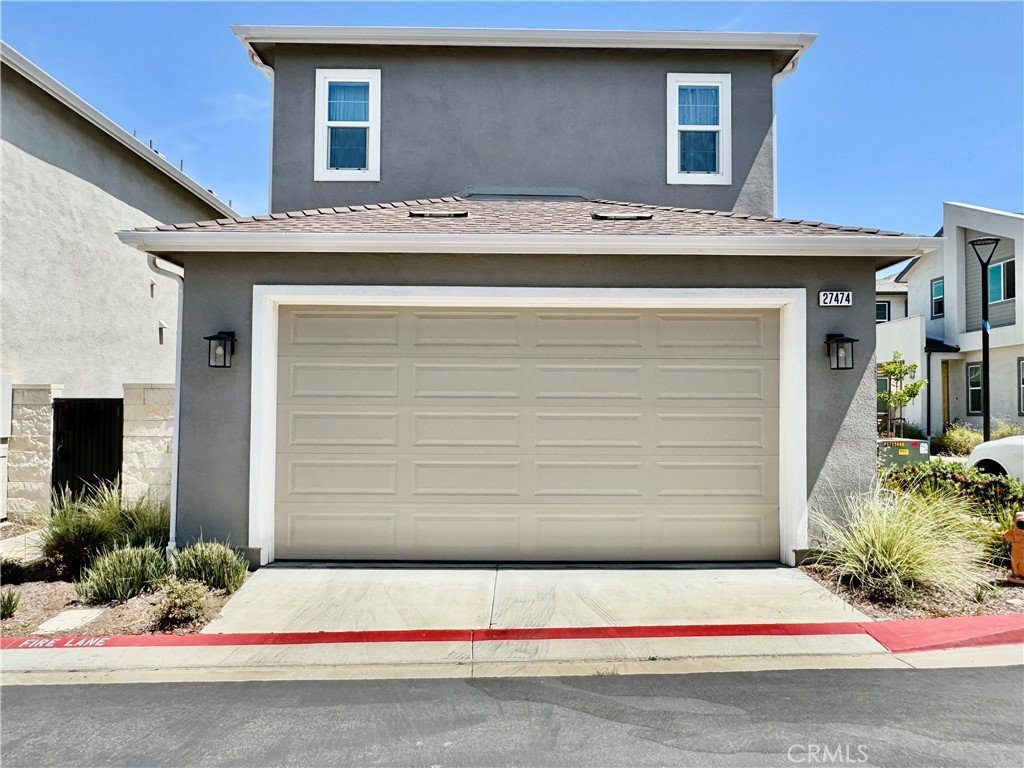
- Garage Spaces: 2
- Levels: Two
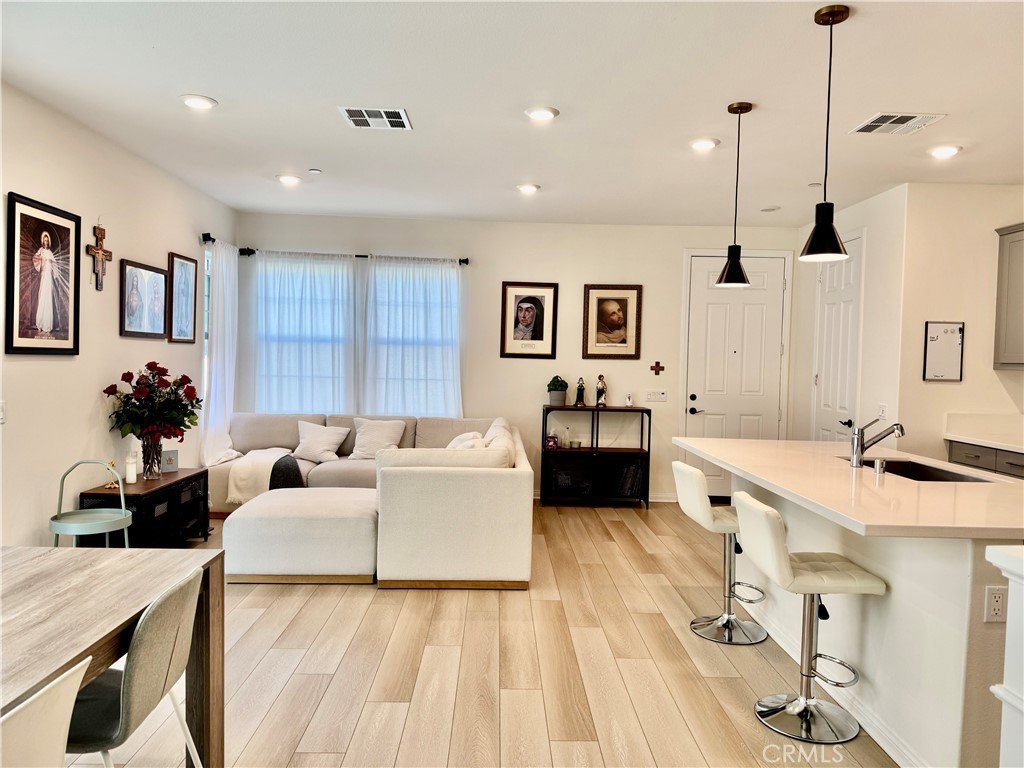
- Floor covering: Laminate
Amenities & Features
- Pool Features: Community, Fenced, InGround, Lap, Association
- Parking Features: DoorSingle, Garage, GarageDoorOpener
- Patio & Porch Features: Enclosed,Open,Patio,Stone
- Spa Features: Community,Heated,InGround
- Parking Total: 2
- Roof: Asphalt,Shingle
- Association Amenities: Clubhouse,ControlledAccess,SportCourt,Electricity,MaintenanceGrounds,Insurance,JoggingPath,MeetingRoom,Management,MeetingBanquetPartyRoom,OutdoorCookingArea,Barbecue,PicnicArea,Playground,Pool,PetRestrictions,PetsAllowed,SpaHotTub,Trails,Utilities
- Utilities: ElectricityConnected,NaturalGasConnected,WaterConnected
- Cooling: CentralAir,Electric
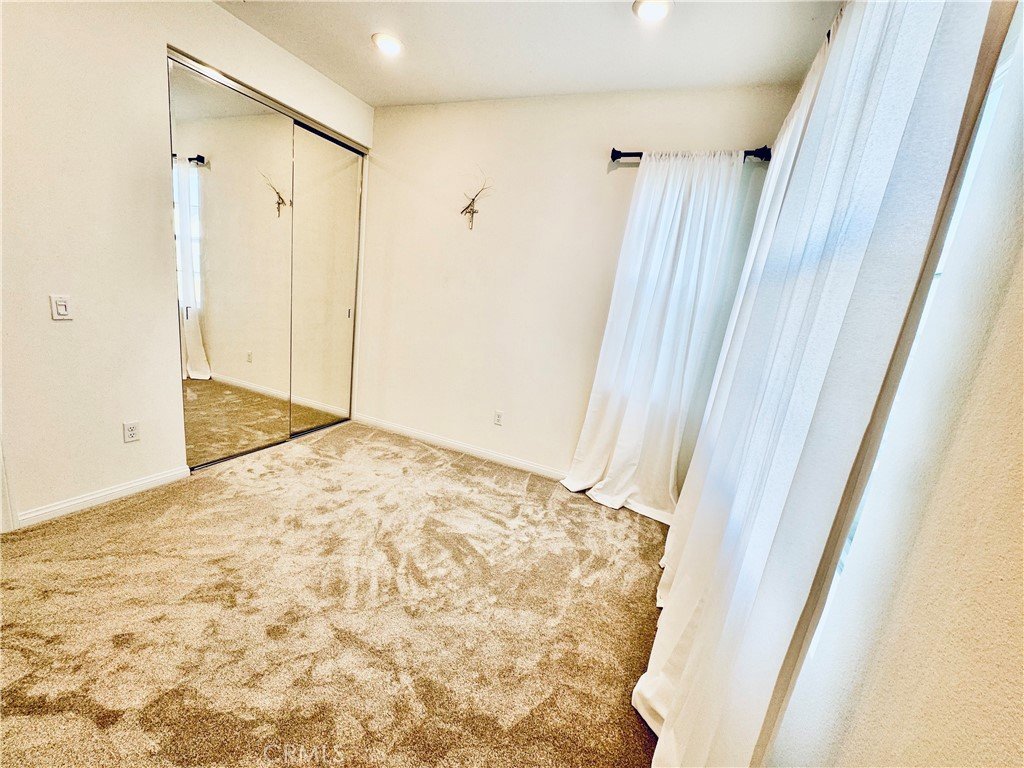
- Door Features: FrenchDoors,MirroredClosetDoors,SlidingDoors
- Fireplace Features: None
- Heating: Central,Electric,ForcedAir,Solar
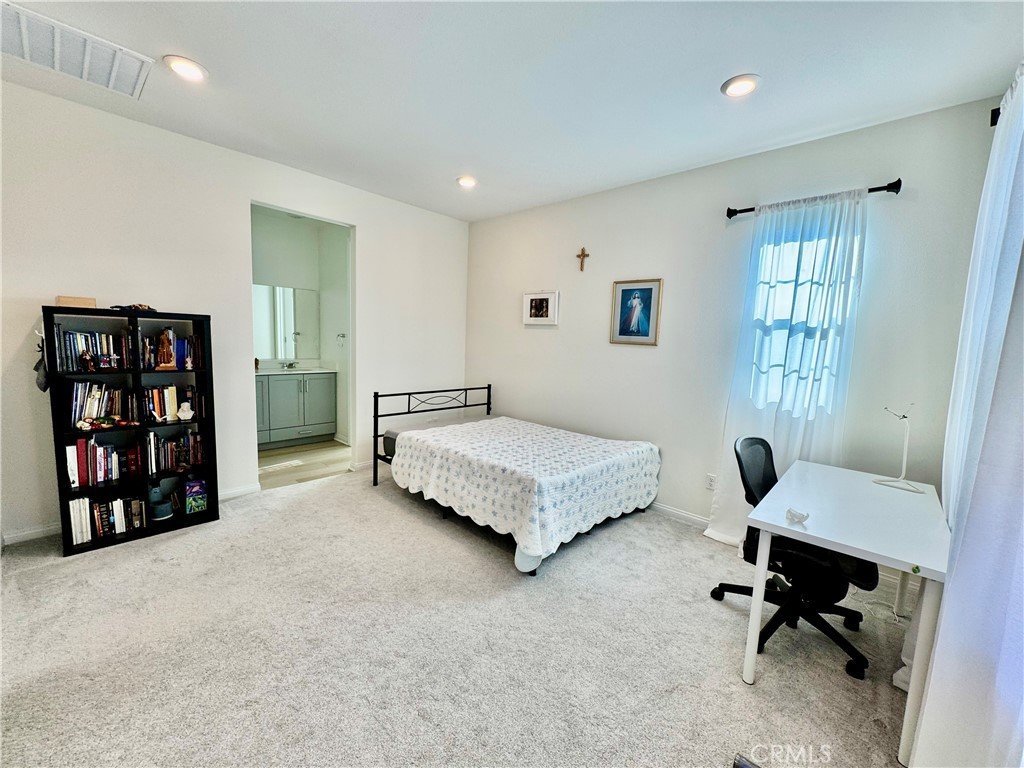

- Interior Features: BreakfastBar, HighCeilings, OpenFloorplan, RecessedLighting, AllBedroomsUp, WalkInClosets
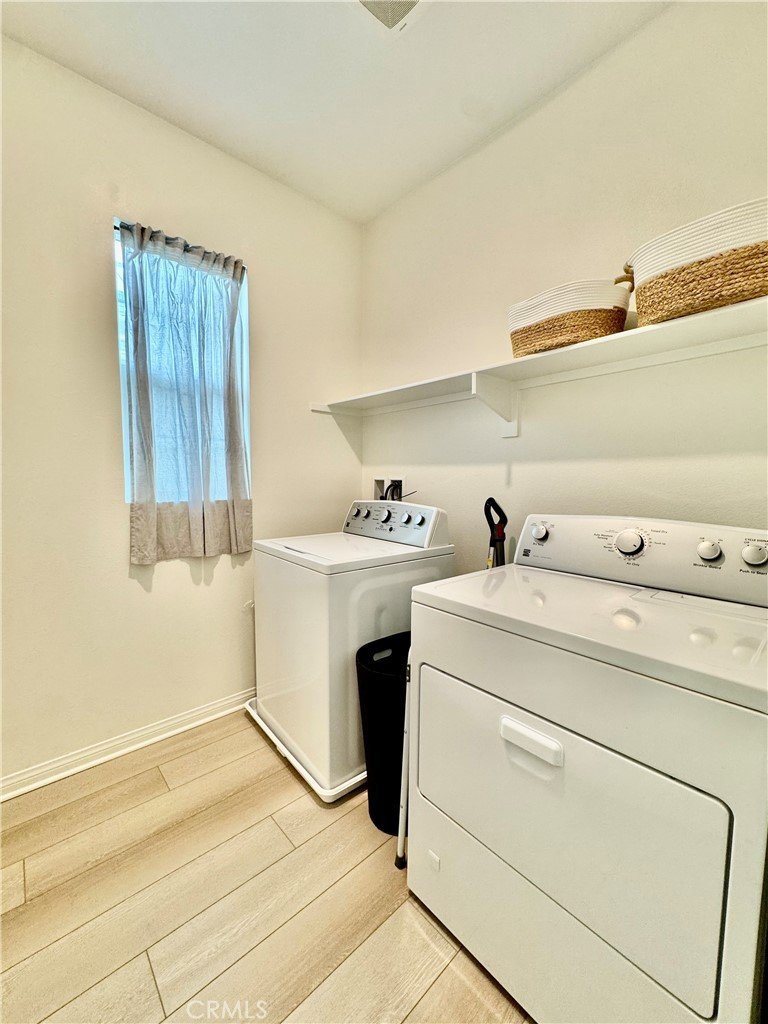
- Laundry Features: LaundryRoom,UpperLevel
- Appliances: Dishwasher,EnergyStarQualifiedAppliances,GasCooktop,Disposal,GasOven,Refrigerator,TanklessWaterHeater,Dryer,Washer
Nearby Schools
- High School District: William S. Hart Union
Expenses, Fees & Taxes
- Association Fee: $260
Agent info
- Agent name: Jonathan Minerick
- Agent MLS: TRMINEJON
- Agent email: info@homecoin.com
- Agent officephone: 888-400-2513
- Agent direct phone: 888-400-2513
Miscellaneous
- Association Fee Frequency: Monthly
- List Office Name: Homecoin.com
- Listing Terms: Cash,Conventional,CalVetLoan,Exchange1031,FHA,FannieMae,FreddieMac,GovernmentLoan,TrustDeed,UsdaLoan,VaLoan,VaNoLoan,VaNoNoLoan
- Common Interest: PlannedDevelopment
- Community Features: Biking,Curbs,DogPark,StreetLights,Suburban,Sidewalks,Pool
- Attribution Contact: 888-400-2513
Ask an Agent About This Home
Powered by Estatik
