


















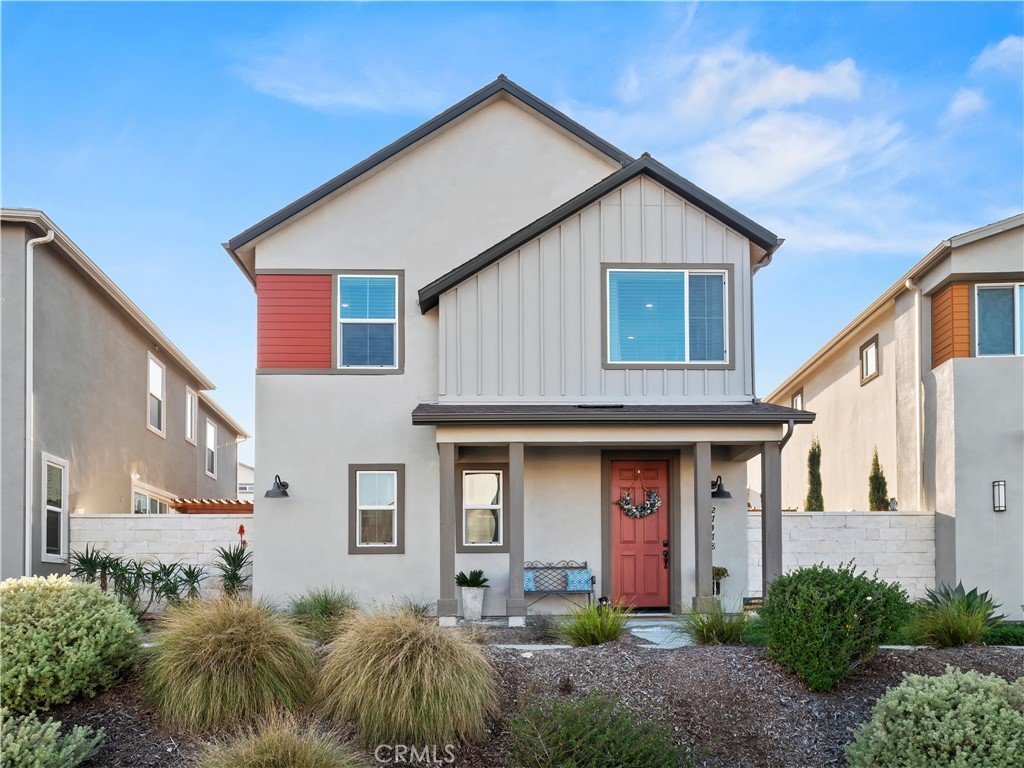
27478 Boulderview, Valencia, CA, US, 91381
27478 Boulderview, Valencia, CA, US, 91381Basics
- Date added: Added 1 month ago
- Category: Residential
- Type: SingleFamilyResidence
- Status: Active
- Bedrooms: 3
- Bathrooms: 3
- Area: 1736 sq ft
- Lot size: 22164, 22164 sq ft
- Year built: 2021
- Property Condition: Turnkey
- View: None
- Subdivision Name: Clover (CLOV5P)
- County: Los Angeles
- MLS ID: SR26025905
Description
-
Description:
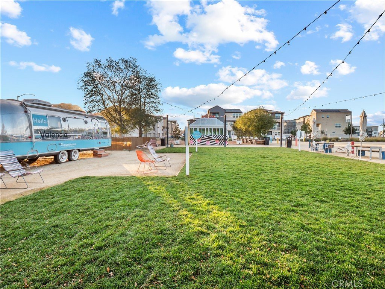
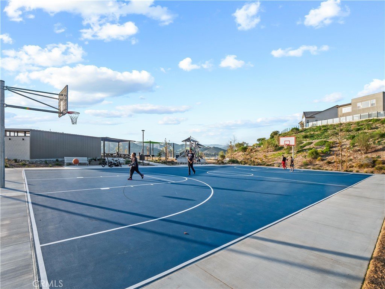
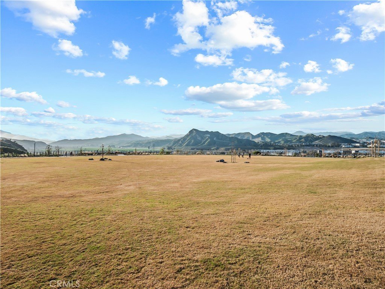
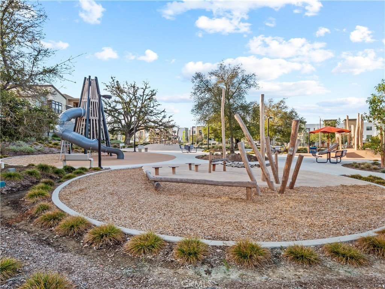
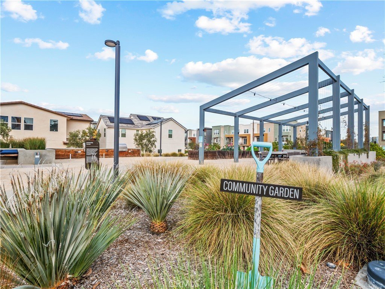
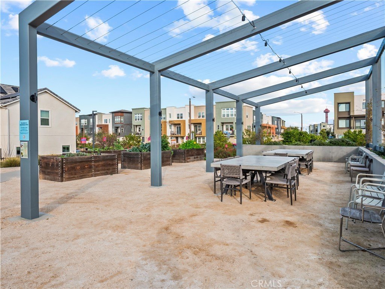
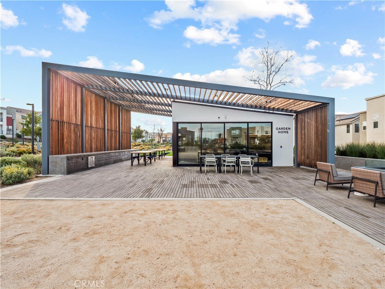
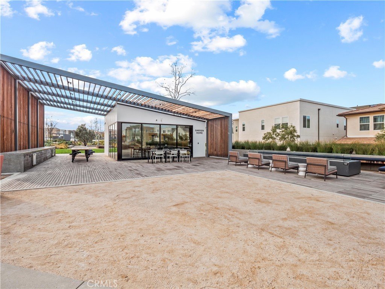
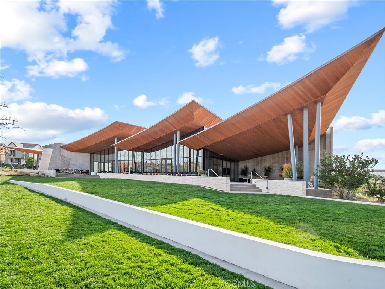
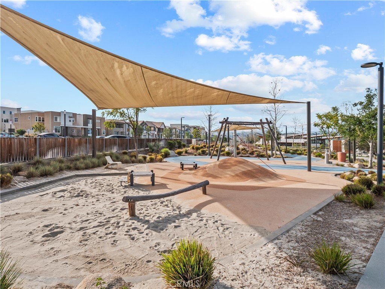
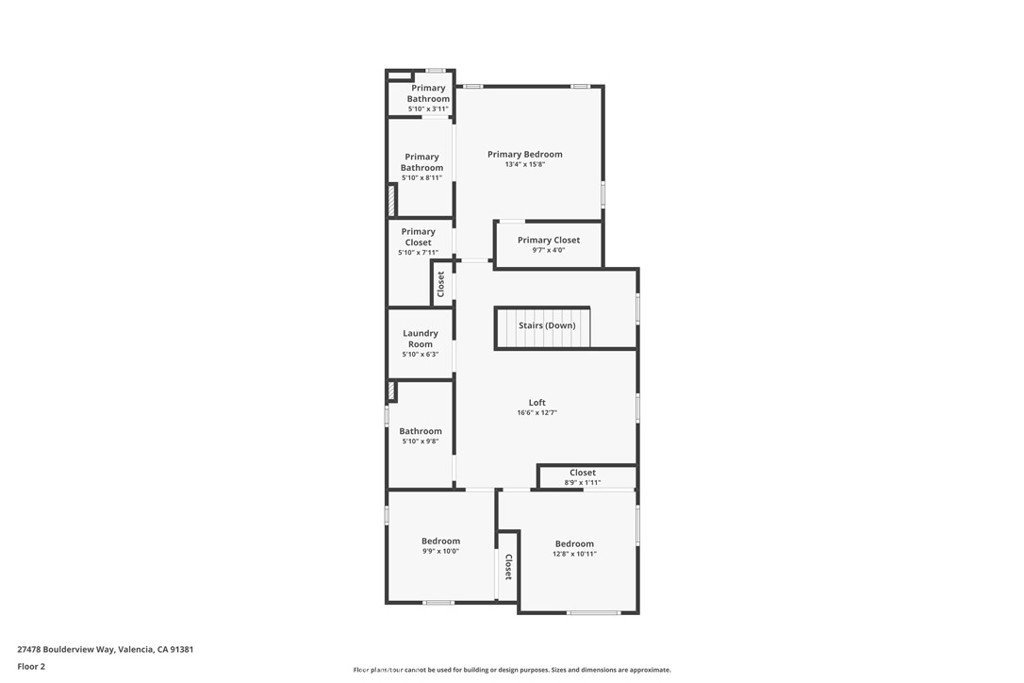
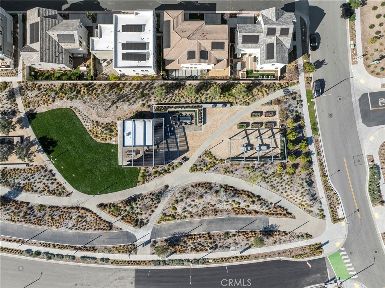
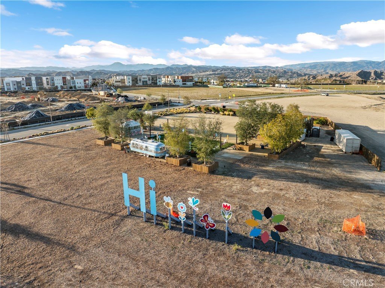
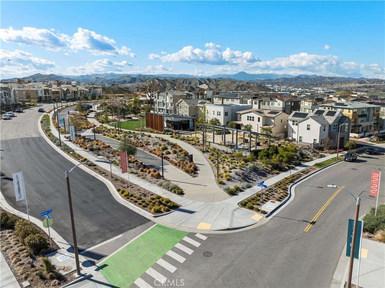
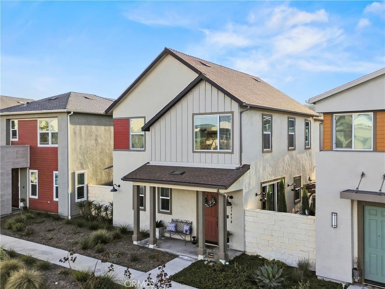
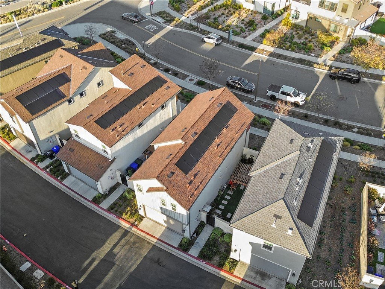
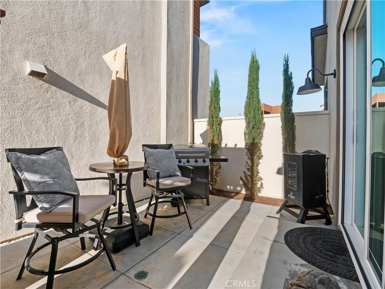
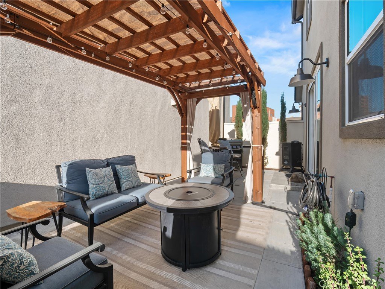
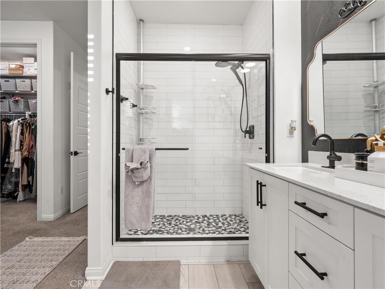
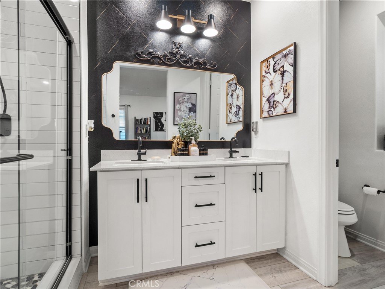
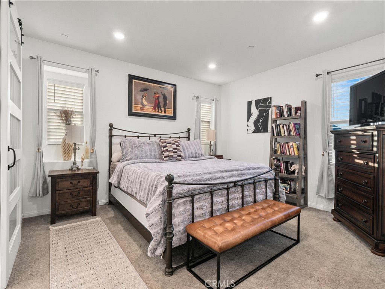
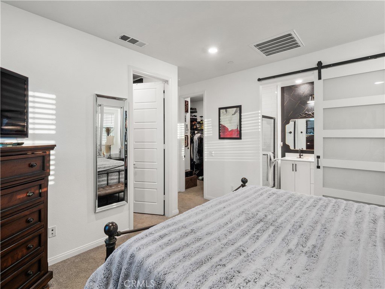
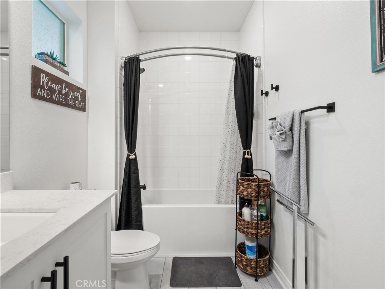
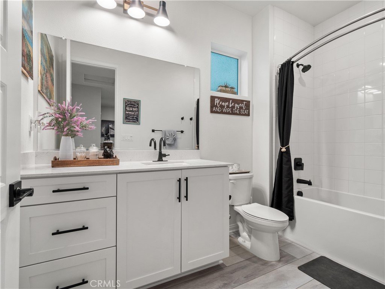
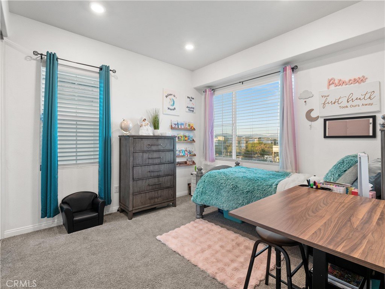
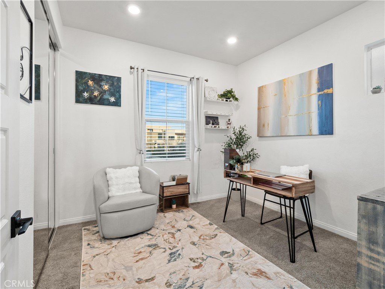
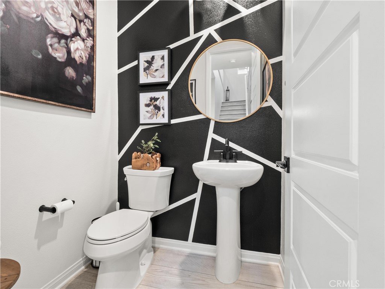
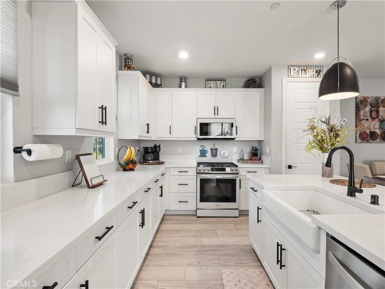
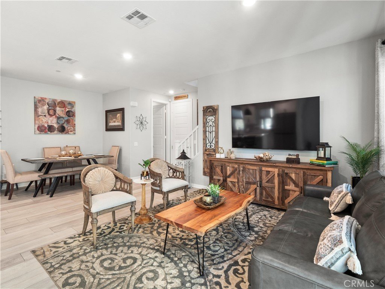
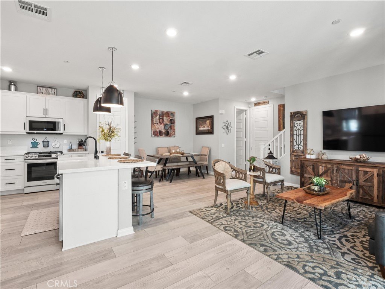
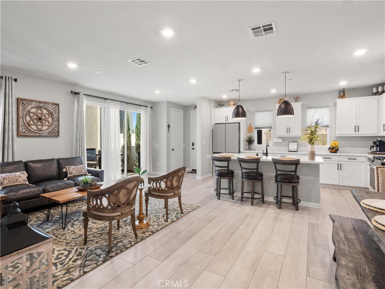
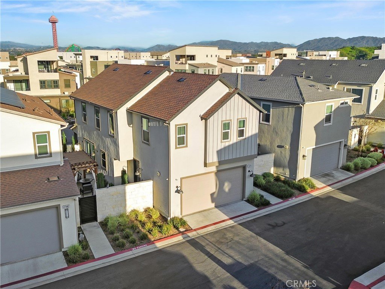
Welcome to this desirable north-facing home in the sought-after Valencia FivePoint community, featuring owned solar and a thoughtfully designed open-concept layout. The main level offers a stunning open-rail staircase leading to a spacious, light-filled loft, creating an airy and inviting space. The gourmet center-island kitchen is beautifully designed with quartz countertops, stainless steel appliances, soft-close cabinetry, upgraded hardware, a generous size pantry, and ample storage. A stylish designer powder room adds convenience for guests. Upstairs, the private primary suite features dual walk-in closets and a trendy barn door opening to the spa inspired ensuite with dual-sink vanity and a stunning glass-enclosed walk-in shower. Secondary bedrooms include mirrored wardrobe doors, and the oversized laundry room is highlighted with a tile backsplash. Additional highlights include a two-car attached garage with overhead storage and a prime location just minutes from the 5 Freeway, Highway 126, Six Flags Magic Mountain, and all that Valencia has to offer. FivePoint residents enjoy access to weekly farmers markets, resort-style pools with cabanas, gas barbecues, children’s play areas, multiple parks, community gardens, scenic walking and golf cart trails, and breathtaking mountain views. Don’t miss this exceptional opportunity to call this beautiful home your own!
Show all description
Location
- Directions: magic mountain parkway to adventure ave to oak woodland to trail view lane to boulderview way
- Lot Size Acres: 0.5088 acres
Building Details
- Structure Type: House
- Water Source: Public
- Architectural Style: Modern
- Lot Features: BackYard,Yard
- Sewer: PublicSewer
- Common Walls: NoCommonWalls
- Garage Spaces: 2
- Levels: Two
Amenities & Features
- Pool Features: Community, Association
- Parking Features: Garage
- Spa Features: Association,Community
- Parking Total: 2
- Association Amenities: Clubhouse,Barbecue,PicnicArea,Playground,Pool,SpaHotTub,Trails
- Cooling: CentralAir
- Door Features: MirroredClosetDoors,PanelDoors
- Fireplace Features: None
- Heating: Central,Solar
- Interior Features: EatInKitchen, HighCeilings, OpenFloorplan, Pantry, RecessedLighting, Loft, WalkInClosets
- Laundry Features: Inside,LaundryRoom,UpperLevel
- Appliances: Dishwasher,Disposal,Microwave
Nearby Schools
- Middle Or Junior School: Rancho
- Elementary School: Bridgeport
- High School: West Ranch
- High School District: William S. Hart Union
Expenses, Fees & Taxes
- Association Fee: $260
Agent info
- Agent name: Cherrie Brown
- Agent MLS: F207094415
- Agent email: Cherrie.Zach@Gmail.Com
- Agent officephone: 661-262-9224
- Agent direct phone: 6618771929
Miscellaneous
- Association Fee Frequency: Monthly
- List Office Name: NextHome Real Estate Rockstars
- Listing Terms: Cash,CashToNewLoan,Conventional,FHA,Submit,VaLoan
- Common Interest: PlannedDevelopment
- Community Features: Biking,Park,StreetLights,Suburban,Sidewalks,Pool
- Virtual Tour URL Branded: https://youtu.be/1zWfZnycDDY
- Attribution Contact: 661-877-1929
