 For Sale
Open Sat 1 to 4 PM
For Sale
Open Sat 1 to 4 PM $1,450,000
3 bd 3 ba 1,950 sq ft
915 Diamond Street #1Redondo Beach, CA 90277
Listed by Keller Williams Palos Verdes

Redondo Beach, CA 90278
Listed by: Compass · 310-901-8512
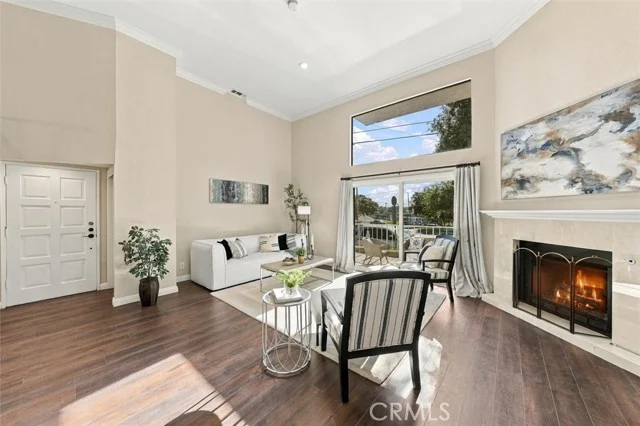
Set within the 55+ Breakwater Village and overlooking the quiet, tree-lined Ruxton Avenue, this top-floor residence offers bright and airy living defined by high ceilings, open-concept design, and seamless indoor-outdoor flow. Filled with natural light, Unit #458 presents an inviting and connected layout. The kitchen features granite countertops, new stainless steel appliances, and breakfast bar seating, all thoughtfully oriented to overlook the main living space, creating a natural sense of connection. Recessed lighting enhances the space, while sliding glass doors extend the living area to the spacious private terrace. The property offers two well-proportioned bedrooms, including a primary suite complete with a walk-in closet and an ensuite bath featuring a glass-enclosed shower. The secondary bedroom provides flexible functionality as a guest room, home office, or creative space, complemented by ample storage and access to a full guest bathroom. Additional highlights include in-unit laundry, AC, and two tandem parking spaces conveniently located next to the elevator for easy access. Breakwater residents enjoy a resort-style lifestyle with amenities including a pool and spa, fitness center, outdoor kitchen with BBQ and dining areas, clubhouse lounge with kitchen and billiards and private movie theater. Ideally located in the heart of Redondo Beach, the community also offers 24-hour security and a vibrant calendar of social activities delivering a refined, low-maintenance lifestyle.
Listed by: Compass · 310-901-8512
Based on information from the California Regional Multiple Listing Service, Inc. Information is deemed reliable but not guaranteed. All data, including measurements and calculations of area, should be independently reviewed and verified for accuracy. Properties may or may not be listed by the office or agent presenting this information.
Listing data last updated Oct 22, 2026 3:30 am.
For Sale
Open Sat 1 to 4 PM  For Sale
Open Sun 1 to 4 PM
For Sale
Open Sun 1 to 4 PM  For Sale
Open Sat 1 to 4 PM
For Sale
Open Sat 1 to 4 PM Based on information from the California Regional Multiple Listing Service, Inc. Information is deemed reliable but not guaranteed. All data, including measurements and calculations of area, should be independently reviewed and verified for accuracy. Properties may or may not be listed by the office or agent presenting this information.