















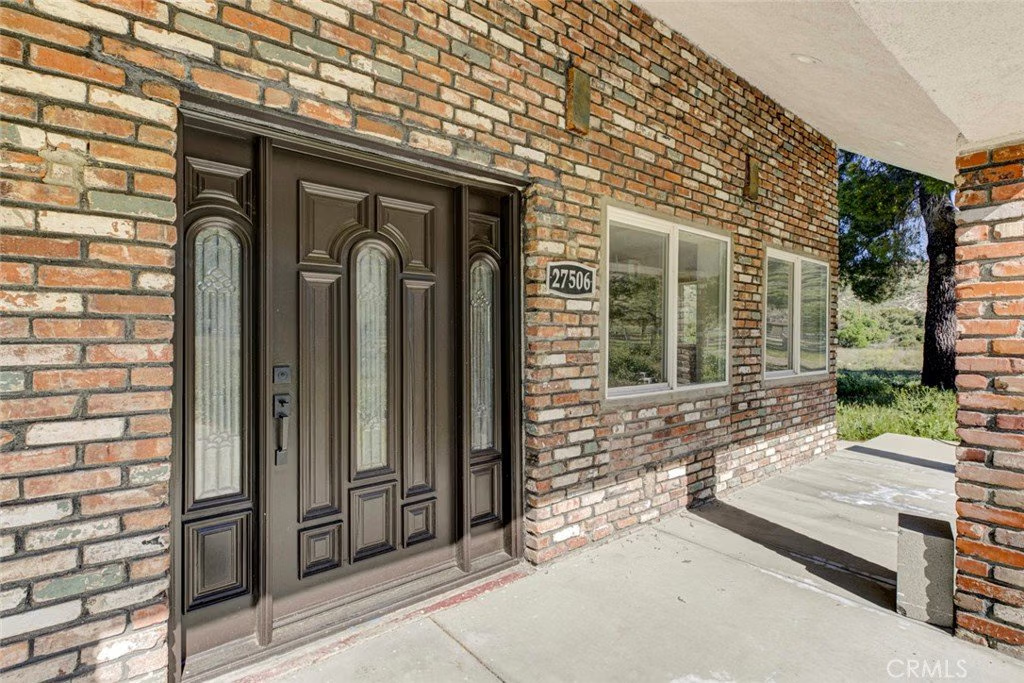


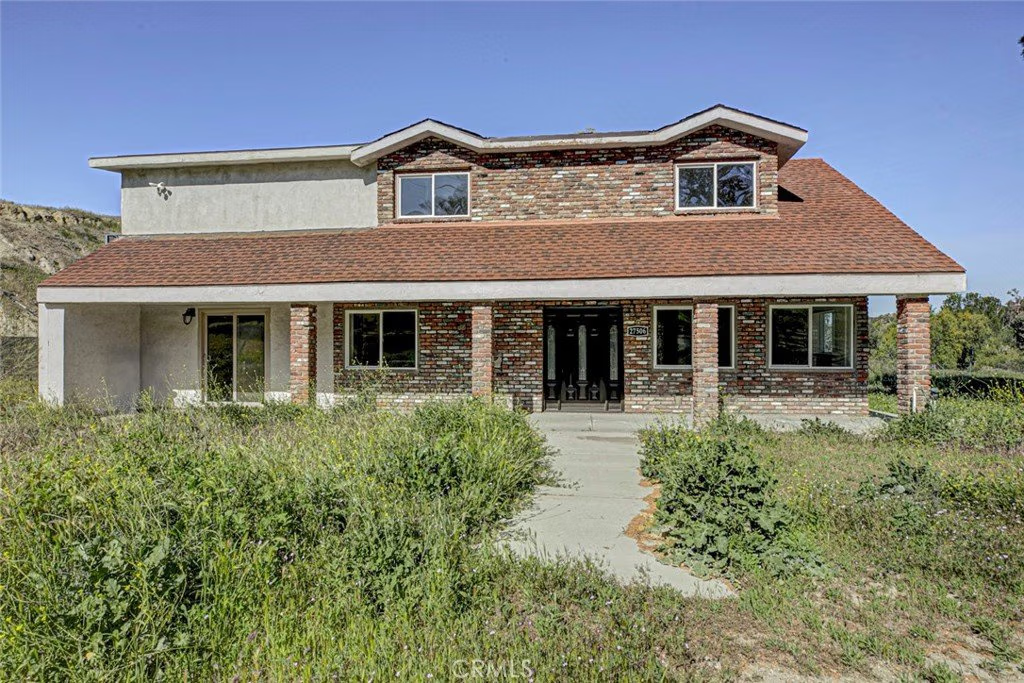
27506 Oak Spring Canyon Road, Canyon Country, CA, US, 91387
27506 Oak Spring Canyon Road, Canyon Country, CA, US, 91387Basics
- Date added: Added 5 months ago
- Category: Residential
- Type: SingleFamilyResidence
- Status: Active
- Bedrooms: 4
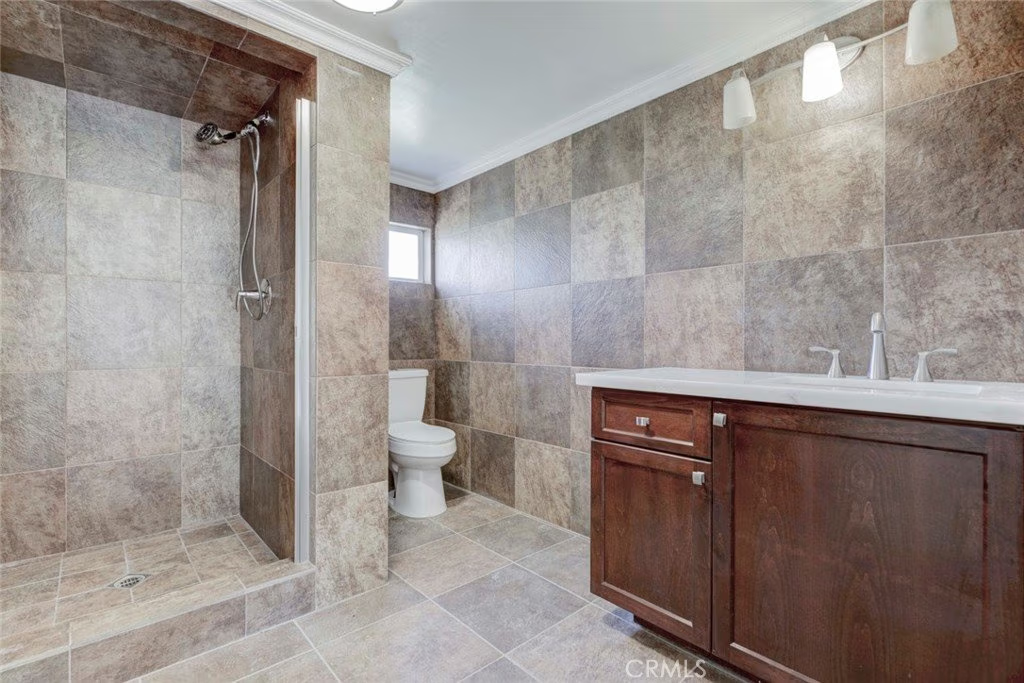
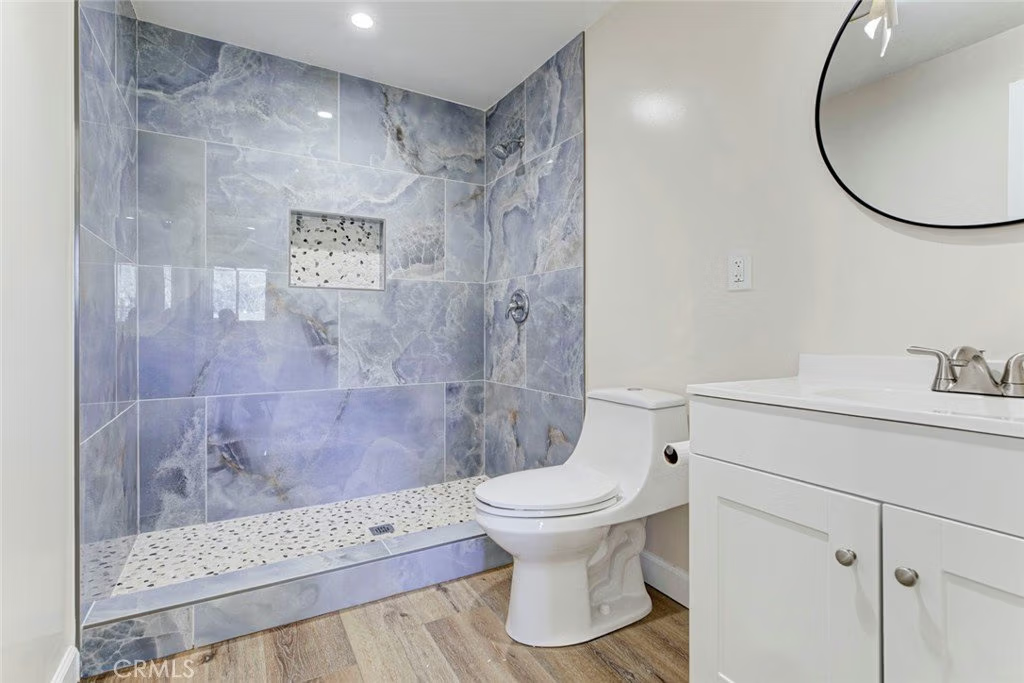
- Bathrooms: 3
- Area: 2639 sq ft
- Lot size: 123625, 123625 sq ft
- Year built: 1963
- View: Mountains
- Subdivision Name: Canyon Ridge (CNRG)
- County: Los Angeles
- MLS ID: GD26049097
Description
-
Description:
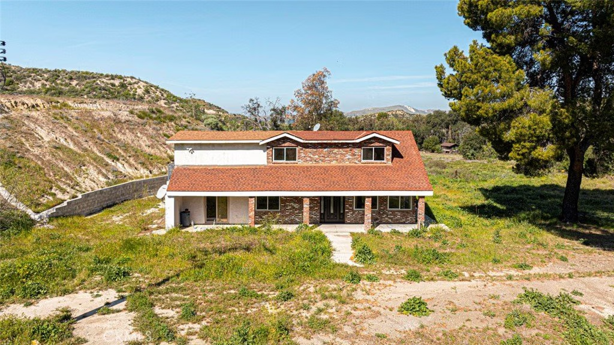
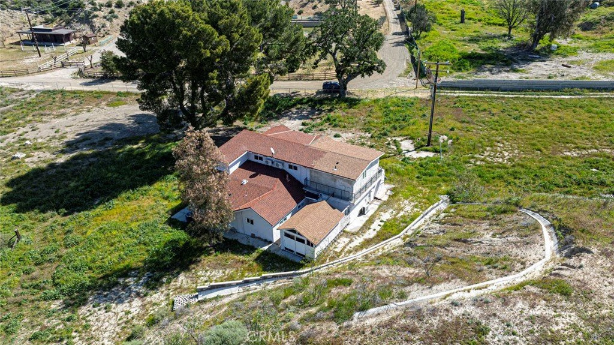
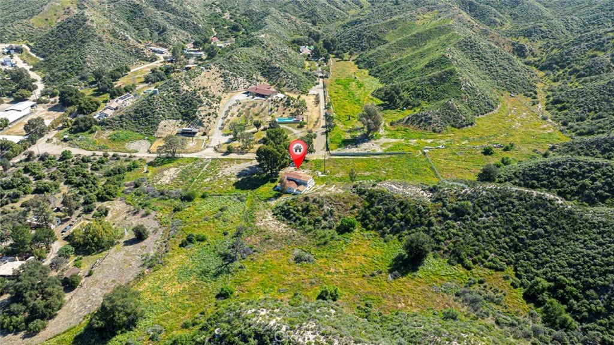
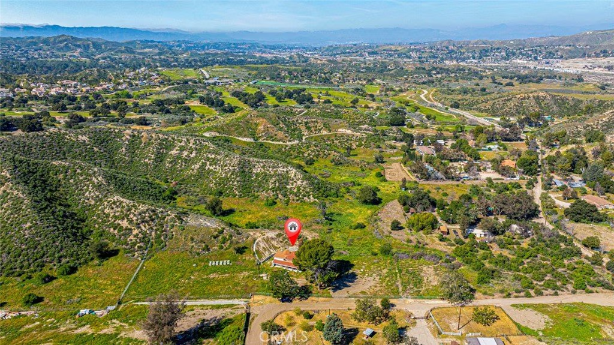
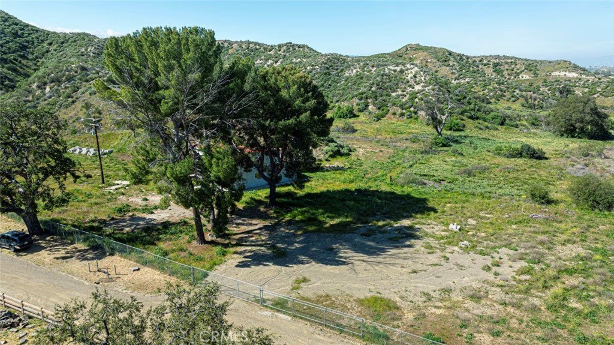
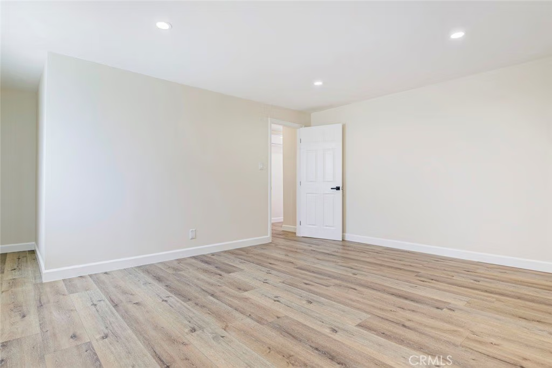
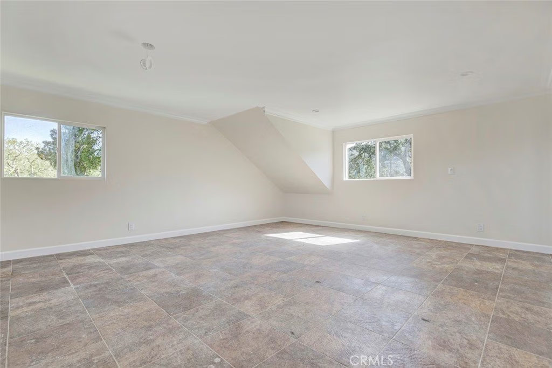
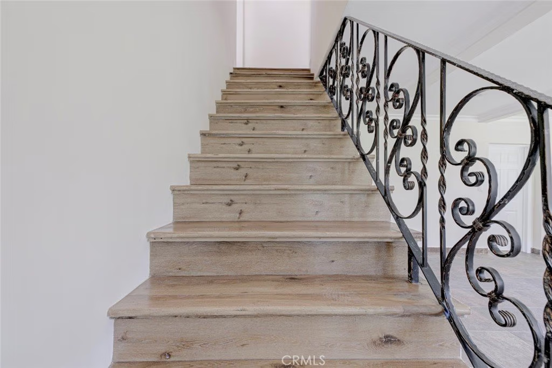
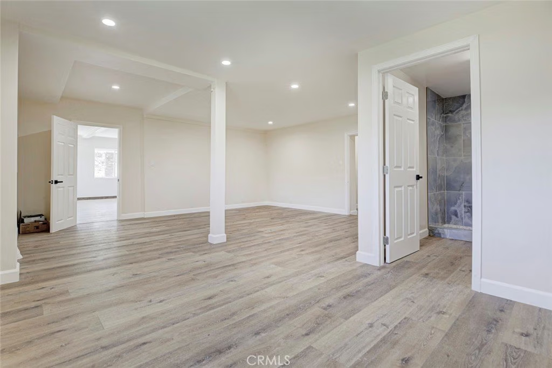
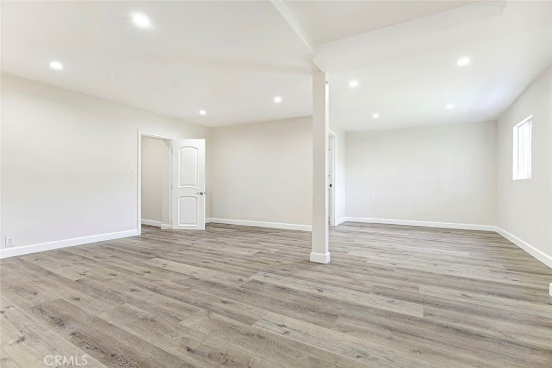
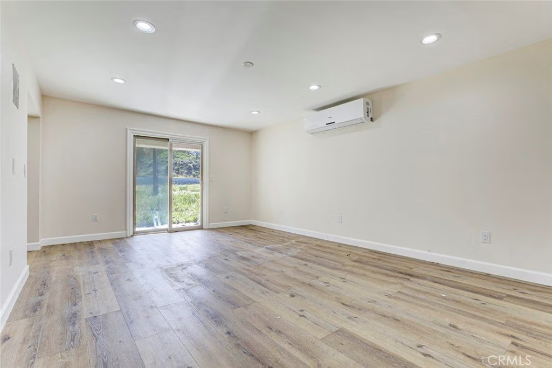
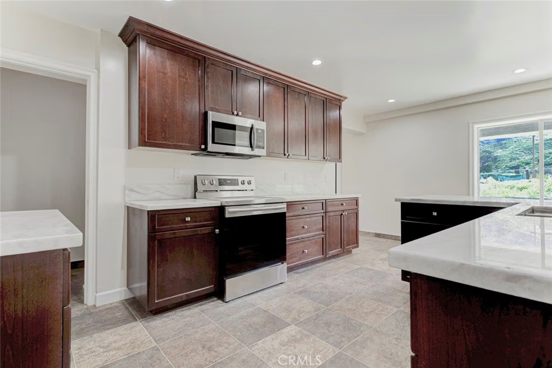
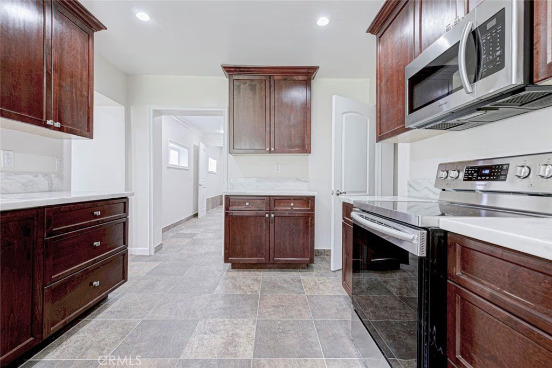
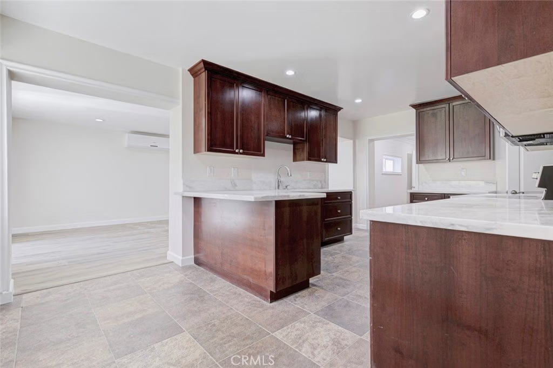
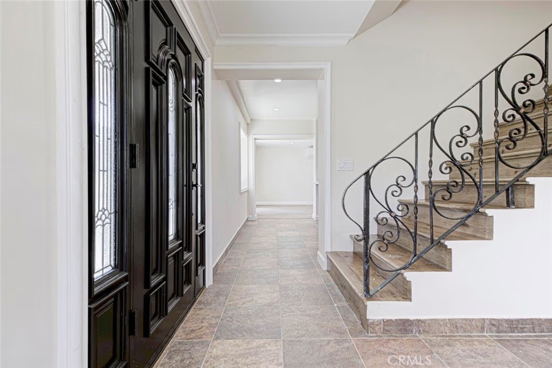
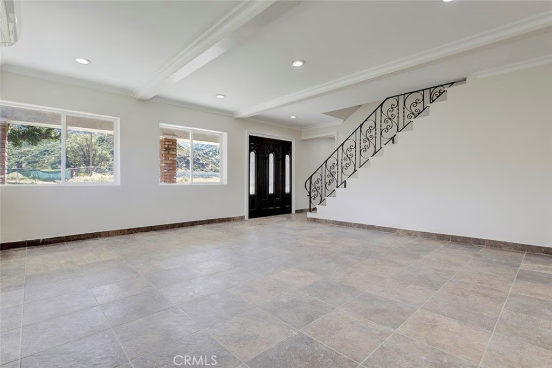
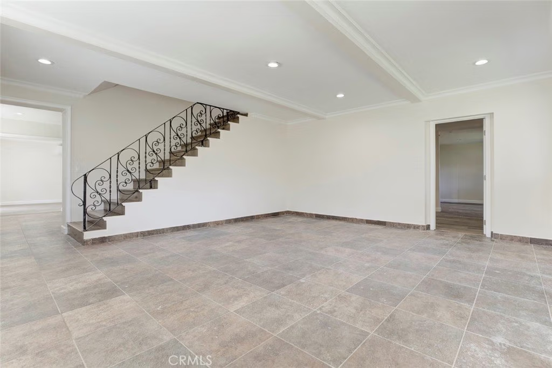
Property sold with vacant land APN 3210-023-021. Beautiful home for sale in Canyon Country featuring 4 bedrooms and 3 bathrooms with approximately 2,639 sq. ft. of living space. This stunning two-story home offers a spacious and well-designed floor plan filled with abundant natural light, creating a warm and inviting atmosphere throughout. The home features generous living and dining areas, a bright and open kitchen with plenty of cabinet and counter space, and comfortable bedrooms that provide both privacy and relaxation. Large windows throughout allow sunlight to pour in, enhancing the airy feel of the home. Situated on a huge flat lot of approximately 43,500 sq. ft. (nearly 1 acre), the property offers endless possibilities with plenty of space for outdoor entertaining, gardening, parking, or potential future additions. Located in a desirable Canyon Country neighborhood close to parks, shopping, dining, and easy freeway access, this beautiful property combines space, comfort, and opportunity, making it a wonderful place to call home.
Show all description
Location
- Directions: Oak Spring Canyon
- Lot Size Acres: 2.838 acres
Building Details
- Structure Type: House
- Water Source: Public
- Lot Features: ZeroToOneUnitAcre
- Sewer: SepticTypeUnknown
- Common Walls: NoCommonWalls
- Garage Spaces: 0
- Levels: Two
Amenities & Features
- Pool Features: None
- Parking Total: 0
- Cooling: Ductless
- Fireplace Features: None
- Interior Features: AllBedroomsUp
- Laundry Features: WasherHookup,ElectricDryerHookup
Nearby Schools
- High School District: William S. Hart Union
Expenses, Fees & Taxes
- Association Fee: 0
Agent info
- Agent name: Tereza Toramanyan
- Agent MLS: G165114423
- Agent email: tereza@soldbytereza.com
- Agent officephone: 818-476-3000
Miscellaneous
- List Office Name: Coldwell Banker Hallmark
- Listing Terms: Cash,CashToNewLoan,Conventional
- Common Interest: None
- Community Features: Valley
- Attribution Contact: 818-281-8812
