






2753 Waverly Drive 806, Los Angeles, CA, US, 90039
2753 Waverly Drive 806, Los Angeles, CA, US, 90039Basics
- Date added: Added 4 months ago
- Category: Residential
- Type: Condominium
- Status: Active
- Bedrooms: 2
- Bathrooms: 3
- Area: 1243 sq ft
- Lot size: 49848, 49848 sq ft
- Year built: 2016
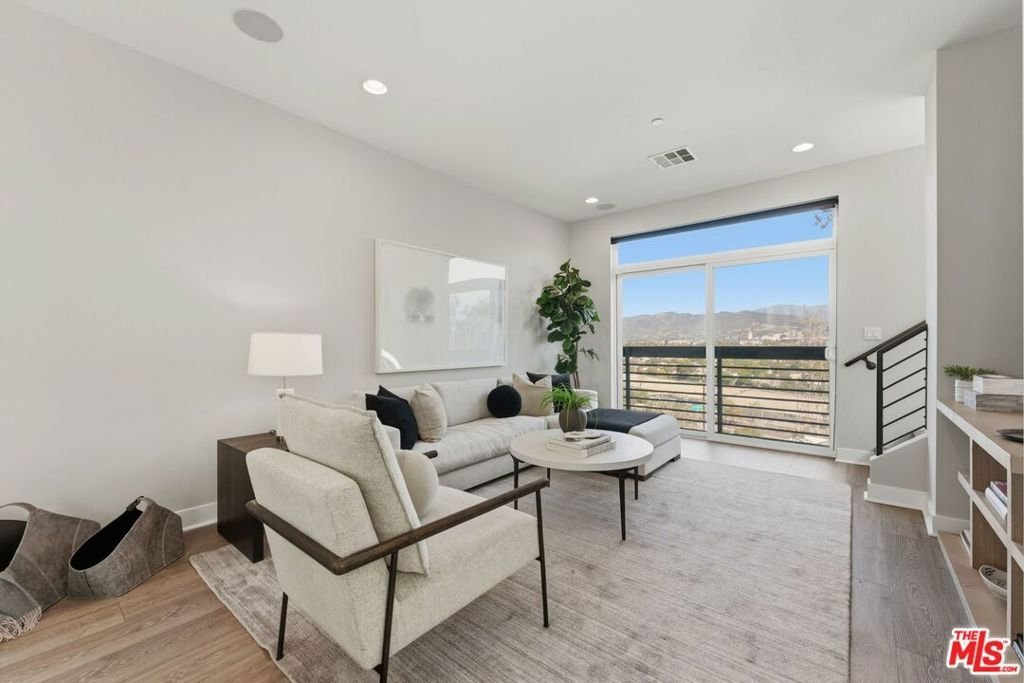
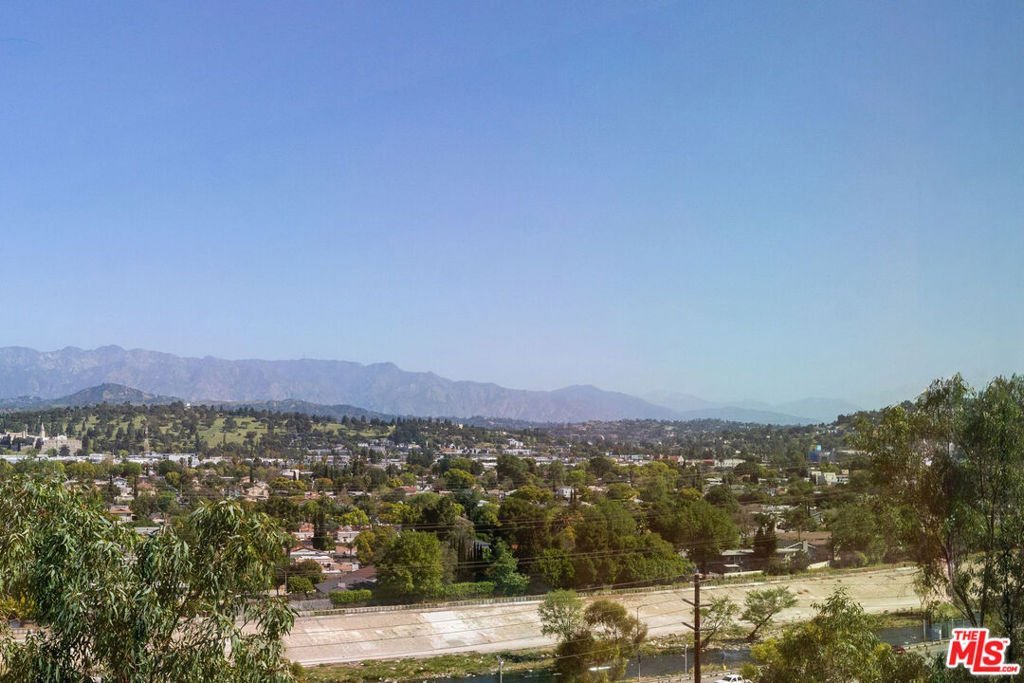
- View: Hills
- Zoning: LARD2
- County: Los Angeles
- MLS ID: 26828413
Description
-
Description:
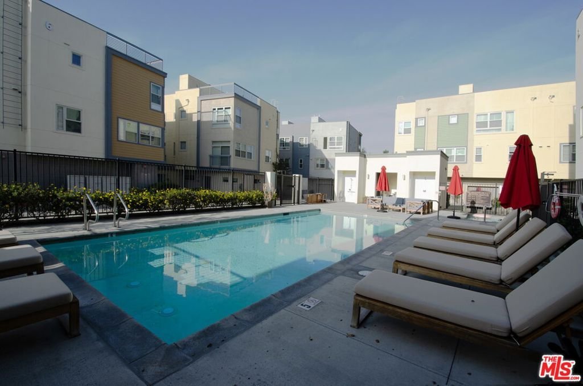
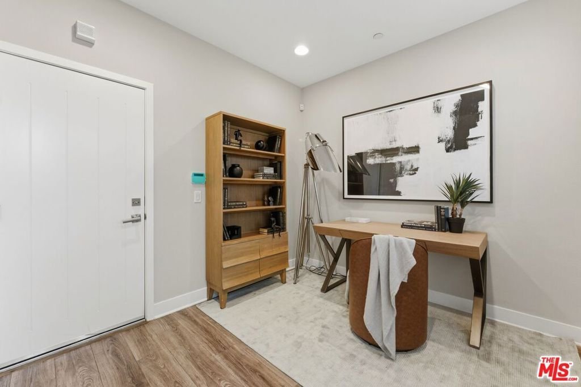
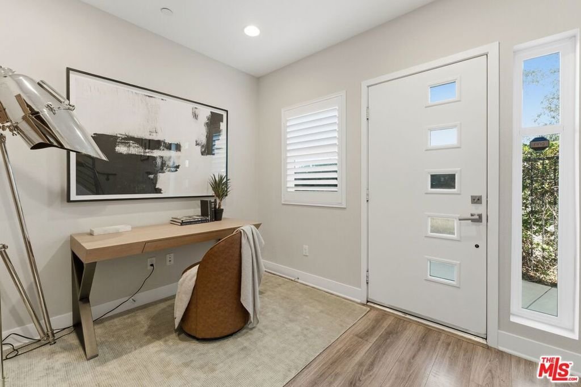
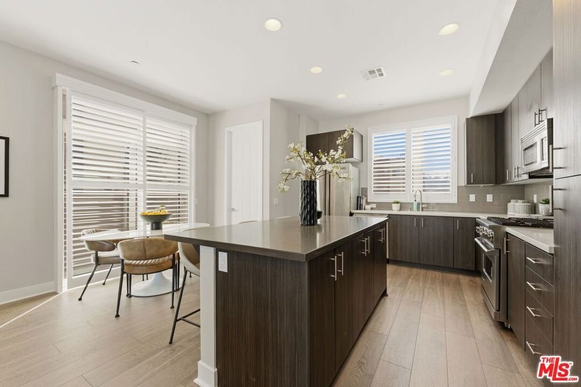
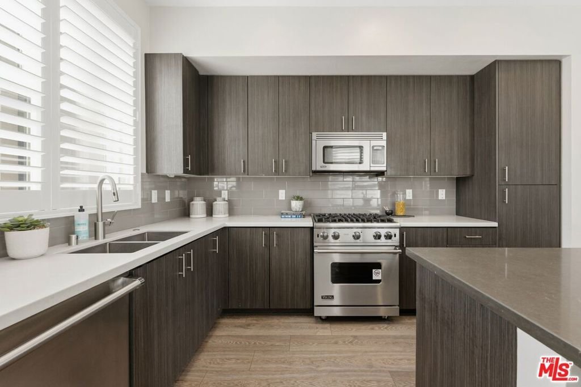
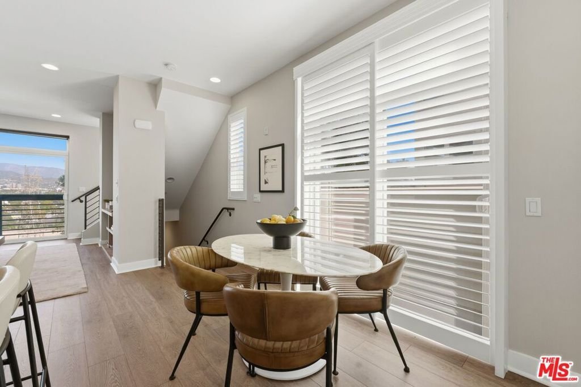
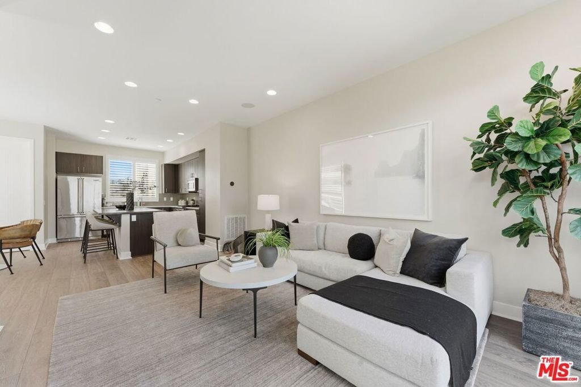
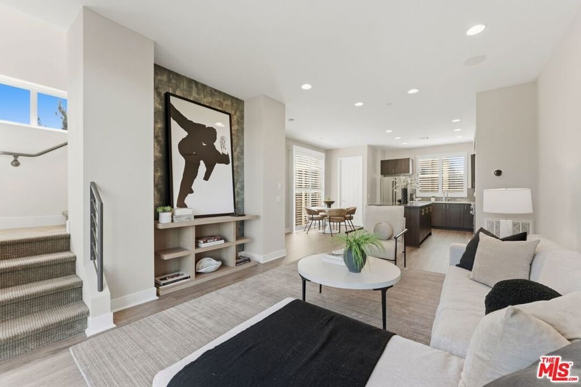
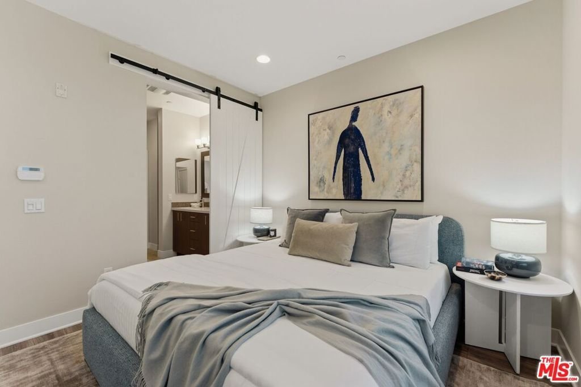
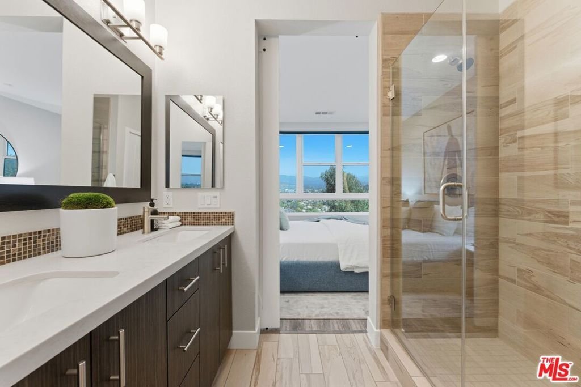
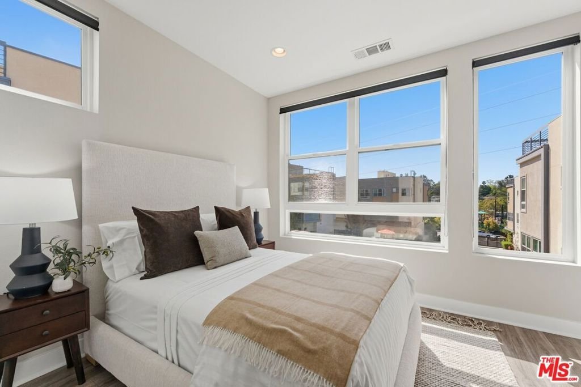
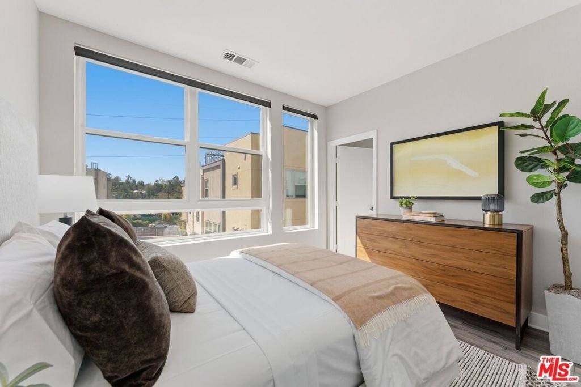
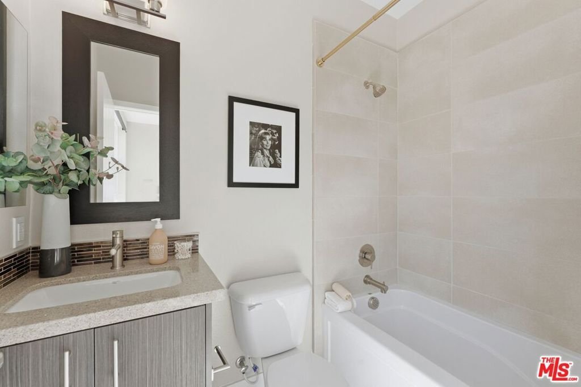
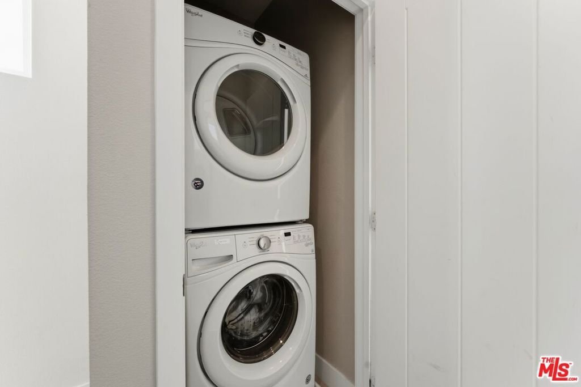
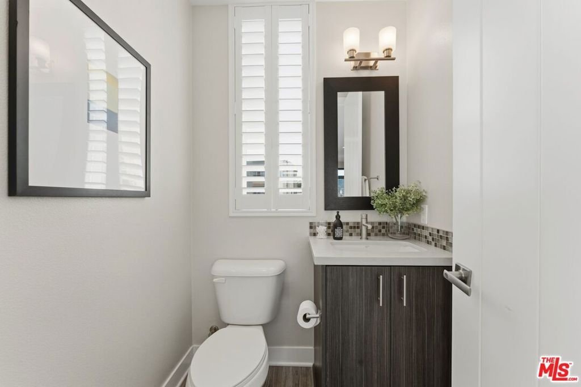
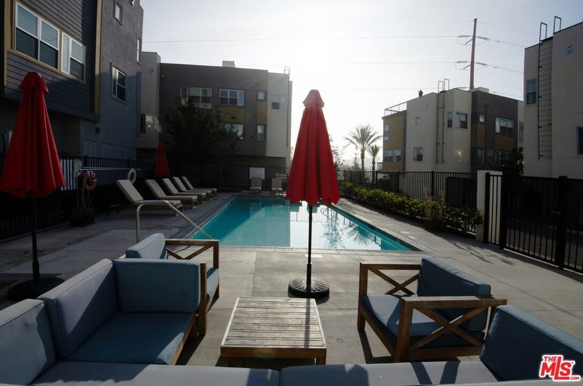
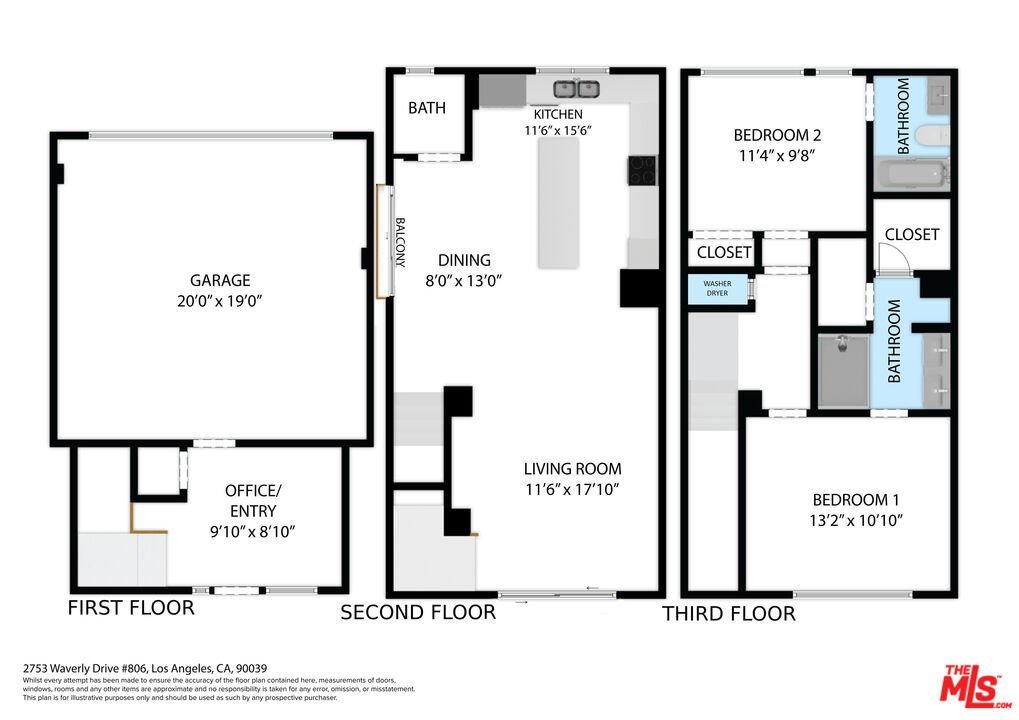
Exclusive Gated community townhome in Silverlake. 2016 built, 2 bed 2.5bath home at the Latitudes at Silverlake has a modern kitchen with Viking appliances and large prep / dining island. Bathrooms consist of modern updates. Open floor-plan Living space and bedrooms are surrounded with large windows with high ceilings to bring lots of natural light. Both bedrooms have en-suite baths and the primary bedroom has a walk-in closet and a private water closet. Separate powder room for guests at the main level. Ground level can serve as office / multi-purpose space. In unit laundry, central heat & air and 2 car private garage is EV charger ready. Community amenities include guest parking spaces, landscaped grounds and a sparkling pool with spa, outdoor showers and bathrooms. Desirable Ivanhoe Elementary School, Restaurants / nightlife, Trader Joe's, Whole Foods and Silverlake reservoir nearby. Don't miss opportunity to own this beautiful property in Silverlake and nearby Atwater Village.
Show all description
Location
- Directions: Glendale Blvd to Waverly Dr
- Lot Size Acres: 1.1444 acres
Building Details
- Structure Type: Townhouse
- Architectural Style: Modern
- Common Walls: OneCommonWall
- Levels: ThreeOrMore
Amenities & Features
- Pool Features: Community, InGround, Association
- Parking Features: DoorMulti, Garage
- Security Features: SecurityGate, GatedCommunity
- Spa Features: Association,Community,Heated,InGround
- Parking Total: 2
- Association Amenities: Pool,SpaHotTub
- Cooling: CentralAir
- Fireplace Features: None
- Furnished: Unfurnished
- Heating: Central
- Interior Features: WalkInClosets
- Laundry Features: Stacked
- Appliances: Dishwasher,Microwave,Refrigerator,Dryer,Washer
Expenses, Fees & Taxes
- Association Fee: $597.60
Agent info
- Agent name: Matthew Yim
- Agent MLS: CLW-C105241
- Agent email: matthew1yim@gmail.com
- Agent officephone: 310-777-6200
- Agent direct phone: 323-251-1481
Miscellaneous
- Association Fee Frequency: Monthly
- List Office Name: Coldwell Banker Realty
- Community Features: Gated,Pool
