














27558 S Edgemont Drive, San Pedro, CA, US, 90732
27558 S Edgemont Drive, San Pedro, CA, US, 90732Basics
- Date added: Added 5 days ago
- Category: Residential
- Type: SingleFamilyResidence
- Status: Active
- Bedrooms: 4
- Bathrooms: 3
- Area: 2991 sq ft
- Lot size: 5790, 5790 sq ft
- Year built: 2020
- View: Neighborhood
- County: Los Angeles
- MLS ID: SB26149710
Description
-
Description:
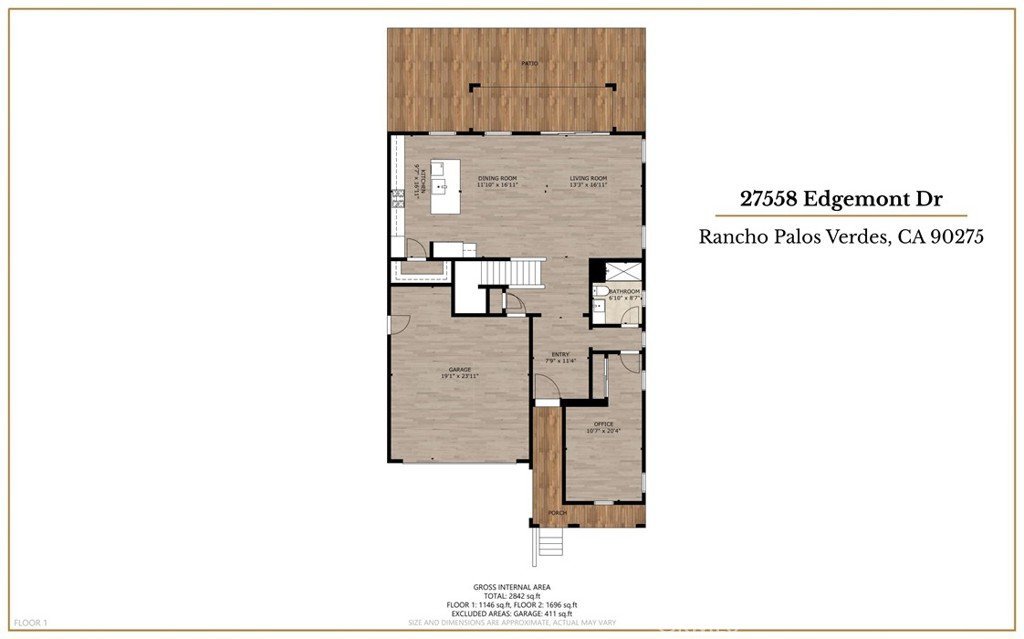
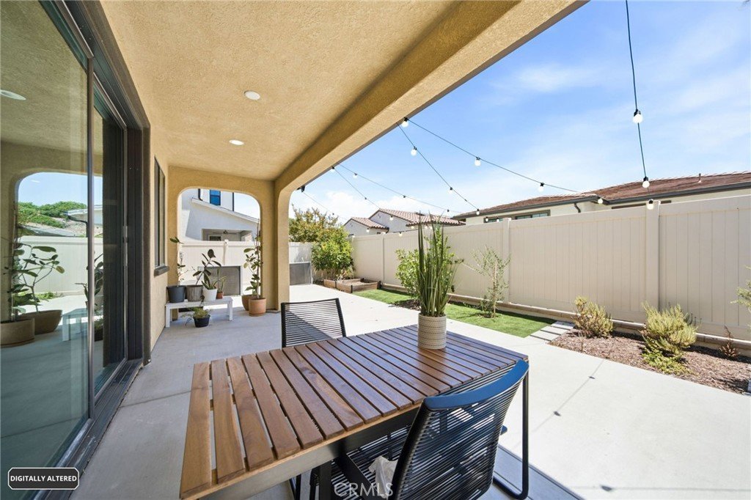
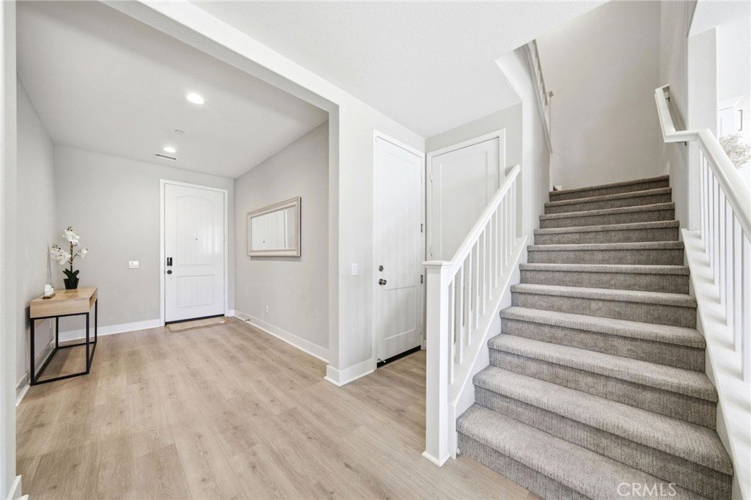
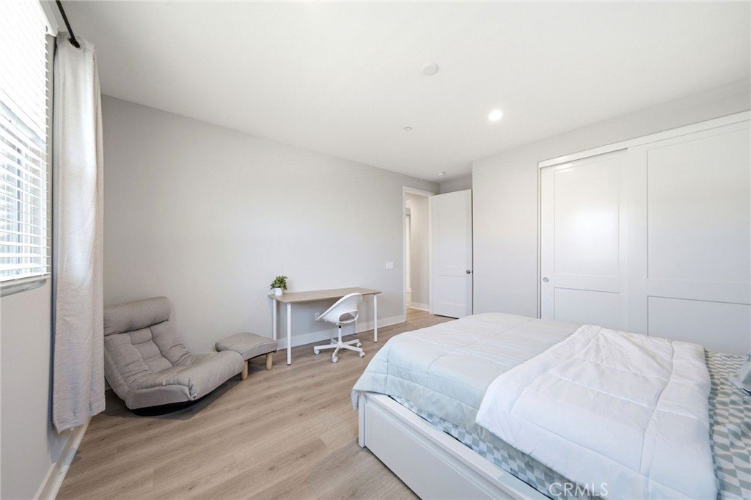
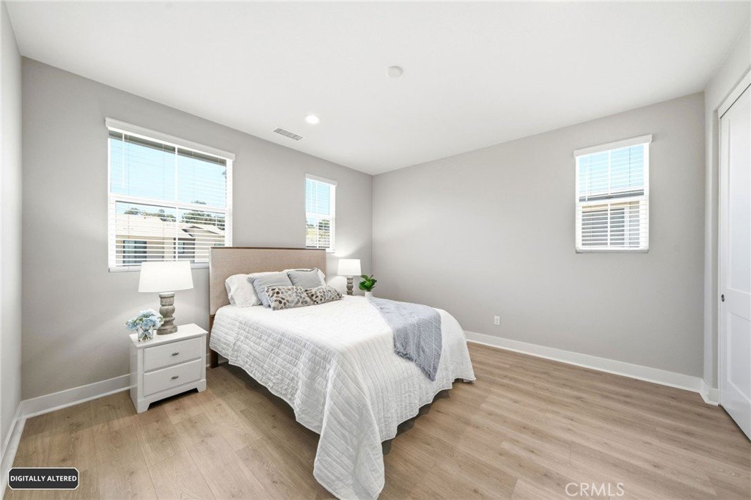
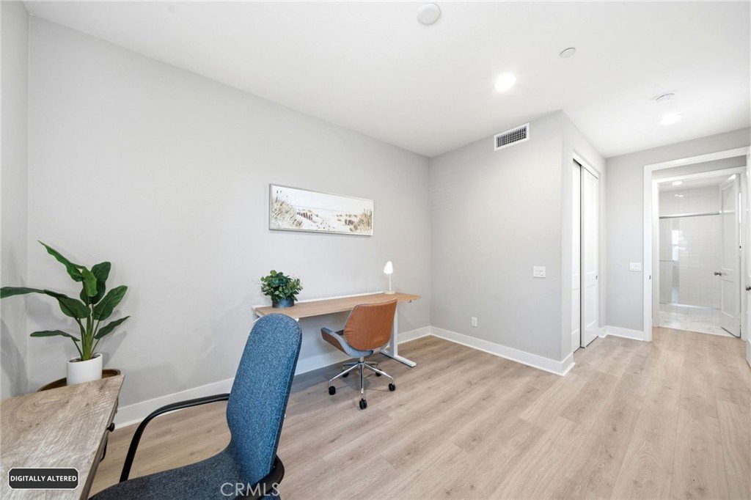
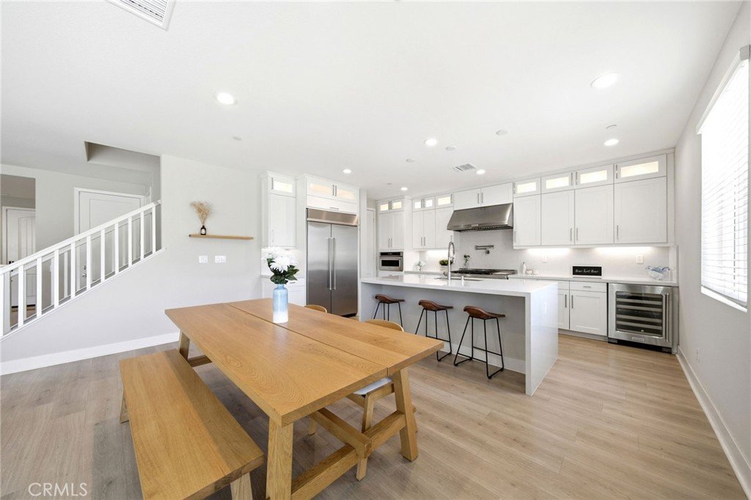
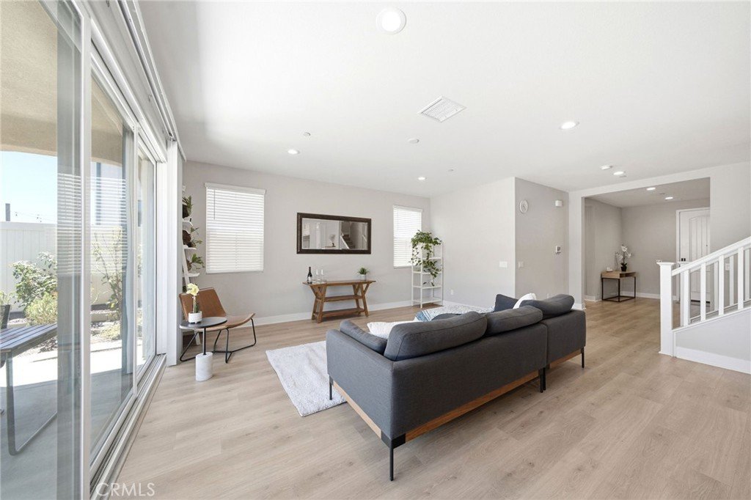
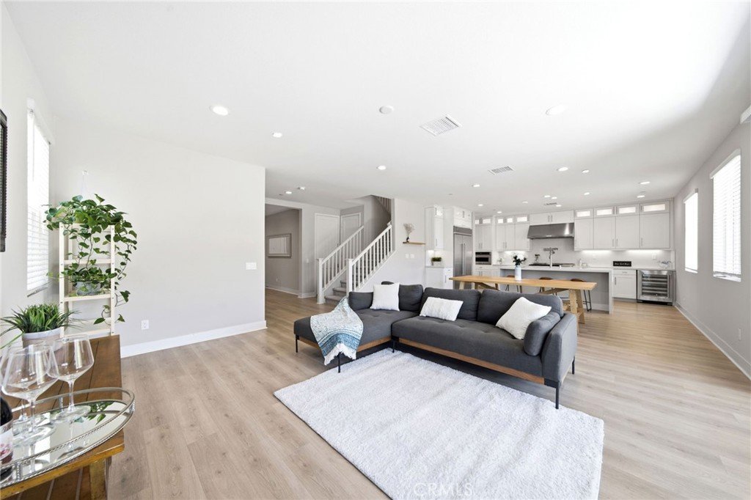
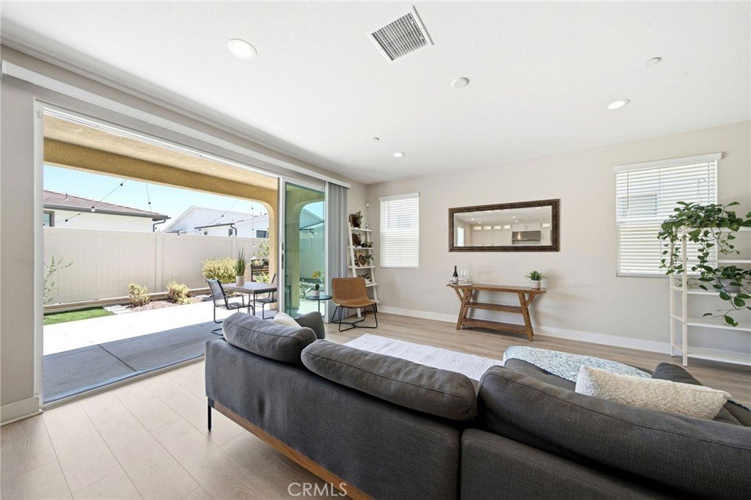
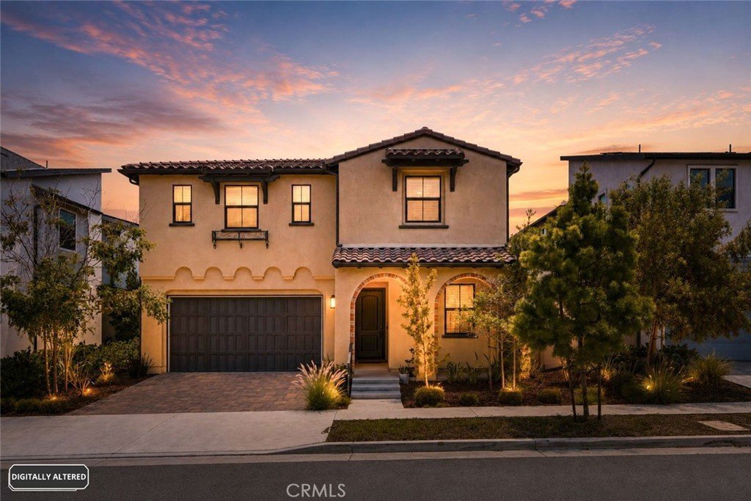
Nestled in the prestigious gated Ponte Vista community adjacent to Rancho Palos Verdes, this stunning residence offers an unparalleled living experience. Part of the Luxury Estates Collection and spanning 2,991 square feet on a 5,790 square foot lot, the home is features four bedrooms, three bathrooms, and elegantly designed interiors that seamlessly blend comfort with sophisticated living. The open-concept layout is perfect for both everyday life and entertaining, highlighted by a chef’s kitchen equipped with KitchenAid appliances, an oversized island, quartz countertops, a wine fridge, and a professional-grade range with a double oven. The multi-panel sliding doors open to a covered patio that seamlessly extends the living area into a thoughtfully landscaped backyard oasis with fruit trees.
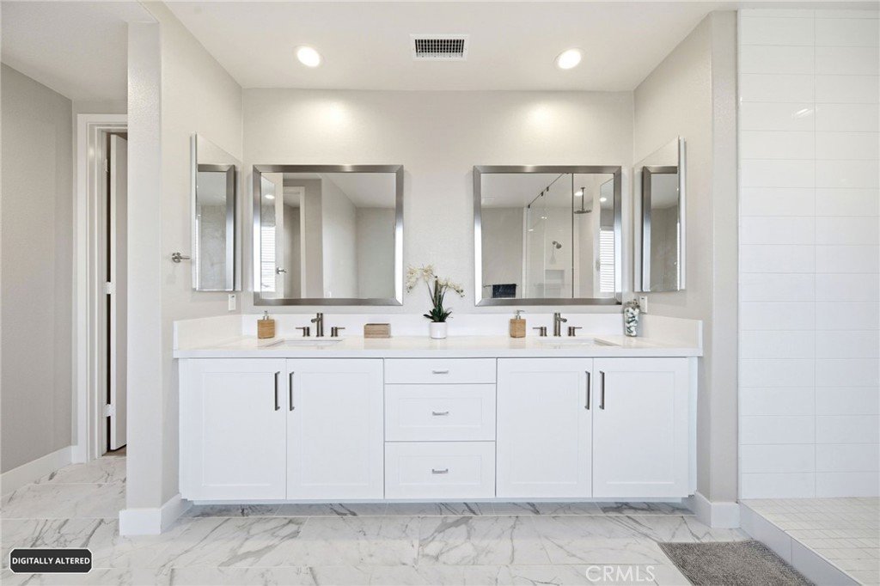
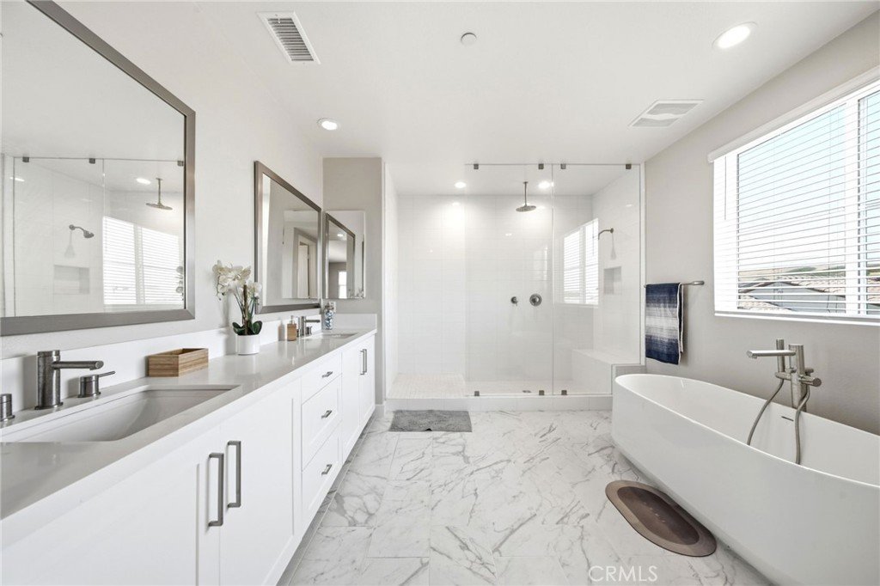
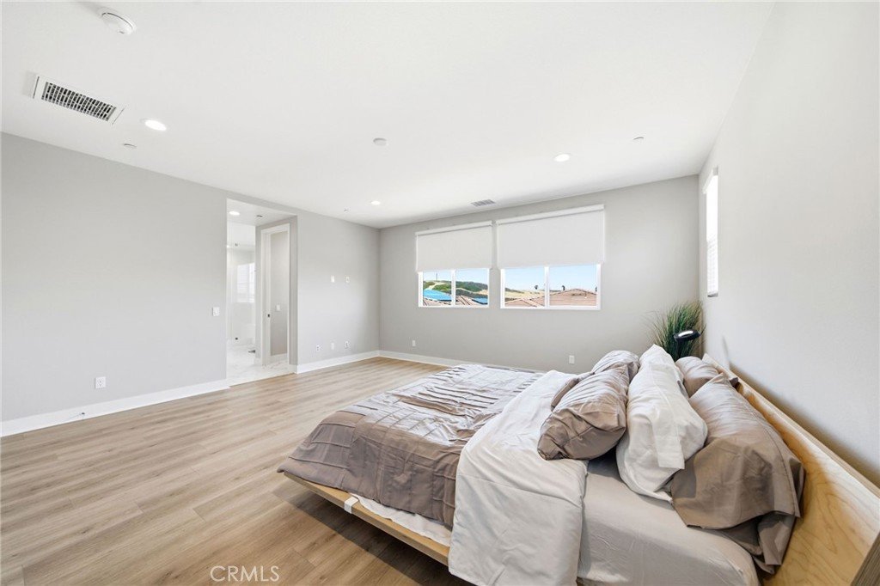
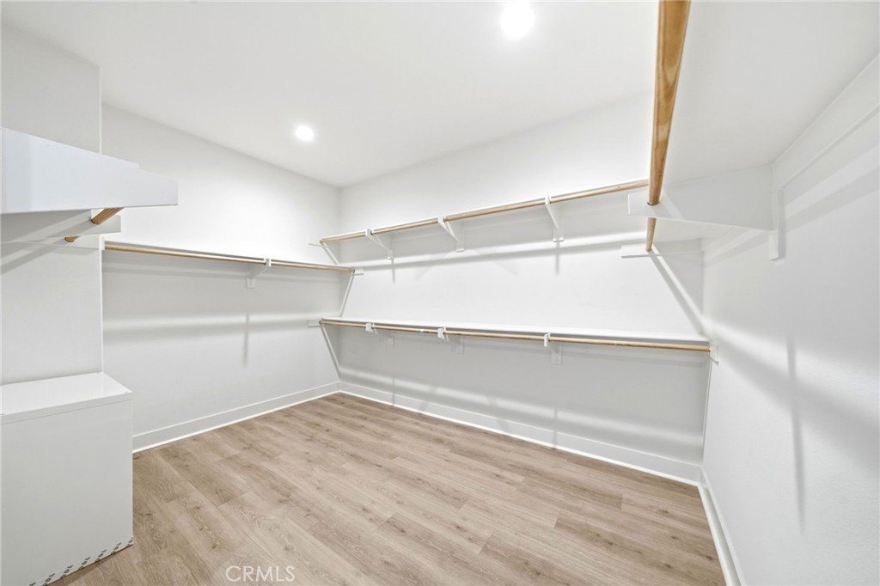
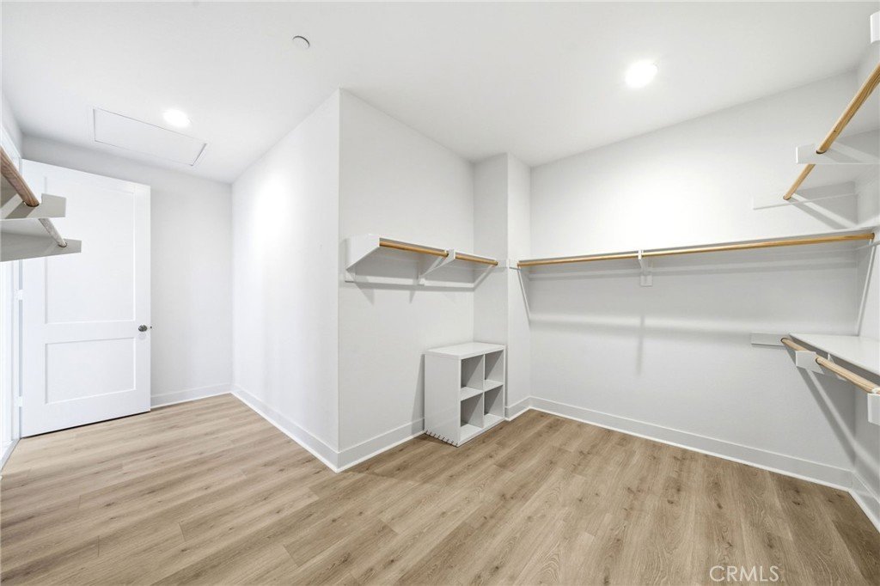
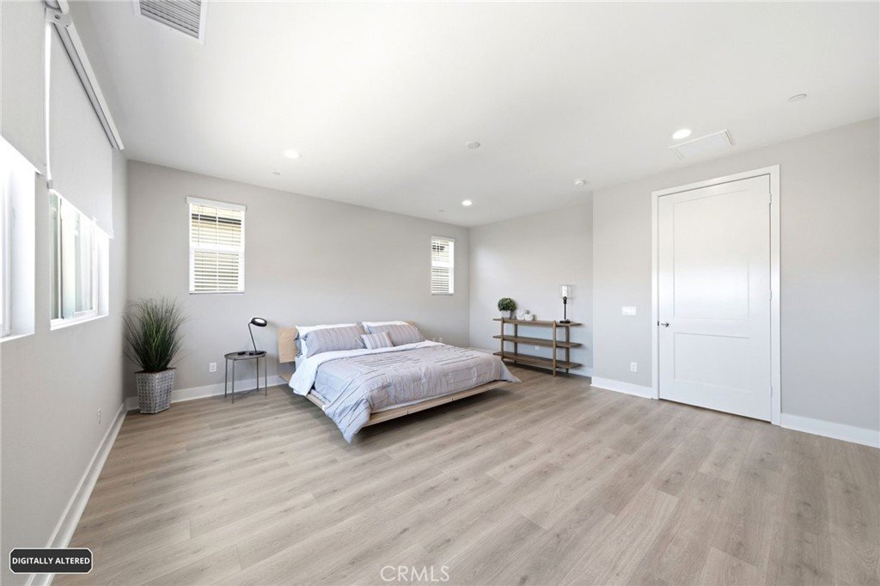
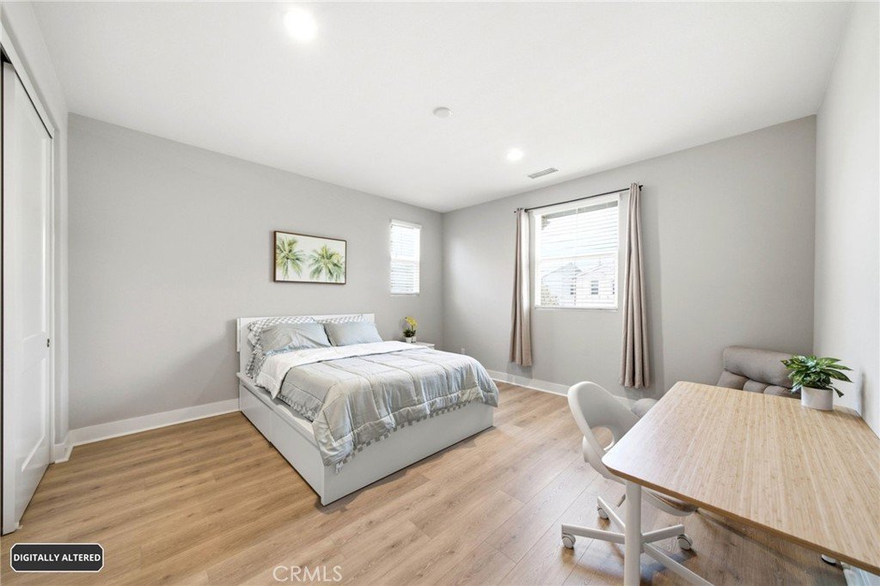
The main-level guest suite offers privacy for visitors or multigenerational living, while the primary suite upstairs includes a spa-like bathroom with dual vanities, an oversized shower, a freestanding tub, and a massive walk-in closet. Additional amenities include a spacious loft, perfect for a Den or media room, an upstairs laundry room, a large linen closet, and a water softener system. Energy-efficient features like a 16-PANEL, 5.2 KILOWATT OWNED SOLAR SYSTEM, a tankless water heater, and a dual-zone HVAC system enhance comfort and sustainability.
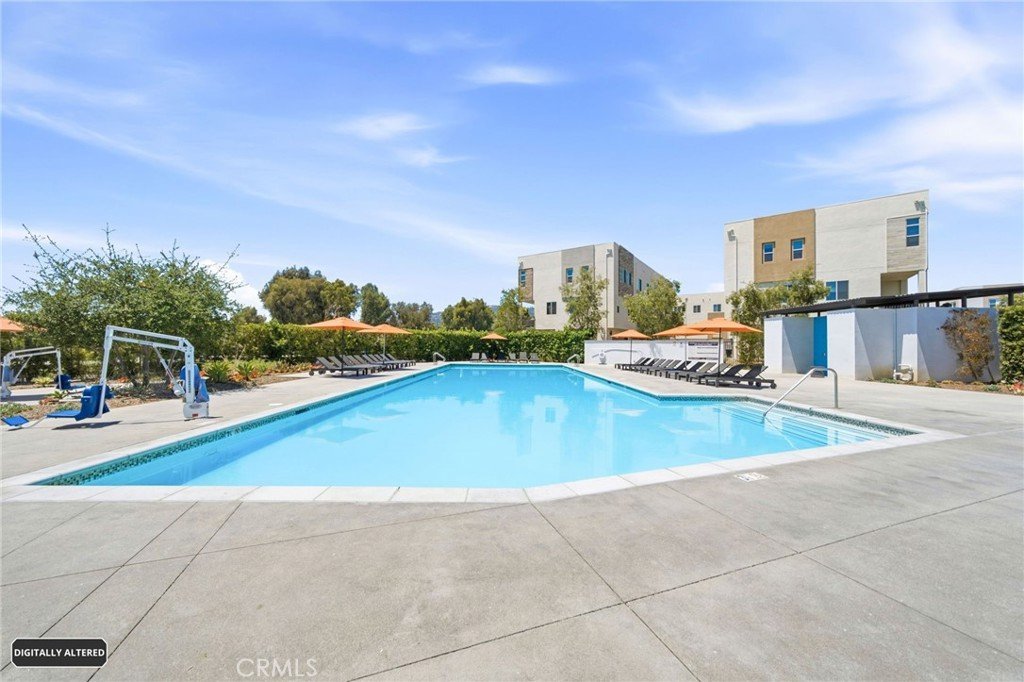
Residents can enjoy Ponte Vista amenities, including a security patrol, heated pool, spa, fitness center, dog park, BBQ area, fire pit, and walking trails, with low HOA fees. Ideally situated for easy access to beaches, shopping, dining, and freeways, this home not only offers luxurious living but also the opportunity to be part of one of the harbor area's most exciting areas.
Show all description
Location
- Directions: Western Ave to Horizon Way
- Lot Size Acres: 0.1329 acres
Building Details
- Structure Type: House
- Water Source: Public
- Lot Features: BackYard,FrontYard
- Sewer: PublicSewer
- Common Walls: NoCommonWalls
- Garage Spaces: 2
- Levels: Two
Amenities & Features
- Pool Features: Community, Heated, InGround, Association
- Spa Features: Community,InGround
- Parking Total: 2
- Association Amenities: Clubhouse,DogPark,FitnessCenter,MaintenanceGrounds,MaintenanceFrontYard,OutdoorCookingArea,Barbecue,PicnicArea,Pool,PetsAllowed,SpaHotTub,Security,Trails
- Cooling: CentralAir
- Fireplace Features: None
- Heating: Central,Solar
- Interior Features: BedroomOnMainLevel, PrimarySuite
- Laundry Features: Inside,LaundryRoom,UpperLevel
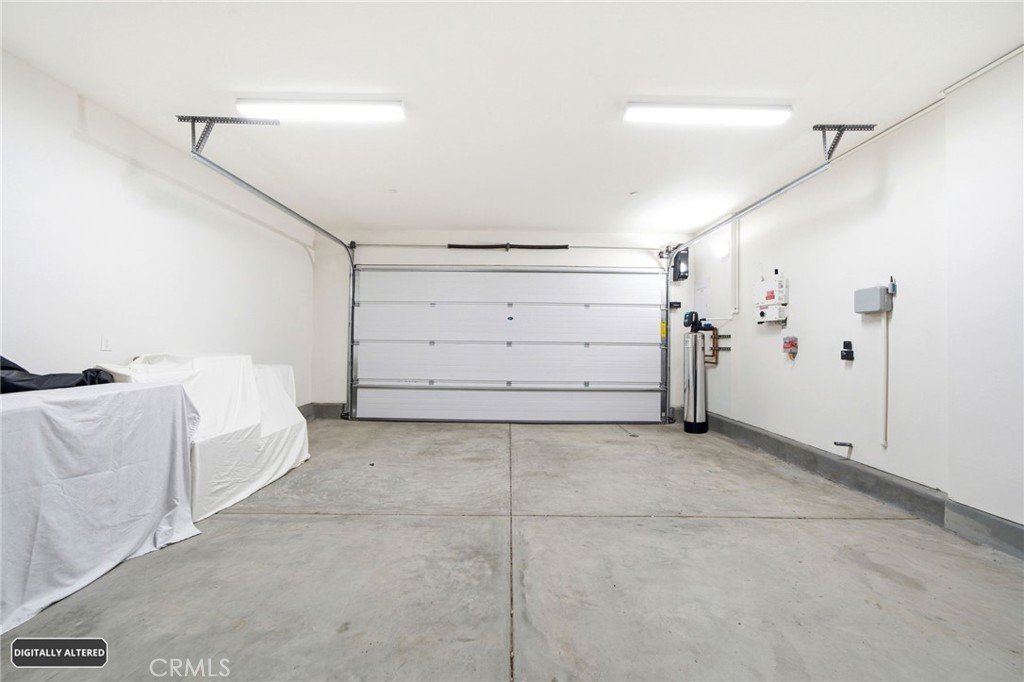
- Appliances: SixBurnerStove,DoubleOven,Dishwasher
Nearby Schools
- Middle Or Junior School: Dodson
- Elementary School: Taper
- High School District: Los Angeles Unified
Expenses, Fees & Taxes
- Association Fee: $250
Agent info
- Agent name: Gregory Roberts
- Agent MLS: SROBEGRE
- Agent email: grobertsre@gmail.com
- Agent officephone: 310 802-5700
- Agent direct phone: 310-802-5881
Miscellaneous
- Association Fee Frequency: Monthly
- List Office Name: Coldwell Banker Realty
- Listing Terms: Cash,CashToNewLoan,Conventional
- Common Interest: PlannedDevelopment
- Community Features: DogPark,Hiking,Sidewalks,Pool
- Attribution Contact: 310-686-6119
