

























27562 Sparrow Court, Valencia, CA, US, 91381
27562 Sparrow Court, Valencia, CA, US, 91381Basics
- Date added: Added 3 months ago
- Category: Residential
- Type: Townhouse
- Status: Active
- Bedrooms: 3
- Bathrooms: 3
- Area: 1740 sq ft
- Lot size: 20184, 20184 sq ft
- Year built: 2022
- Property Condition: Turnkey
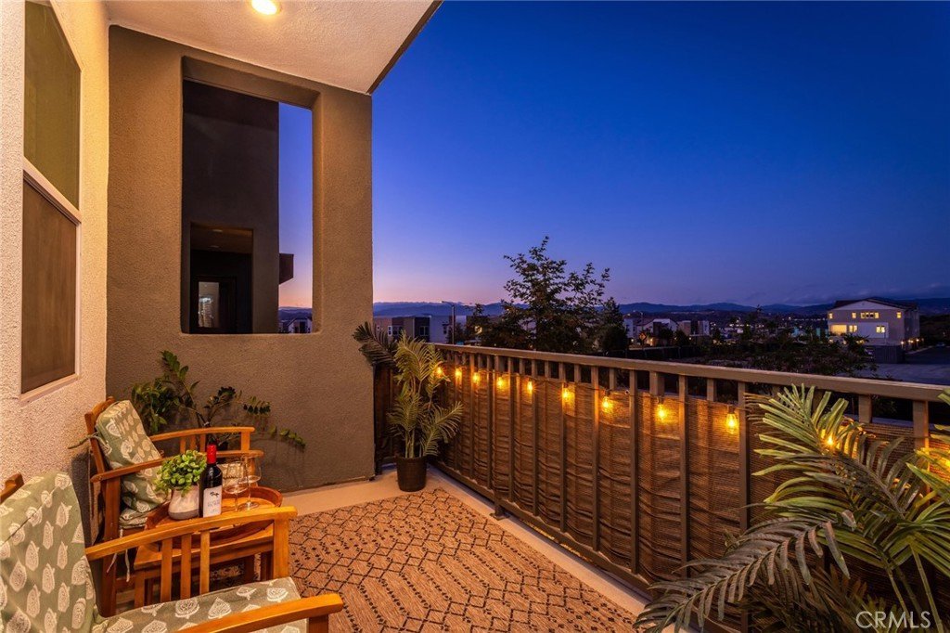
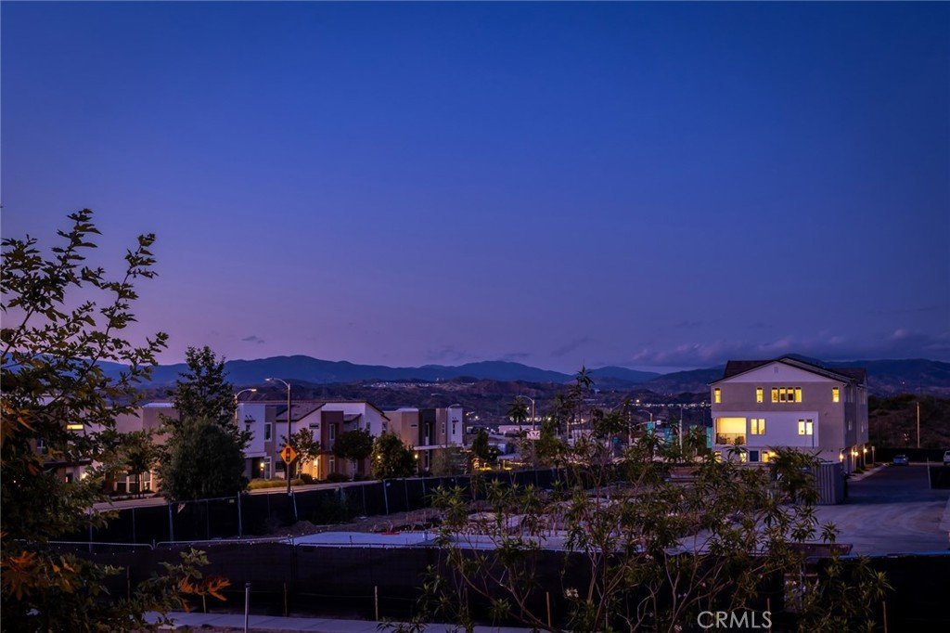
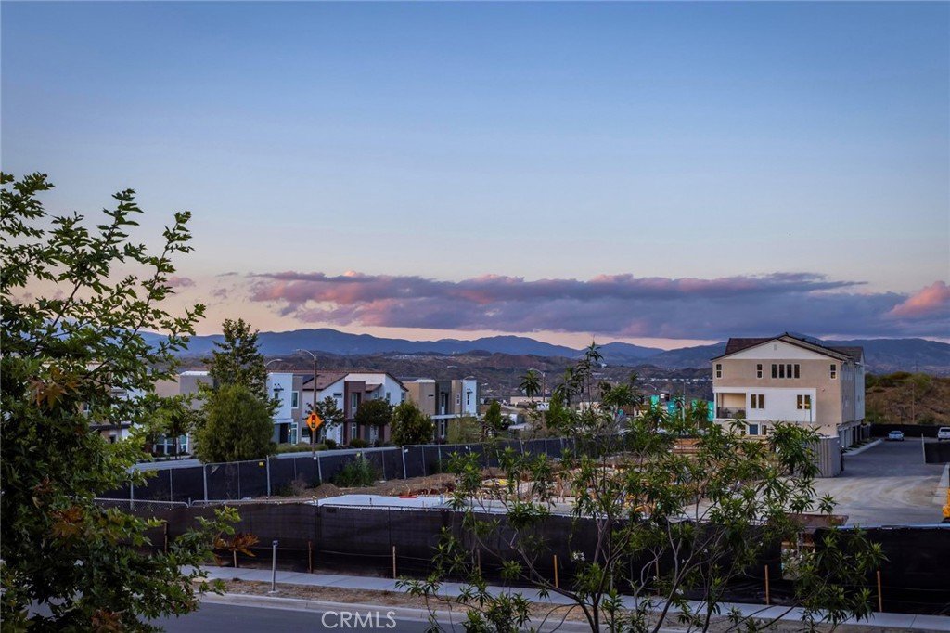
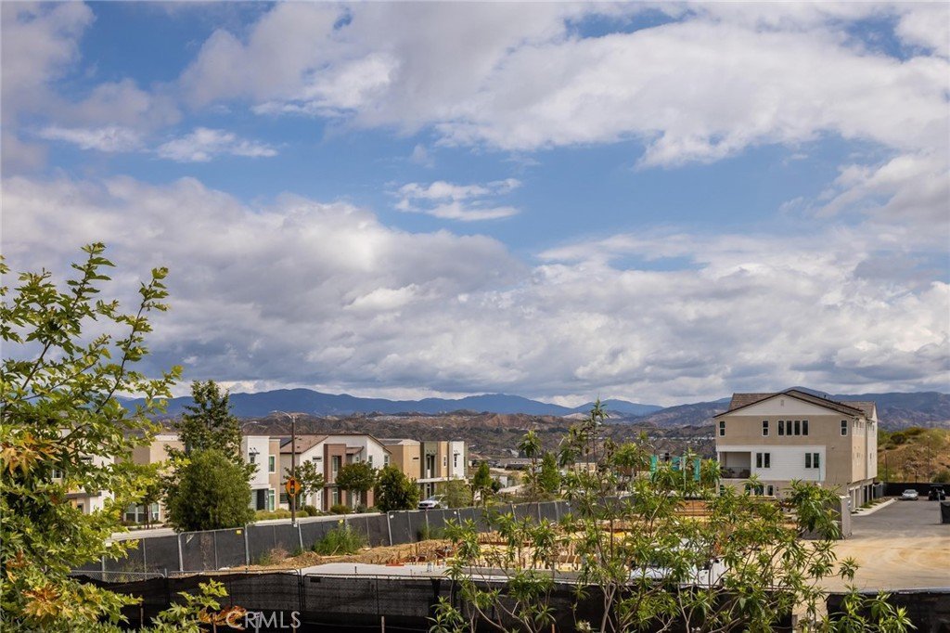
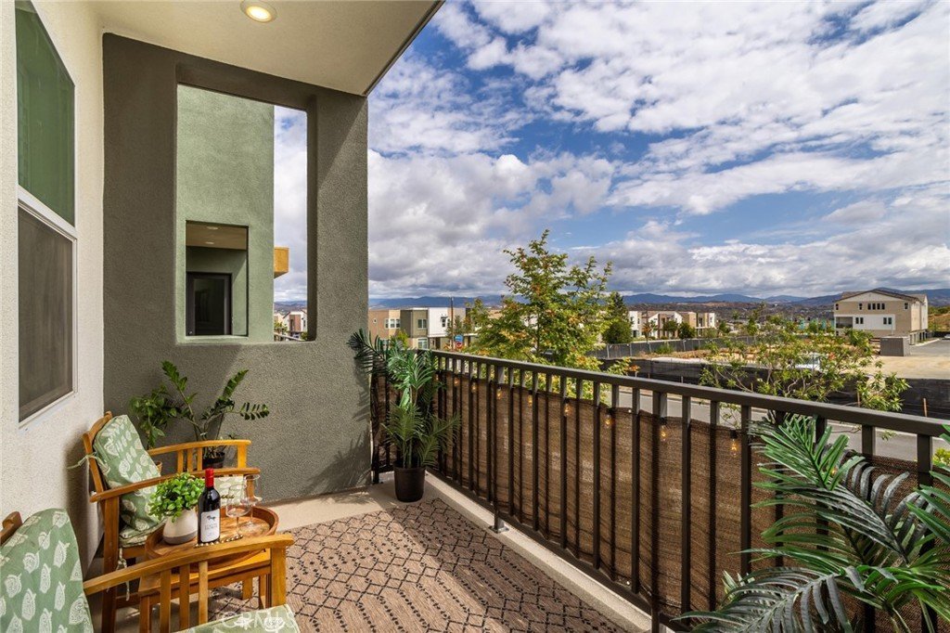
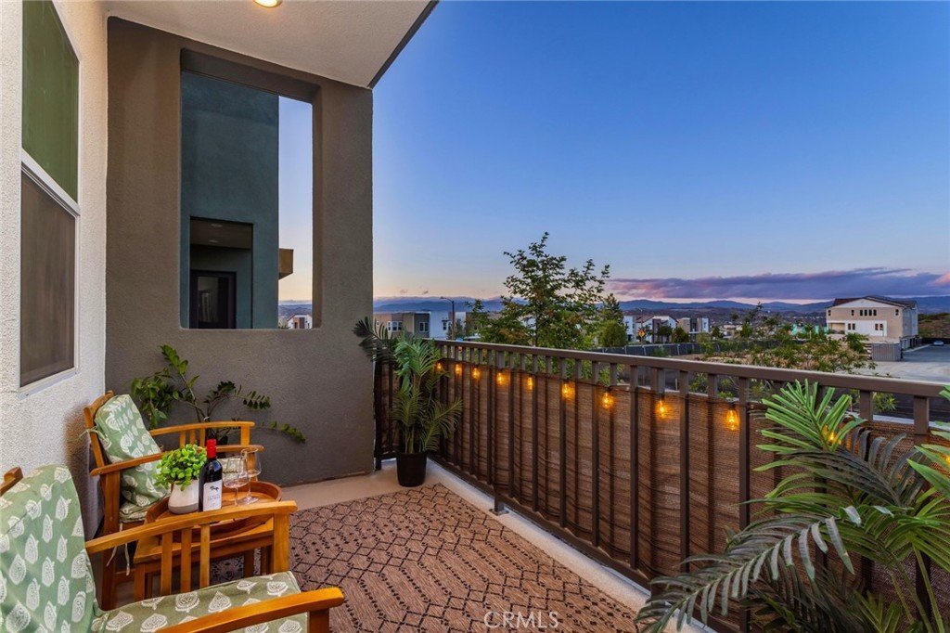
- View: CityLights,Mountains,Neighborhood
- Subdivision Name: Lantana (LANT5P)
- County: Los Angeles
- MLS ID: SR26105230
Description
-
Description:
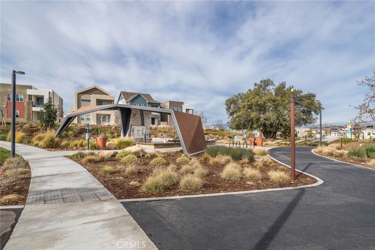
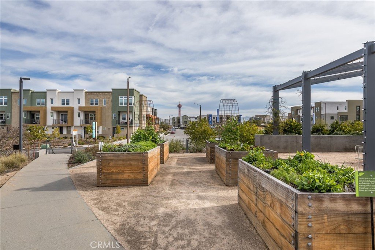
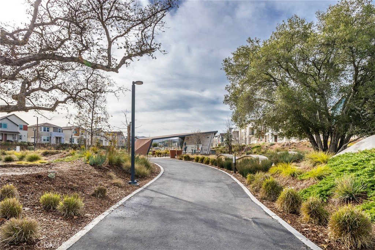
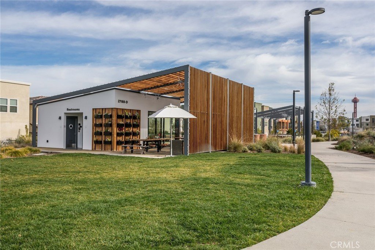
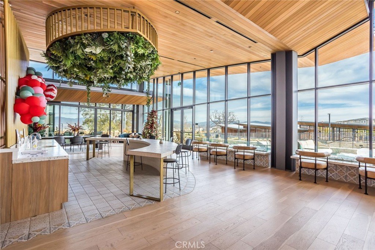
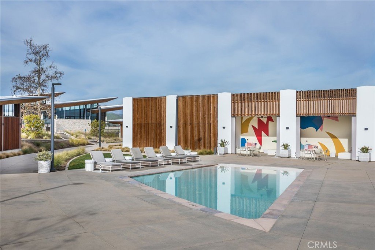
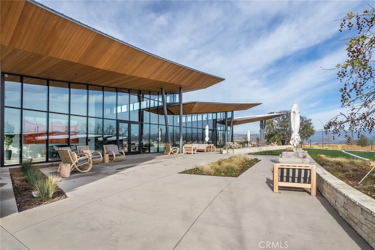
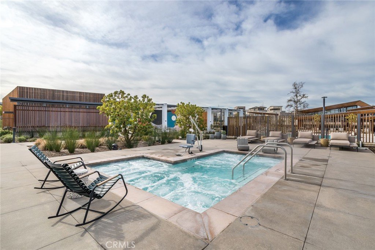
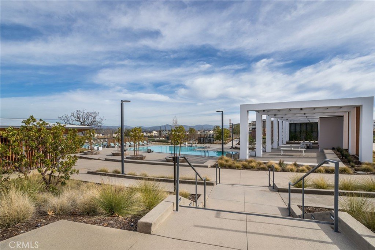
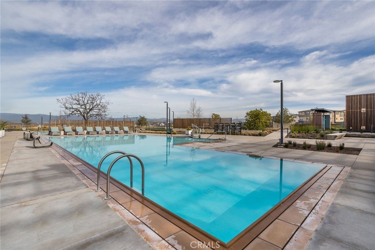
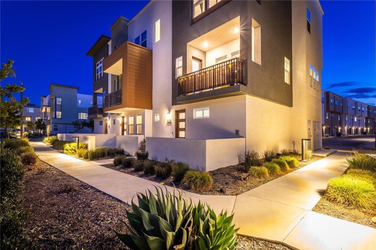
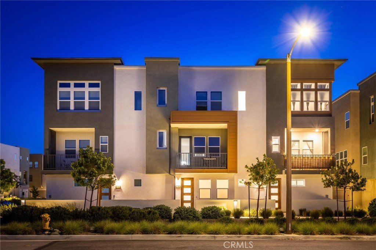
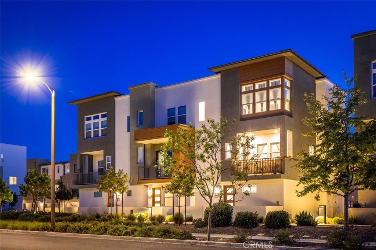
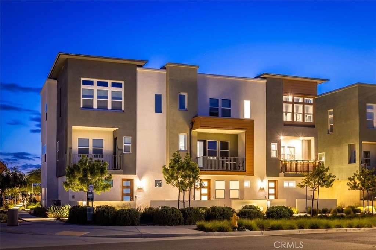
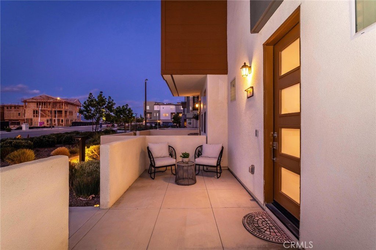
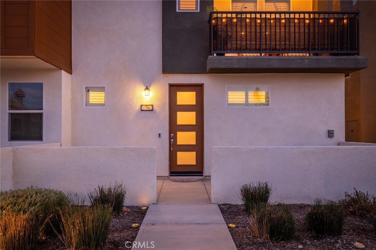
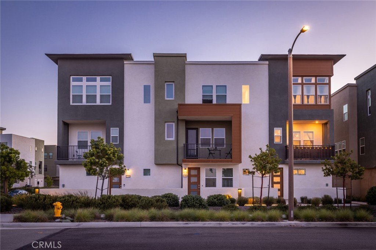
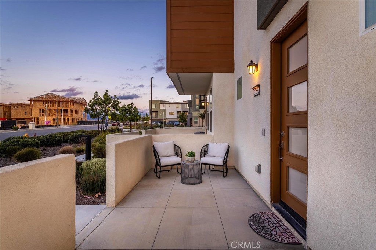
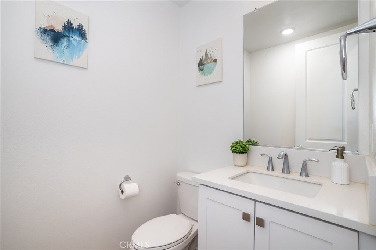
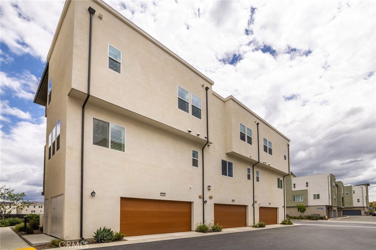
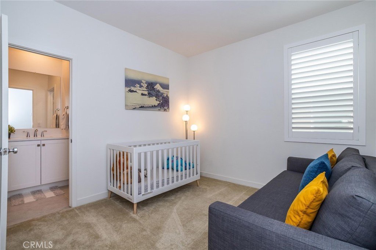
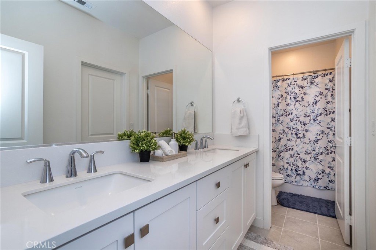
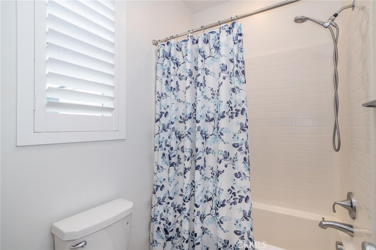
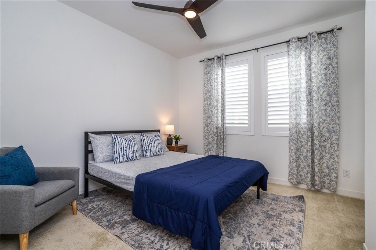
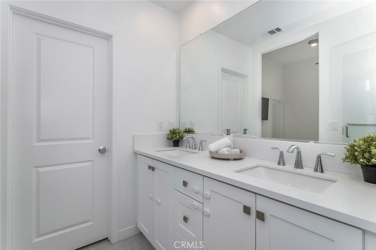
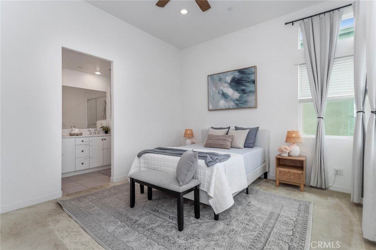
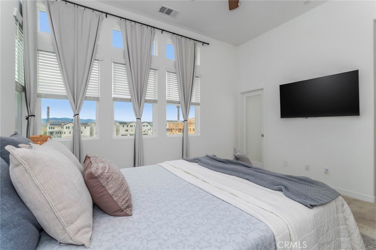
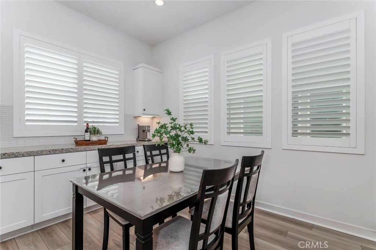
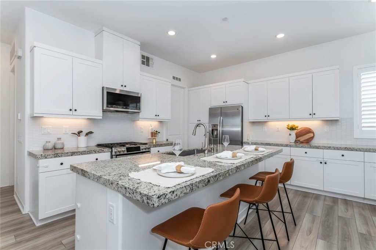
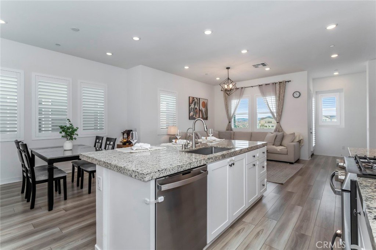
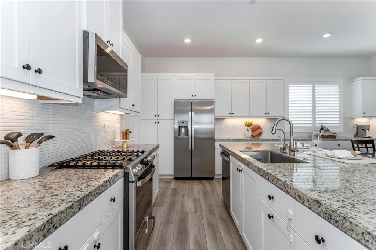
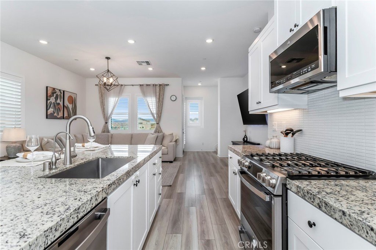
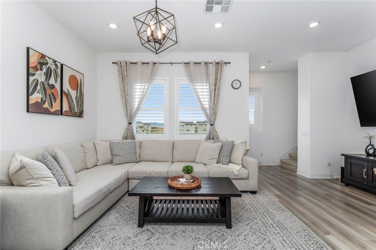
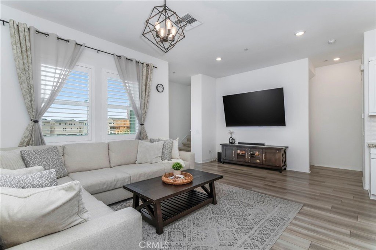
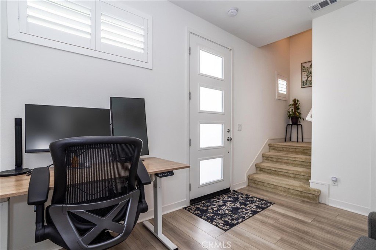
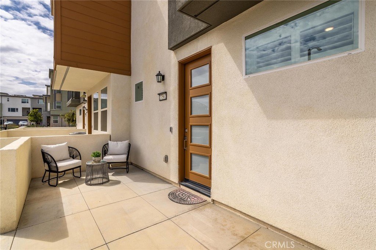
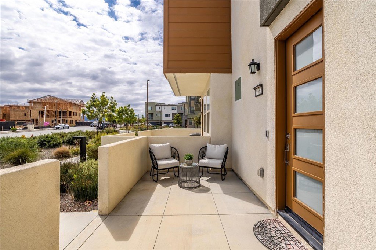
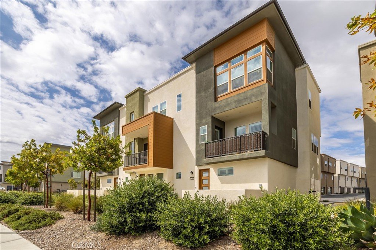
Welcome to this stunning corner unit townhome in the sought after Lantana community at FivePoint. Offering 3 bedrooms and 3 baths, this newer construction home blends modern design with warm, organic style. Soaring ceilings, expansive windows, and beautiful natural light create an airy, inviting atmosphere throughout. Wide plank wood flooring, designer window treatments, plantation shutters, inviting paint selections, and multiple outdoor spaces elevate the living experience. At the heart of the home, the chef’s kitchen features granite countertops, white shaker cabinetry, stainless steel appliances, a modern tile backsplash, , abundant storage, large sink and an oversized island with seating for three. The spacious great room is framed by oversized windows showcasing beautiful eastern facing views. The primary suite also offers panoramic neighborhood views, a generous walk-in closet, and a spa-inspired ensuite with dual vanities, quartz counters, and an oversized walk-in shower. Secondary bedrooms are connected by a Jack-and-Jill bath and each include ample closet space. The entry level flex room is ideal for a gym, office, media room, or playroom. Additional highlights include a tankless water heater, recessed lighting, attached two car garage, and OWNED solar. Residents enjoy resort style HOA amenities including a pool, spa, recreation center, community garden, and parks. Conveniently located near award winning schools, shopping, dining, and freeway access.
Show all description
Location
- Directions: From Magic Mountain Pkwy West, Right on Commerce Center Dr, Lt on Middleton, Lt on Spineflower, Rt on Laceflower, Rt on Sparrow
- Lot Size Acres: 0.4634 acres
Building Details
- Structure Type: MultiFamily
- Water Source: Public
- Architectural Style: Modern
- Lot Features: ZeroToOneUnitAcre,NearPark,NearPublicTransit
- Sewer: PublicSewer
- Common Walls: OneCommonWall
- Construction Materials: Stucco
- Foundation Details: Slab
- Garage Spaces: 2
- Levels: ThreeOrMore
- Floor covering: Carpet, Laminate
Amenities & Features
- Pool Features: Association, Community
- Parking Features: Garage
- Patio & Porch Features: Concrete,FrontPorch,Patio,Terrace
- Spa Features: Association,Community
- Parking Total: 2
- Roof: Tile
- Association Amenities: Clubhouse,SportCourt,MaintenanceGrounds,MeetingRoom,Management,PicnicArea,Playground,SpaHotTub
- Utilities: ElectricityConnected,NaturalGasConnected,SewerConnected,WaterConnected
- Window Features: Blinds,Drapes,Shutters
- Cooling: CentralAir
- Fireplace Features: None
- Heating: Central
- Interior Features: BreakfastBar, BuiltInFeatures, Balcony, BreakfastArea, CeilingFans, DryBar, GraniteCounters, HighCeilings, MultipleStaircases, OpenFloorplan, StoneCounters, RecessedLighting, Storage, AllBedroomsUp, PrimarySuite, WalkInClosets
- Laundry Features: Inside,LaundryRoom,UpperLevel
- Appliances: BuiltInRange,Dishwasher,Disposal,GasRange,Microwave,Refrigerator,TanklessWaterHeater
Nearby Schools
- High School District: William S. Hart Union
Expenses, Fees & Taxes
- Association Fee: $260
Agent info
- Agent name: Rebecca Locke
- Agent MLS: F207055149
- Agent email: rlestates31@gmail.com
- Agent officephone: 661-516-2064
- Agent direct phone: 818-725-2500
Miscellaneous
- Association Fee Frequency: Monthly
- List Office Name: Equity Union
- Listing Terms: Submit
- Common Interest: Condominium
- Community Features: Biking,Golf,Hiking,StreetLights,Suburban,Sidewalks,Park,Pool
- Direction Faces: East
- Virtual Tour URL Branded: https://player.vimeo.com/video/1190370321
- Attribution Contact: 323-839-9972
