
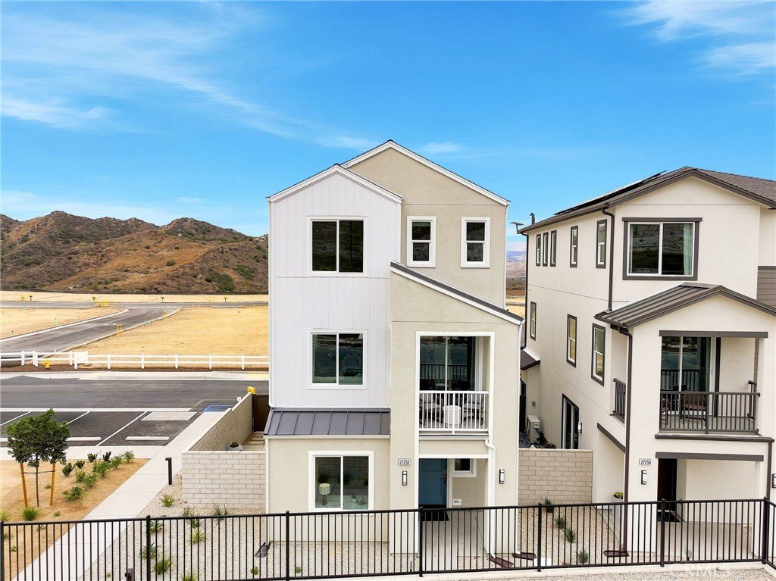
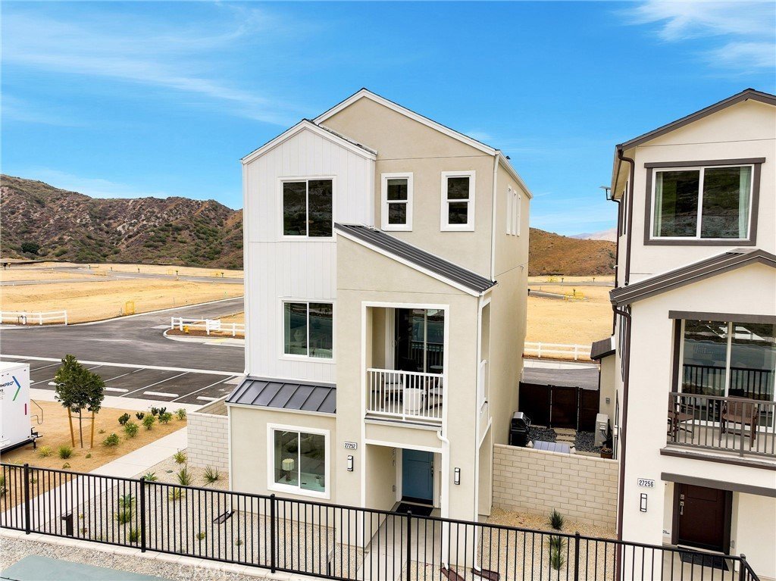
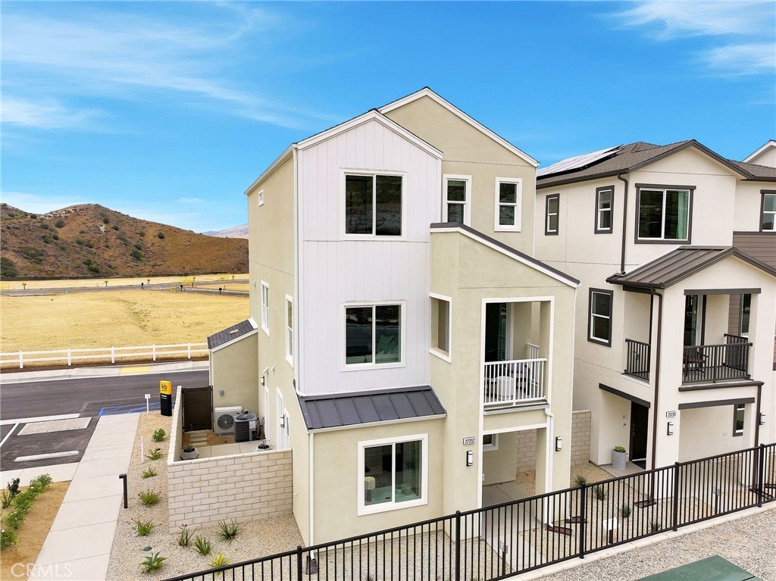
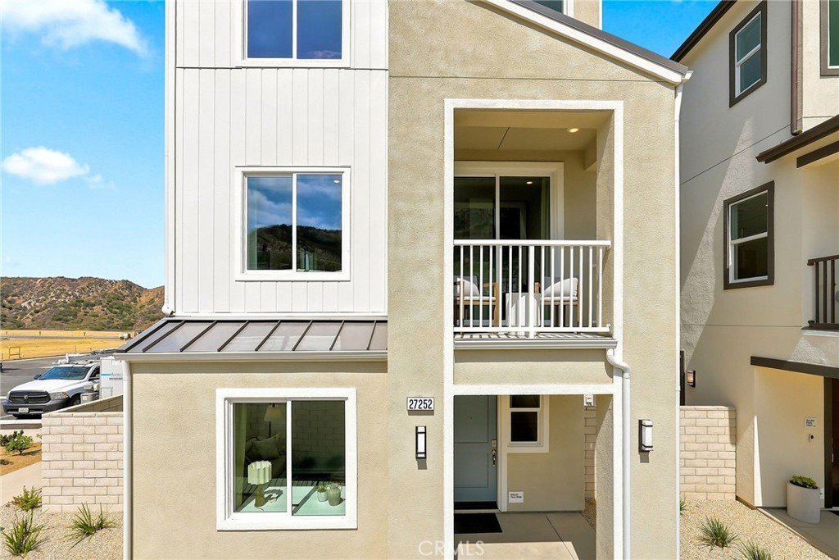
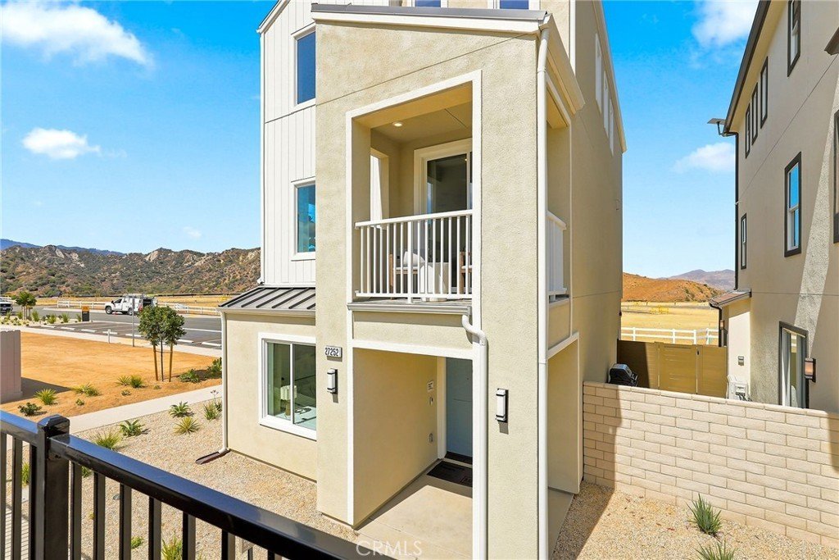
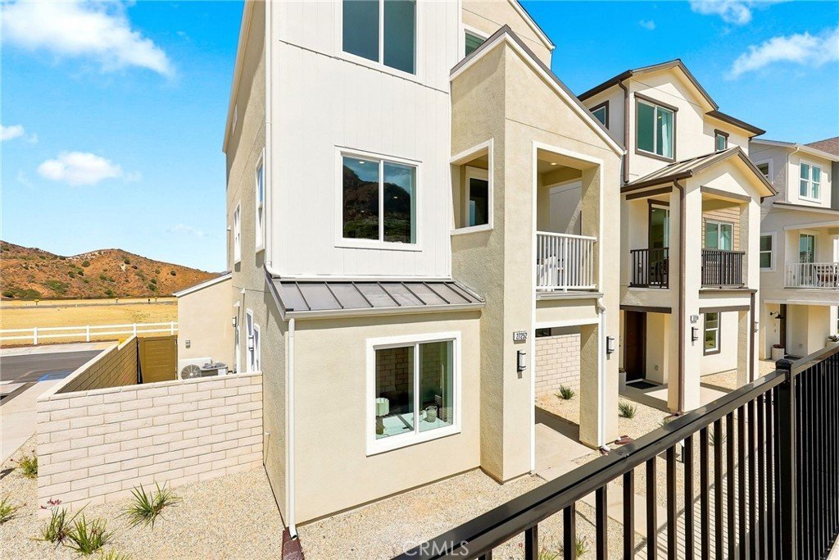
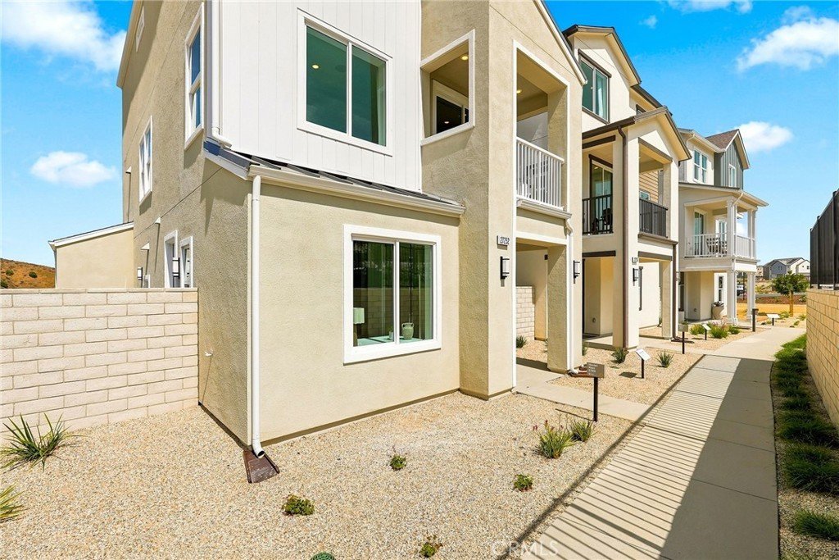

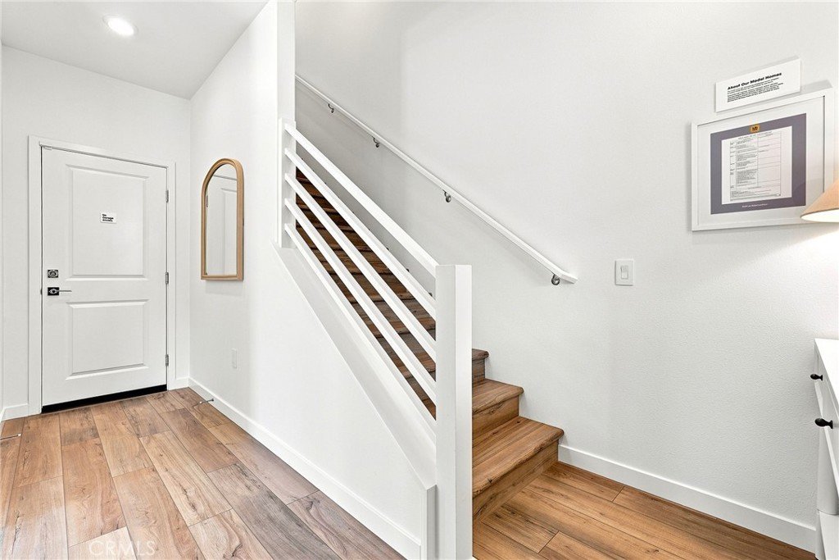












27604 Barefoot Place, Valencia, CA, US, 91381
27604 Barefoot Place, Valencia, CA, US, 91381Basics
- Date added: Added 1 week ago
- Category: Residential
- Type: SingleFamilyResidence
- Status: Active
- Bedrooms: 4
- Bathrooms: 4
- Area: 2105 sq ft
- Lot size: 2105, 2105 sq ft
- Year built: 2026
- Property Condition: Turnkey,UnderConstruction
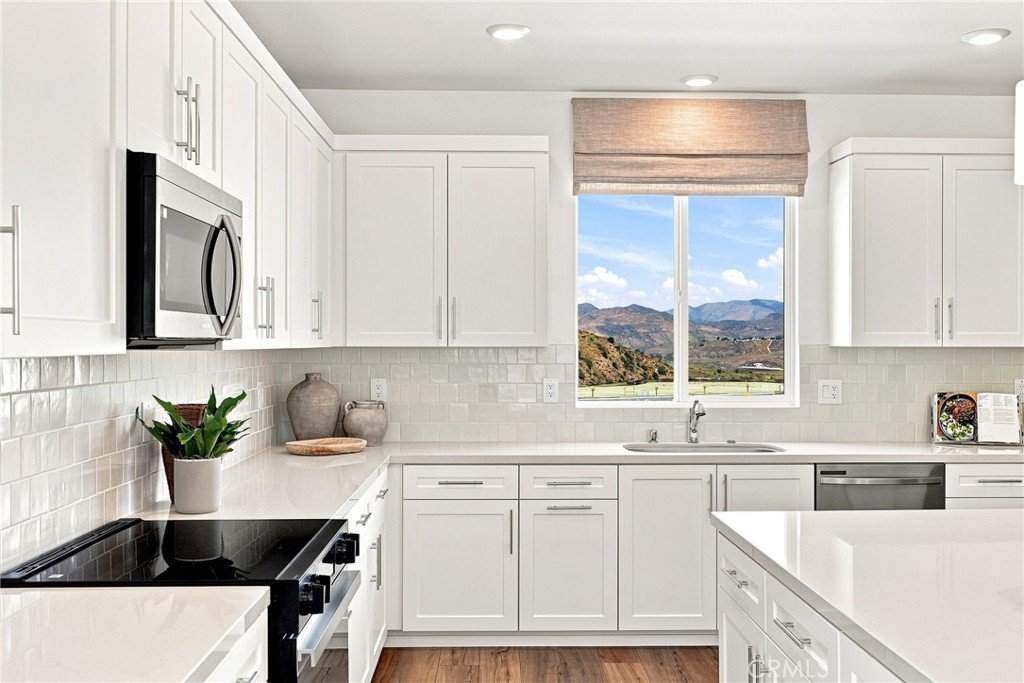
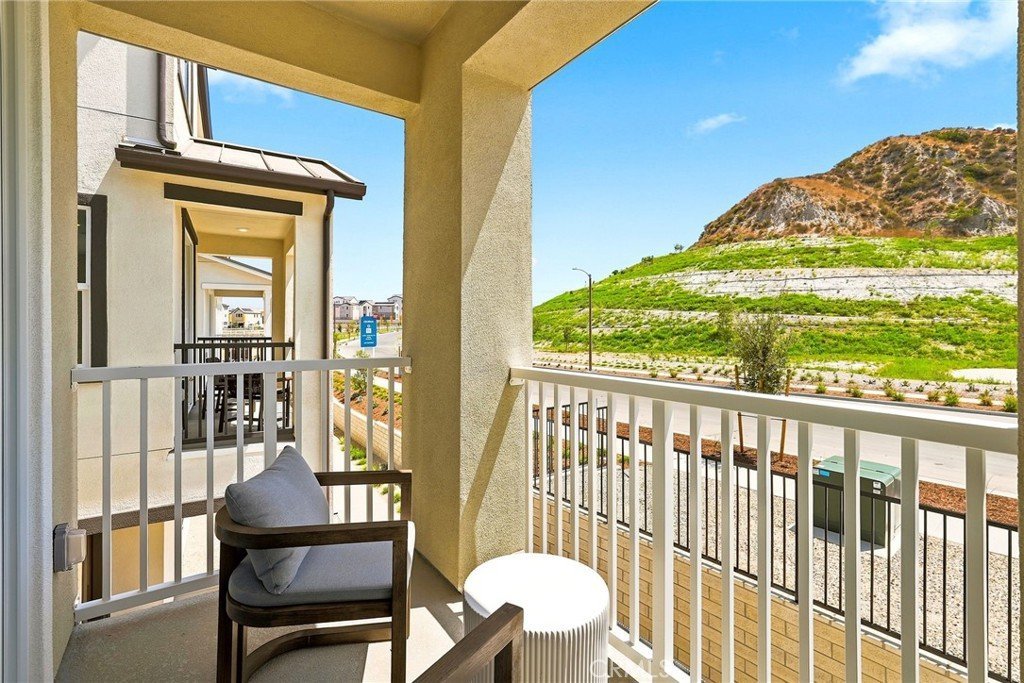
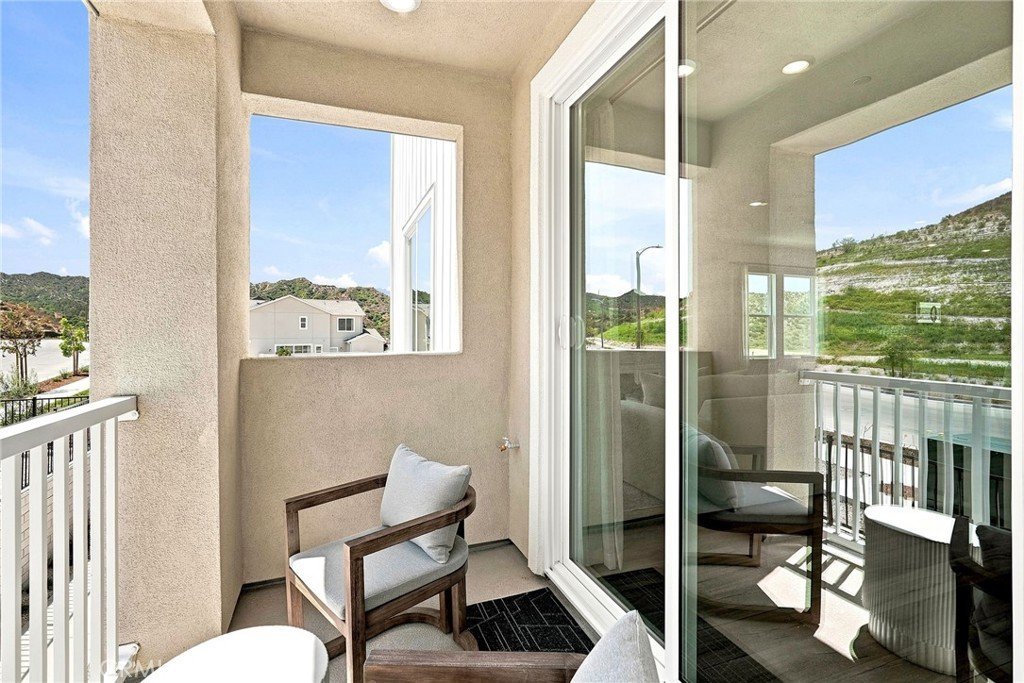
- View: Mountains
- Subdivision Name: Iris (IRIS5P)
- County: Los Angeles
- MLS ID: IV26162443
Description
-
Description:
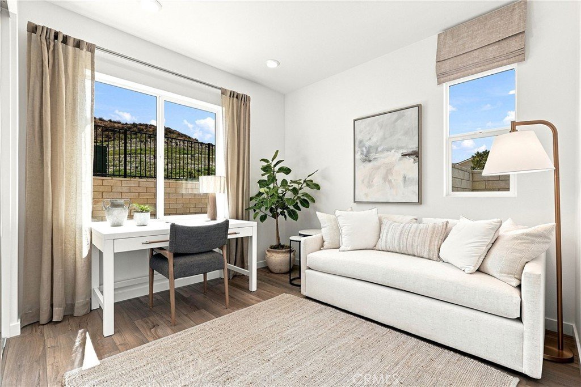
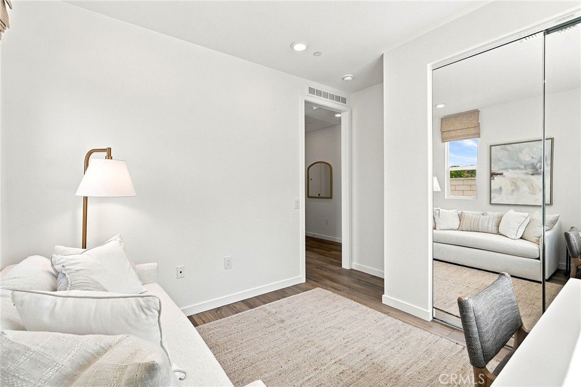
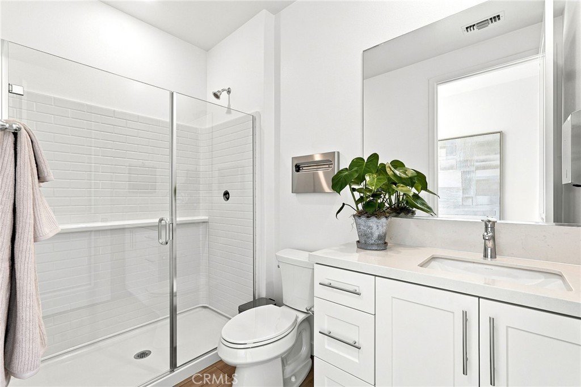
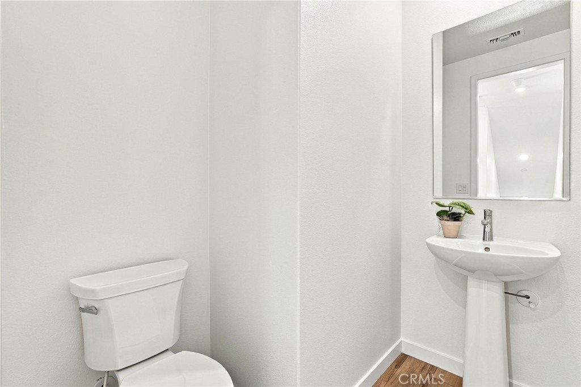
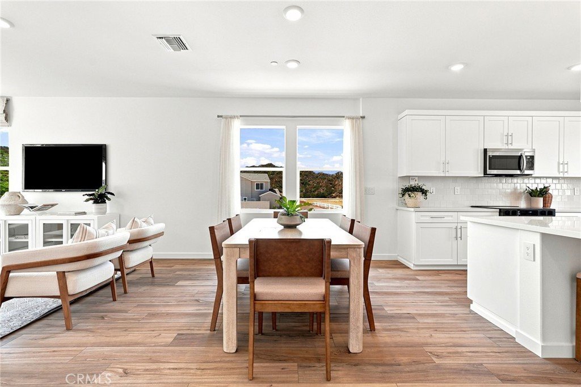
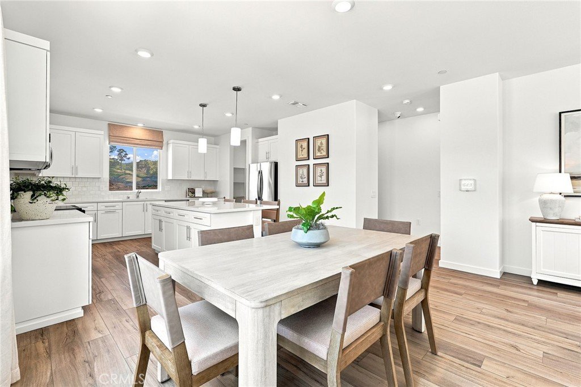
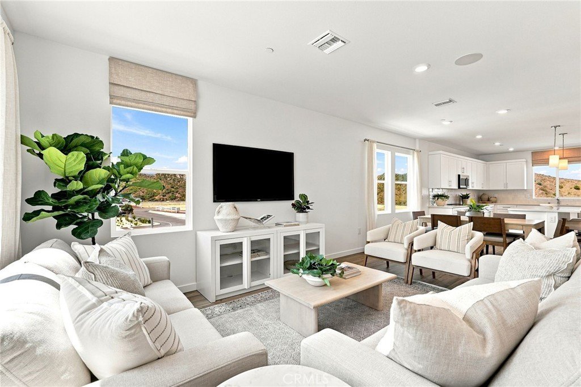
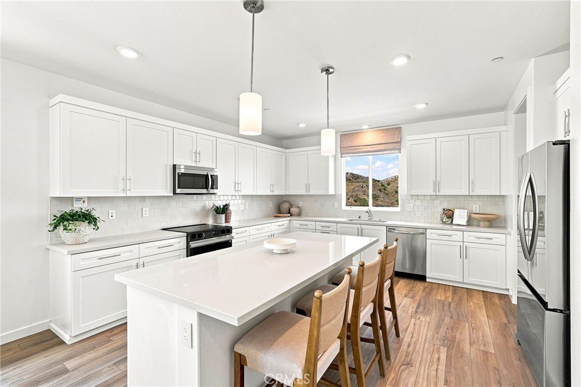
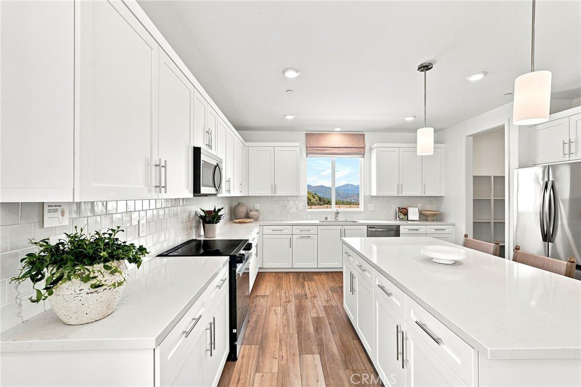
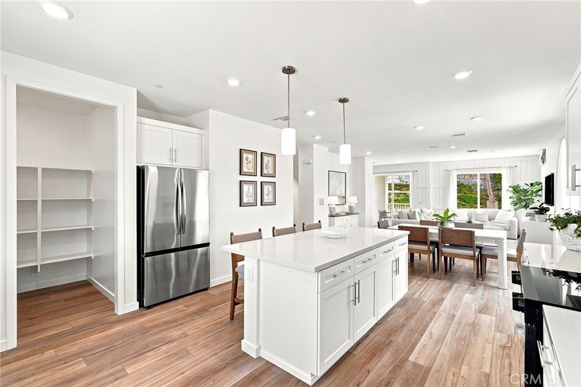
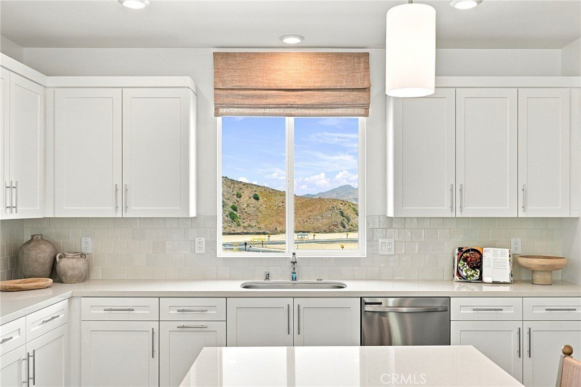
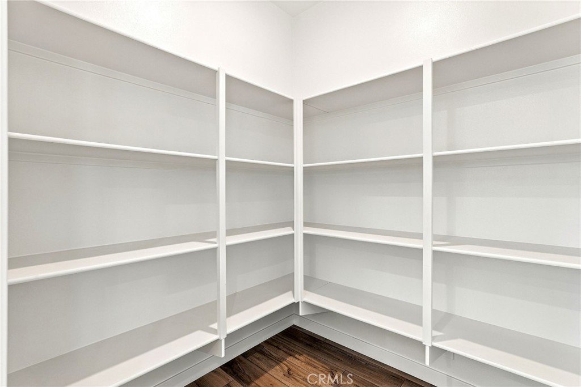
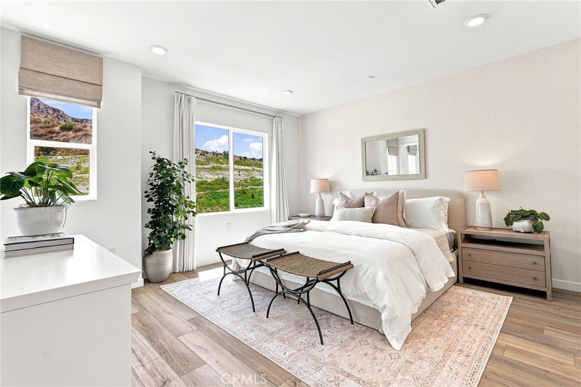
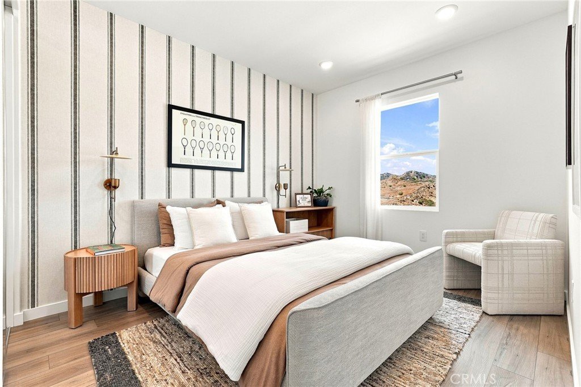
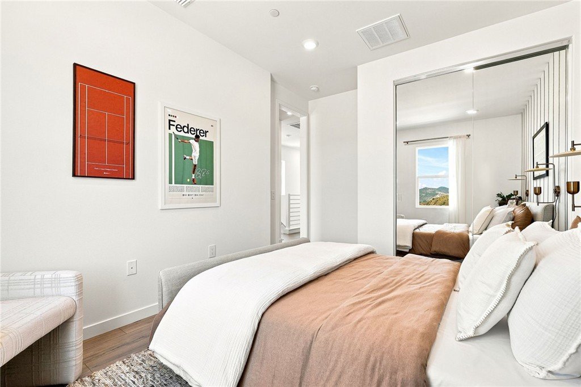
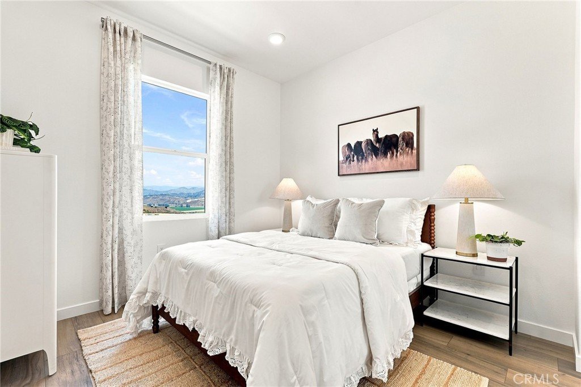
ASK ABOUT THE BUILDER INCENTIVES AVAILABLE! Welcome to Quinn at Valencia, an exceptional new construction home offering approximately 2,105 square feet of thoughtfully designed living space. This spacious two-story floor plan features 4 bedrooms, 3.5 bathrooms, and a bright open-concept layout designed for modern living. The main level includes a generous great room that flows seamlessly into the gourmet kitchen, complete with a large center island, walk-in pantry, and adjacent dining area—perfect for entertaining and everyday gatherings. A first-floor bedroom with a full bath provides ideal accommodations for guests or multigenerational living, while a convenient powder room adds extra functionality.
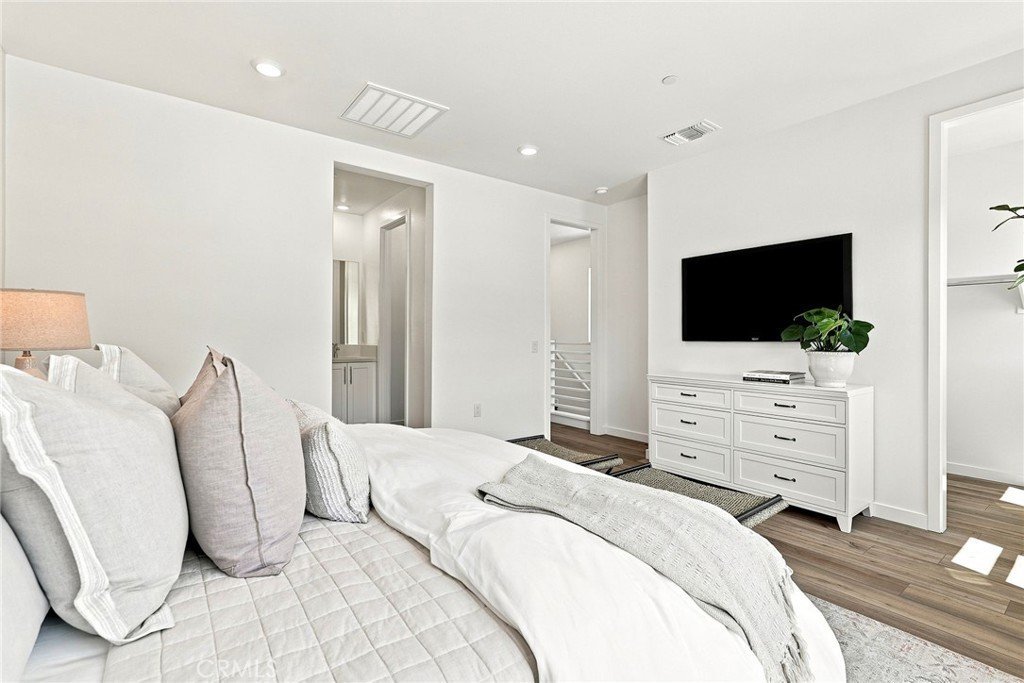
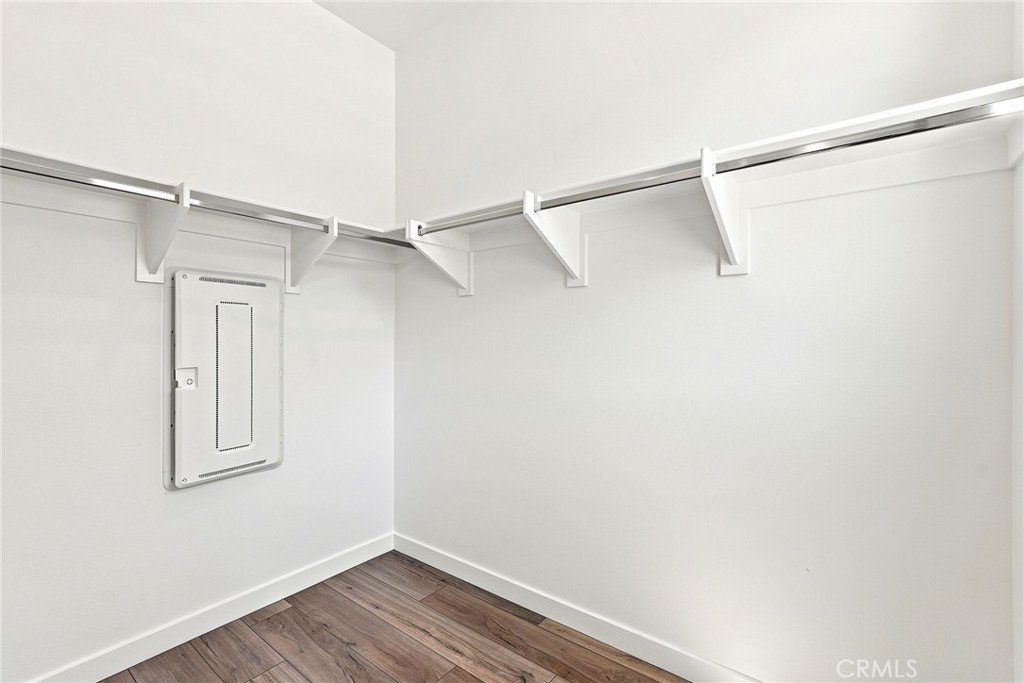
Upstairs, the private primary suite offers a spacious retreat with a dual-sink vanity, walk-in shower, and generous closet space. Two additional bedrooms, a full bath, and an upstairs laundry room provide comfort and convenience for the entire household. Additional highlights include a 2-car garage, energy-efficient construction, and thoughtfully designed storage throughout.
Situated within the highly sought-after Valencia master-planned community, Quinn residents enjoy resort-style amenities including parks, pools, recreation centers, playgrounds, scenic walking and biking trails, community gathering spaces, and beautiful mountain views. Conveniently located near shopping, dining, entertainment, Six Flags Magic Mountain, and major commuter routes, this home is also served by the award-winning Newhall School District and William S. Hart Union High School District, offering an exceptional blend of comfort, convenience, and lifestyle.
Show all description
Location
- Directions: From I-5, exit Magic Mountain Pkwy and head west. Left on Westridge Pkwy, right on Oak Meadow Dr., left on Palmgrass Ln.
- Lot Size Acres: 0.0483 acres
Building Details
- Structure Type: House
- Water Source: Public
- Lot Features: FrontYard
- Sewer: PublicSewer
- Common Walls: NoCommonWalls
- Garage Spaces: 2
- Levels: ThreeOrMore
- Builder Name: KB HOME
- Floor covering: Vinyl
Amenities & Features
- Pool Features: Community
- Parking Features: Garage
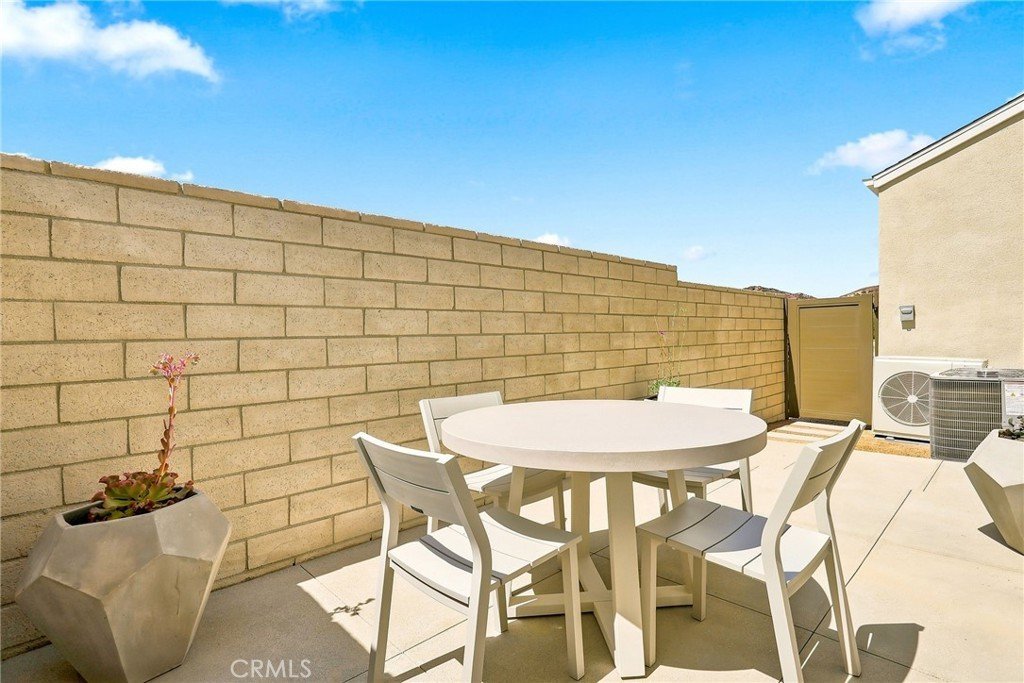
- Patio & Porch Features: Patio
- Spa Features: Community
- Parking Total: 2
- Cooling: CentralAir,EnergyStarQualifiedEquipment
- Fireplace Features: None
- Heating: Central,EnergyStarQualifiedEquipment
- Interior Features: OpenFloorplan, Pantry, QuartzCounters, RecessedLighting, BedroomOnMainLevel, PrimarySuite, WalkInClosets
- Laundry Features: Inside,UpperLevel
- Appliances: EnergyStarQualifiedAppliances,ElectricOven,ElectricRange
Nearby Schools
- High School District: William S. Hart Union
Expenses, Fees & Taxes
- Association Fee: $260
Agent info
- Agent name: KIMBERLY YBARRA
- Agent MLS: IVYBARKIM
- Agent email: kimberly@KLybarrarealty.com
- Agent officephone: 951-363-3110
Miscellaneous
- Association Fee Frequency: Monthly
- List Office Name: NEST REAL ESTATE
- Listing Terms: Cash,Conventional,Exchange1031,FHA,VaLoan
- Common Interest: None
- Community Features: Biking,Curbs,Park,Sidewalks,Pool
- Attribution Contact: 951-756-9423
