
2761 Lompoc Street, Los Angeles, CA, US, 90065
2761 Lompoc Street, Los Angeles, CA, US, 90065Basics
- Date added: Added 3 weeks ago
- Category: Residential
- Type: SingleFamilyResidence
- Status: Active
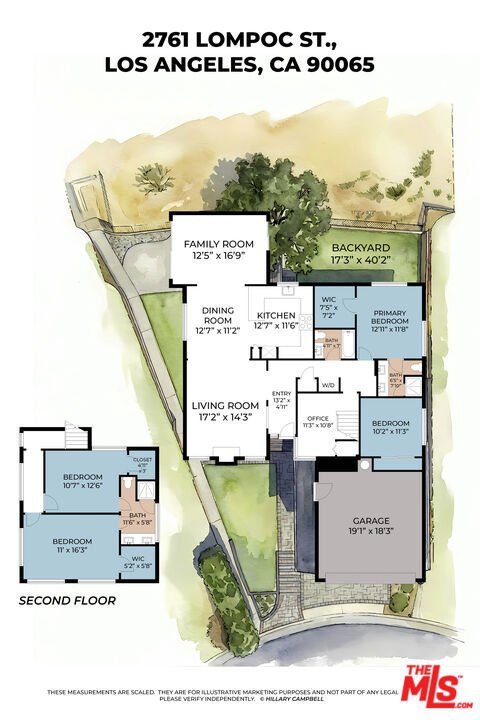
- Bedrooms: 4
- Bathrooms: 3
- Area: 2111 sq ft
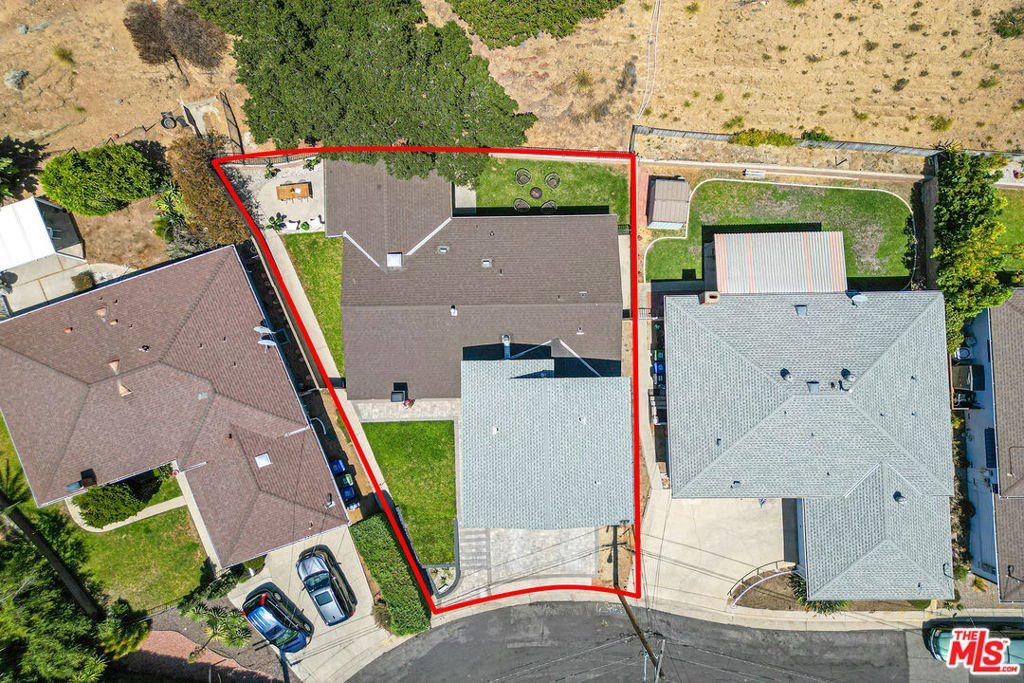
- Lot size: 9007, 9007 sq ft
- Year built: 1958
- Property Condition: UpdatedRemodeled
- View: CityLights
- Zoning: LAR1
- County: Los Angeles
- MLS ID: 26872019
Description
-
Description:
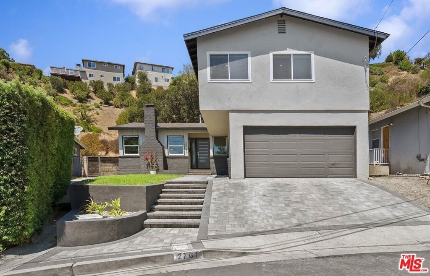
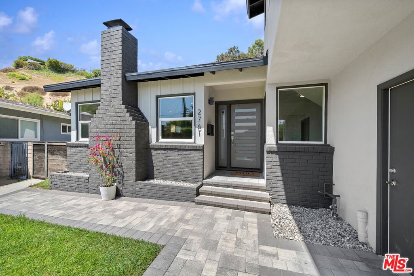
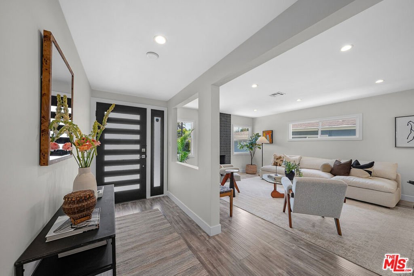
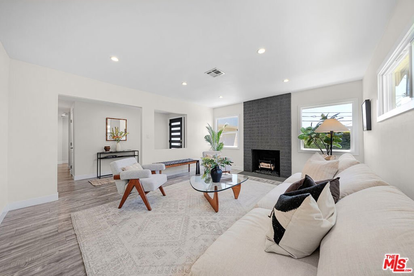
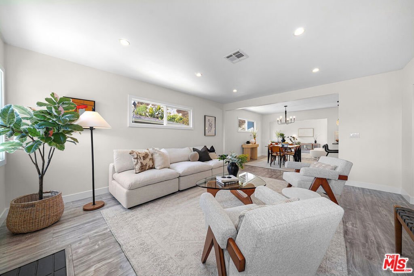
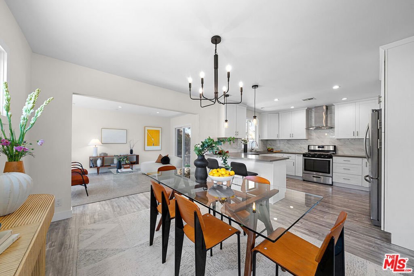
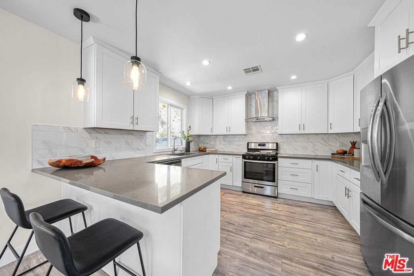
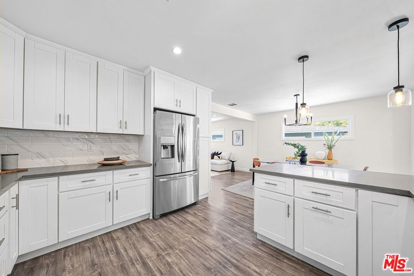
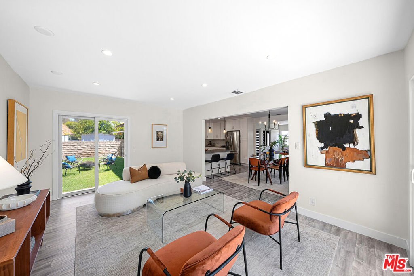
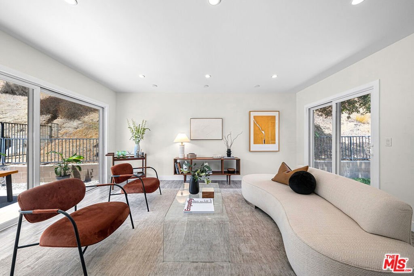
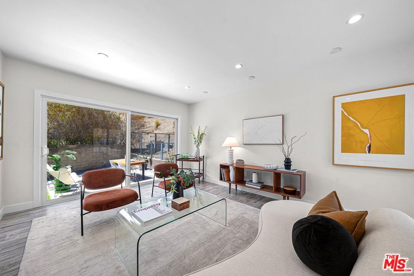
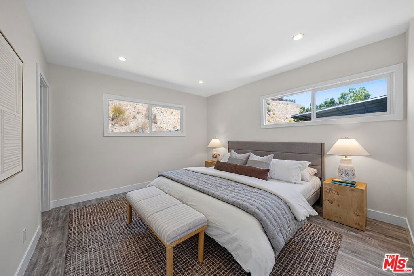
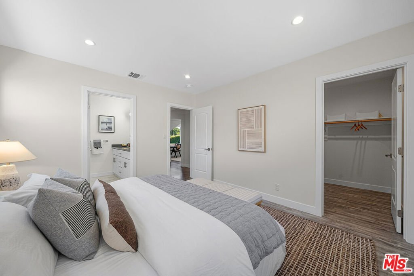
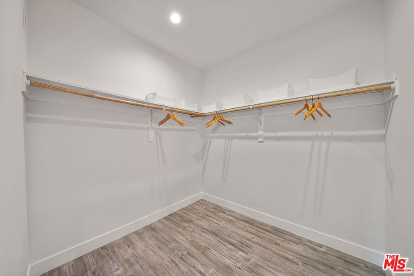
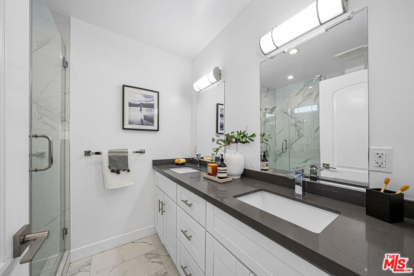
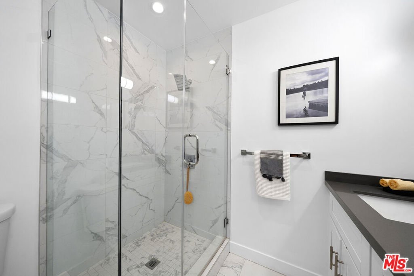
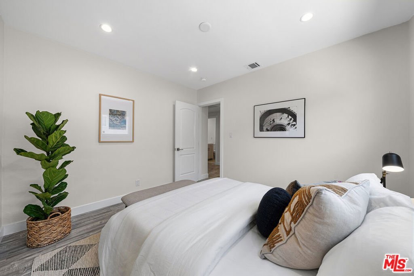
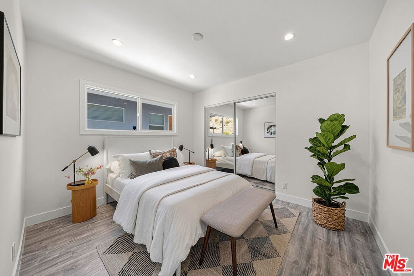
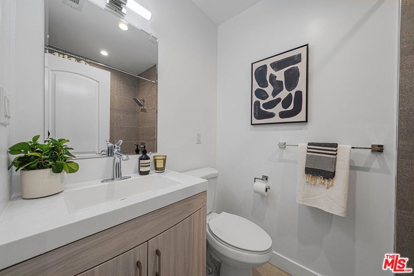
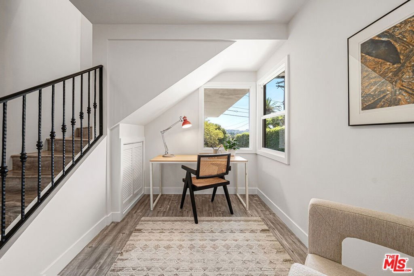
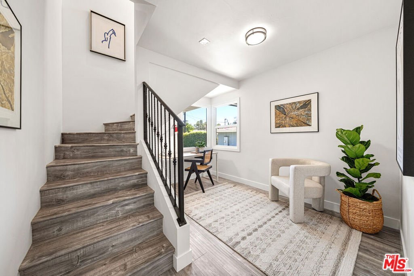
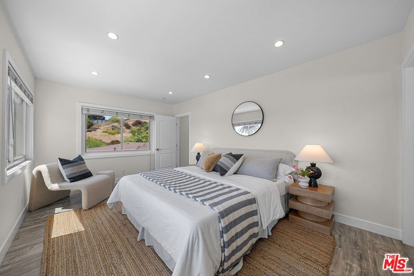
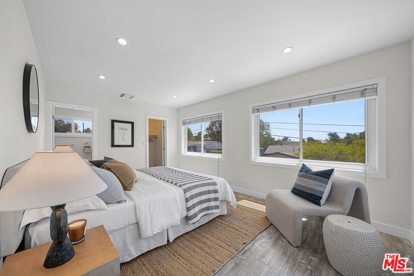
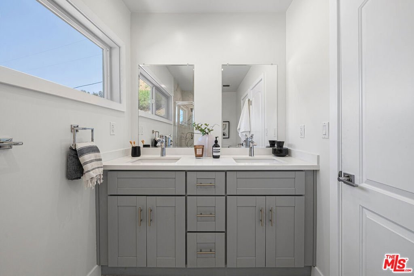
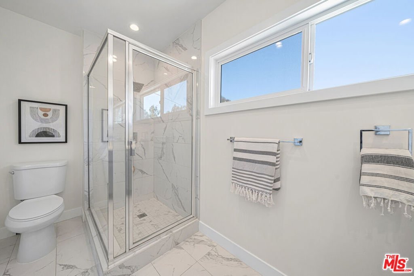
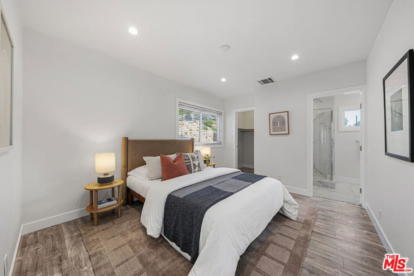
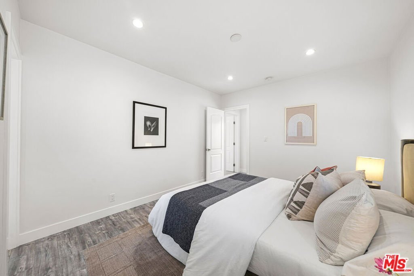
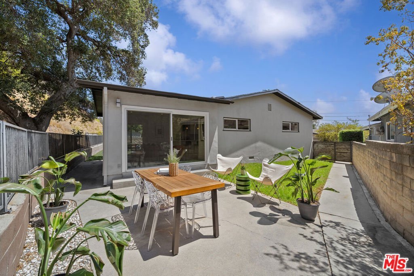
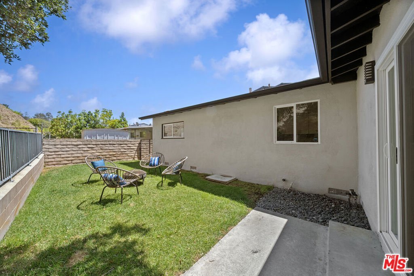
A spacious NELA oasis perched high above the city on a secluded hillside! Located in Eagle Rock's desired Roundtop neighborhood, this large, two-level mid-century home delivers the rare combination of privacy, views, and the perfect indoor-outdoor flow for entertaining. The open floor plan is accented by wide-plank floors, recessed lighting, and newer dual-pane windows and sliding glass doors, filling the home with natural light throughout. Two master suites - one upstairs and one downstairs, each offer walk-in closets and dual-sink vanities in the bathrooms. Two additional bedrooms, an office and a screening-size family room round out the 2,111 square feet of living space. The family room opens to two distinct yard spaces, including a backyard with a lush green lawn, an open patio for seating, and a stunning hillside backdrop. The updated kitchen and baths feature slab stone counters with refreshed plumbing and electrical. A brick fireplace enhances the formal living room. Outside, a newly painted exterior pairs well with the decorative paver driveway and walkway. The 2-car garage features a newly-coated floor. All of this in the attendance area of the award-winning and newly-expanded Delevan Elementary. Hillside views. Total privacy. Unbeatable entertainment flow. BYOHM---bring your own hammock and margaritas.
Show all description
Location
- Directions: York Blvd. to Delevan Drive to Wawona St. to Fyler Pl. to Lompoc Street.
- Lot Size Acres: 0.2068 acres
Building Details
- Architectural Style: MidCenturyModern
- Lot Features: BackYard,FrontYard,Lawn,Yard
- Sewer: Other
- Common Walls: NoCommonWalls
- Construction Materials: Stucco
- Fencing: Wood
- Garage Spaces: 2
- Levels: Two
- Floor covering: Tile
Amenities & Features
- Pool Features: None
- Parking Features: DoorMulti, Garage, Paved, Uncovered
- Patio & Porch Features: Concrete,Open,Patio
- Spa Features: None
- Parking Total: 4
- Roof: Composition
- Window Features: DoublePaneWindows
- Cooling: CentralAir
- Door Features: SlidingDoors
- Fireplace Features: LivingRoom
- Furnished: Unfurnished
- Heating: Central
- Interior Features: BreakfastBar, SeparateFormalDiningRoom, OpenFloorplan, RecessedLighting, JackAndJillBath, WalkInClosets
- Laundry Features: Inside,Stacked
- Appliances: Dishwasher,Disposal,GasRange,Refrigerator,RangeHood
Agent info
- Agent name: Michael Remacle
- Agent MLS: CLW-X59375
- Agent email: mjremacle@gmail.com
- Agent officephone: 323-665-1700
- Agent direct phone: 310-902-1564
Miscellaneous
- List Office Name: Sotheby's International Realty
