
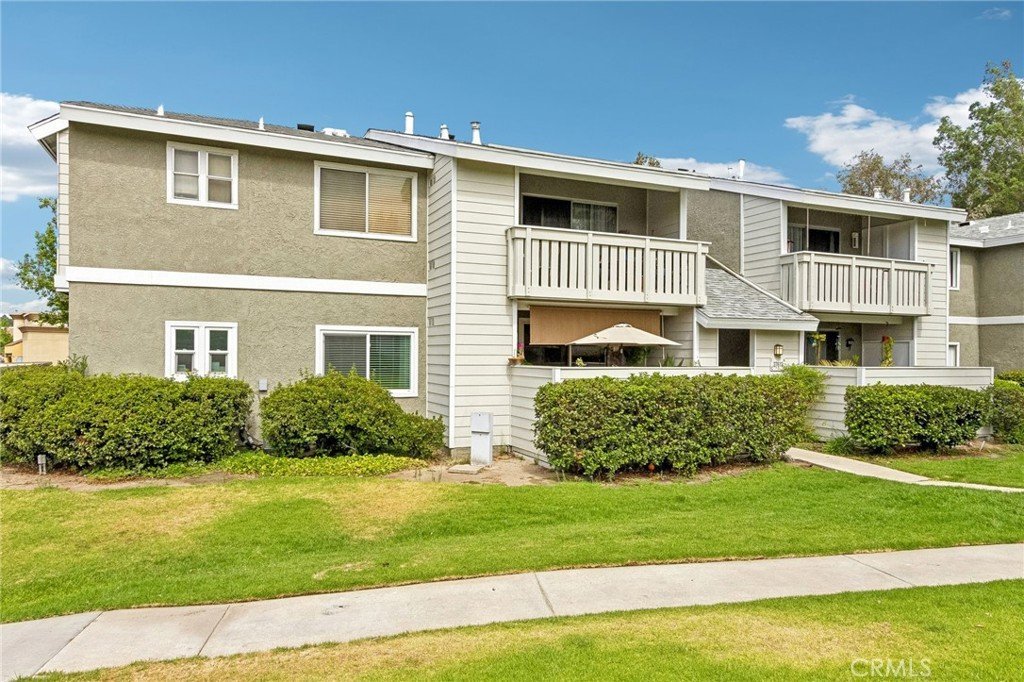







27612 Susan Beth Way C, Saugus, CA, US, 91350
27612 Susan Beth Way C, Saugus, CA, US, 91350Basics
- Date added: Added 2 days ago
- Category: Residential
- Type: Condominium
- Status: Active
- Bedrooms: 2
- Bathrooms: 2
- Area: 939 sq ft
- Lot size: 77221, 77221 sq ft
- Year built: 1984
- View: Neighborhood
- Subdivision Name: New Horizons (NHOR)
- County: Los Angeles
- MLS ID: SR26158151
Description
-
Description:
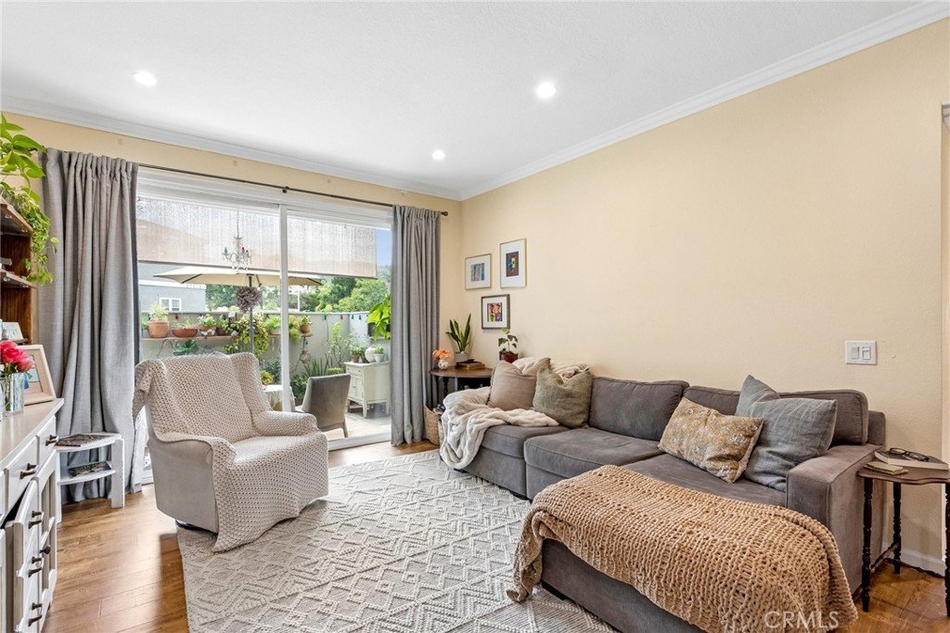
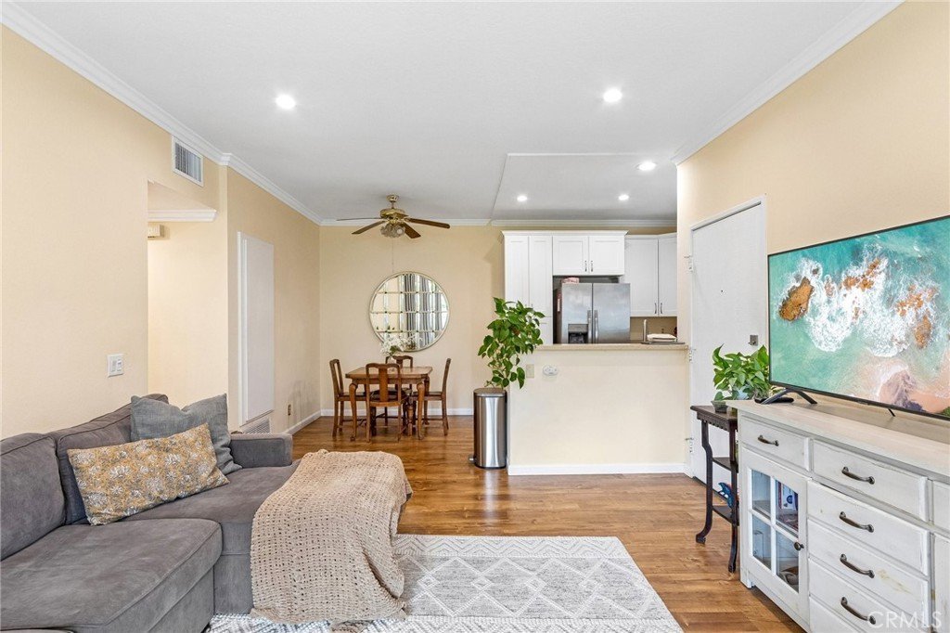
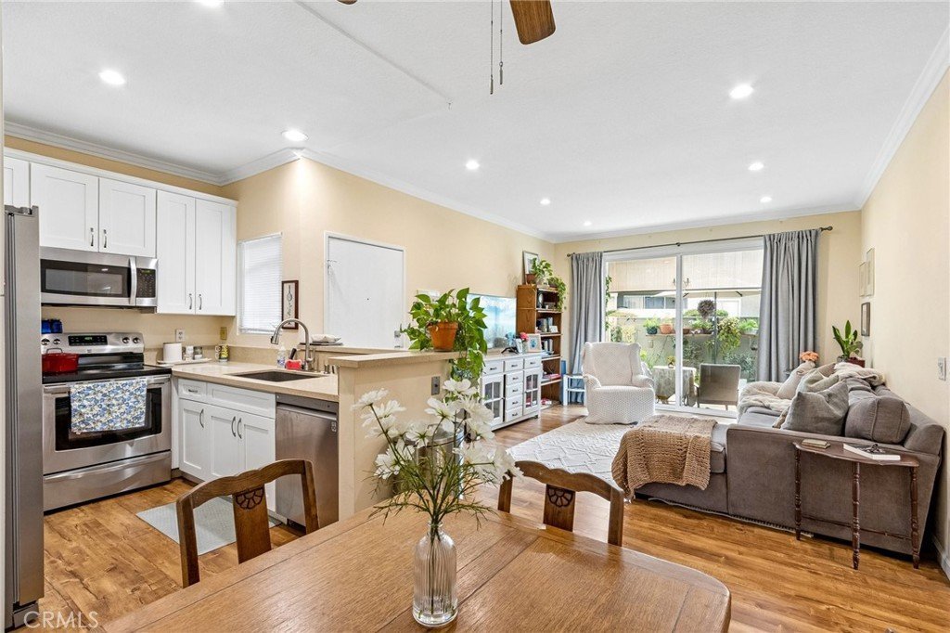
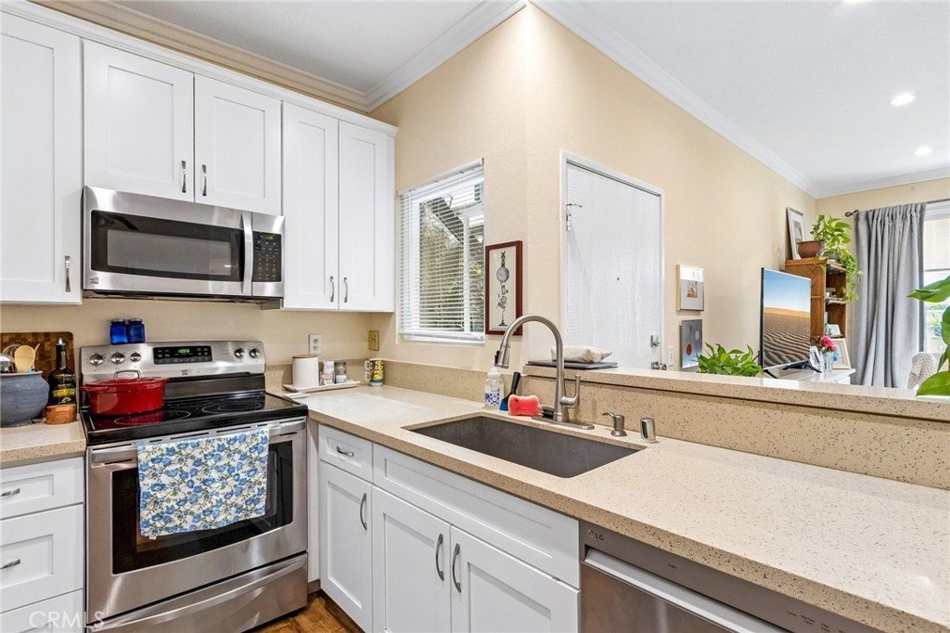
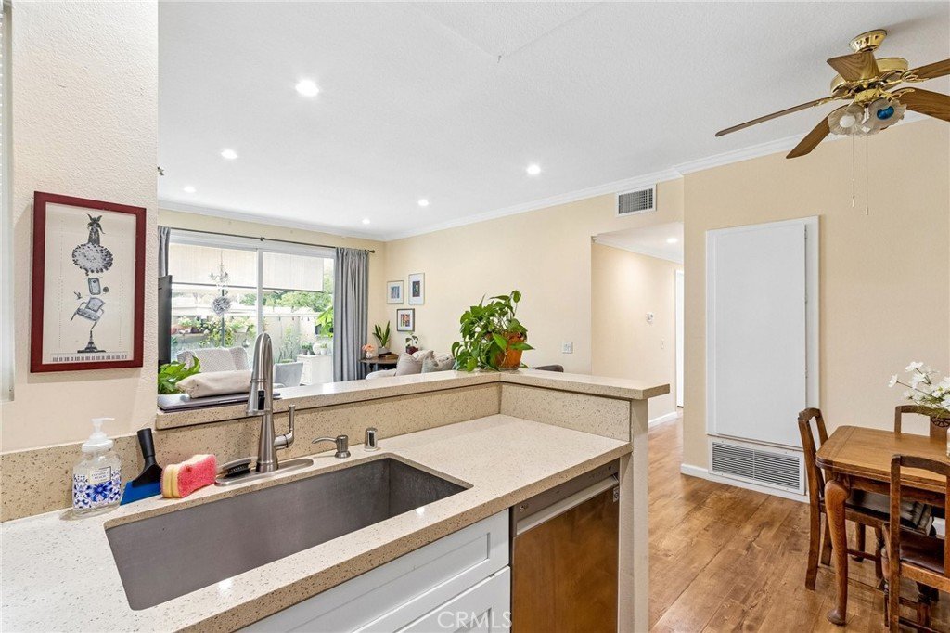
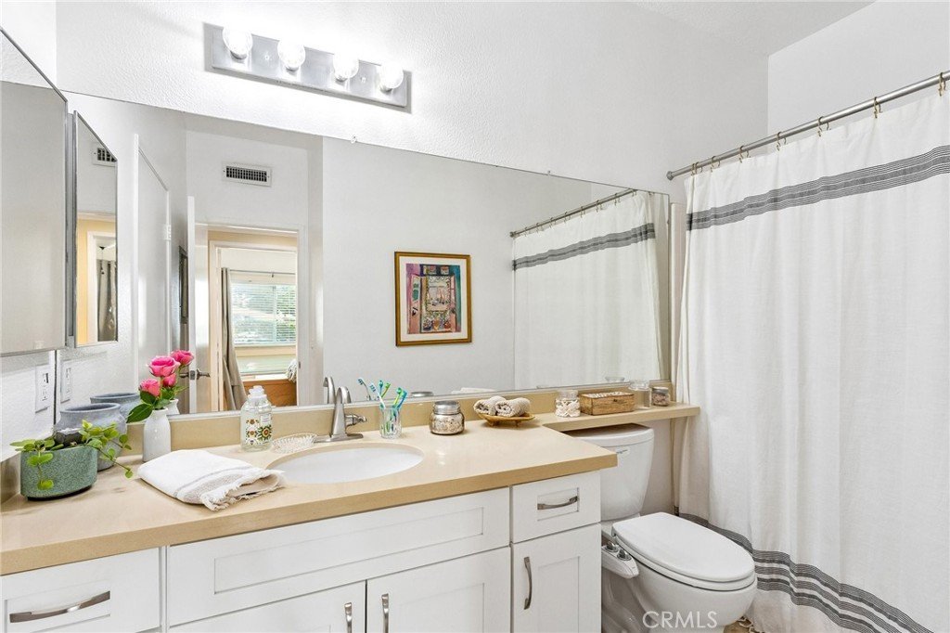
Welcome to this Fantastic Wonderfully Remodeled Saugus Condo. This unit was Totally Updated in 2020 with:
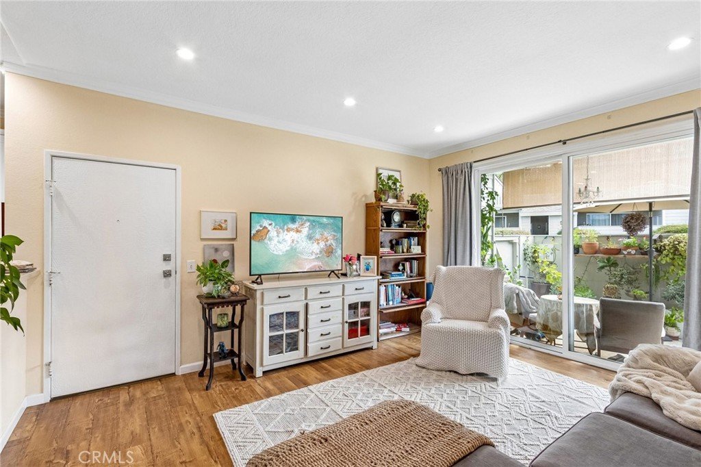
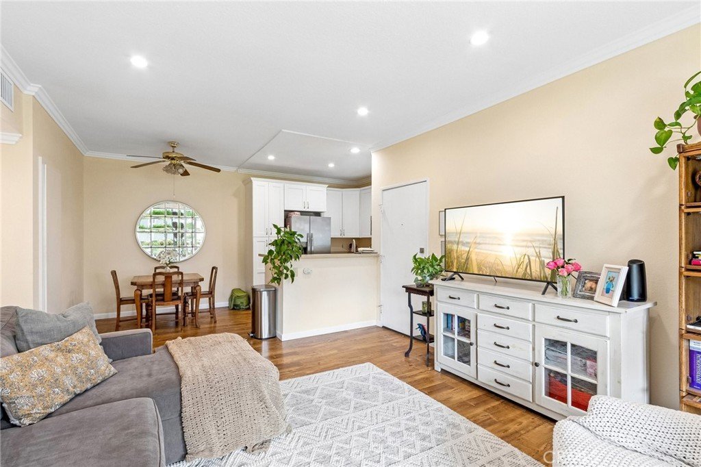
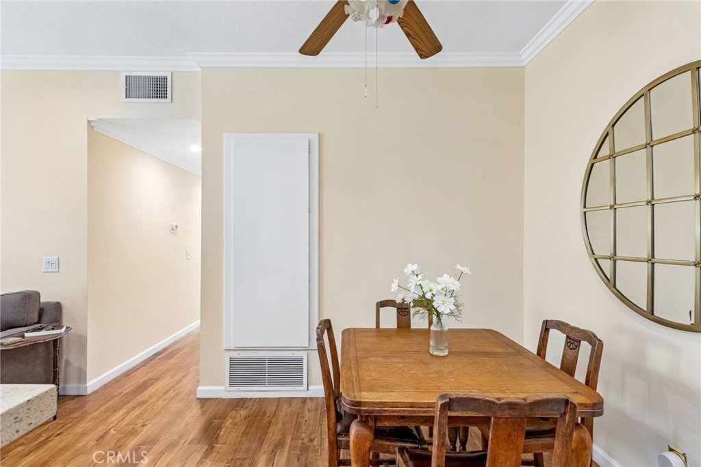
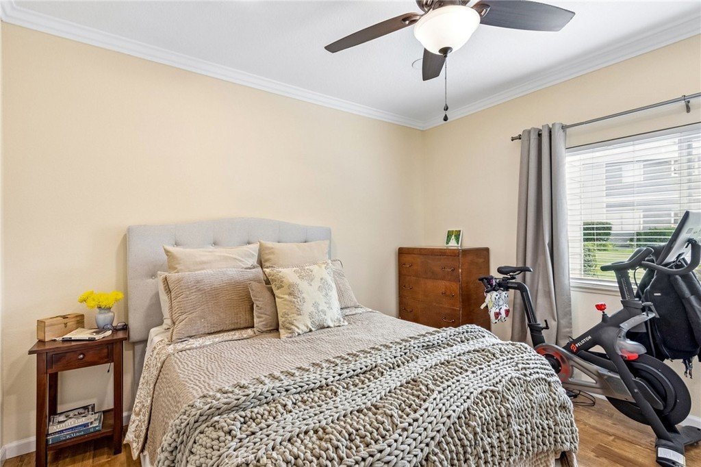
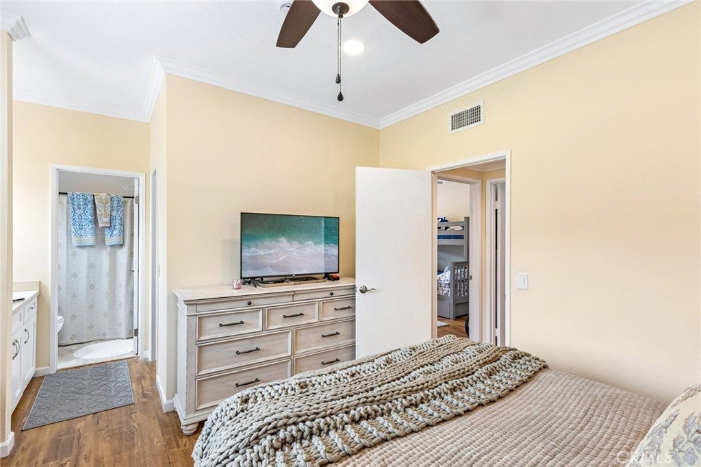
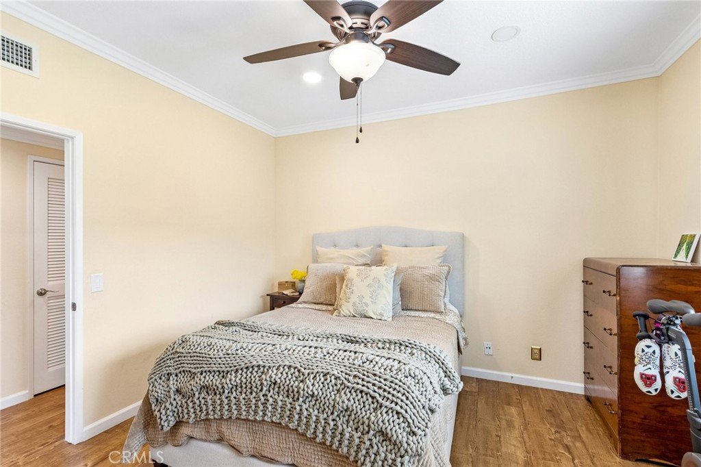
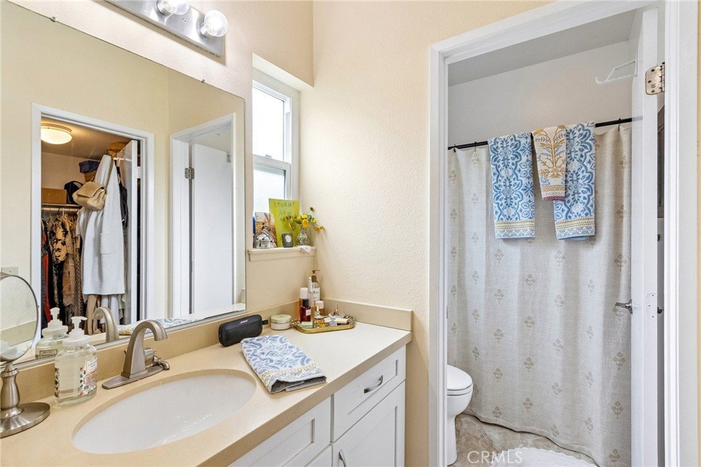
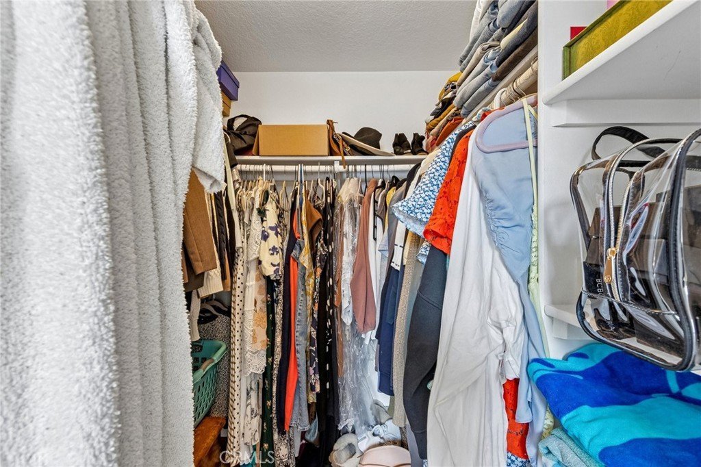
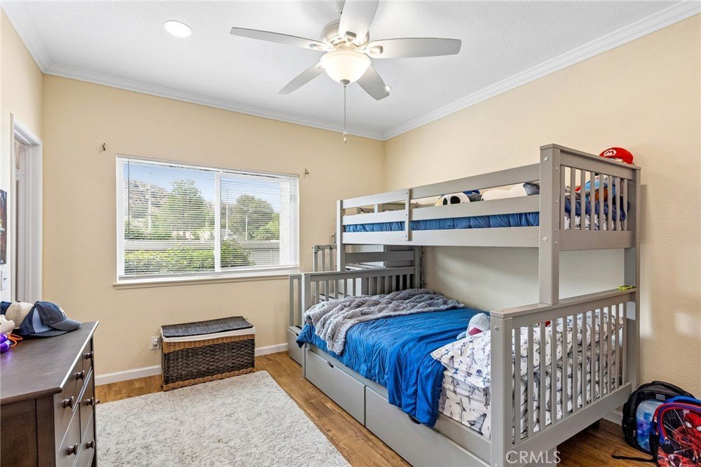
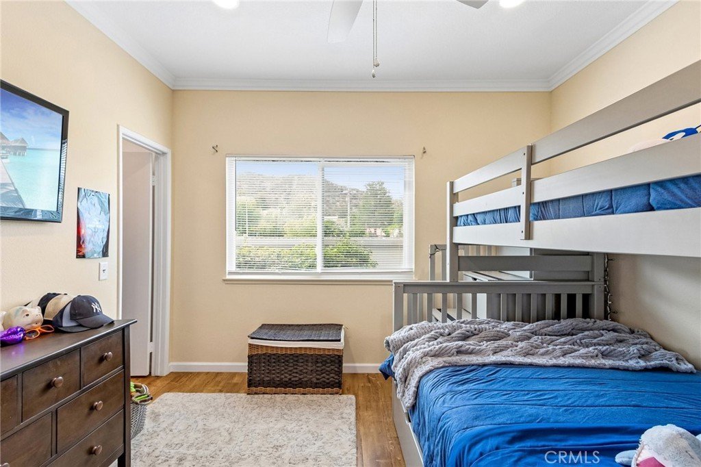
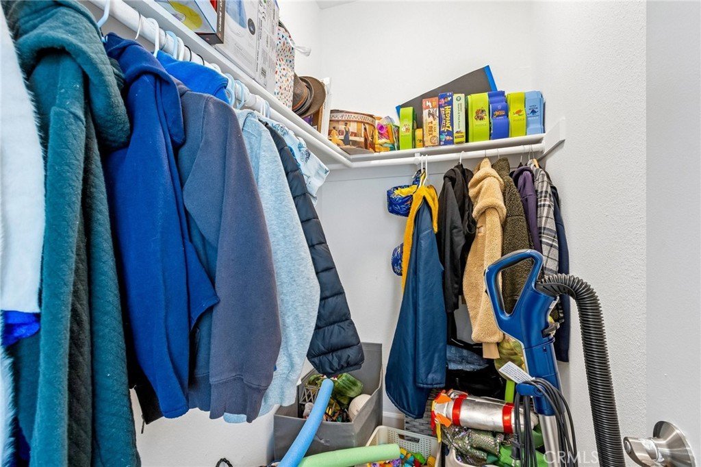
Wood Laminite Flooring/Base Boards, Kitchen & Both Bathroom Countertops and Cabinets w/Faucets and Sinks, Kitchen Appliances, Crown Molding throughout, Ceiling Fans in Dinning Area & Both Bedrooms, Recessed Lighting and all Interior Paint. Each Bedroom as a walk-in-Closet.
PLUS, Updated Sliding Glass Door and Windows and Outside Patio Tile Flooring.
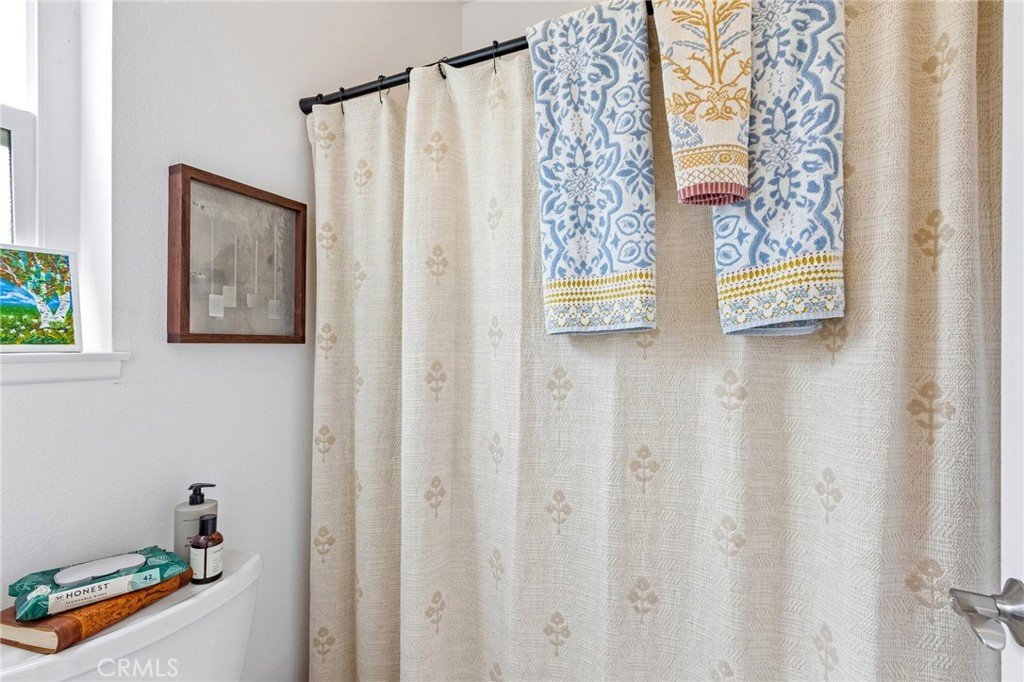
Also, the HVAC System was updated as well as the Water Heater. There are TWO bathrooms in this unit: a FULL Bathtub/Shower in the Hall, and a Bath w/Shower in the Main Bedroom. The Backyard Patio is private and there is an Gate.
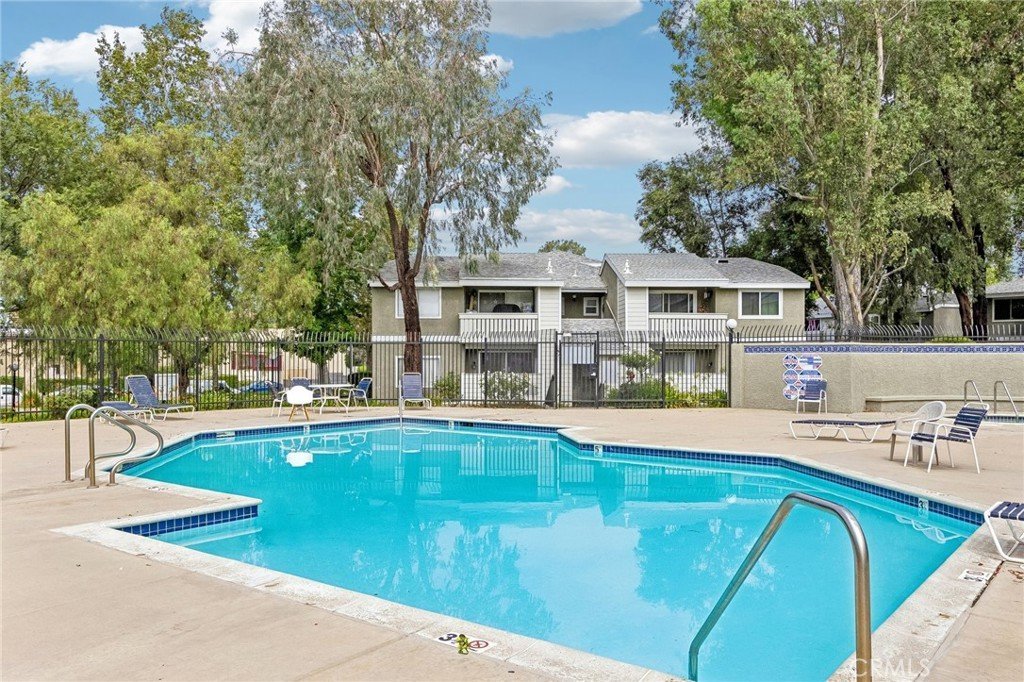
This Home is Close to everything and includes a nice Community Pool/Spa.
It Shows like a Model Home and it is Truly Move-In-Ready.
Call Today to arrange at time to see this Great Home.
Show all description
Location
- Directions: Bouquet Canyon, just north of Haskell Canyon
- Lot Size Acres: 1.7728 acres
Building Details
- Structure Type: House
- Water Source: Public
- Sewer: PublicSewer
- Common Walls: OneCommonWall
- Garage Spaces: 0
- Levels: One
- Floor covering: Laminate
Amenities & Features
- Pool Features: None, Association
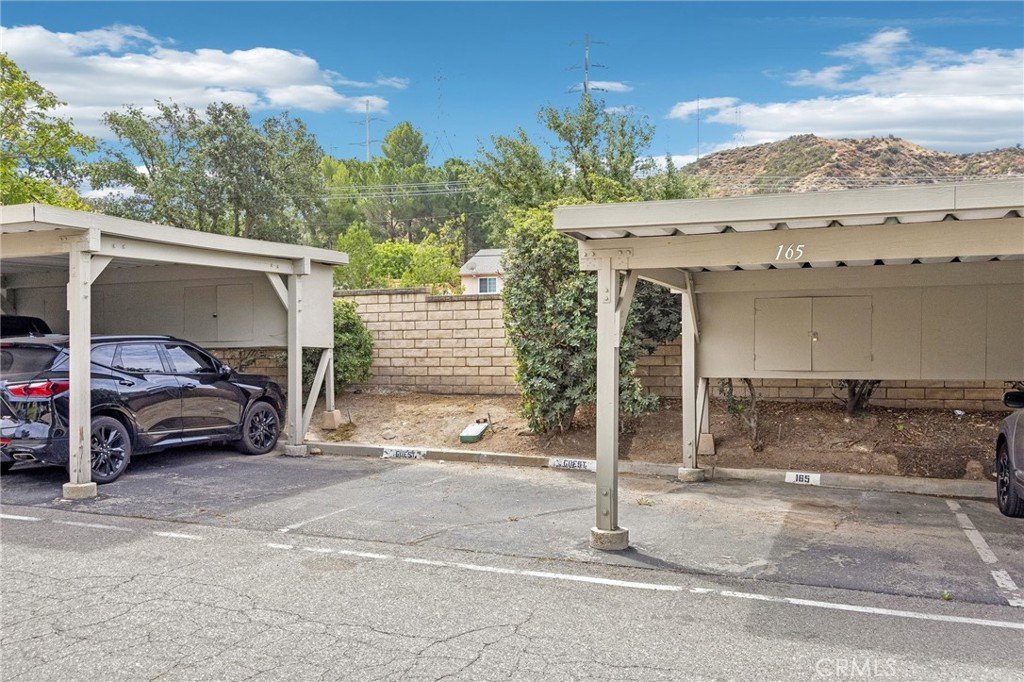
- Parking Total: 2
- Association Amenities: Pool
- Cooling: CentralAir
- Fireplace Features: None
- Heating: Central
- Interior Features: CeilingFans, AllBedroomsDown
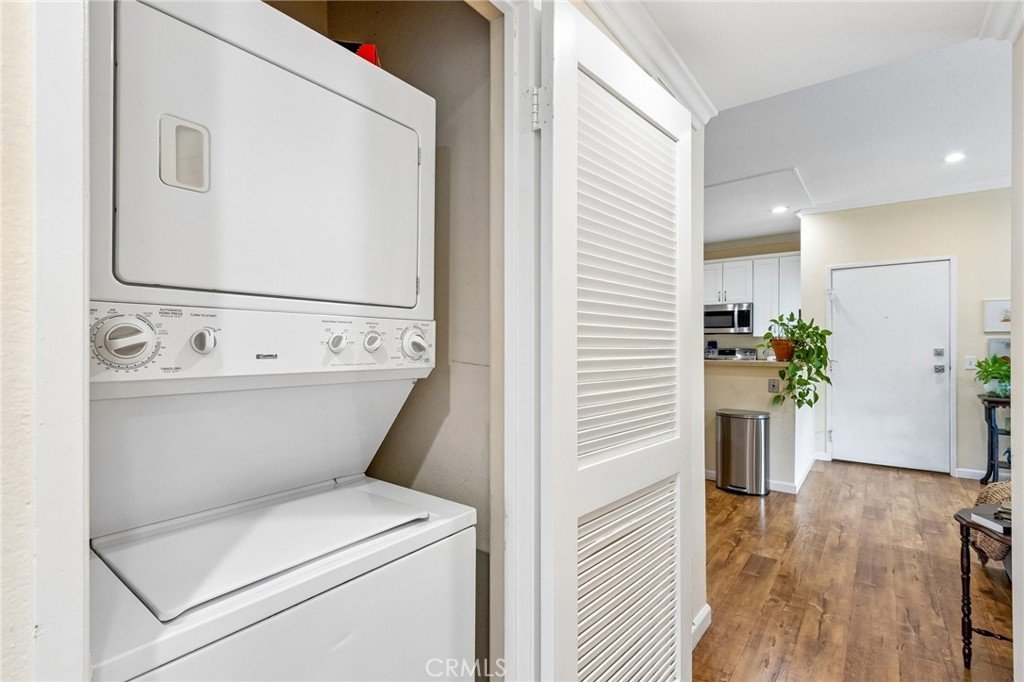
- Laundry Features: LaundryCloset
- Appliances: Dishwasher
Nearby Schools
- High School: Saugus
- High School District: William S. Hart Union
Expenses, Fees & Taxes
- Association Fee: $411
Agent info
- Agent name: Alexander Woltman
- Agent MLS: F210008991
- Agent email: Alex@WoltmanRealEstate.com
- Agent officephone: 661-702-0188
- Agent direct phone: 661-362-6760
Miscellaneous
- Association Fee Frequency: Monthly
- List Office Name: Berkshire Hathaway HomeService
- Listing Terms: Cash,CashToNewLoan,Conventional
- Common Interest: Condominium
- Community Features: Sidewalks
- Attribution Contact: 661-713-4546
