

27623 Nugget Dr #4 Drive 4, Canyon Country, CA, US, 91387
27623 Nugget Dr #4 Drive 4, Canyon Country, CA, US, 91387
$469,950
Request infoBasics
- Date added: Added 3 months ago
- Category: Residential
- Type: Townhouse
- Status: Active
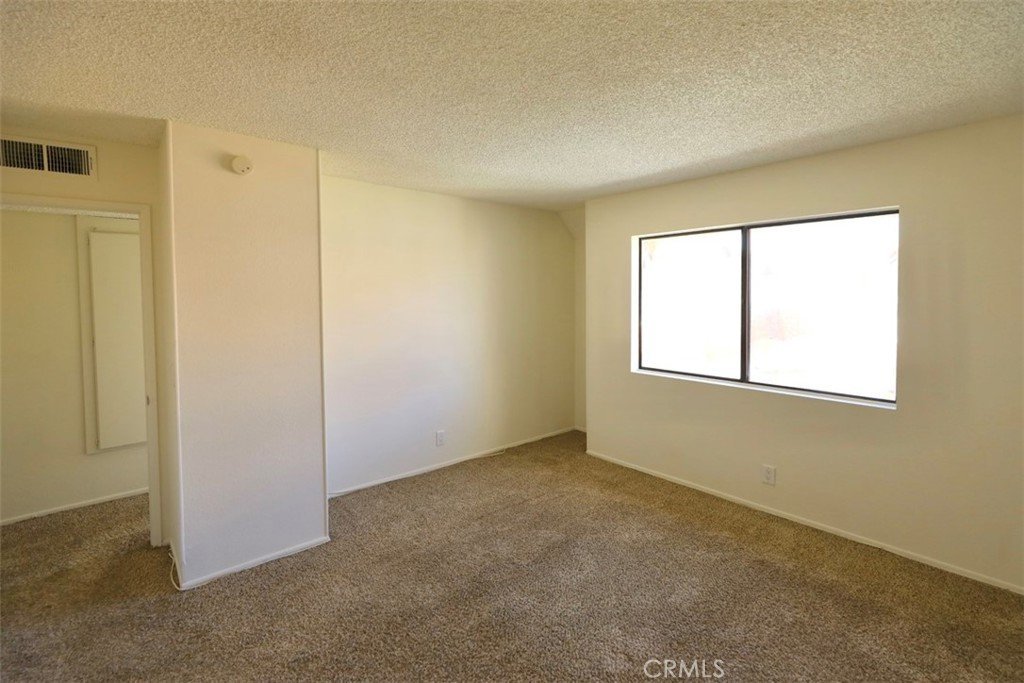
- Bedrooms: 3
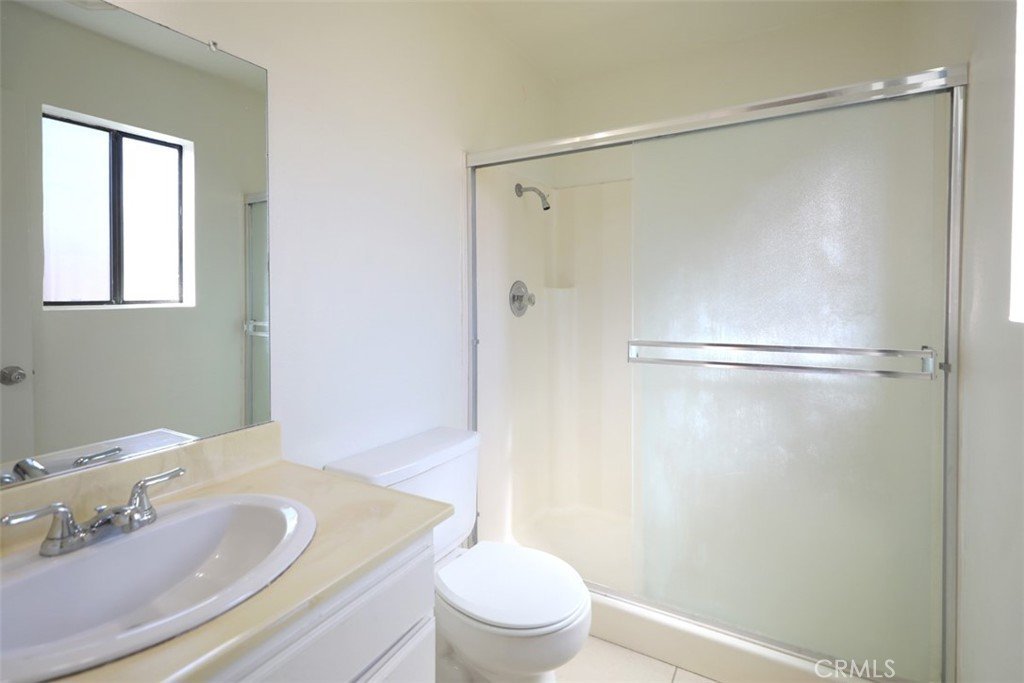
- Bathrooms: 3
- Area: 1268 sq ft
- Lot size: 1198342.75, 1198342.75 sq ft
- Year built: 1985
- Property Condition: RepairsCosmetic
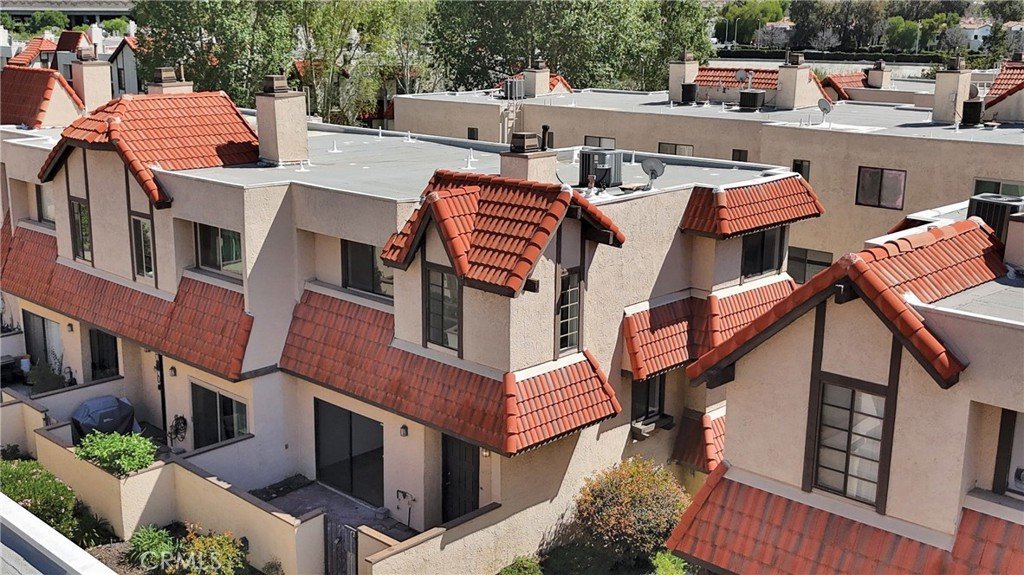
- View: Courtyard
- Subdivision Name: Tres Robles (TRES)
- County: Los Angeles
- MLS ID: SR26066090
Description
-
Description:
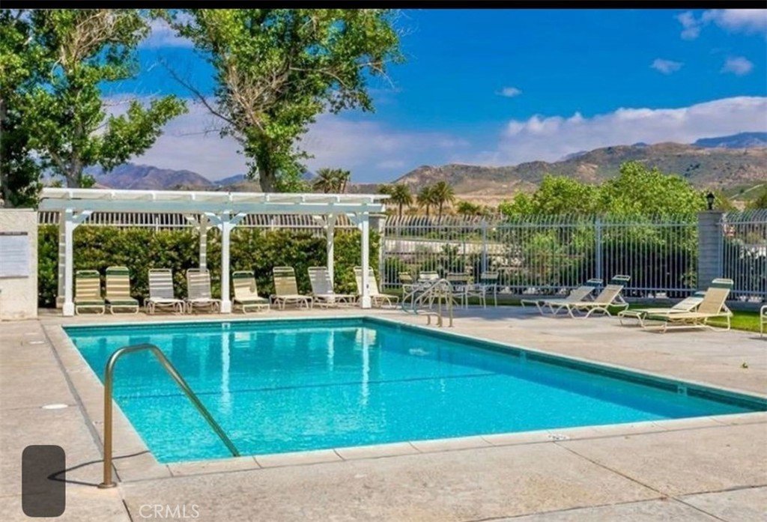
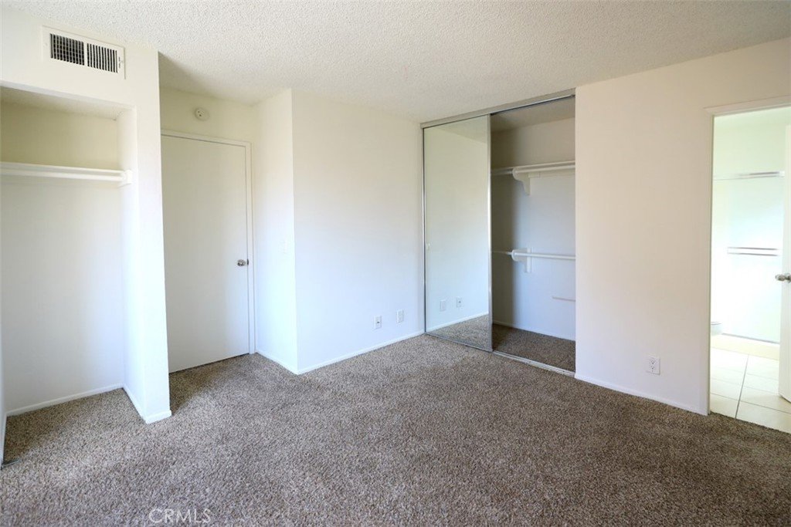
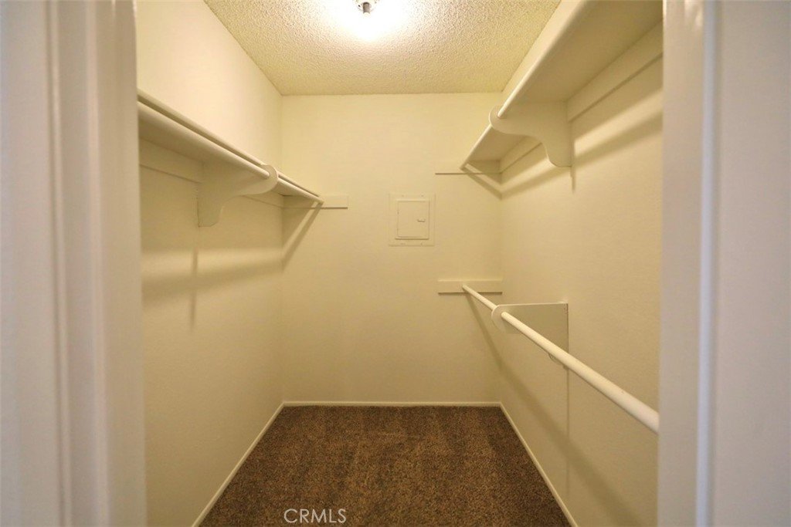
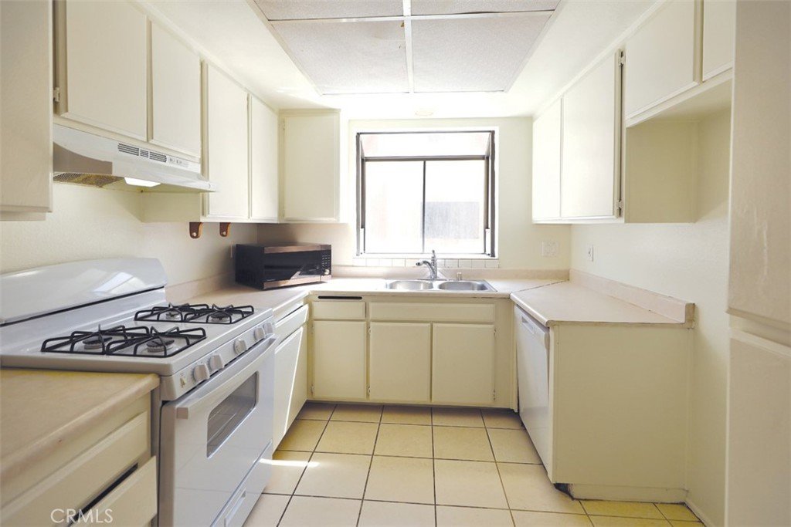
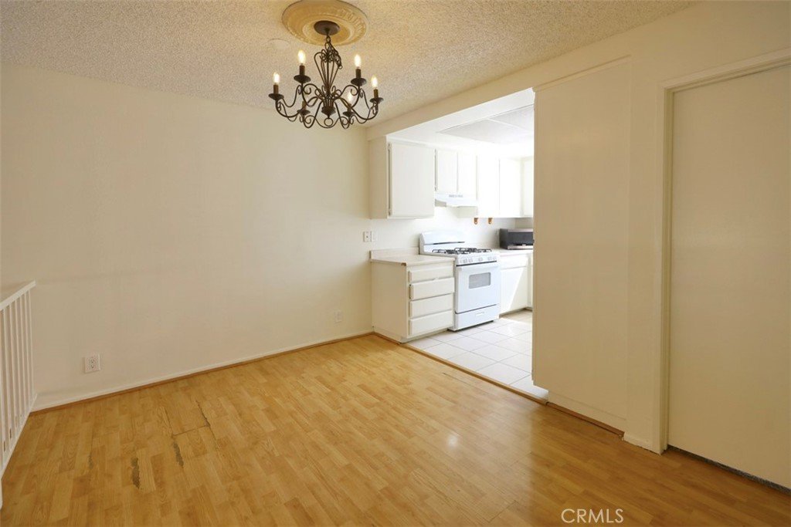
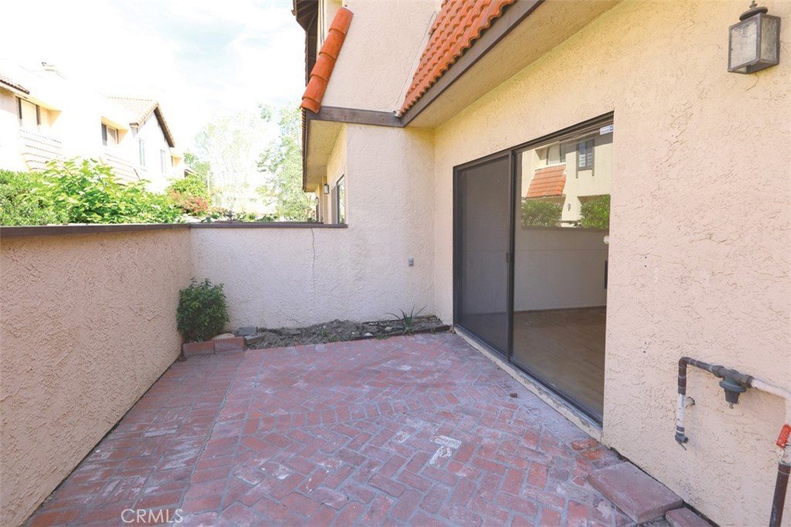
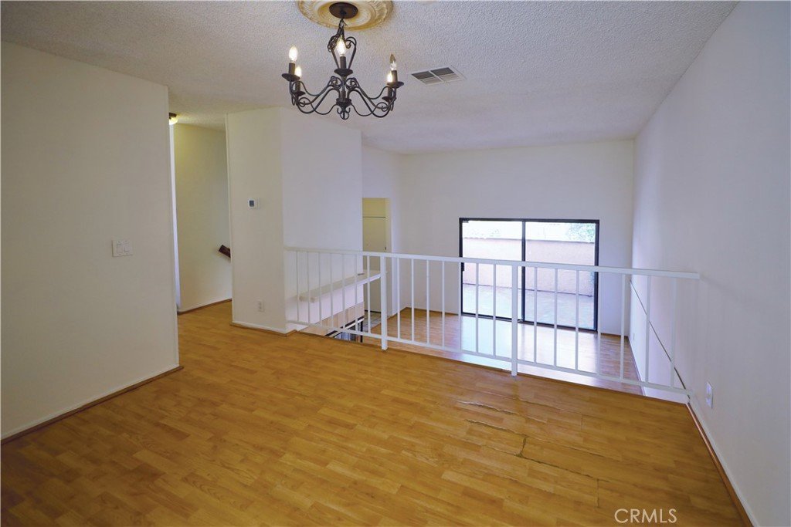
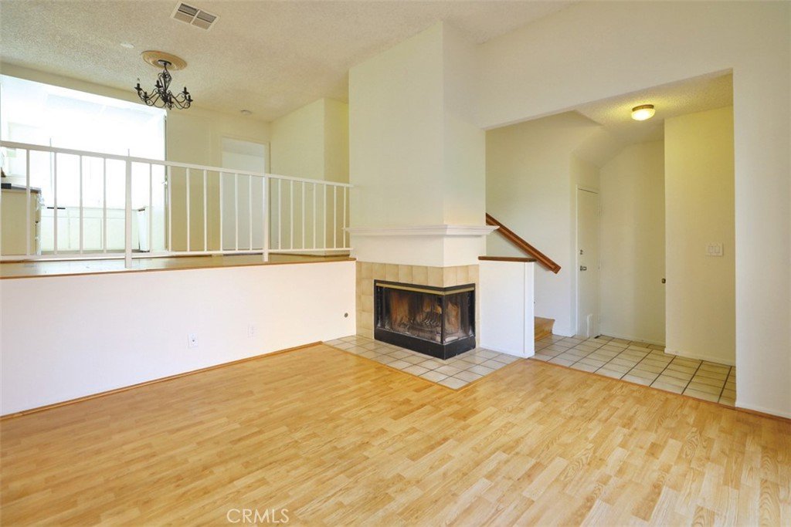
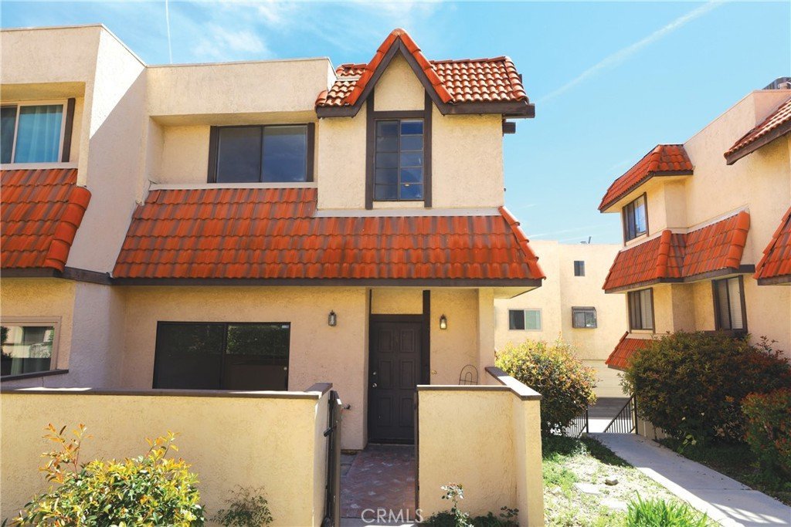
GREAT PRICE! Amazing townhome, great location. SELLER IS MOTIVATED and willing to CREDIT up to $10,000 in buyers closing costs. Great end unit for this 3 bedroom townhome. Freshly painted popular floor plan with spacious living room, fireplace & vaulted ceilings. Bed & bath on main level + 2 bedrooms/ 2 baths upstairs including all en suites. Good sized bedrooms with walk in closet. Kitchen includes brand new stove. Laminated wood floor & carpet flooring, 2 car garage with direct access, + in unit laundry. Small yard/patio in front. Community pool/spa + kids playground HOA includes trash, water, common area and pool/spa maintenance and pest control
Show all description
Location
- Directions: no
- Lot Size Acres: 27.5102 acres
Building Details
Amenities & Features
- Pool Features: HeatedPassively, InGround, Association
- Parking Features: DirectAccess, Garage
- Security Features: CarbonMonoxideDetectors, FireDetectionSystem, SmokeDetectors
- Patio & Porch Features: Open,Patio
- Spa Features: Association,Heated,InGround
- Parking Total: 2
- Roof: SpanishTile
- Association Amenities: Pool,SpaHotTub
- Utilities: CableAvailable,ElectricityAvailable,NaturalGasAvailable,WaterAvailable
- Window Features: Screens
- Cooling: CentralAir,Electric,Gas
- Door Features: MirroredClosetDoors
- Exterior Features: RainGutters
- Fireplace Features: LivingRoom
- Heating: Central,Fireplaces
- Interior Features: SeparateFormalDiningRoom, EatInKitchen, HighCeilings, MultipleStaircases, TileCounters, TwoStoryCeilings, Unfurnished, WalkInClosets
- Laundry Features: InGarage
- Appliances: GasOven,GasRange,Microwave,WaterHeater
Nearby Schools
- Middle Or Junior School: Siera Vista
- Elementary School: Sulphur Springs
- High School: Golden Valley
- High School District: William S. Hart Union
Expenses, Fees & Taxes
- Association Fee: $510
Agent info
- Agent name: Arthur Mayes
- Agent MLS: F660099283
- Agent email: amayesrealtyworld@sbcglobal.net
- Agent officephone: 661-799-9400
Miscellaneous
- Association Fee Frequency: Monthly
- List Office Name: Realty World Legends of Santa Clarita Valley Inc.
- Listing Terms: CashToNewLoan
- Common Interest: Condominium
- Community Features: Curbs,Suburban,Sidewalks
- Attribution Contact: 661-510-5364
Ask an Agent About This Home
Powered by Estatik
