
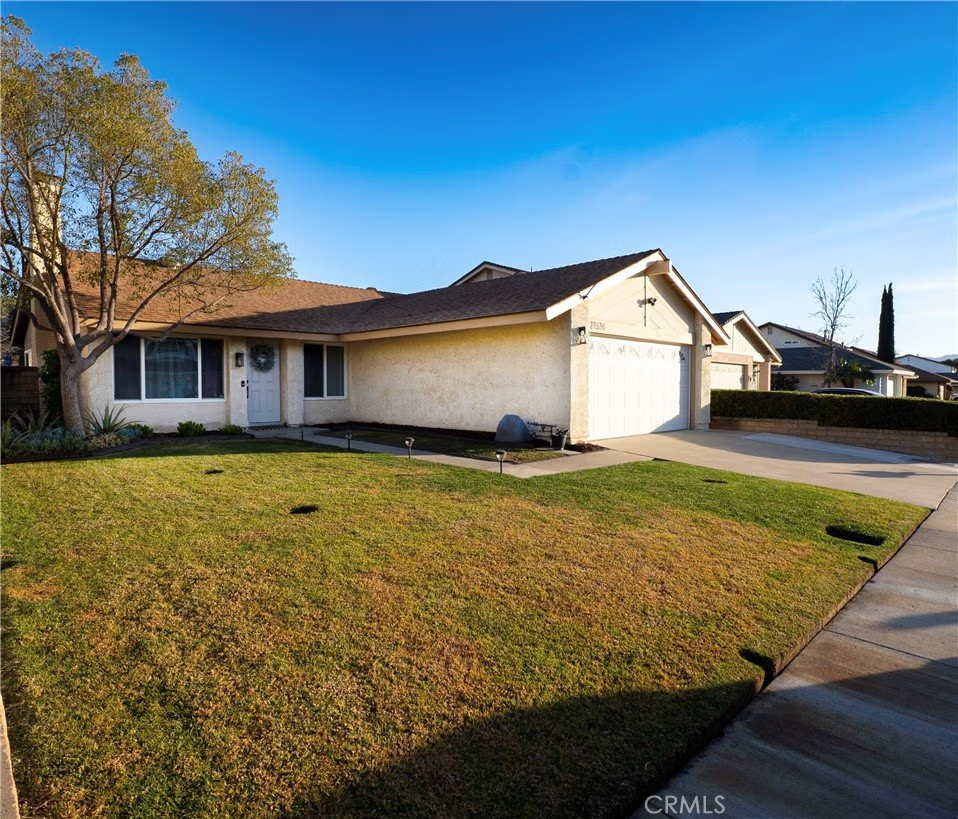









27626 Saffron Lane, Saugus, CA, US, 91350
27626 Saffron Lane, Saugus, CA, US, 91350Basics
- Date added: Added 7 months ago
- Category: Residential
- Type: SingleFamilyResidence
- Status: Active
- Bedrooms: 3
- Bathrooms: 2
- Area: 1200 sq ft
- Lot size: 3799, 3799 sq ft
- Year built: 1979
- View: None
- Subdivision Name: Citation Homes (CITN)
- County: Los Angeles
- MLS ID: SR26029995
Description
-
Description:
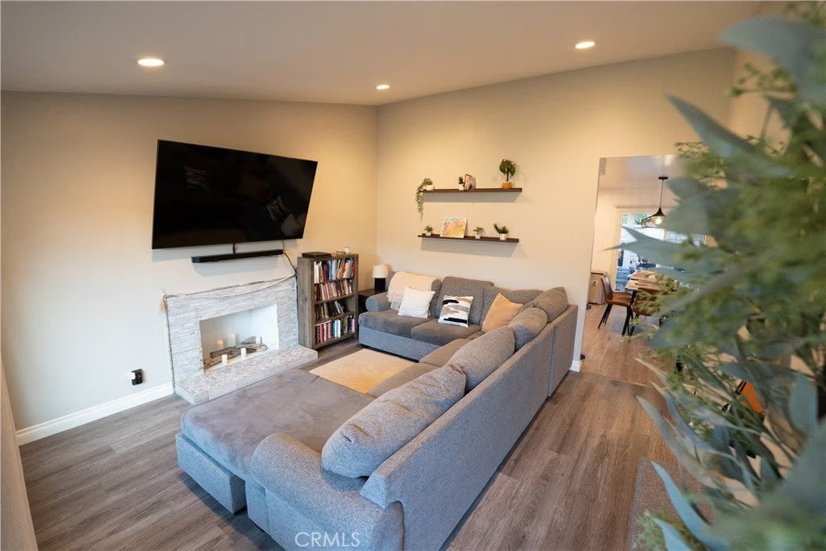
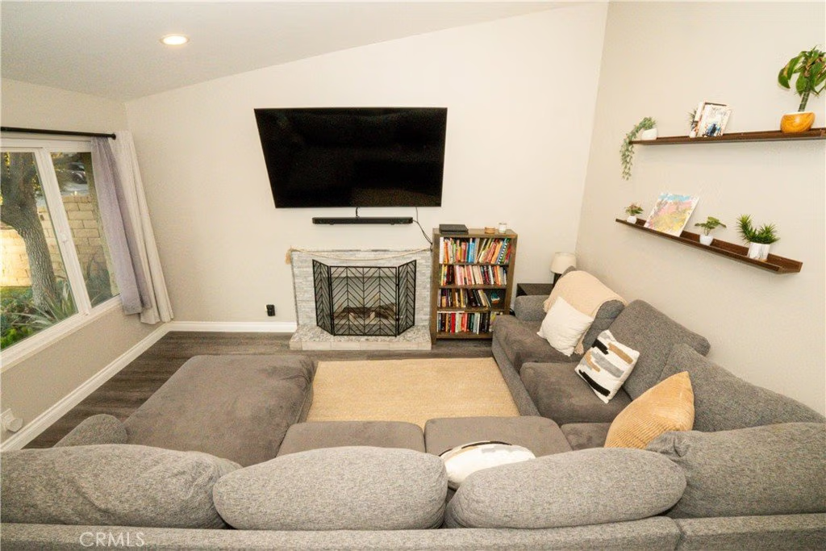
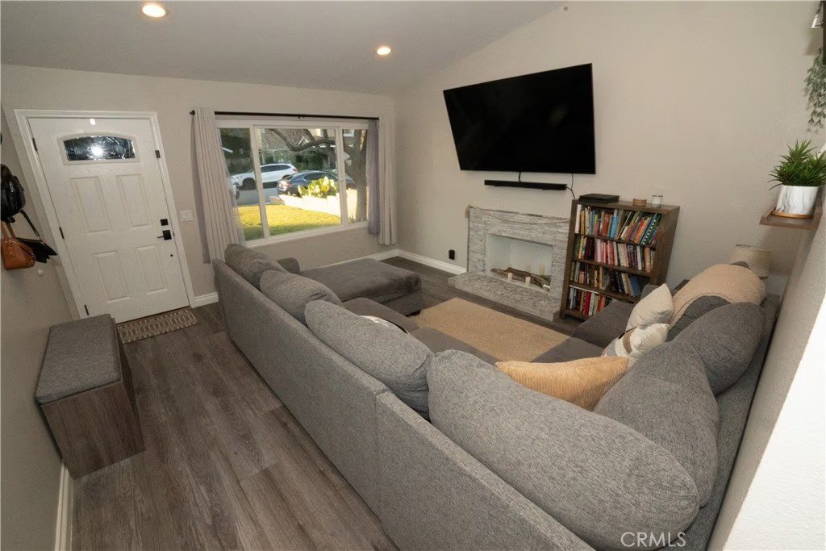
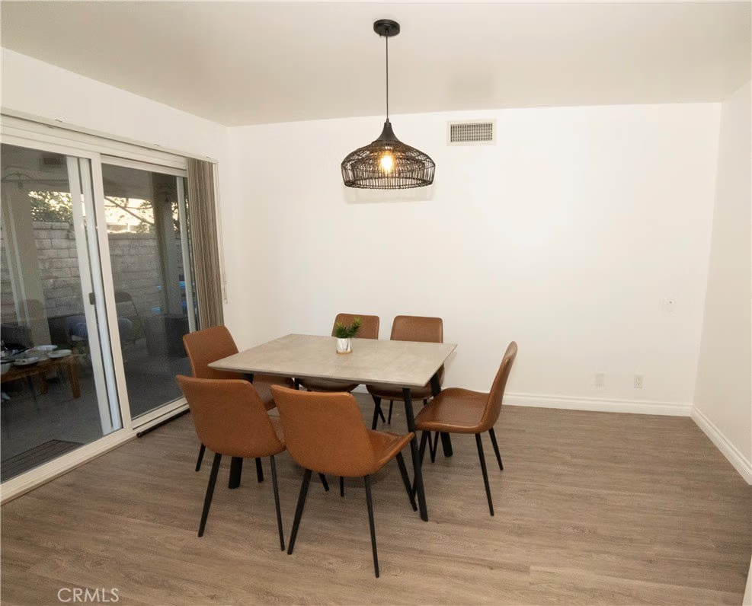
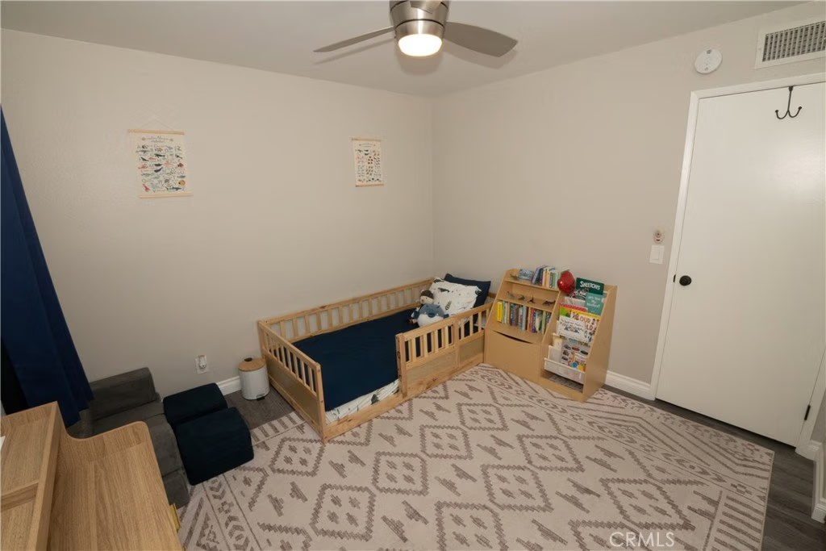
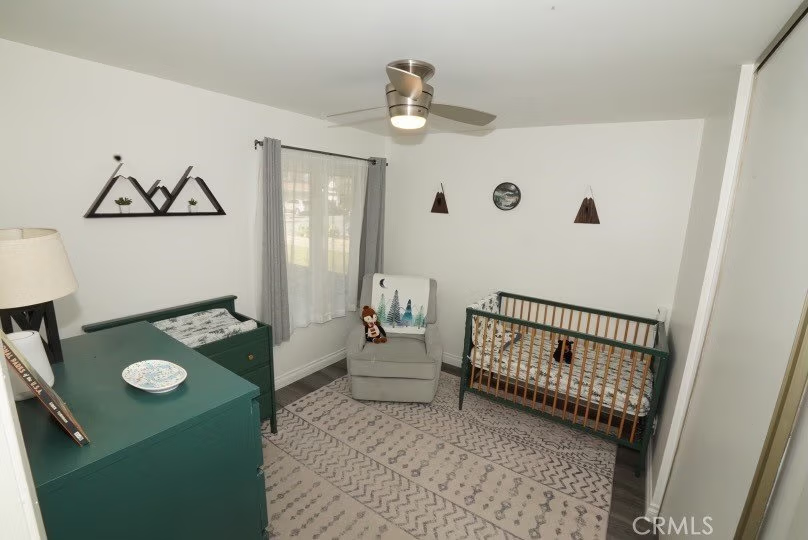
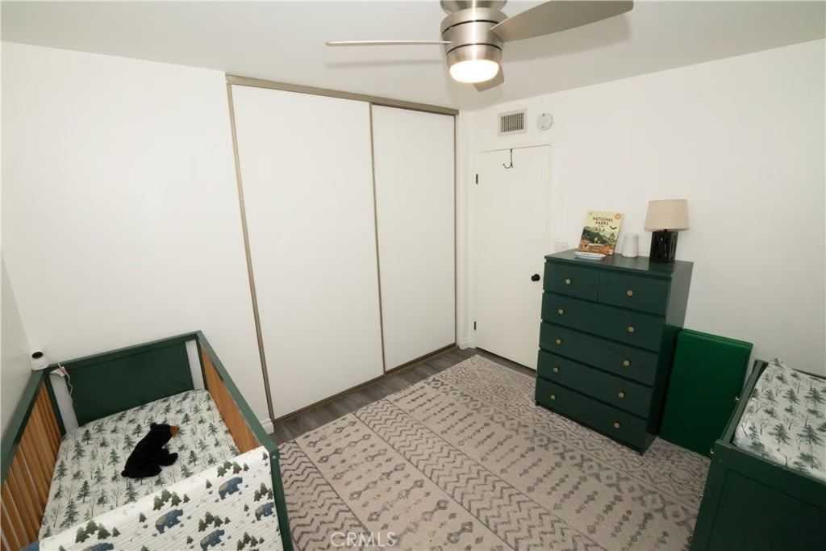
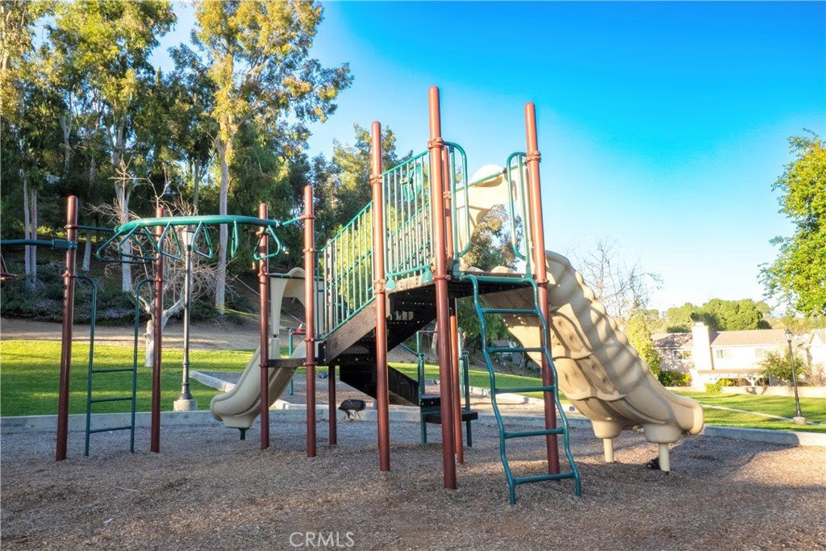
Welcome to this lovely single-story home in the much sought after neighborhood. This charming home features an upgraded kitchen with quarts countertops, recessed lighting, stainless-steel appliances, with an eat-in kitchen.The living room has vaulted ceiling, recessed lighting, a fireplace, and large windows that let in an abundance of natural light. As you come in through the hallway you will find an upgraded bathroom with a shower/tub combo. The primary suite is spacious with plenty of closet space, vaulted ceiling, ceiling fan, and an updated en-suite bathroom. The other two rooms have upgraded ceiling fans with remote on/off, and plenty of closet space. There is an attached two car garage that's been drywalled and added lights for better visibility. In the backyard you'll find a private, low maintenance with artificial grass, covered patio, and gated side yard. Low HOA with no Mello Roos, with a short walk to the association pool, park, tennis court, pickle ball courts, and playground. This home is close to schools, shopping, restaurants, and much more.
Show all description
Location
- Directions: Bouquet Canyon Rd to Centurion Way, Rt on Caraway Ln, Lt on Saffron Lane
- Lot Size Acres: 0.0872 acres
Building Details
- Structure Type: House
- Water Source: Public
- Lot Features: BackYard,FrontYard
- Sewer: PublicSewer
- Common Walls: NoCommonWalls
- Fencing: Block
- Garage Spaces: 2
- Levels: One
- Floor covering: Laminate
Amenities & Features
- Pool Features: Association
- Patio & Porch Features: Concrete,Covered
- Spa Features: Association
- Parking Total: 2
- Association Amenities: PicnicArea,Pickleball,Pool,SpaHotTub
- Cooling: CentralAir
- Fireplace Features: LivingRoom
- Heating: Central
- Interior Features: CeilingFans, HighCeilings, QuartzCounters, RecessedLighting, AllBedroomsDown
- Laundry Features: InGarage
- Appliances: Dishwasher,GasRange,Microwave
Nearby Schools
- High School District: William S. Hart Union
Expenses, Fees & Taxes
- Association Fee: $93
Agent info
- Agent name: Julian Ortiz
- Agent MLS: F207057552
- Agent email: julian.ortiz@yahoo.com
- Agent officephone: 661-600-9410
Miscellaneous
- Association Fee Frequency: Monthly
- List Office Name: Brandolino Group
- Listing Terms: Cash,CashToNewLoan,Conventional,FHA,VaLoan
- Common Interest: None
- Community Features: Curbs,StreetLights,Sidewalks
- Inclusions: Microwave, Stove, Dishwasher
- Attribution Contact: julian.ortiz@yahoo.com
