






27628 Exploration, Valencia, CA, US, 91381
27628 Exploration, Valencia, CA, US, 91381Basics
- Date added: Added 4 days ago
- Category: Residential
- Type: Condominium
- Status: Active
- Bedrooms: 3
- Bathrooms: 2
- Area: 1970 sq ft
- Lot size: 32820, 32820 sq ft
- Year built: 2021
- View: CityLights,Neighborhood
- Subdivision Name: Jasmine (JASM5P)
- County: Los Angeles
- MLS ID: SR26179342
Description
-
Description:
Welcome to this beautifully updated home that feels like a single-family residence with all the bedrooms and main living areas on the same floor. This charming 3-bedroom 2-bathroom home.
beautifully blends modern elegance with tasteful country-inspired style, creating a warm, inventing, atmosphere.
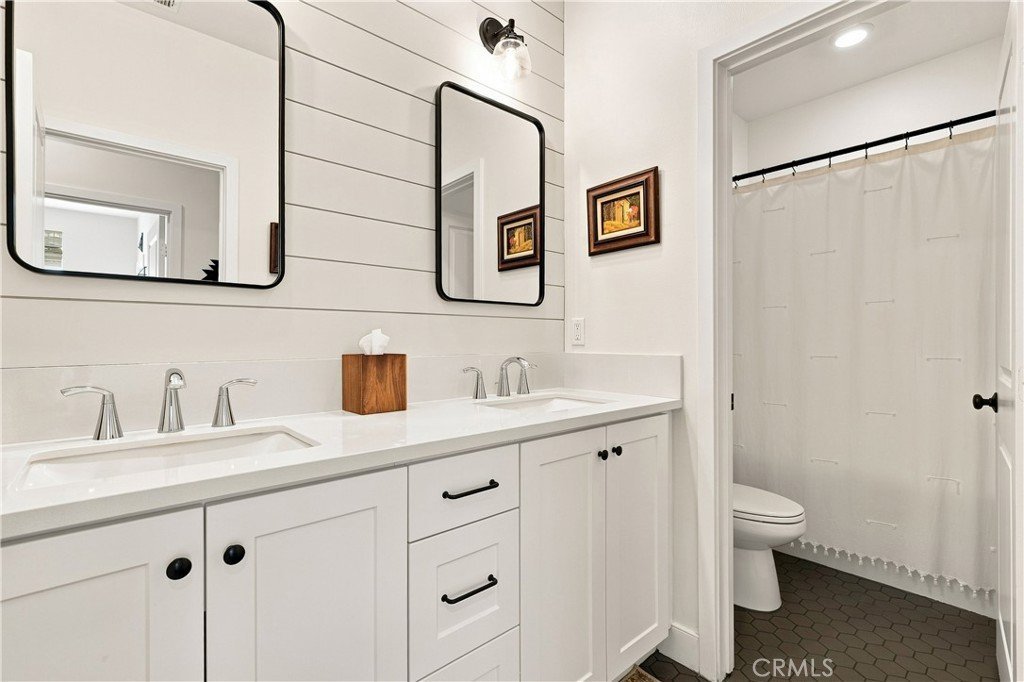
Abundant windows fill the home with beautiful natural sunlight, highlighting the gorgeous flooring and thoughtfully selected paint colors that been tastefully coordinated throughout. The spacious kitchen is designed for both everyday living and entertaining, featuring elegant quartz countertops and generously sized kitchen island that provides the perfect gathering space for family and friends. The bathrooms have been tastefully updated from the floors to the walls with modern finishes, creating a fresh and polished look. The spacious entry offers a versatile sitting area that can easily be transformed into a home office, reading nook, or creative space. The primary suite is a wonderful retreat featuring two walk-in closets, providing exceptional storage. Step outside onto the balcony, the perfect place to enjoy summer evenings, barbecue, dine al fresco, or entertain family and friends. EV Charger
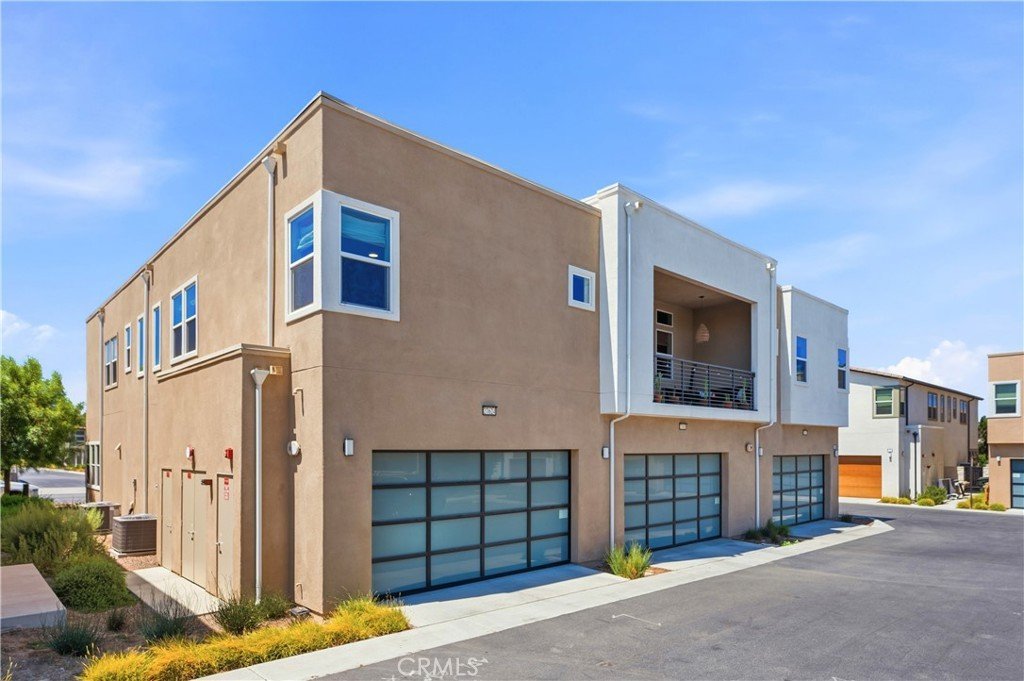
One of the most special features of this property is the additional storage in the garage the only one with the extra storage. Enjoy the lifestyle with a beautiful community pool and spa. Open spaces, and a gorgeous neighborhood setting with parks. Highly regarded schools, located near shopping, dining. with solar.
Show all description
Location
- Directions: Magic Mountain Pkwy right onto Commerce Ctr Dr Left onto Middleton St Right Exploration RD
- Lot Size Acres: 0.7534 acres
Building Details
- Structure Type: House
- Water Source: Public
- Sewer: PublicSewer
- Common Walls: TwoCommonWallsOrMore
- Garage Spaces: 2
- Levels: Two
Amenities & Features
- Pool Features: Community, Association
- Parking Features: DoorSingle, Garage, GarageFacesRear
- Security Features: CarbonMonoxideDetectors, FireSprinklerSystem, SmokeDetectors
- Spa Features: Association,Community
- Parking Total: 2
- Association Amenities: Clubhouse,DogPark,FirePit,MaintenanceGrounds,OutdoorCookingArea,Barbecue,Playground,Pool,SpaHotTub,Trails
- Utilities: ElectricityConnected,NaturalGasConnected,SewerConnected
- Window Features: Screens
- Cooling: CentralAir
- Door Features: SlidingDoors
- Fireplace Features: None
- Heating: Central,NaturalGas
- Interior Features: Balcony, OpenFloorplan, Storage, AllBedroomsUp, WalkInClosets
- Laundry Features: WasherHookup,GasDryerHookup,Inside,LaundryRoom,UpperLevel
- Appliances: SixBurnerStove,Dishwasher,Disposal,IceMaker,Refrigerator
Nearby Schools
- High School District: William S. Hart Union
Expenses, Fees & Taxes
- Association Fee: $260
Agent info
- Agent name: Maria Mena
- Agent MLS: F207095677
- Agent email: maria_mena51@yahoo.com
- Agent officephone: 661-255-4600
Miscellaneous
- Association Fee Frequency: Monthly
- List Office Name: Coldwell Banker Quality Properties
- Listing Terms: Conventional,FHA,Submit,VaLoan
- Common Interest: PlannedDevelopment
- Community Features: Biking,StreetLights,Sidewalks,Pool
- Attribution Contact: 661-755-8455
