



















27643 Juniper Lane, Valencia, CA, US, 91381
27643 Juniper Lane, Valencia, CA, US, 91381Basics
- Date added: Added 1 day ago
- Category: Residential
- Type: SingleFamilyResidence
- Status: Active
- Bedrooms: 5
- Bathrooms: 5
- Area: 3622 sq ft
- Lot size: 5953, 5953 sq ft
- Year built: 2026
- Property Condition: UnderConstruction
- View: None
- Subdivision Name: Skylar (SKYLAR5P)
- County: Los Angeles
- MLS ID: SR26116702
Description
-
Description:
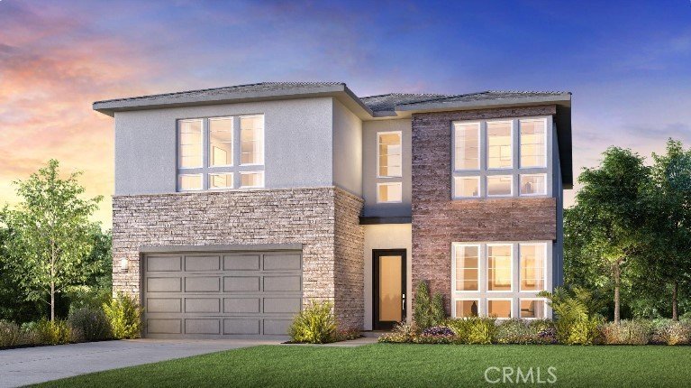
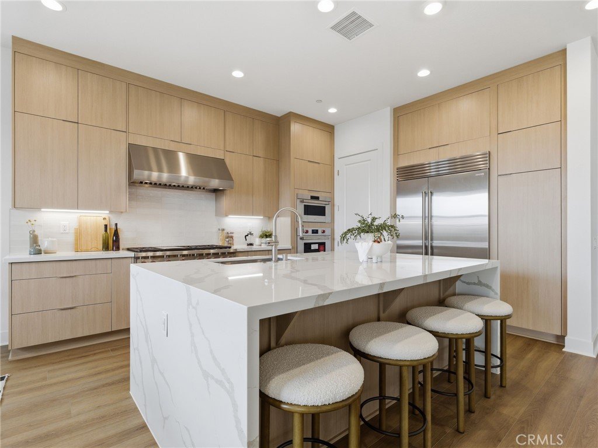
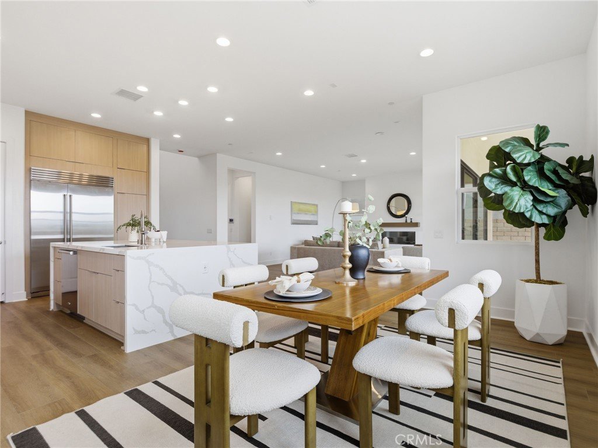
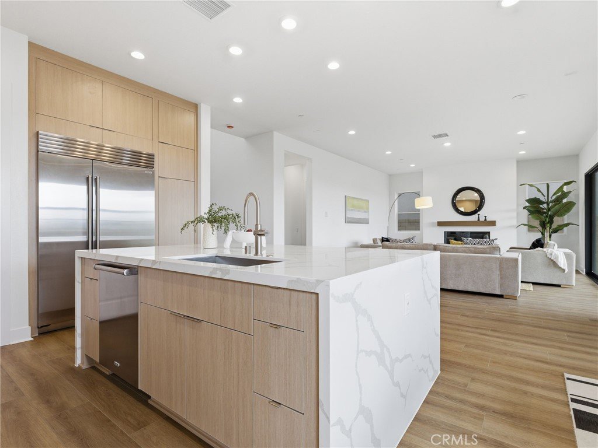
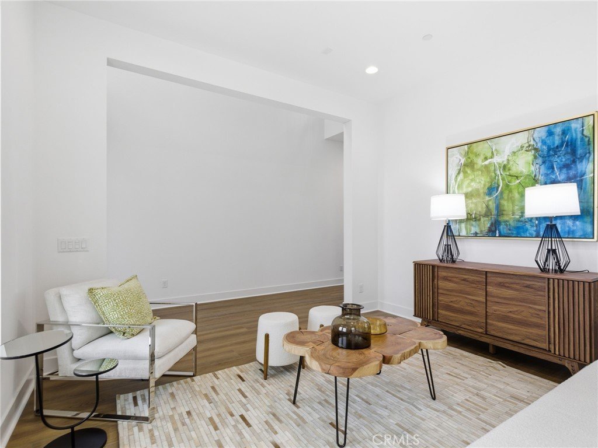
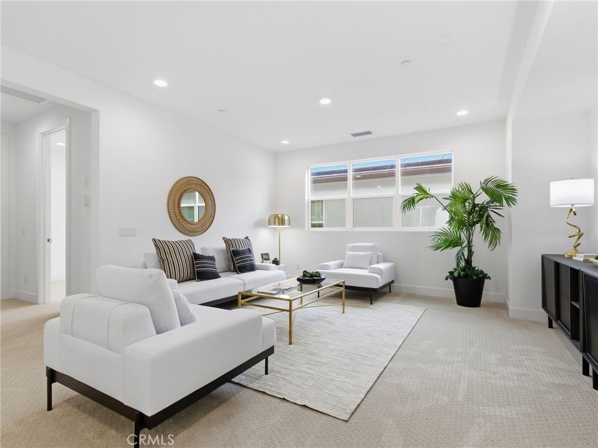
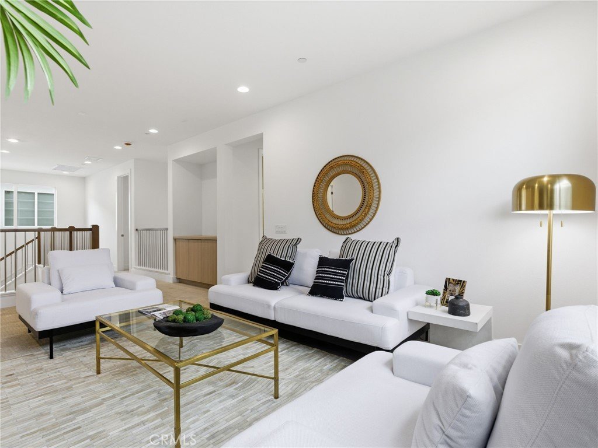
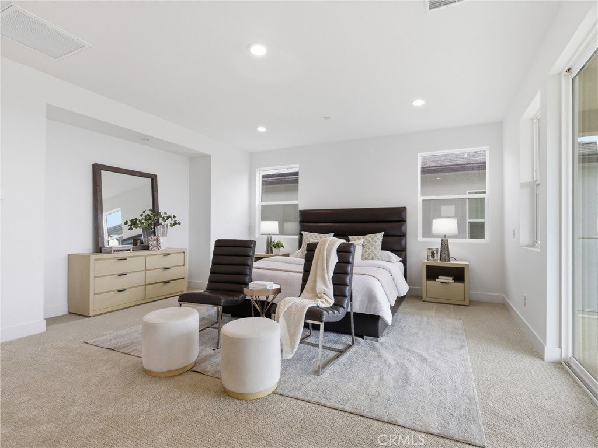
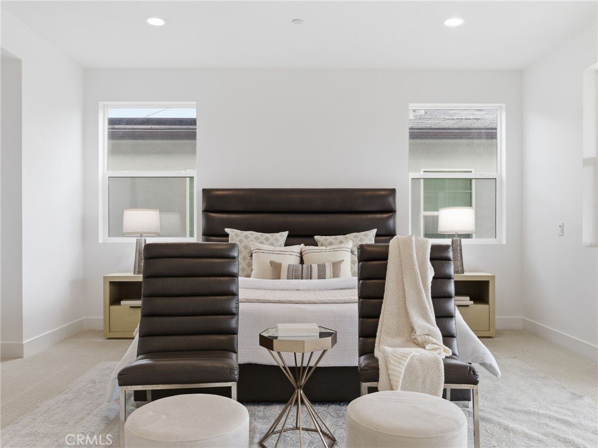
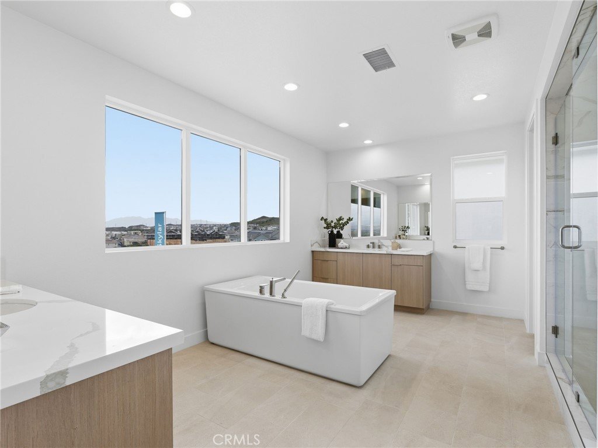
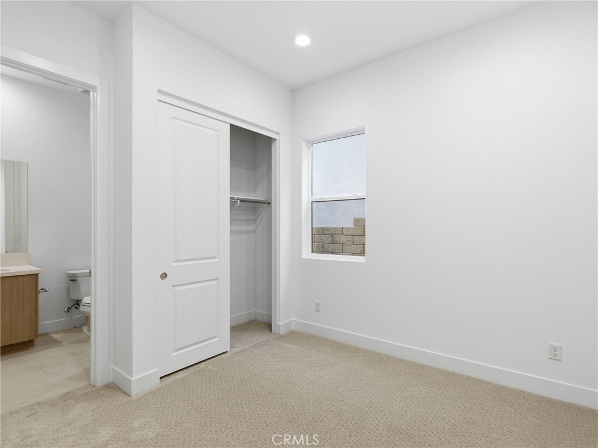
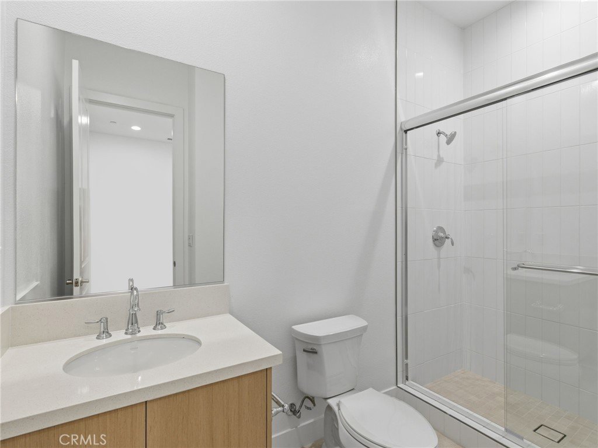
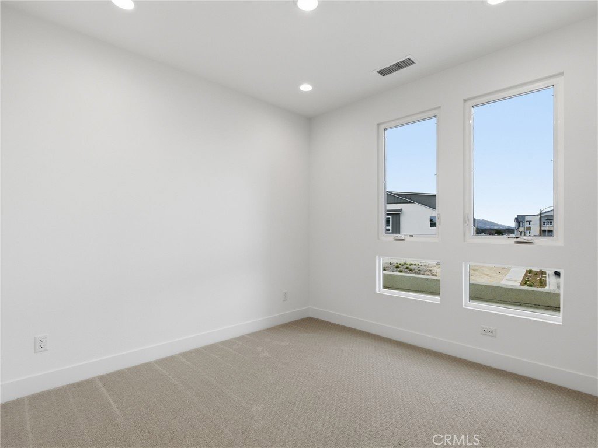
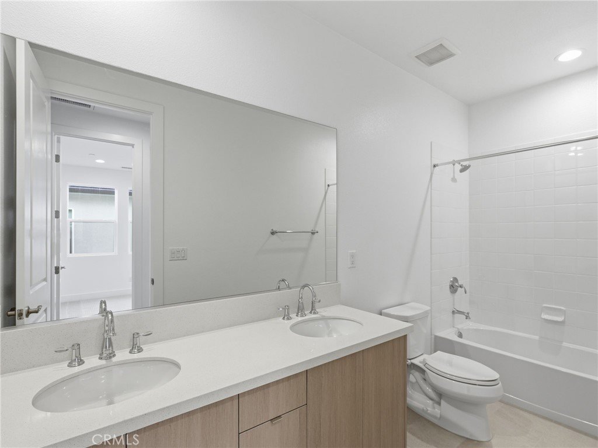
***PHOTOS ARE OF ANOTHER HOMESITE / NOT ACTUAL HOME FOR SALE***Step into the Merle, featuring a welcoming entry and dramatic two-story foyer flowing into a spacious great room with a cozy fireplace and views of the outdoor living space. The well-appointed kitchen overlooks a bright dining area and offers abundant cabinetry, ample counter space, and a large walk-in pantry. A versatile flex room off the foyer is perfect for a home office or study. A first-floor bedroom suite with private bath provides ideal accommodations for guests or multi-generational living. The primary bedroom includes a large walk-in closet, dual vanities, soaking tub, luxe shower with seat, and private water closet. Upstairs, a central loft anchors secondary bedrooms, including two with a shared bath and one with a private bath.
Come see this home located on a cul-de-sac street!
Show all description
Location
- Directions: Exit 5 Freeway, west on Magic Mountain Prkwy, Right on Middleton St, left at roundabout Golden Yarrow St, Right on Velvet Ash Wy, right on Elderberry, left on Juniper
- Lot Size Acres: 0.1367 acres
Building Details
- Structure Type: House
- Make: Prairie Inspired
- Water Source: Public
- Architectural Style: Contemporary,Modern
- Lot Features: RectangularLot,Yard
- Sewer: PublicSewer
- Common Walls: TwoCommonWallsOrMore
- Construction Materials: Drywall,DuctsProfessionallyAirSealed,Frame,Concrete,Stucco
- Fencing: Block
- Foundation Details: Slab
- Garage Spaces: 2
- Levels: Two
- Builder Name: Toll Brothers
- Floor covering: Carpet, Tile, Vinyl
Amenities & Features
- Pool Features: Community, Association
- Parking Features: DirectAccess, Driveway, Garage, Tandem
- Security Features: CarbonMonoxideDetectors, SmokeDetectors
- Patio & Porch Features: Covered
- Spa Features: Community
- Parking Total: 2
- Roof: Concrete
- Association Amenities: Clubhouse,Barbecue,Playground,Pool,SpaHotTub,Trails
- Utilities: CableAvailable,ElectricityConnected,NaturalGasConnected,PhoneAvailable,SewerConnected,UndergroundUtilities,WaterConnected
- Window Features: DoublePaneWindows,Screens
- Cooling: CentralAir,HeatPump,Zoned
- Door Features: InsulatedDoors
- Electric: Volts220InGarage,Standard
- Fireplace Features: GreatRoom
- Heating: HeatPump,NaturalGas,Solar
- Interior Features: BreakfastBar, SeparateFormalDiningRoom, EatInKitchen, HighCeilings, OpenFloorplan, Pantry, RecessedLighting, Storage, TwoStoryCeilings, BedroomOnMainLevel, Loft, PrimarySuite, WalkInPantry, WalkInClosets
- Laundry Features: WasherHookup,GasDryerHookup,Inside,UpperLevel
- Appliances: SixBurnerStove,FreeStandingRange,GasCooktop,GasOven,Microwave,Refrigerator,RangeHood,TanklessWaterHeater
Nearby Schools
- Middle Or Junior School: Rancho Pico
- Elementary School: Oak Hills
- High School: West Ranch
- High School District: William S. Hart Union
Expenses, Fees & Taxes
- Association Fee: $250
Agent info
- Agent name: Joyce Lee
- Agent MLS: SR205582724
- Agent email: cpalacios@tollbrothers.com
- Agent officephone: 818-366-1132
Miscellaneous
- Association Fee Frequency: Monthly
- List Office Name: Toll Brothers, Inc.
- Listing Terms: Cash,Conventional,FHA,VaLoan
- Common Interest: PlannedDevelopment
- Community Features: Curbs,Gutters,Park,StreetLights,Sidewalks,Pool
