















27648 Elk Ridge, Castaic, CA, US, 91384
27648 Elk Ridge, Castaic, CA, US, 91384Basics
- Date added: Added 2 weeks ago
- Category: Residential
- Type: SingleFamilyResidence
- Status: Active
- Bedrooms: 5
- Bathrooms: 3
- Area: 2535 sq ft
- Lot size: 4074, 4074 sq ft
- Year built: 2000
- Property Condition: Turnkey
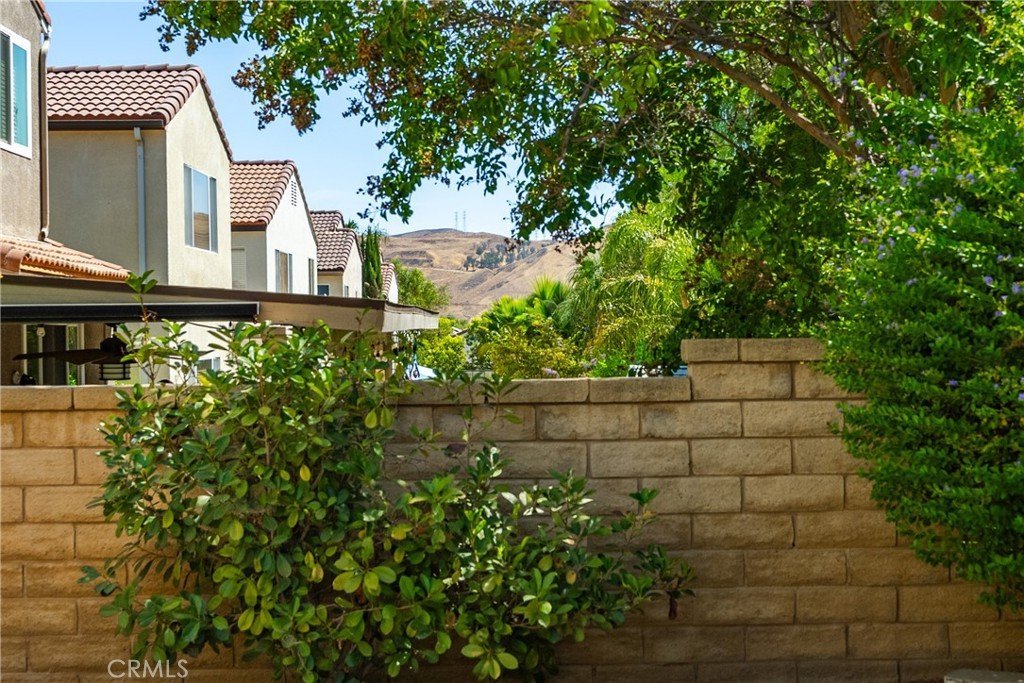
- View: Hills,Neighborhood
- Subdivision Name: Custom Northlake (CNLAK)
- Zoning: LCA2
- County: Los Angeles
- MLS ID: SR26184532
Description
-
Description:
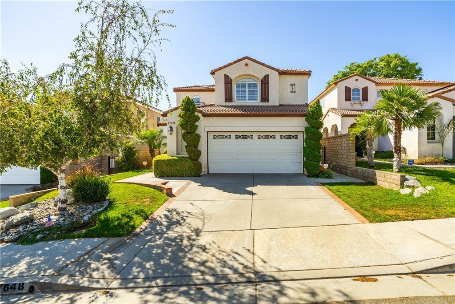
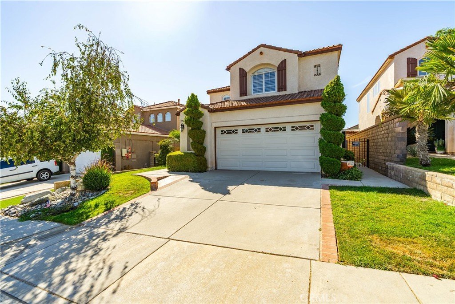
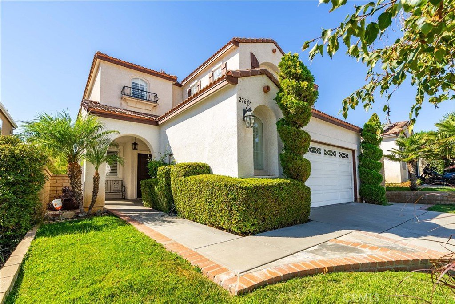
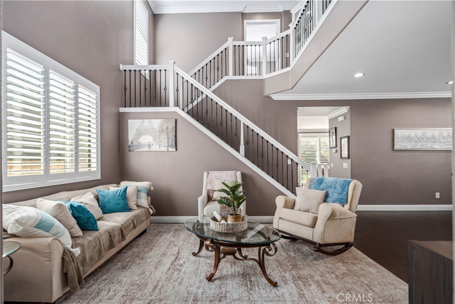
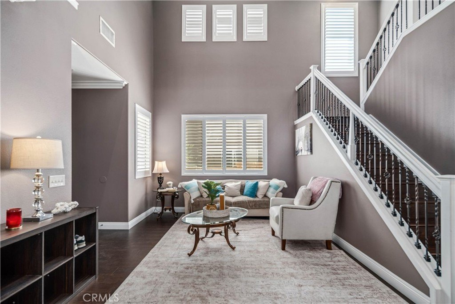
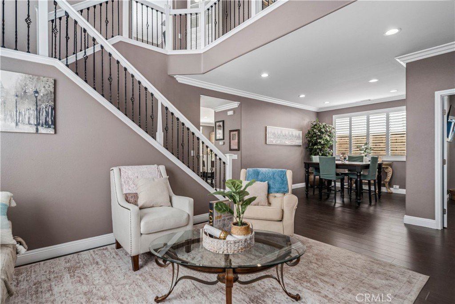
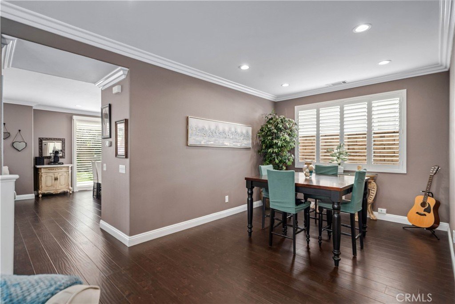
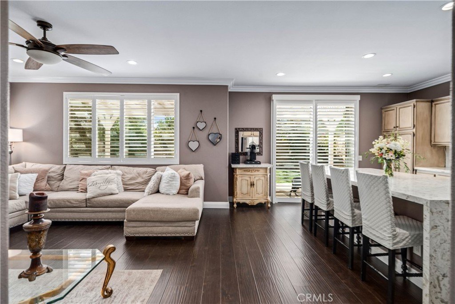
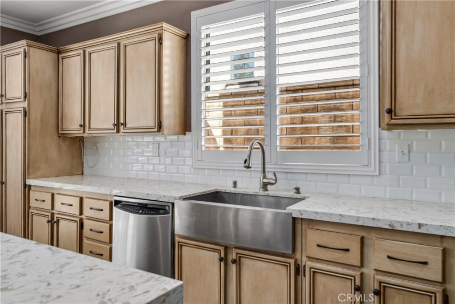
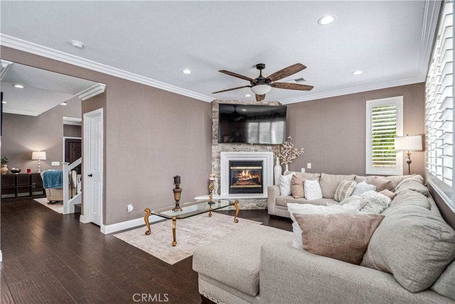
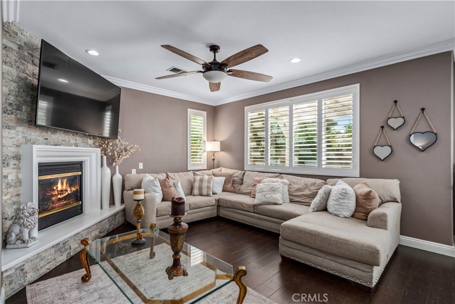
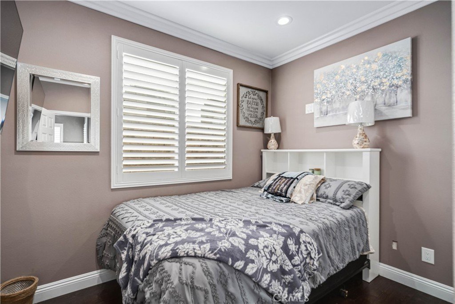
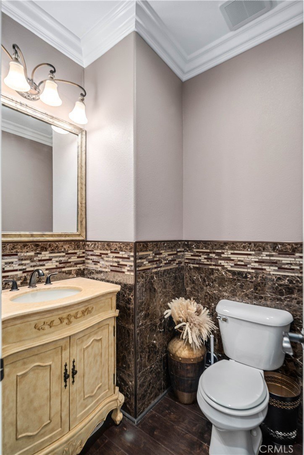
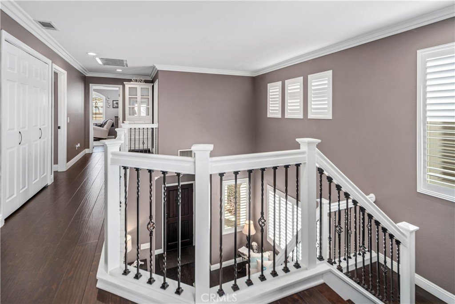
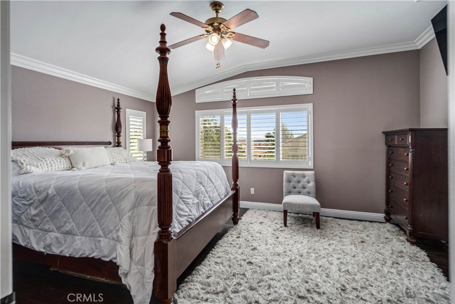
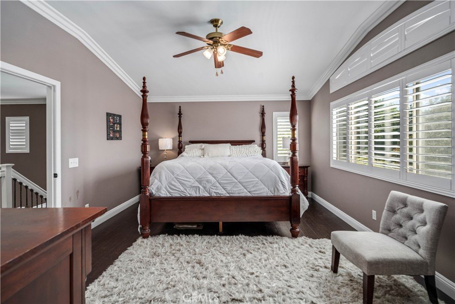
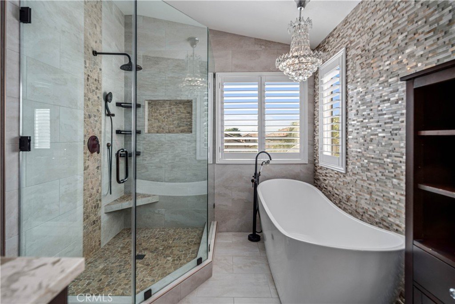
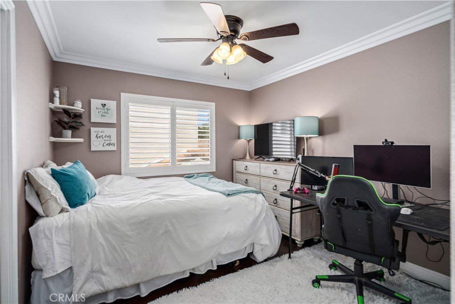
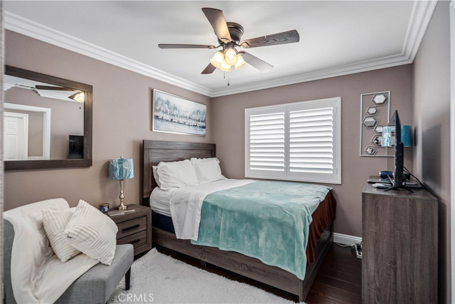
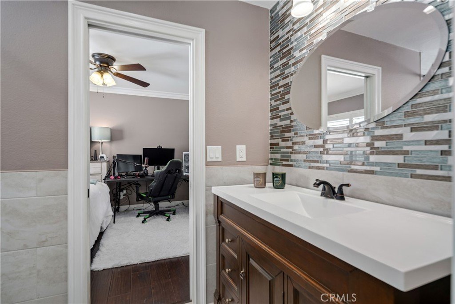
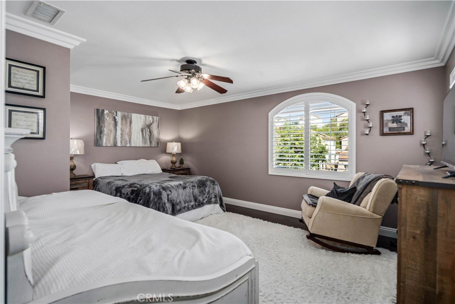
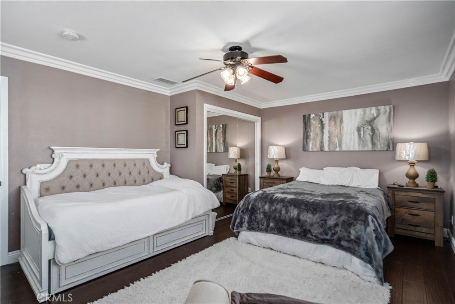
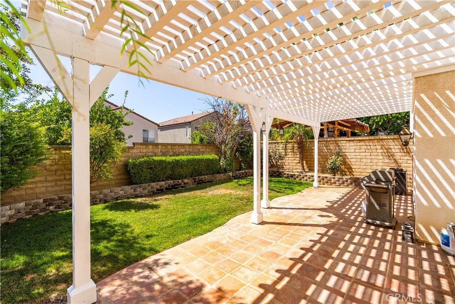
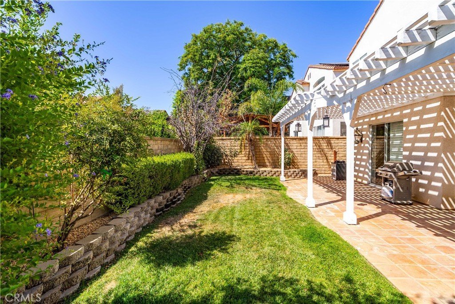
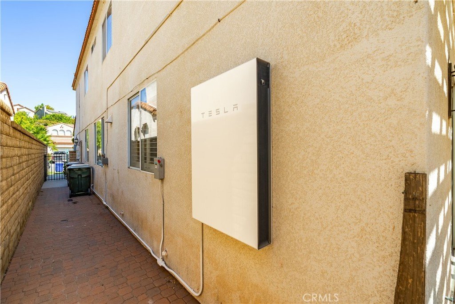
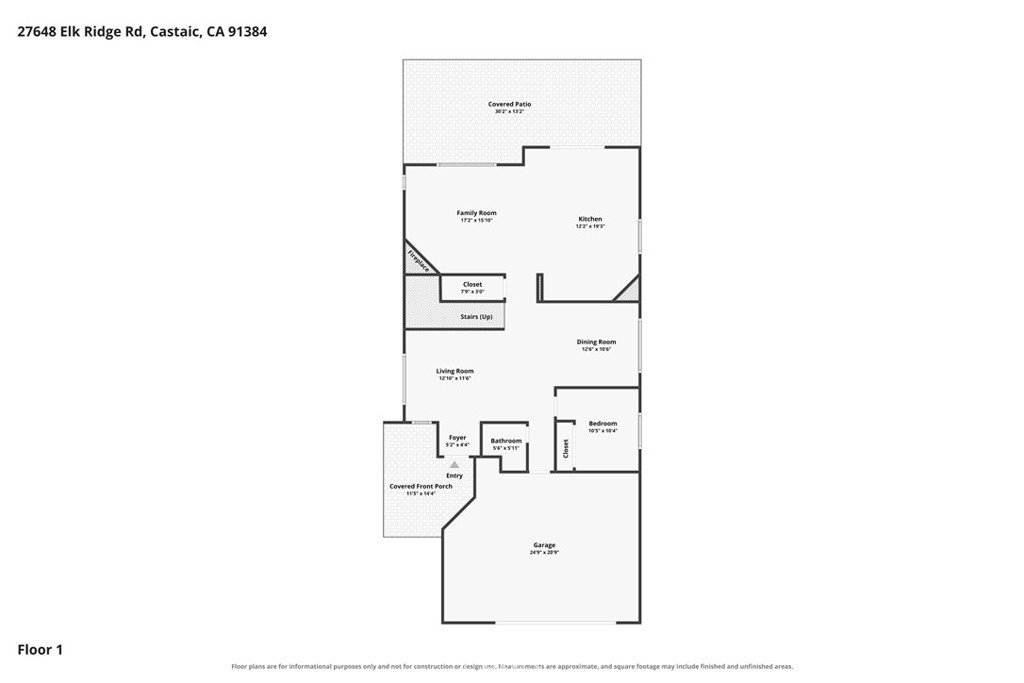
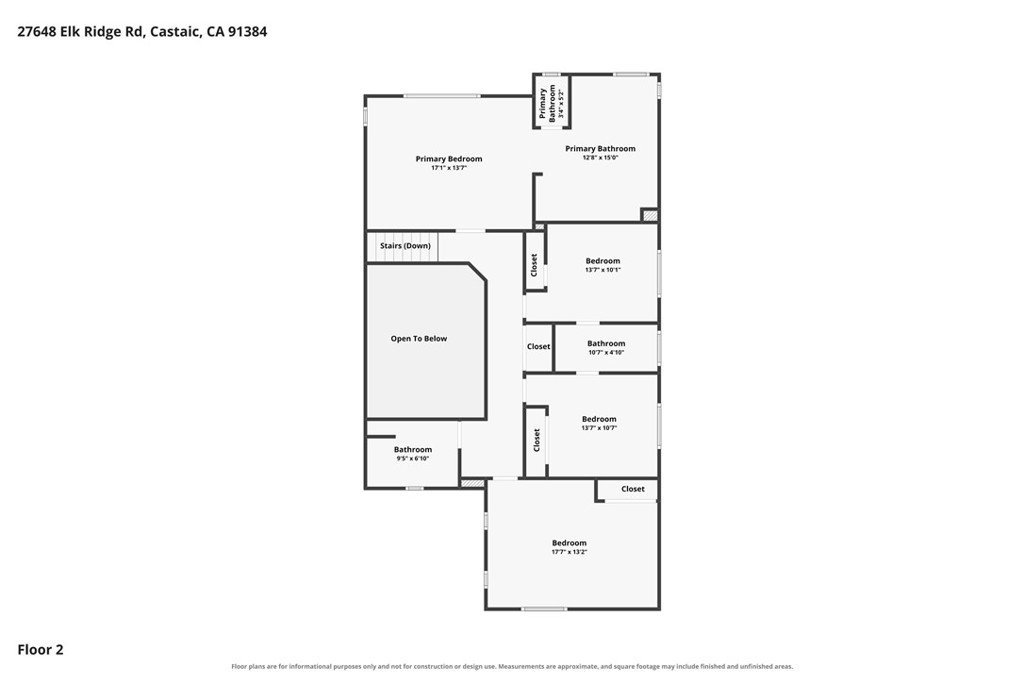
Elegant 5 Bed 3 Bath Castaic Retreat with Solar! Located in the esteemed Northlake Community, this home is a true sanctuary of elegance and charm. With beautiful curb appeal, you are invited into the home, to the calming, light filled living room w/soaring 2 story ceilings. Complementing the soft aesthetic of this room, the wrought iron staircase spindles create a striking juxtaposition between the room’s softness and the boldness of the ironwork, in addition to the warm tones of the floor throughout the home. Just off of this space, is the first of 5 bedrooms & convenient powder room. Sharing this portion of the home, is the dining room w/crisp natural light & plantation shutters seen throughout. Moving forward, you find yourself enjoying the space that makes up the kitchen & family room. The kitchen is an entertainer's dream, w/beautiful countertops, ample cabinetry & huge island w/seating for four. The family room offers enough room to host a crowd, complete with a fireplace w/lovely stone surround. Upstairs, you will be wowed by what is essentially 2 primary bedrooms, one with a spa worthy ensuite bath w/elegant soaking tub, walk in shower, dual hammered copper sinks, vanity & dressing area w/closet. The second primary, on the other end of the floor, enjoys an adjacent bath. In the space between, are the remaining 2 bedrooms w/Jack and Jill bath. The layout of the home, especially upstairs, easily provides multi-generational living in comfort, or a luxury stay for guests. Now, step outside to a lovely backyard designed for relaxing and entertaining. In the Northlake community, residents enjoy access to exceptional amenities including a community pool. Outdoor enthusiasts will love being minutes from the Castaic Sports Complex, w/sports fields, play areas, basketball courts, skate park and the Castaic Lake Recreation Area. Convenient freeway access, nearby shopping, restaurants and excellent schools make this turnkey home an opportunity you won't want to miss.
Show all description
Location
- Directions: 5fwy to exit 176A toward Castaic to Ridge Route Rd, right on Ridge Rte Rd to Elk Ridge Rd
- Lot Size Acres: 0.0935 acres
Building Details
Amenities & Features
- Pool Features: Community, Association
- Parking Features: GarageFacesFront
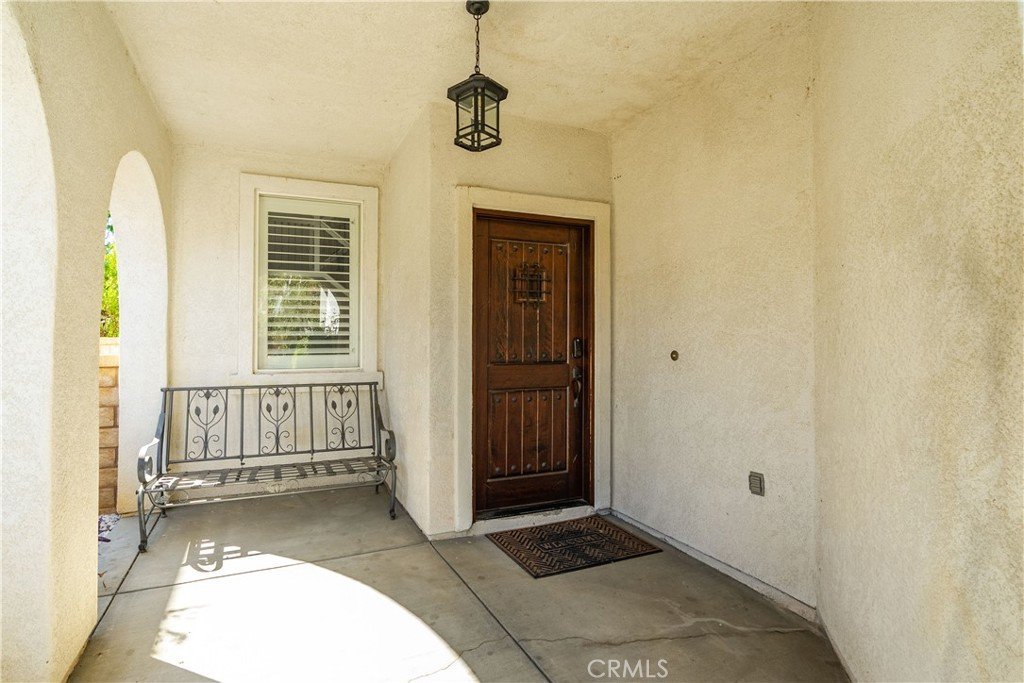
- Patio & Porch Features: Concrete,Covered
- Spa Features: Community
- Parking Total: 2
- Roof: Tile
- Association Amenities: Pool,SpaHotTub
- Utilities: CableConnected,ElectricityConnected,NaturalGasConnected,PhoneConnected,SewerConnected,WaterConnected
- Cooling: CentralAir
- Fireplace Features: FamilyRoom, Gas
- Heating: Central
- Interior Features: BreakfastBar, SeparateFormalDiningRoom, EatInKitchen, HighCeilings, JackAndJillBath, PrimarySuite
- Laundry Features: LaundryCloset
- Appliances: Dishwasher,Disposal,GasRange
Nearby Schools
- High School District: ABC Unified
Expenses, Fees & Taxes
- Association Fee: $200
Agent info
- Agent name: Tammy Crawford
- Agent MLS: F207099766
- Agent email: tammy@alwaysyourrealtor.com
- Agent officephone: 661-478-9526
- Agent direct phone: 661-338-6628
Miscellaneous
- Association Fee Frequency: Monthly
- List Office Name: Exp Realty of California
- Listing Terms: Cash,Conventional,FHA,VaLoan
- Common Interest: PlannedDevelopment
- Community Features: Suburban,Pool
- Exclusions: Refrigerator, Washer, Dryer
- Virtual Tour URL Branded: https://youtu.be/JJNzva8TD0g
