









2765 E Tyler Street, Carson, CA, US, 90810
2765 E Tyler Street, Carson, CA, US, 90810Basics
- Date added: Added 3 weeks ago
- Category: Residential
- Type: SingleFamilyResidence
- Status: Active
- Bedrooms: 4
- Bathrooms: 2
- Area: 1594 sq ft
- Lot size: 4993, 4993 sq ft
- Year built: 1944
- View: None
- County: Los Angeles
- MLS ID: DW26097397
Description
-
Description:
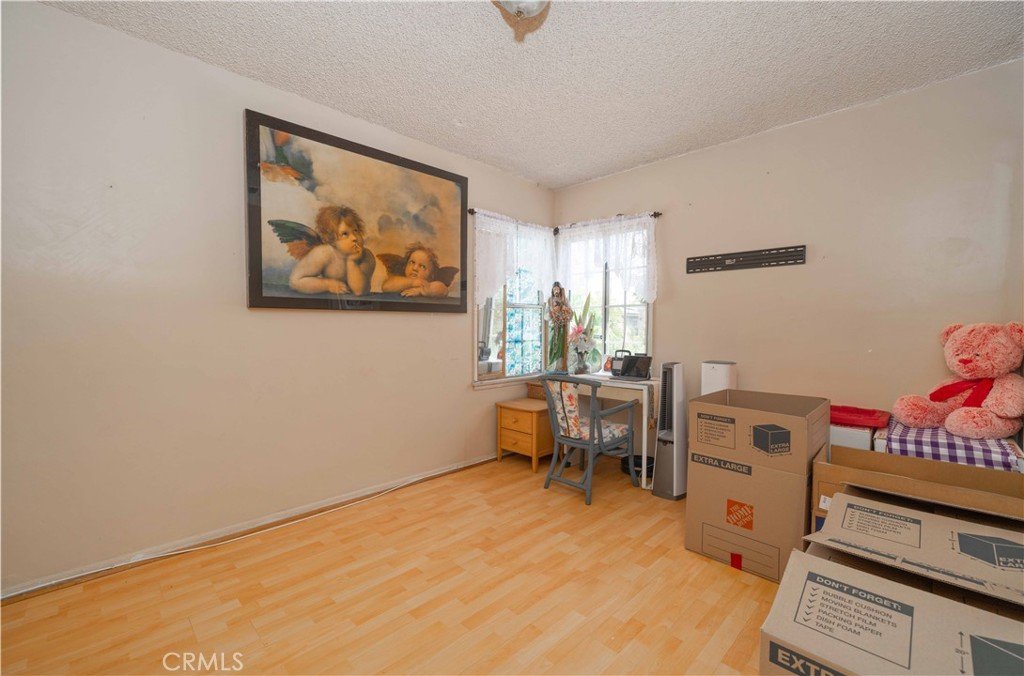
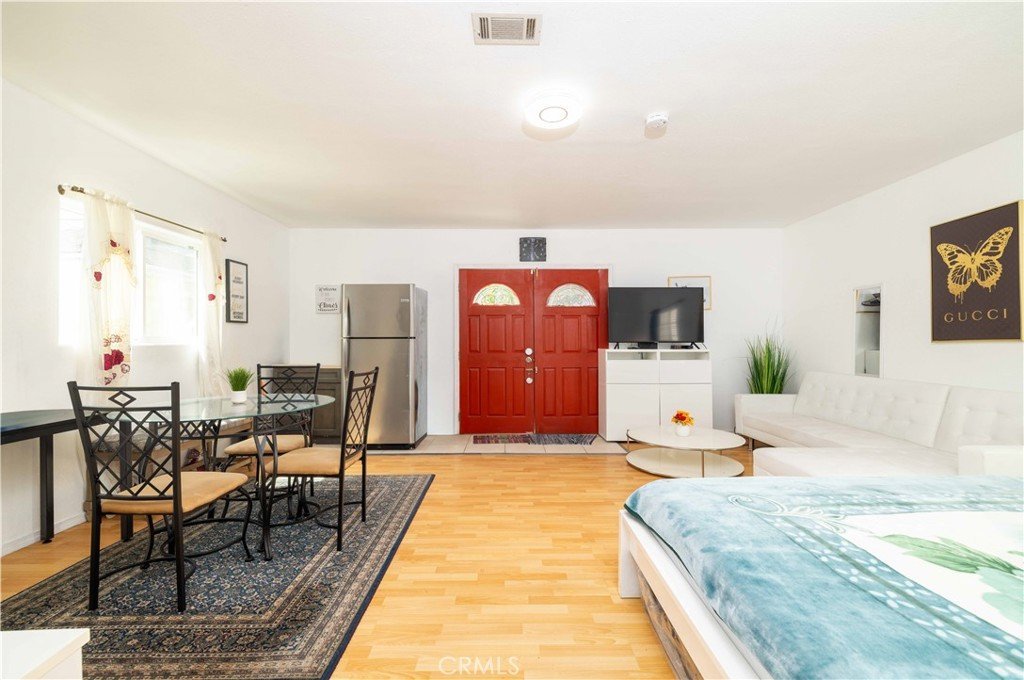
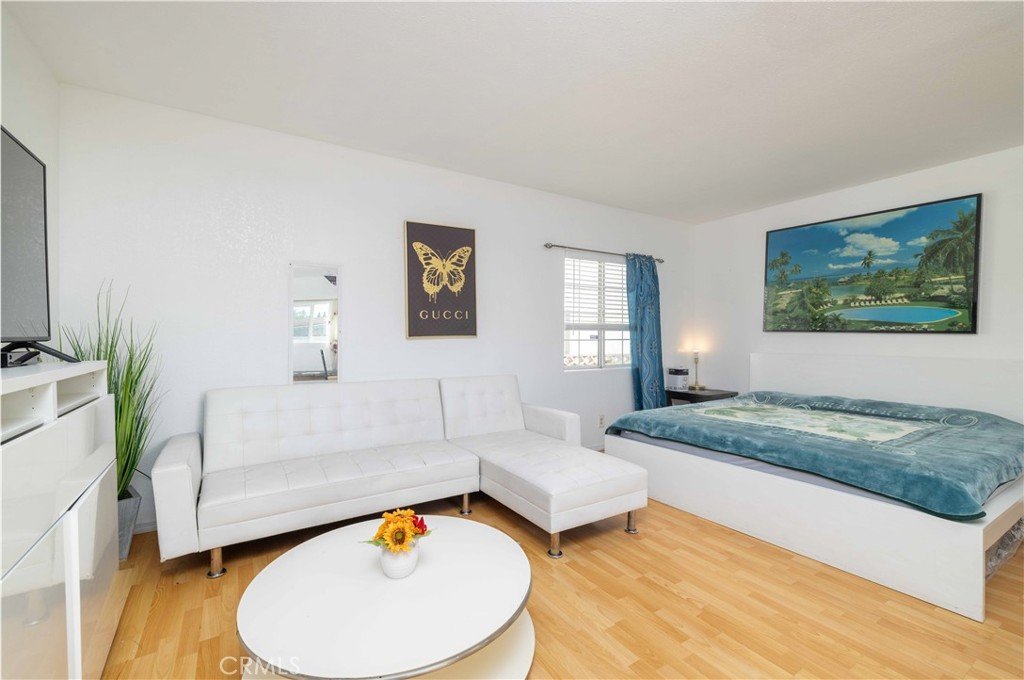
This is one of the best deals in the South Bay. With 4 bedrooms and 2 bathrooms, this home has space and flexibility that is hard to find in Carson.
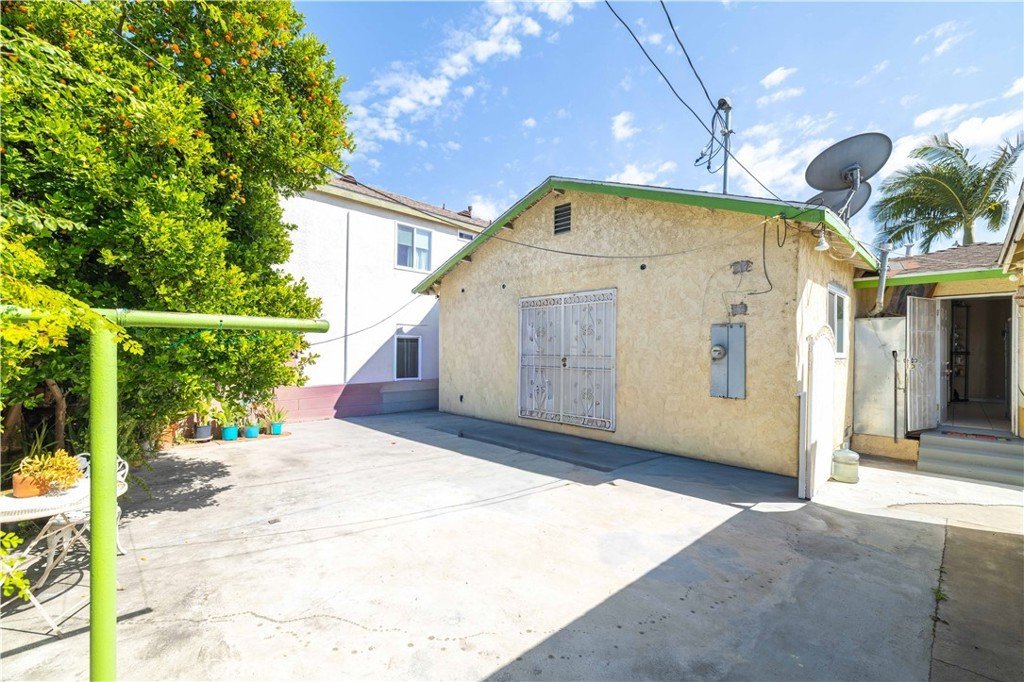
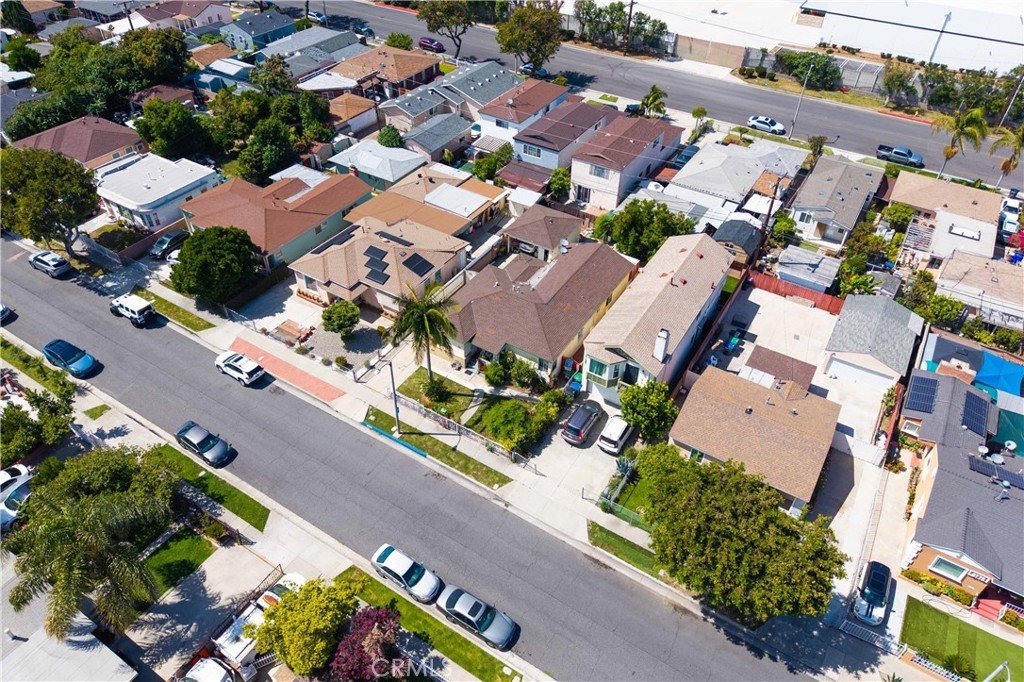
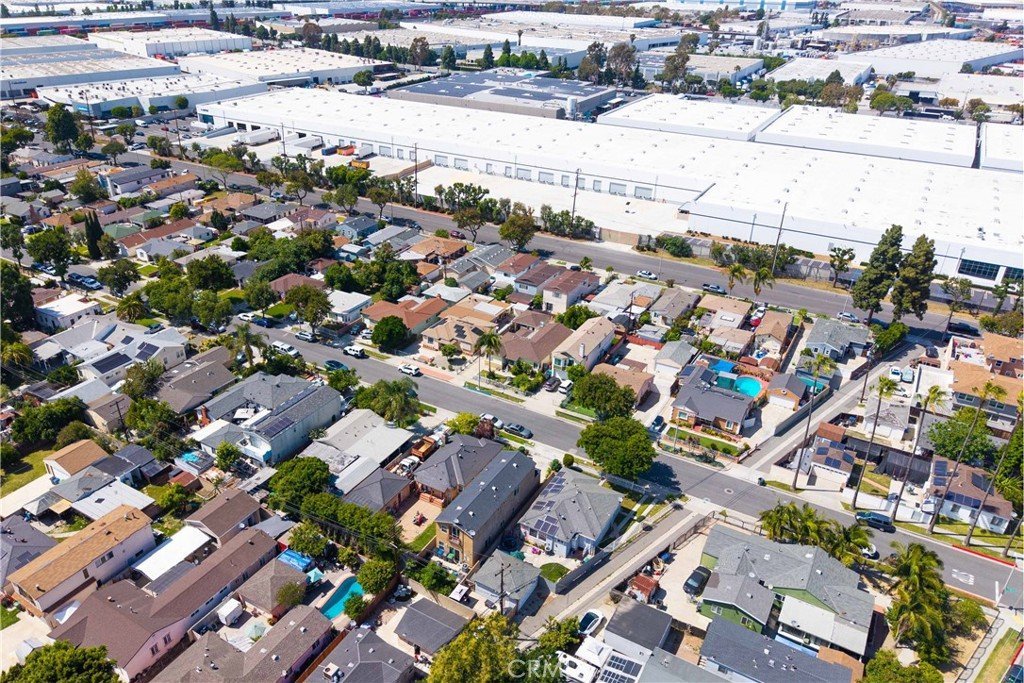
With 1,594 square feet of living space, the property offers a functional layout with generously sized bedrooms, multiple living areas, and even income potential. Currently, the property is set up as 2 separate living spaces with the back periodically rented as an AIrBnB. The kitchen opens into a large dining area with ample cabinetry and storage, creating a space that works well for both everyday living and entertaining. The primary bedroom is oversized and offers enough room for a sitting area, or office set up. Outside, the property features gated parking, a detached garage, and usable outdoor space with room for entertaining, gardening, or future ADU potential. The long driveway provides additional off-street parking and functionality that’s becoming harder to find. Conveniently located near the 110, 710, 405, and 91 freeways with easy access to Long Beach, Torrance, and surrounding South Bay areas. This home is close to shopping, dining, parks, and everyday conveniences including SouthBay Pavilion, and Carson Town Square.
Show all description
Location
- Directions: .
- Lot Size Acres: 0.1146 acres
Building Details
- Structure Type: House
- Water Source: Public
- Lot Features: ZeroToOneUnitAcre
- Open Parking Spaces: 4
- Sewer: PublicSewer
- Common Walls: NoCommonWalls
- Garage Spaces: 2
- Levels: One
Amenities & Features
- Pool Features: None
- Spa Features: None
- Parking Total: 6
- Cooling: None
- Fireplace Features: None
- Heating: Central
- Interior Features: AllBedroomsDown
- Laundry Features: Inside
Nearby Schools
- High School District: Long Beach Unified
Expenses, Fees & Taxes
- Association Fee: 0
Agent info
- Agent name: Nahed Benyamein
- Agent MLS: DWNAHBEN
- Agent email: nahedb1@msn.com
- Agent officephone: 562-863-5867
- Agent direct phone: 562-755-0084
Miscellaneous
- List Office Name: Allstars Realty
- Listing Terms: Cash,CashToExistingLoan,CashToNewLoan,Conventional,Contract,FannieMae
- Common Interest: None
- Community Features: Suburban,Urban
- Attribution Contact: 562-755-0084
