


27660 Cordovan, Canyon Country, CA, US, 91351
27660 Cordovan, Canyon Country, CA, US, 91351Basics
- Date added: Added 3 months ago
- Category: Residential
- Type: SingleFamilyResidence
- Status: Active
- Bedrooms: 4
- Bathrooms: 3
- Area: 2353 sq ft
- Lot size: 70147, 70147 sq ft
- Year built: 2002
- View: None
- County: Los Angeles
- MLS ID: SR26124425
Description
-
Description:
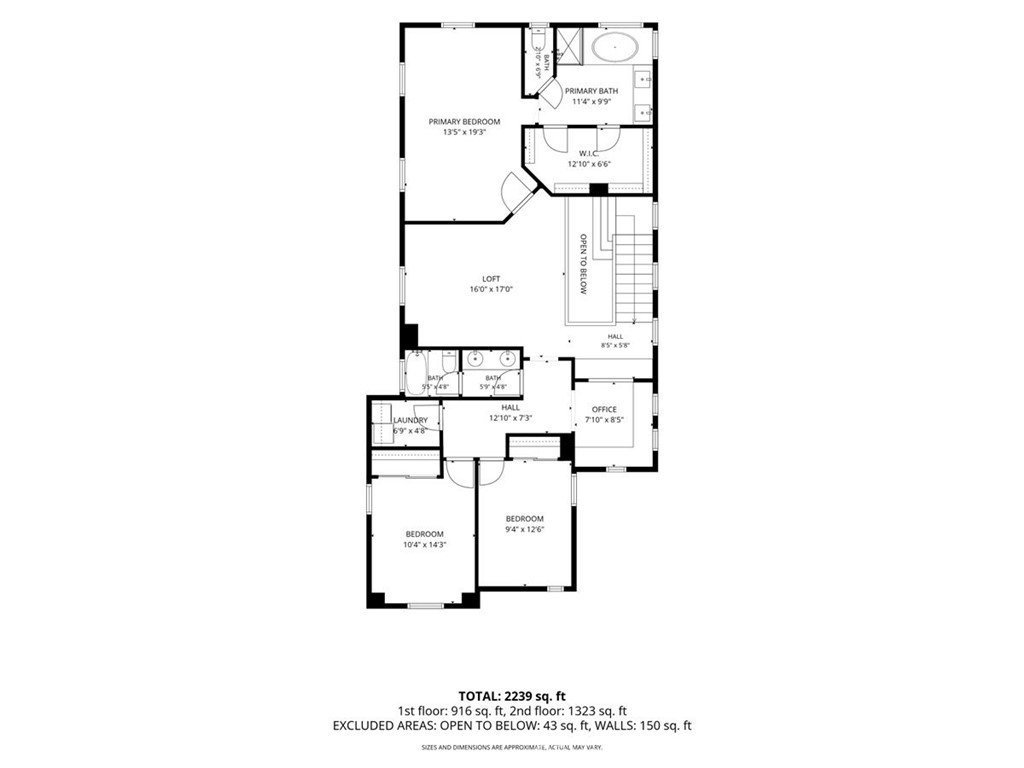
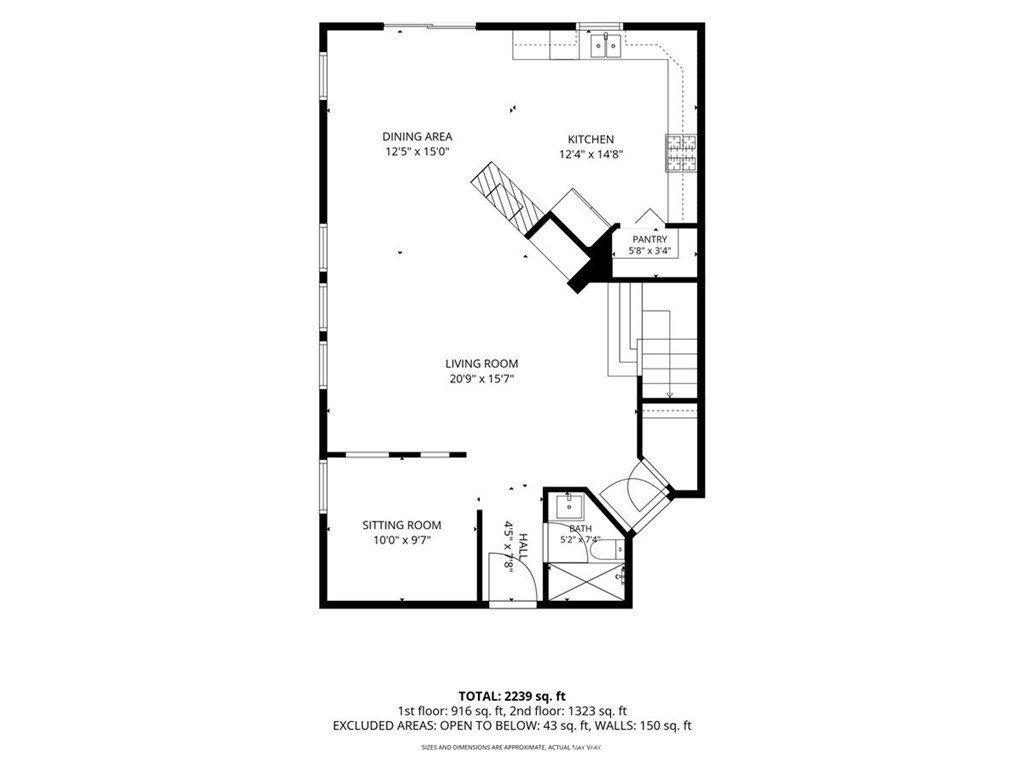
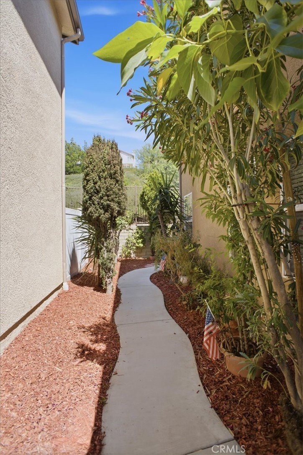
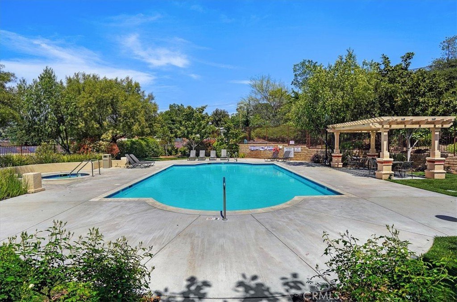
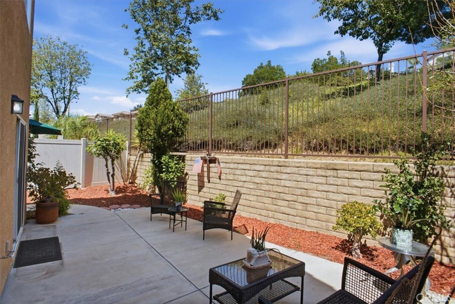
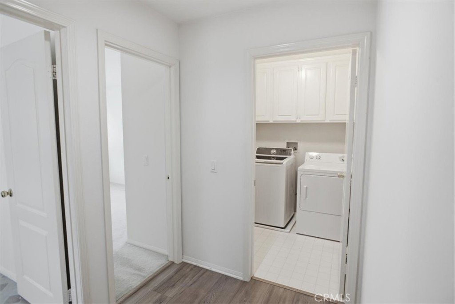
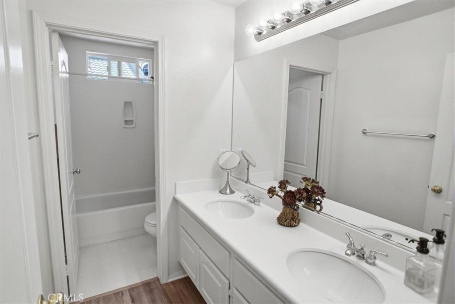
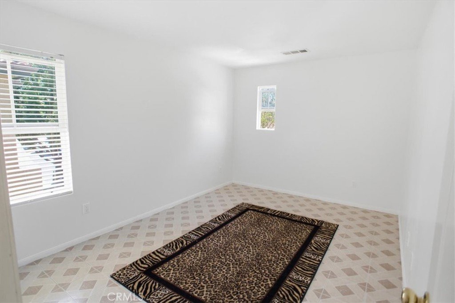
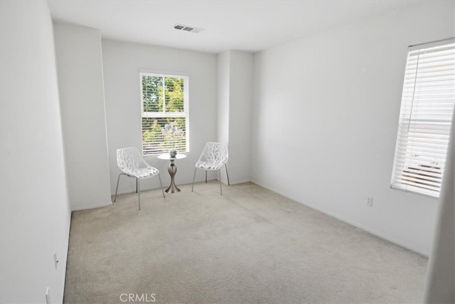
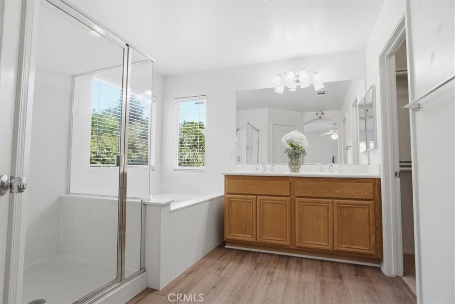
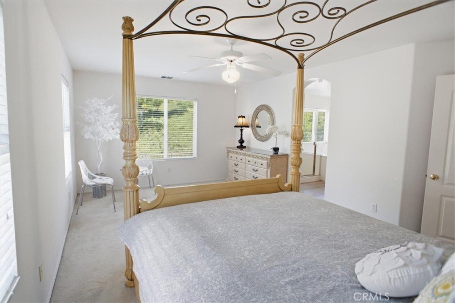
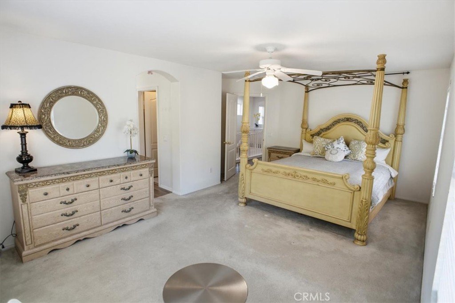
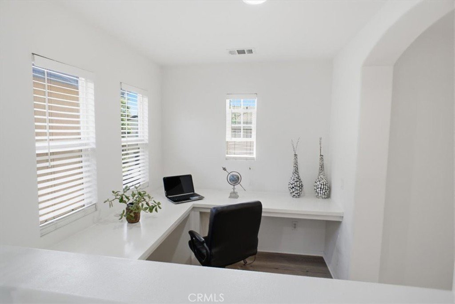
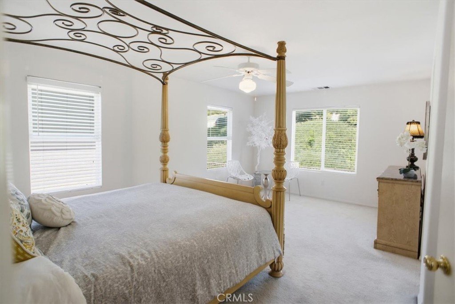
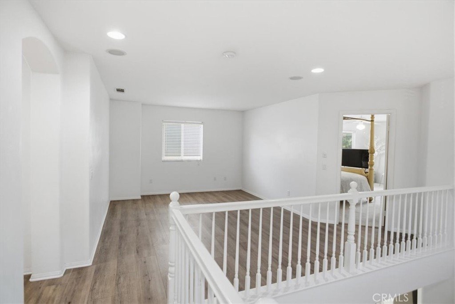
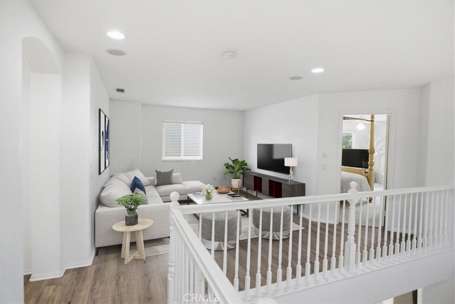
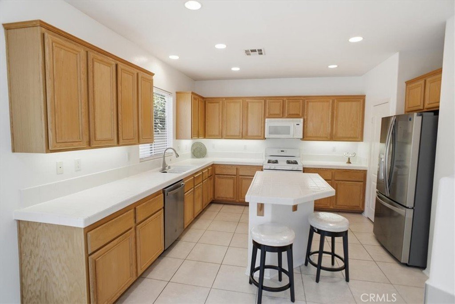
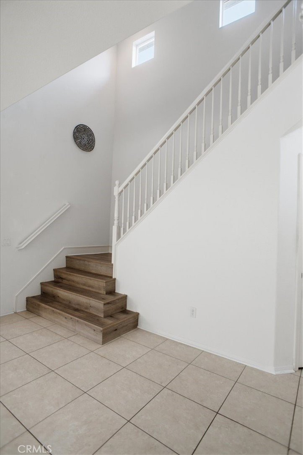
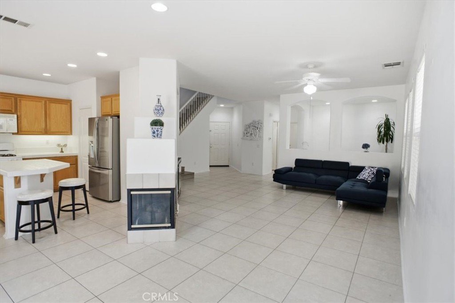
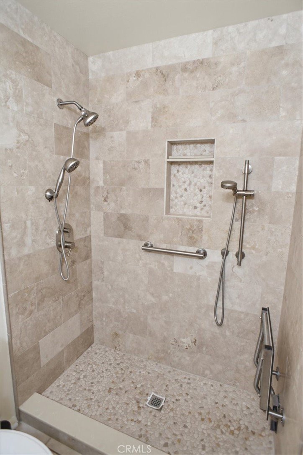
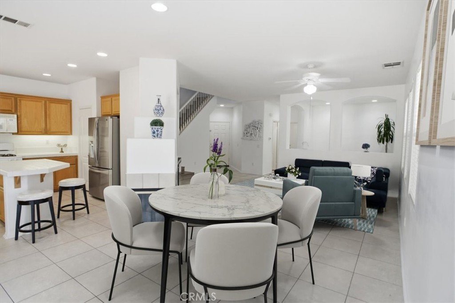
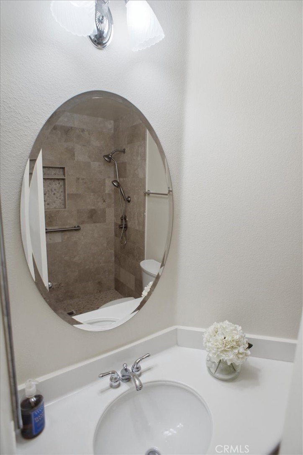
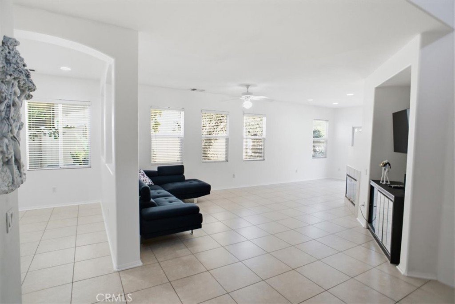
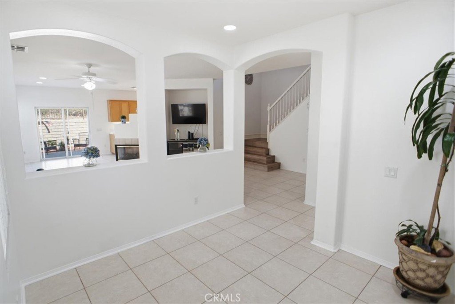
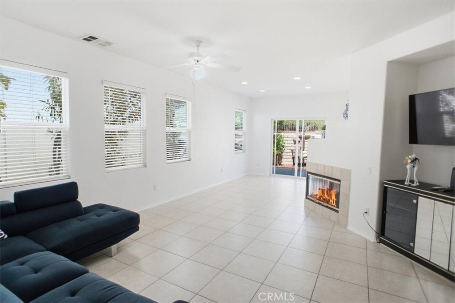
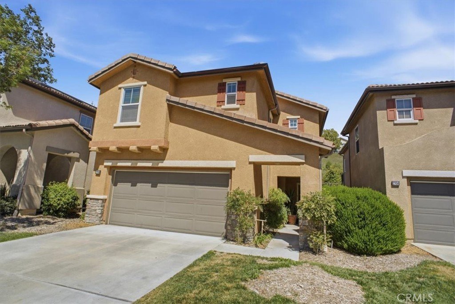
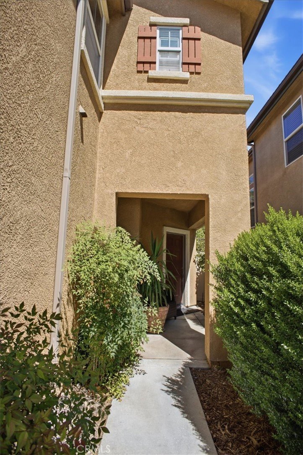
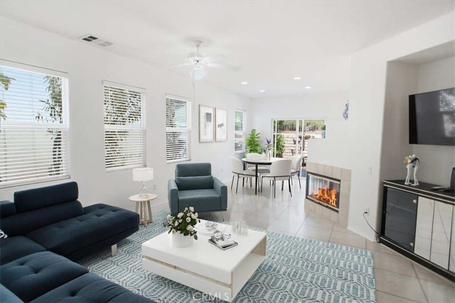
PRICE TO SELL!!!! BEAUTIFUL, OPEN FLOOR PLAN AND READY TO MOVE IN 4 BEDROOM, 3 BATHROOM SINGLE FAMILY HOME!! Welcome to 27660 Cordovan Drive, a spacious, well-maintained home in the sought-after Sienna Ridge community of Canyon Country. This 4-bedroom, 3-bathroom house, with approximately 2,353 square feet and thoughtfully planned for modern living, was owned and maintained by its original owners. Enter a light-filled, a freshly PAINTED, spacious living area highlighted by a distinctive three-sided gas fireplace that joins the kitchen and living room, creating a natural gathering place for entertaining. The kitchen is designed for both entertaining and everyday use, with a central island, walk-in pantry, and ceramic tile countertops. A secluded patio just off the dining room serves as an ideal spot for morning coffee, evening sunsets, or weekend gatherings with friends. Downstairs, a multipurpose den adjacent to a full bathroom offers the versatility buyers need, making it ideal for a home office, an additional bedroom, or a media area. Upstairs, discover a spacious loft with a built-in study nook, freshly installed hardwood floors, perfect for learning from home. Each of the three bedrooms has been carefully placed for solitude. The primary suite offers a spacious layout, a large walk-in closet, and an en-suite bath designed for comfort. A dedicated upstairs laundry room and an additional full bathroom. Additional highlights include a 2-car garage with direct access, next to cul-de-sac guest parking. Beyond the home itself, residents of Sienna Ridge enjoy access to a community pool and well-maintained common areas, creating a true neighborhood lifestyle. This beautiful property is located just minutes from hiking trails, grocery stores, the public library, and a mix of local and chain restaurants. With quick access to the 14 Freeway, commuting is easy. Best of all, there are no Mello Roos fees. Move-in ready and waiting for you to make it your home.
Show all description
Location
- Directions: From Soledad Canyon Road, turn onto Shangri-La Drive, Turn left onto Cordovan Drive.
- Lot Size Acres: 1.6104 acres
Building Details
- Structure Type: House
- Water Source: Public
- Lot Features: BackYard,FrontYard,StreetLevel,Walkstreet
- Sewer: PublicSewer
- Common Walls: NoCommonWalls
- Garage Spaces: 2
- Levels: Two
Amenities & Features
- Pool Features: Community, InGround, Association
- Parking Features: DoorMulti, Garage, GarageDoorOpener
- Patio & Porch Features: Patio
- Spa Features: Community
- Parking Total: 2
- Association Amenities: MaintenanceGrounds,MaintenanceFrontYard,Pool,SpaHotTub
- Cooling: CentralAir
- Fireplace Features: GasStarter, LivingRoom
- Heating: Central
- Interior Features: CeilingFans, HighCeilings, OpenFloorplan, Pantry, AllBedroomsUp, Loft
- Laundry Features: Inside,LaundryRoom,UpperLevel
- Appliances: Dishwasher,GasRange,Microwave,Refrigerator,Dryer,Washer
Nearby Schools
- High School District: William S. Hart Union
Expenses, Fees & Taxes
- Association Fee: $243
Agent info
- Agent name: Rodney Lazary
- Agent MLS: SR207069200
- Agent email: rodney4homes@gmail.com
- Agent officephone: 818-491-3200
Miscellaneous
- Association Fee Frequency: Monthly
- List Office Name: Bella Vista Estates Real Estate Group Inc
- Listing Terms: Cash,CashToNewLoan,Conventional,FHA
- Common Interest: PlannedDevelopment
- Community Features: Gutters,StreetLights,Pool
- Attribution Contact: 818-470-3393
