
























27687 Ron Ridge, Saugus, CA, US, 91350
27687 Ron Ridge, Saugus, CA, US, 91350Basics
- Date added: Added 7 months ago
- Category: Residential
- Type: SingleFamilyResidence
- Status: Active
- Bedrooms: 4
- Bathrooms: 3
- Area: 2208 sq ft
- Lot size: 4678, 4678 sq ft
- Year built: 1993
- Property Condition: Turnkey
- Subdivision Name: California Bluffs (CABL)
- County: Los Angeles
- MLS ID: SR26045470
Description
-
Description:
If you’ve been waiting for a home that feels both impressive and comfortable the second you walk in—this is it.
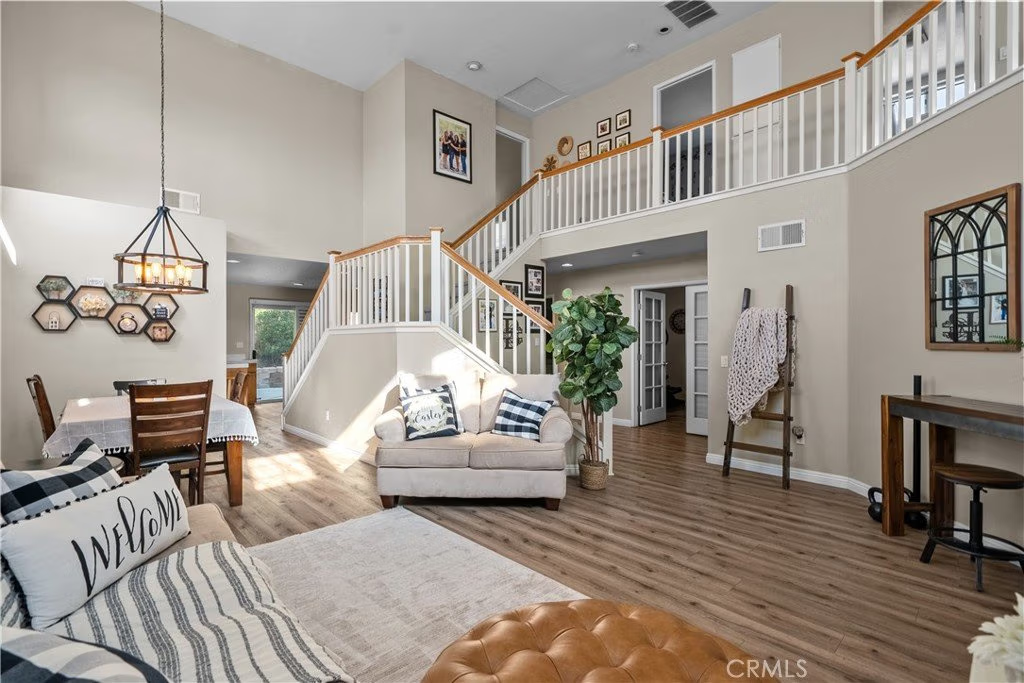
Located in the highly desirable California Bluffs community of Santa Clarita, this 4-bedroom + loft home has that rare combination of space, style, and everyday livability. From the moment you step through the double doors, you’re greeted by soaring ceilings, a sweeping staircase, and natural light pouring in from oversized windows—it’s the kind of entry that just makes you pause for a second and take it all in.
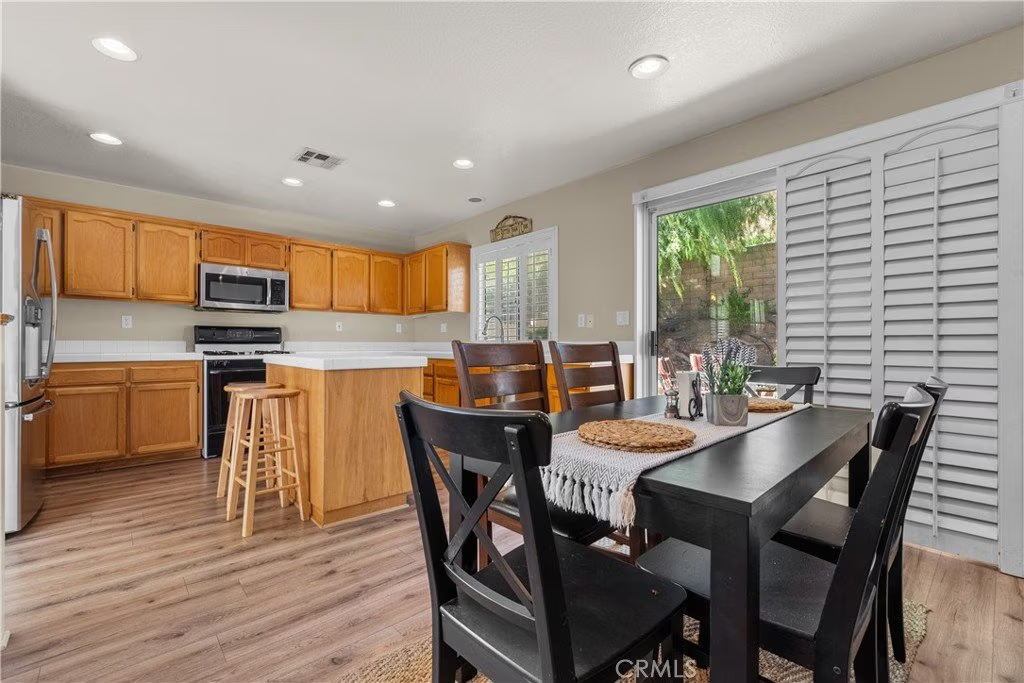
The layout flows effortlessly, designed for real life. The family room with its cozy stone fireplace opens right into the kitchen, so whether you’re hosting friends or just hanging out on a weeknight, everything feels connected. The kitchen offers plenty of space to gather, with a center island, warm cabinetry, and room to make it your own.
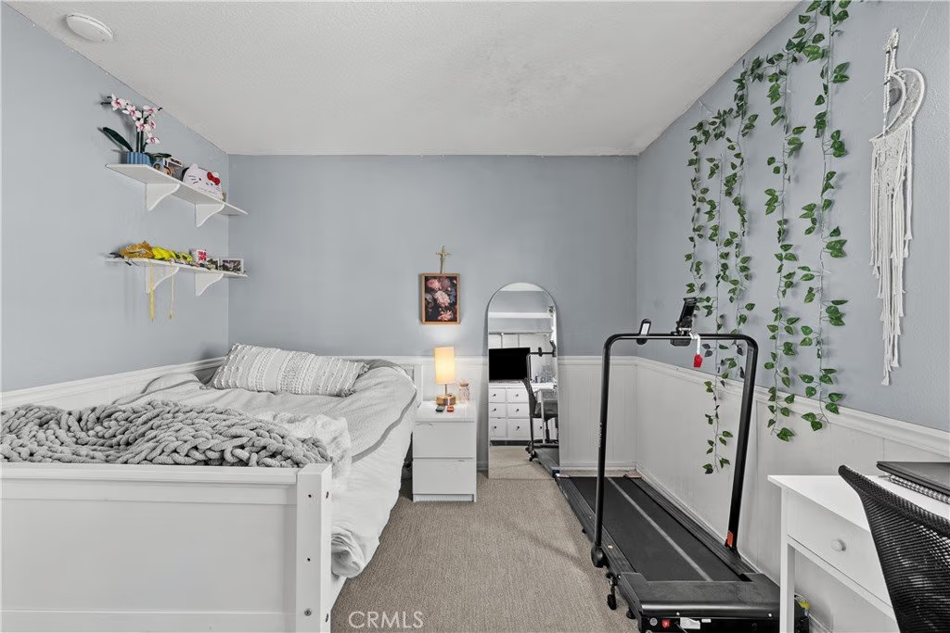
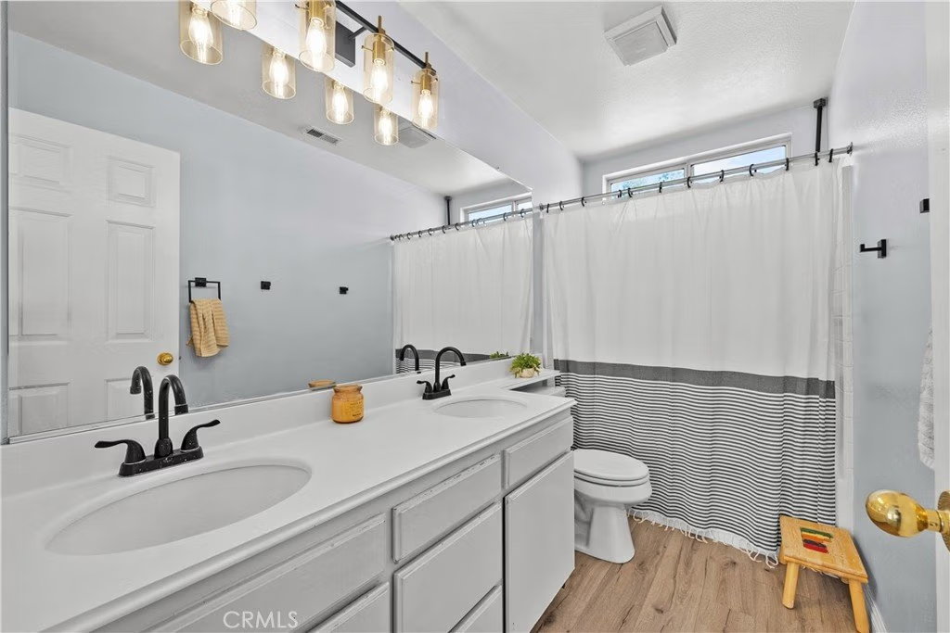
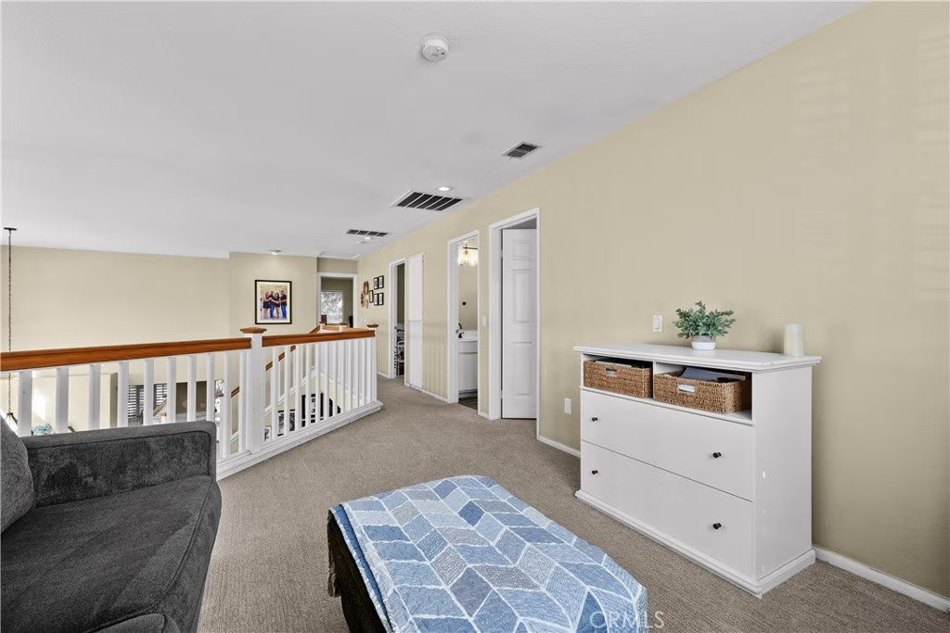
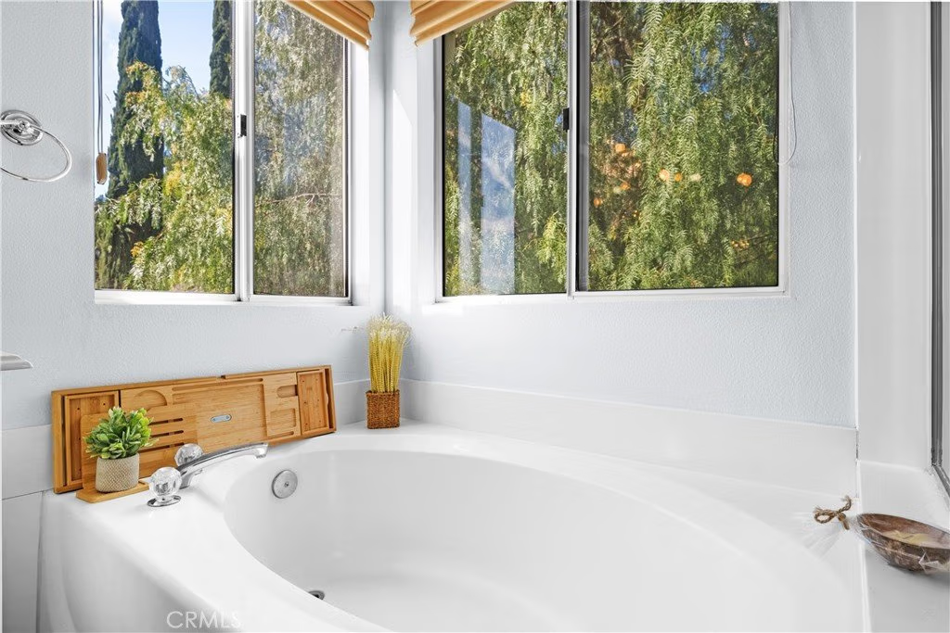
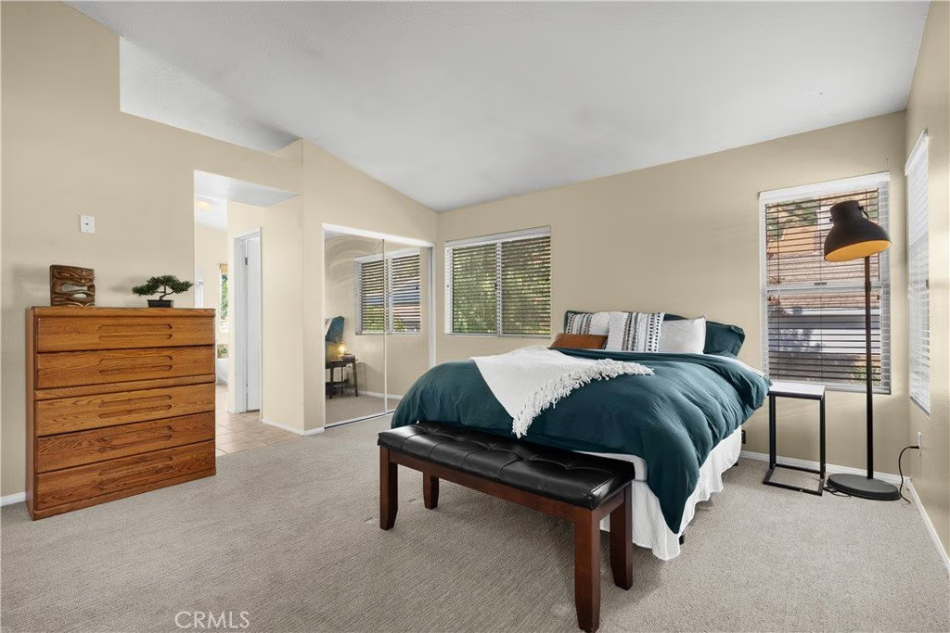
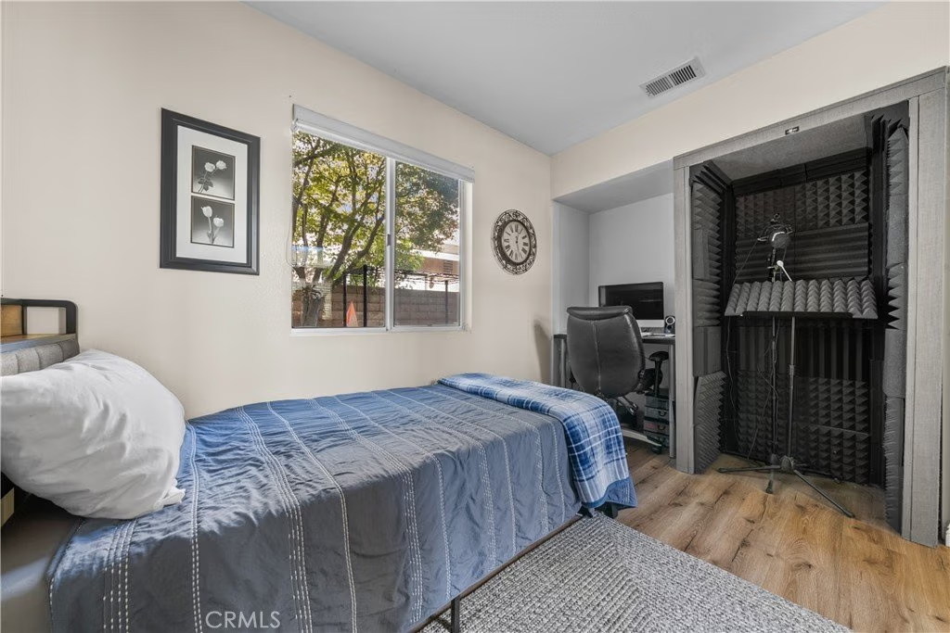
Upstairs, the loft is one of those spaces you’ll actually use—home office, movie room, playroom, gym… whatever fits your life right now. The primary suite feels like a true retreat, with enough space to unwind, a walk-in closet, and a spa-like bath with soaking tub, separate shower, and a large vanity that makes busy mornings easier. Two additional bedrooms upstairs are generously sized, while the downstairs bedroom and full bath are perfect for guests, in-laws, or anyone who needs a little extra privacy.
And then there are the upgrades that really matter—newer roof (2021), tankless water heater, solar, fresh paint, new carpet, and updated flooring—so you can move in and enjoy without the to-do list.
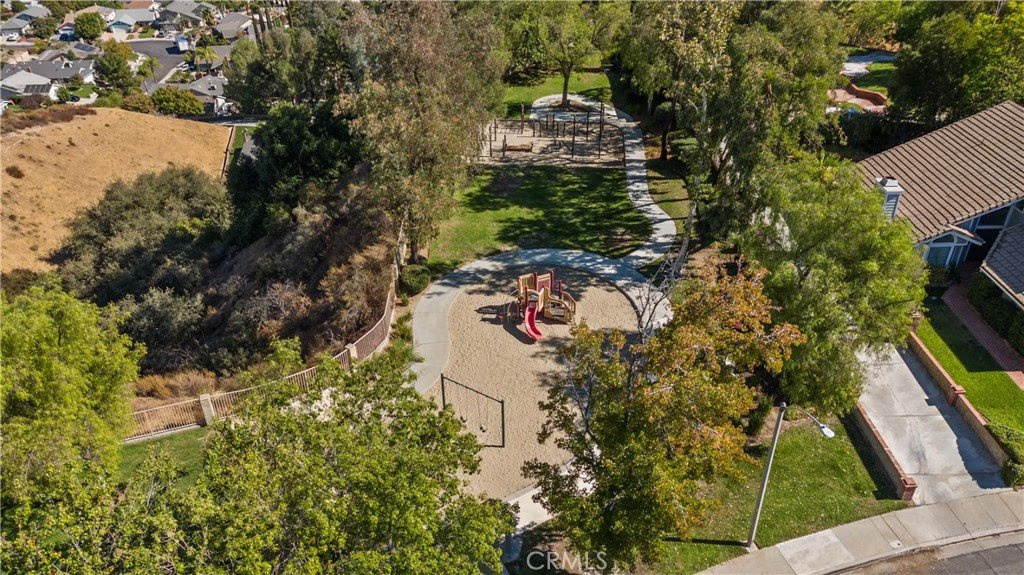
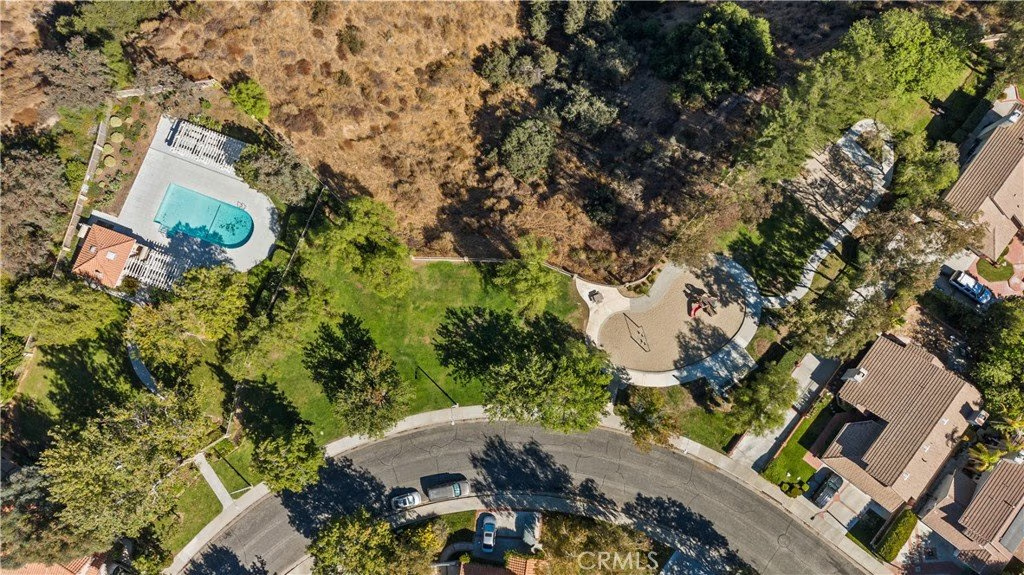
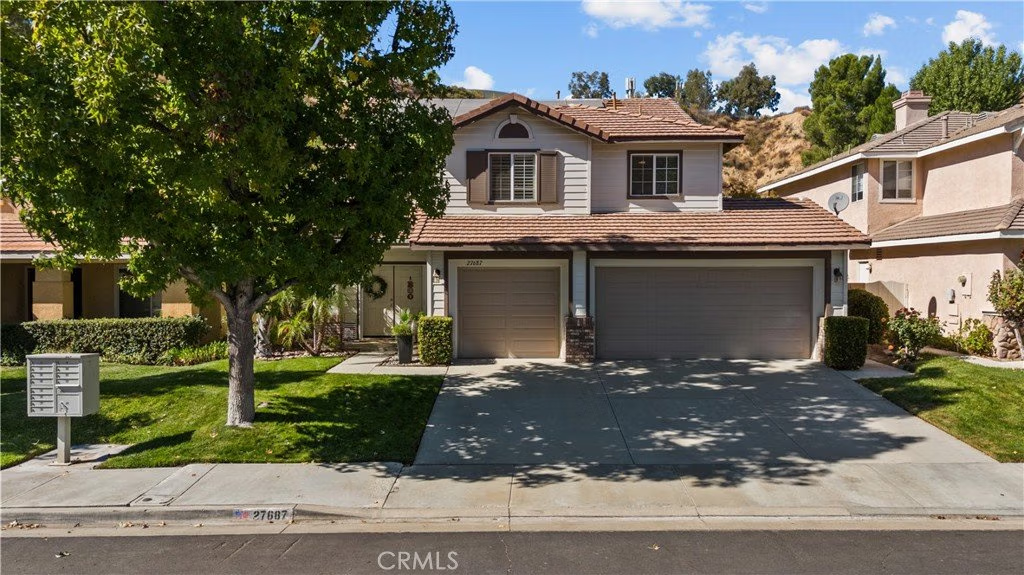
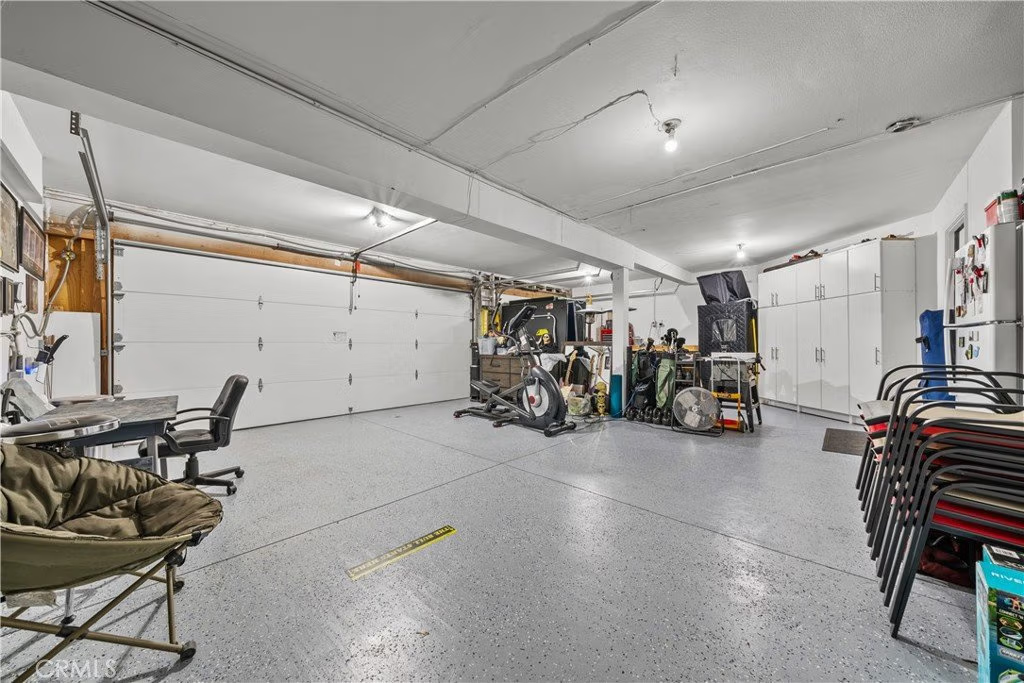
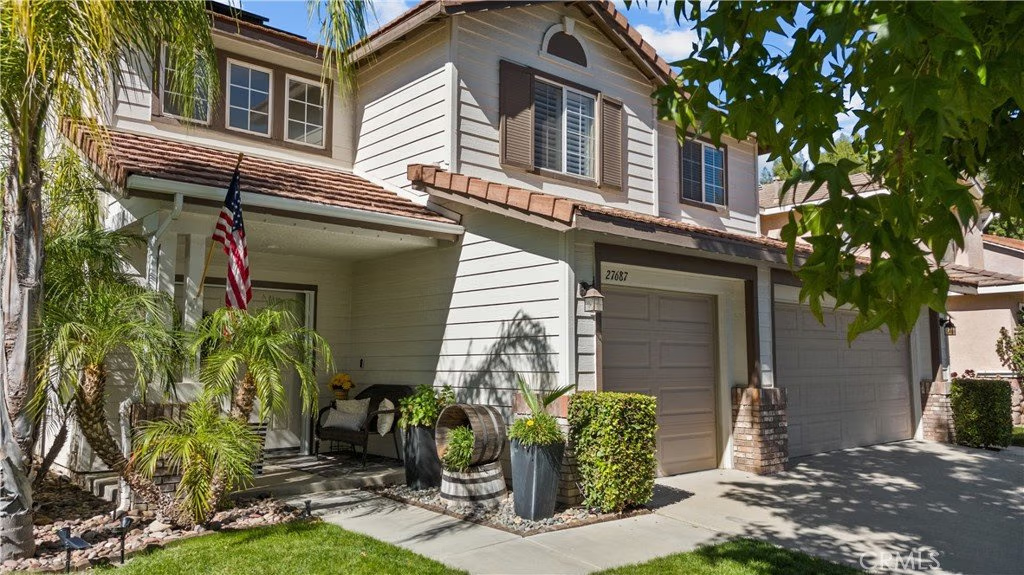
The 3-car garage with epoxy floors and built-in cabinetry gives you all the storage you’ve been wanting, and the community itself offers a lifestyle that’s hard to beat, with a pool, park, and play areas just moments away.
Close to top-rated schools, shopping, dining, and commuter routes, this home truly checks all the boxes—but more importantly, it just feels like home the minute you walk in.
Show all description
Location
- Directions: Between Pamplico and Grovepark
- Lot Size Acres: 0.1074 acres
Building Details
- Structure Type: House
- Water Source: Public
- Architectural Style: Traditional
- Lot Features: FrontYard,SprinklersInFront,Lawn,NearPark
- Sewer: PublicSewer
- Common Walls: NoCommonWalls
- Foundation Details: Slab
- Garage Spaces: 3
- Levels: Two
- Floor covering: Carpet, SeeRemarks
Amenities & Features
- Pool Features: Community, Association
- Parking Features: DoorMulti, DirectAccess, Driveway, Garage
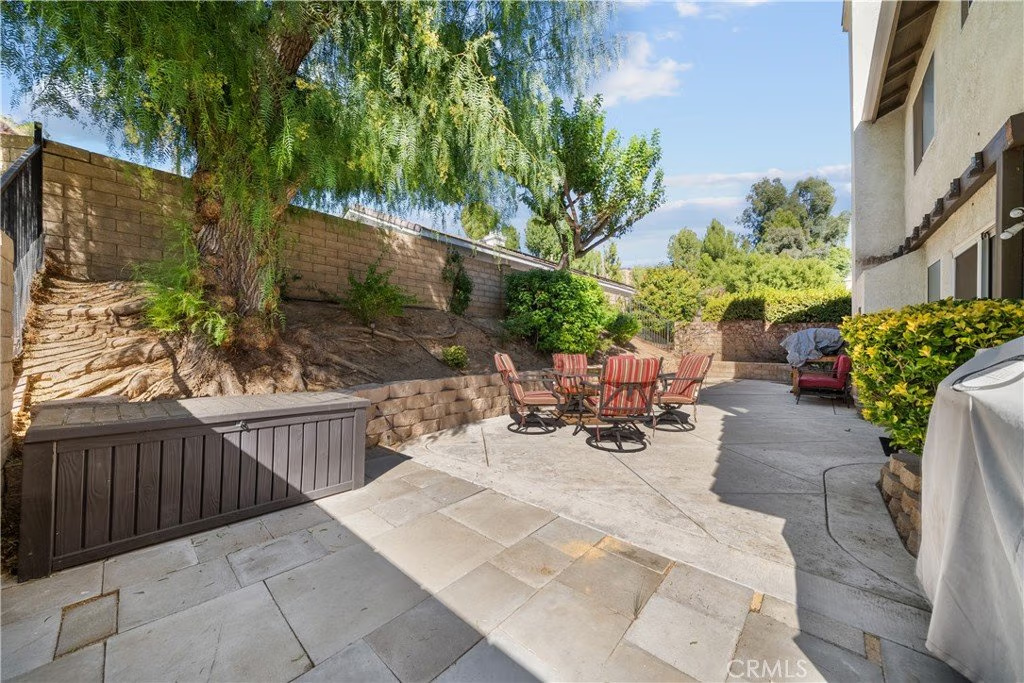
- Patio & Porch Features: Patio
- Spa Features: Association,Community
- Parking Total: 3
- Association Amenities: Pool,SpaHotTub
- Cooling: CentralAir
- Fireplace Features: LivingRoom
- Heating: Central
- Interior Features: BlockWalls, SeparateFormalDiningRoom, EatInKitchen, BedroomOnMainLevel, Loft
- Laundry Features: WasherHookup,ElectricDryerHookup
- Appliances: Dishwasher,Disposal,GasRange,Microwave,WaterHeater
Nearby Schools
- High School: Saugus
- High School District: William S. Hart Union
Expenses, Fees & Taxes
- Association Fee: $60
Agent info
- Agent name: Heather Barkley Kilpatrick
- Agent MLS: F203046691
- Agent email: thebarkleygroup2@gmail.com
- Agent officephone: 805-777-7117
- Agent direct phone: 805-490-3280
Miscellaneous
- Association Fee Frequency: Monthly
- List Office Name: Keller Williams Exclusive Properties
- Listing Terms: Cash,CashToNewLoan,Conventional,FHA,VaLoan
- Common Interest: PlannedDevelopment
- Community Features: StreetLights,Suburban,Sidewalks,Park,Pool
- Attribution Contact: 805-490-3280
