









27706 Haxton Drive, Santa Clarita, CA, US, 91351
27706 Haxton Drive, Santa Clarita, CA, US, 91351Basics
- Date added: Added 1 month ago
- Category: Residential
- Type: SingleFamilyResidence
- Status: Active
- Bedrooms: 3
- Bathrooms: 2
- Area: 1437 sq ft
- Lot size: 13810, 13810 sq ft
- Year built: 1962
- Property Condition: UpdatedRemodeled
- Subdivision Name: North Oaks Upper (NOKU)
- Zoning: SCUR2
- County: Los Angeles
- MLS ID: 26871265
Description
-
Description:
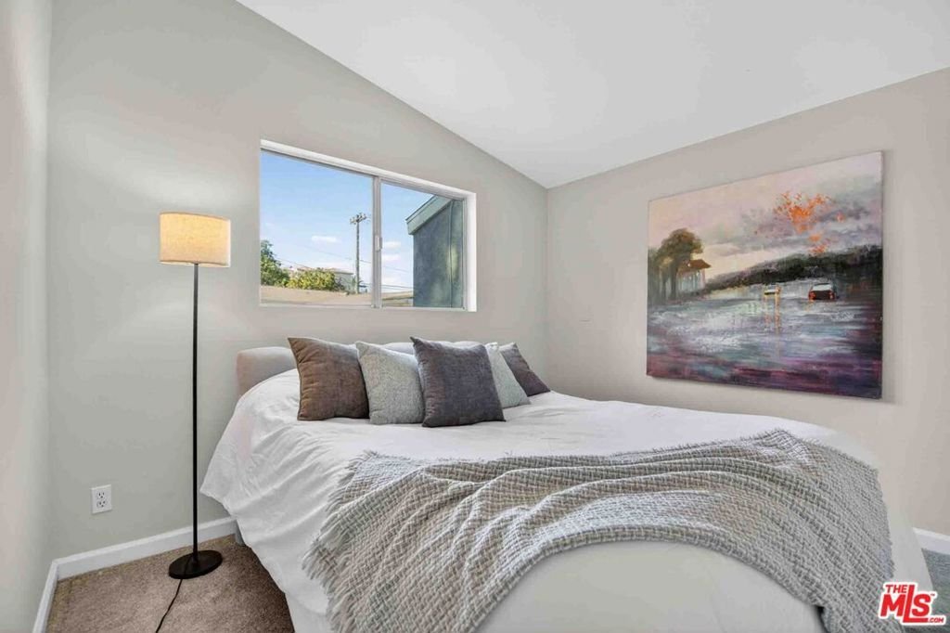
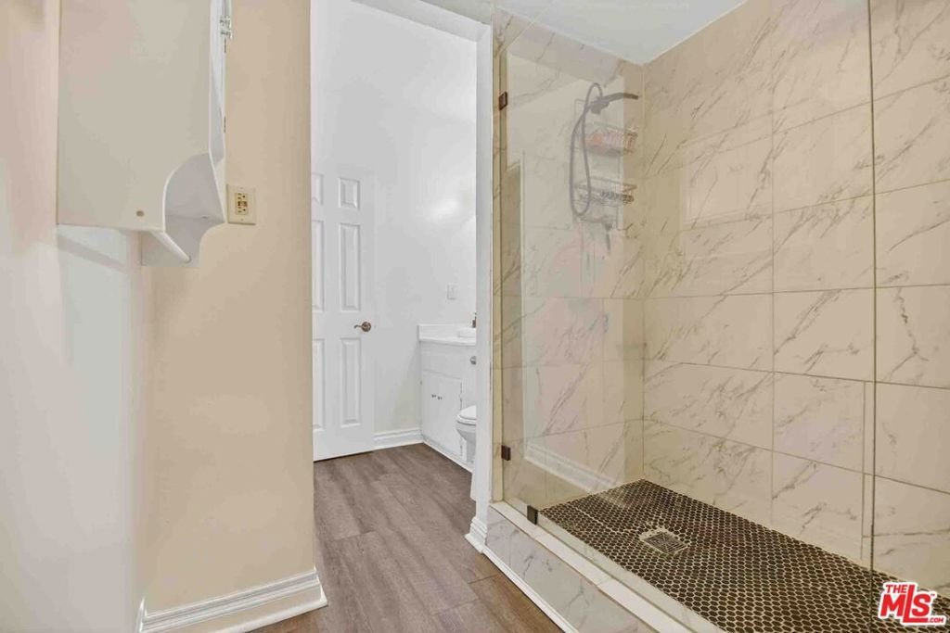
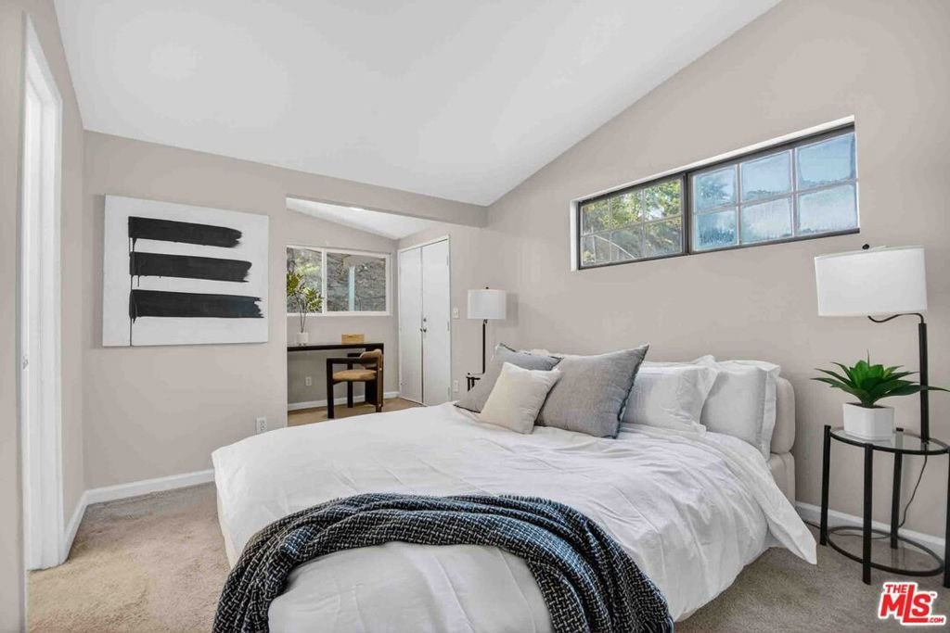
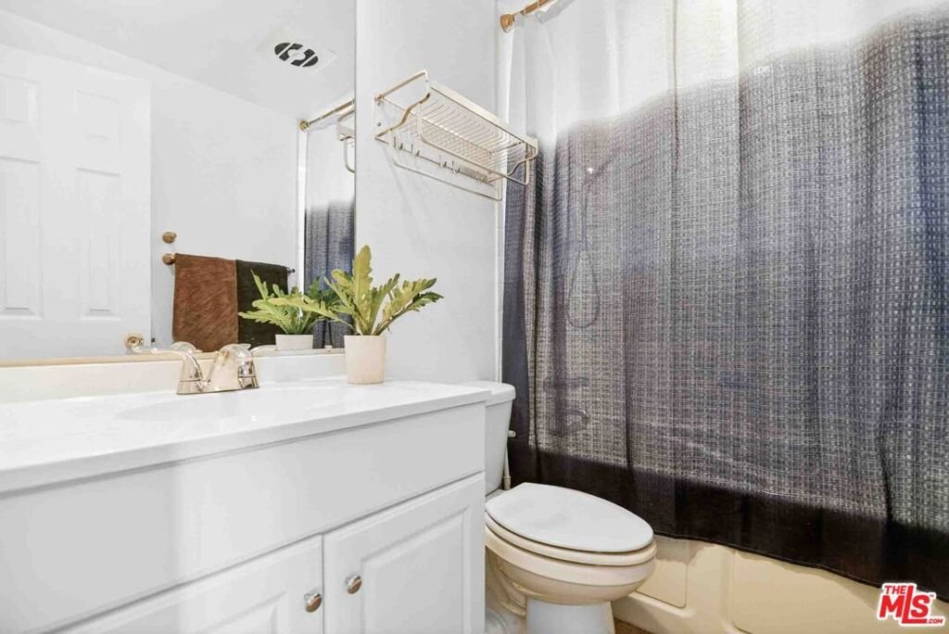
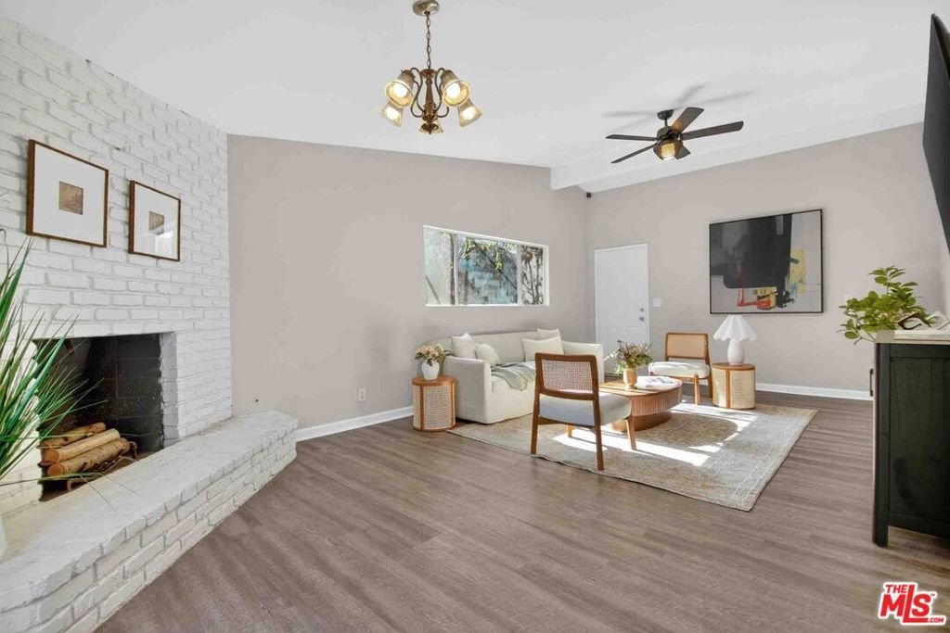
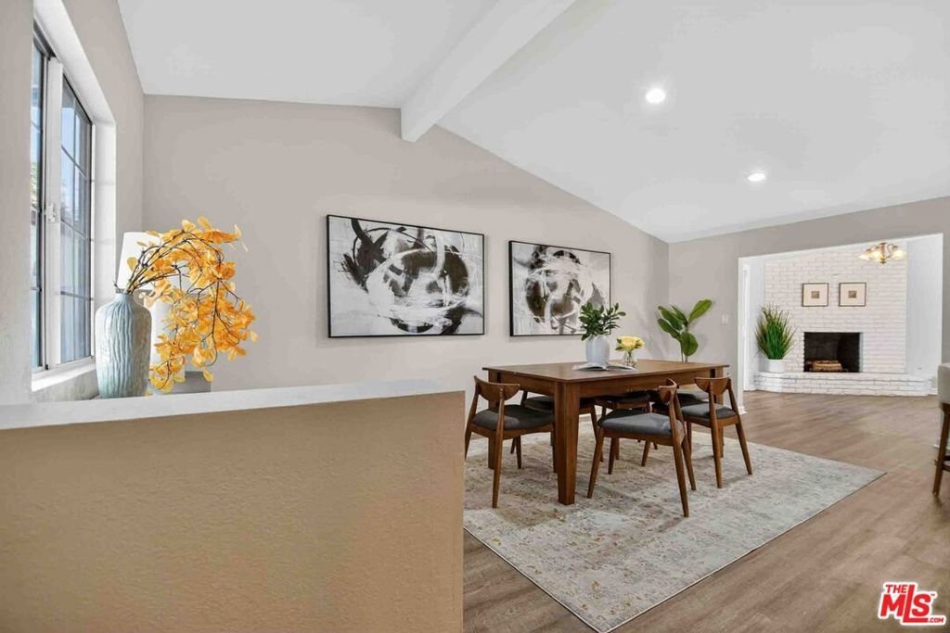
Beautifully updated single-story 3-bedroom, 2-bath home situated on an oversized 13,810 sq ft lot in Canyon Country with owned solar, no HOA, and no Mello-Roos. Offering approximately 1,437 sq ft, the open floor plan features luxury vinyl plank flooring throughout the main living areas and a remodeled kitchen with white shaker cabinetry, quartz countertops, Calacatta marble-look backsplash, skylight, and stainless steel appliances. The spacious living room features vaulted beamed ceilings, a white-painted brick wood-burning fireplace, and sliding glass doors opening to the backyard. The primary suite includes vaulted ceilings, hillside views, and an adjoining sitting room ideal for a home office, nursery, exercise area, or private retreat. The remodeled primary bath features a large glass-enclosed walk-in shower with Calacatta marble-look tile. Two additional bedrooms and an updated full hall bath complete the interior. The expansive backyard offers artificial turf, a concrete patio, mature trees, and a large graded pad providing numerous possibilities for outdoor living, recreation, or a potential ADU, subject to applicable requirements and approvals. Additional features include an attached 2-car garage and central air and heat. Conveniently located near shopping, dining, schools, recreation, and the 14 Freeway. A move-in-ready home offering an exceptional combination of an oversized lot, updated interior, owned solar, and flexible outdoor space.
Show all description
Location
- Directions: Whites Canyon to Nadal St East to Bernina Ave, right on Delight St and left on Haxton Drive
- Lot Size Acres: 0.317 acres
Building Details
- Architectural Style: Traditional
- Lot Features: BackYard,FrontYard,IrregularLot,Lawn,Yard
- Open Parking Spaces: 2
- Sewer: Other,SewerTapPaid
- Common Walls: NoCommonWalls
- Construction Materials: Stucco,WoodSiding
- Fencing: Vinyl,Wood
- Foundation Details: Slab
- Garage Spaces: 2
- Levels: One
- Floor covering: Carpet, Laminate
Amenities & Features
- Pool Features: None
- Parking Features: DoorMulti, Garage
- Security Features: CarbonMonoxideDetectors, SmokeDetectors
- Patio & Porch Features: Concrete
- Spa Features: None
- Accessibility Features: NoStairs
- Parking Total: 2
- Window Features: DoublePaneWindows
- Cooling: CentralAir
- Fireplace Features: Gas, LivingRoom
- Furnished: Unfurnished
- Heating: Central
- Interior Features: BreakfastBar, SeparateFormalDiningRoom, OpenFloorplan, RecessedLighting
- Laundry Features: Outside
- Appliances: Dishwasher,Disposal,Oven,Refrigerator,RangeHood,Dryer,Washer
Nearby Schools
- High School District: Los Angeles Unified
Agent info
- Agent name: Robert Siegmeth
- Agent MLS: CLW-C130315
- Agent email: bob@Siegmethteam.com
- Agent officephone: 818-989-2000
- Agent direct phone: 818-425-0330
Miscellaneous
- List Office Name: Equity Union
- Listing Terms: Conventional,FHA,VaLoan
- Direction Faces: East
