
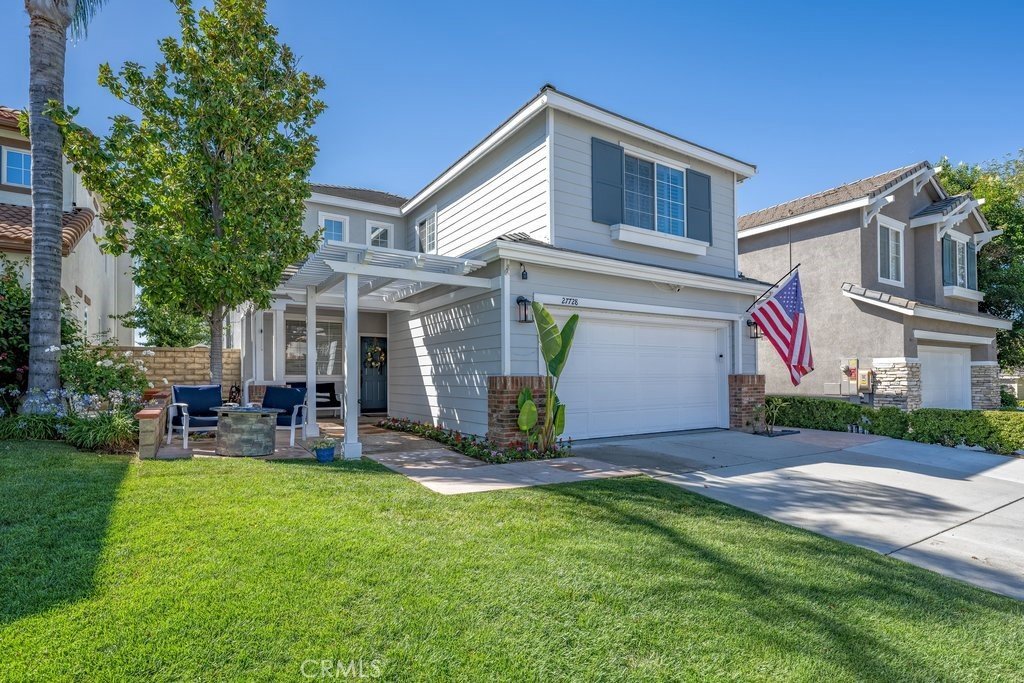



















27728 Wilderness, Castaic, CA, US, 91384
27728 Wilderness, Castaic, CA, US, 91384Basics
- Date added: Added 2 weeks ago
- Category: Residential
- Type: SingleFamilyResidence
- Status: Active
- Bedrooms: 5
- Bathrooms: 3
- Area: 2358 sq ft
- Lot size: 3989, 3989 sq ft
- Year built: 1999
- View: Hills,Neighborhood,Panoramic
- Subdivision Name: Ridgewood@Northlake (RWNL)
- County: Los Angeles
- MLS ID: SR26146714
Description
-
Description:
Four bedrooms, three baths, 2,358 square feet, and paid-off solar in the heart of Northlake.
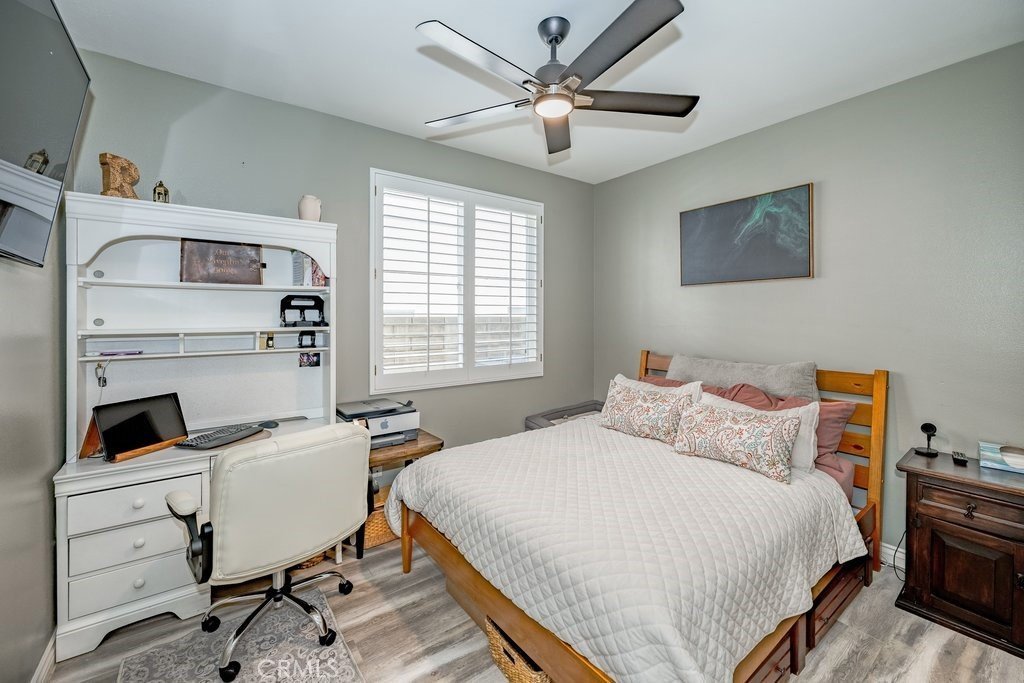
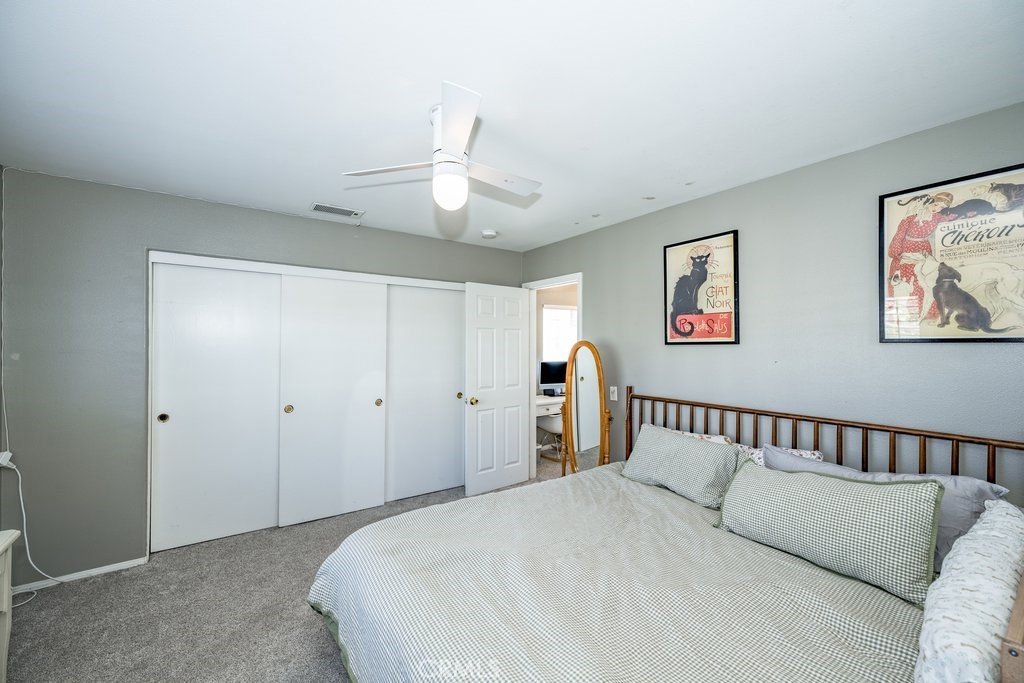
Three bedrooms sit upstairs. The fourth is downstairs, right next to a full bath, ready as a bedroom, home office, gym, or media room. In 2022 the sellers added a loft extension upstairs, more room to spread out and make your own.
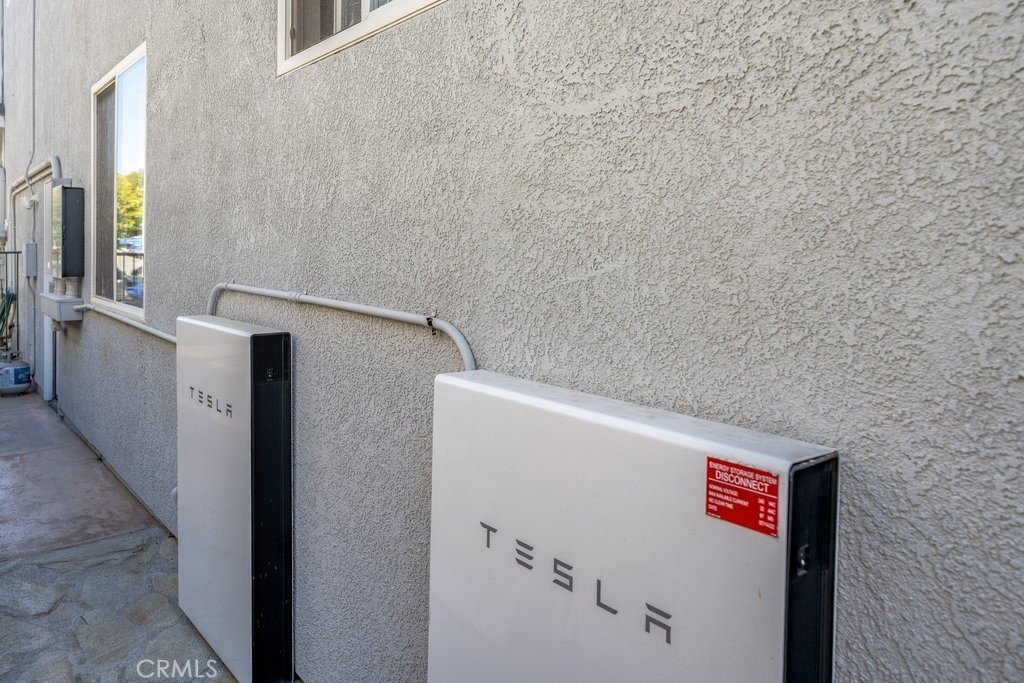
Owned solar with two Tesla Powerwalls, paid in full. Two batteries, not one, built for backup capacity. No solar lease to assume.
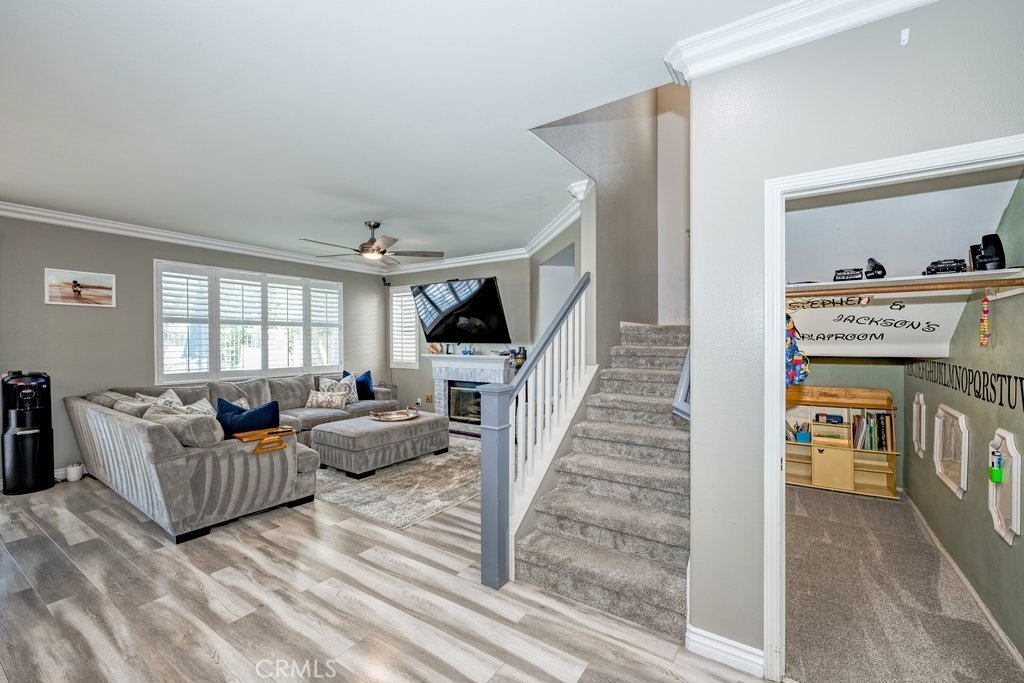
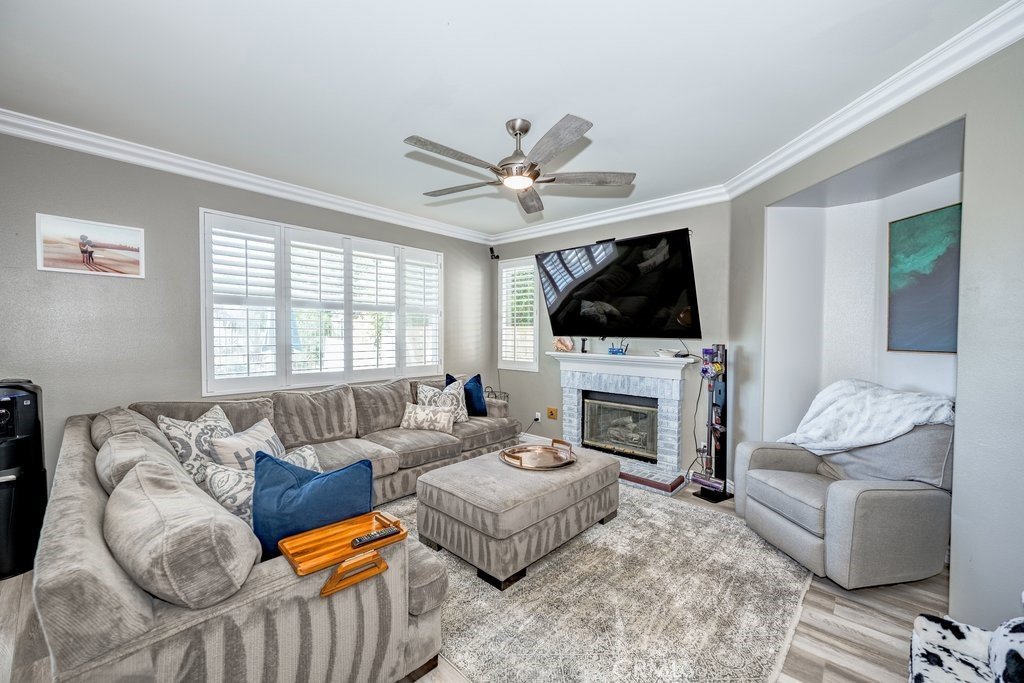
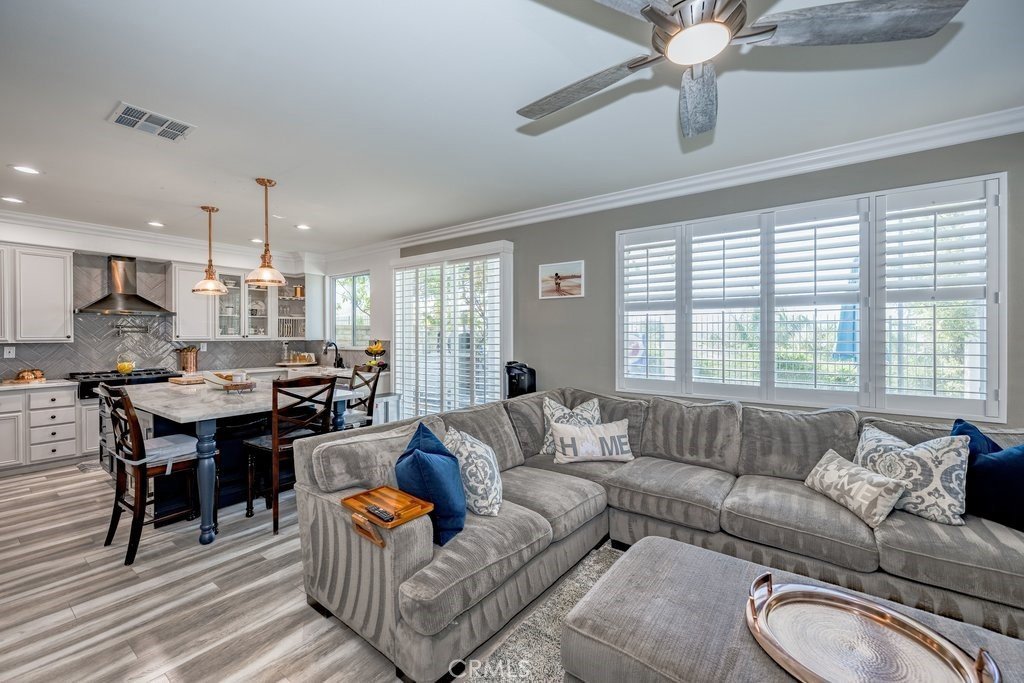
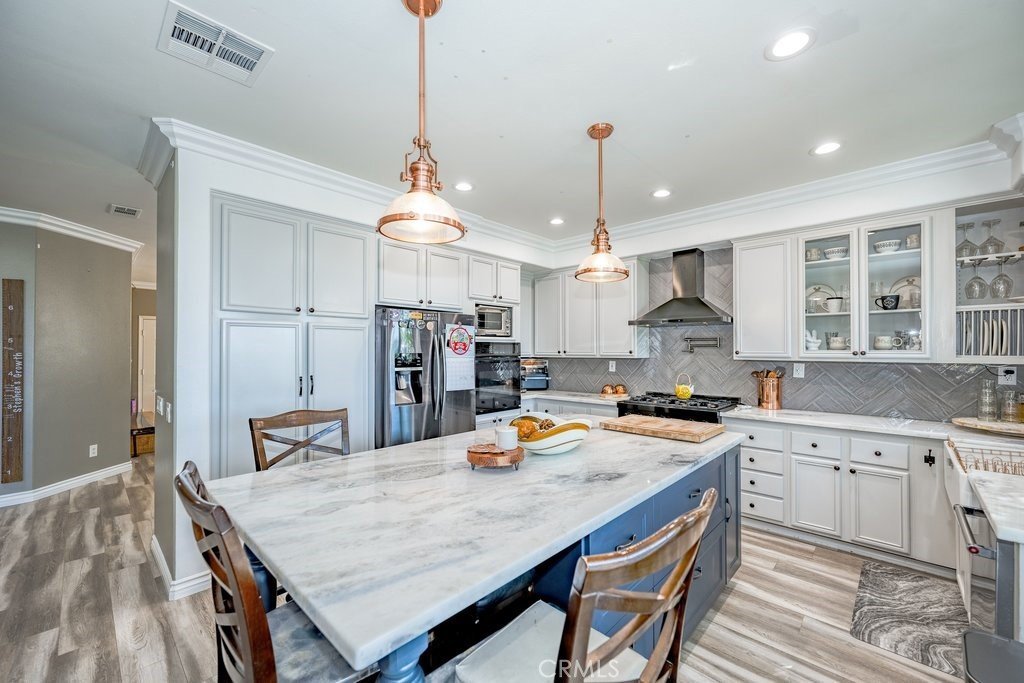
Kitchen remodeled in 2021: light gray cabinets, marble counters, a 98-inch island seating three, Zline 36-inch six-burner cooktop, pot filler, herringbone backsplash, farmhouse sink, and a wine fridge in the island. Gas fireplace in the living room for the nights that call for it.
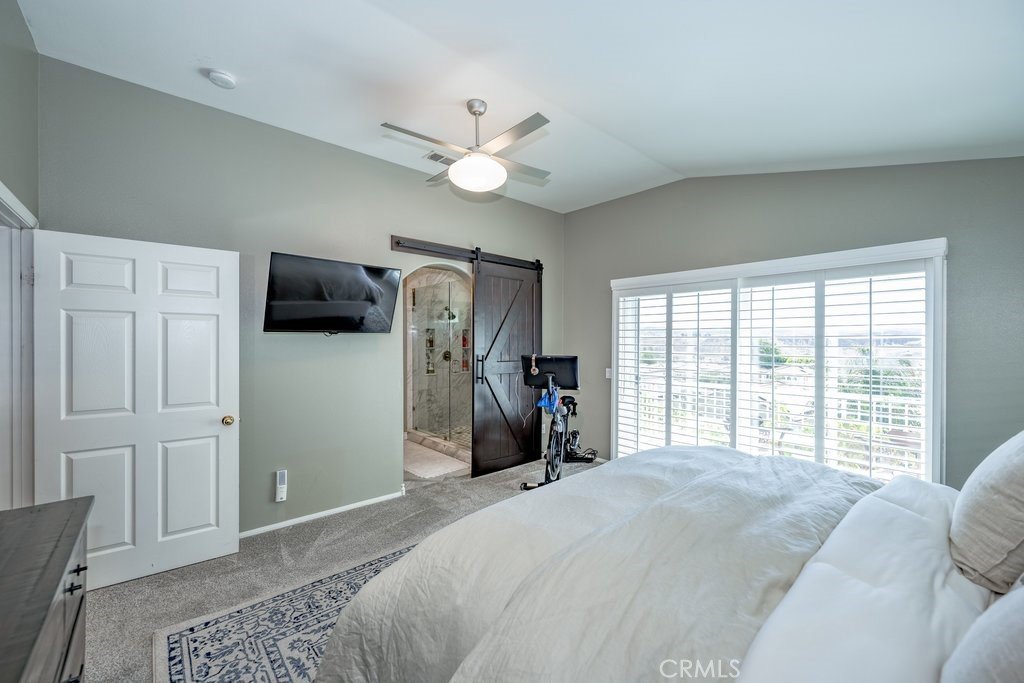
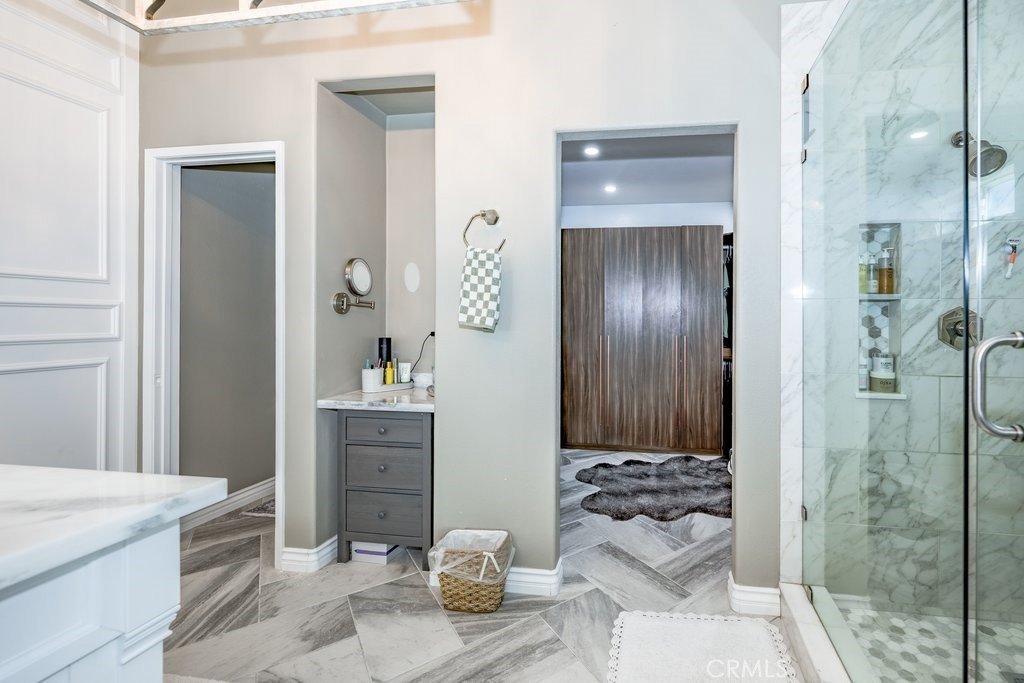
Primary suite runs the width of the home with a vaulted ceiling, a custom mahogany barn door, and a private balcony with panoramic hill and neighborhood views. 2021 spa bath with a full marble shower, dual heads, a separate soaking tub, dual sinks, a sitting bench, and a light-up makeup vanity.
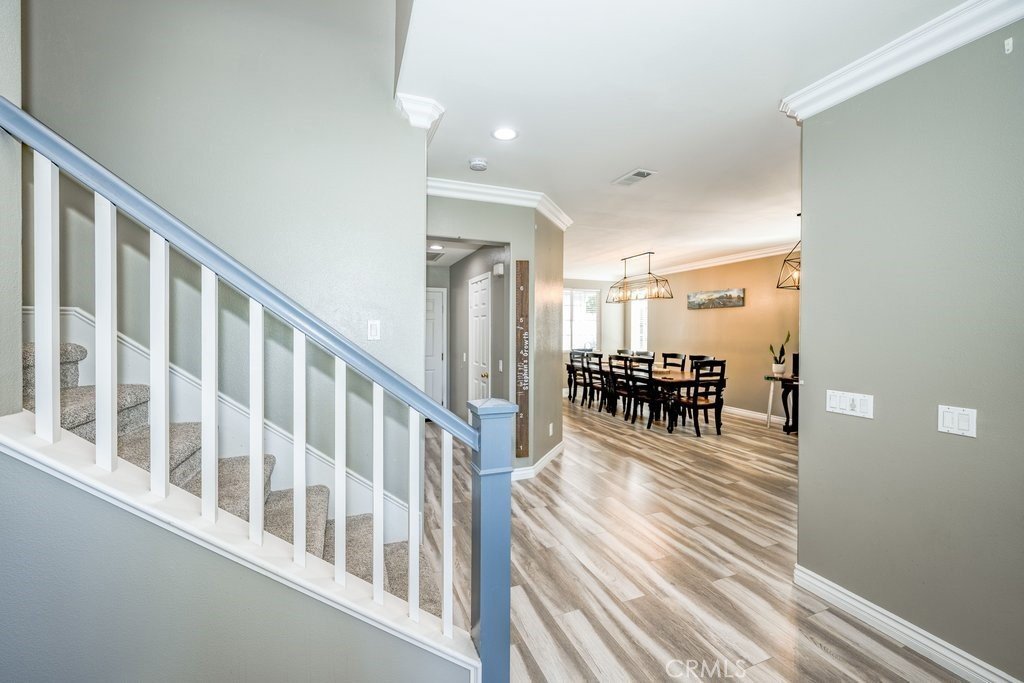
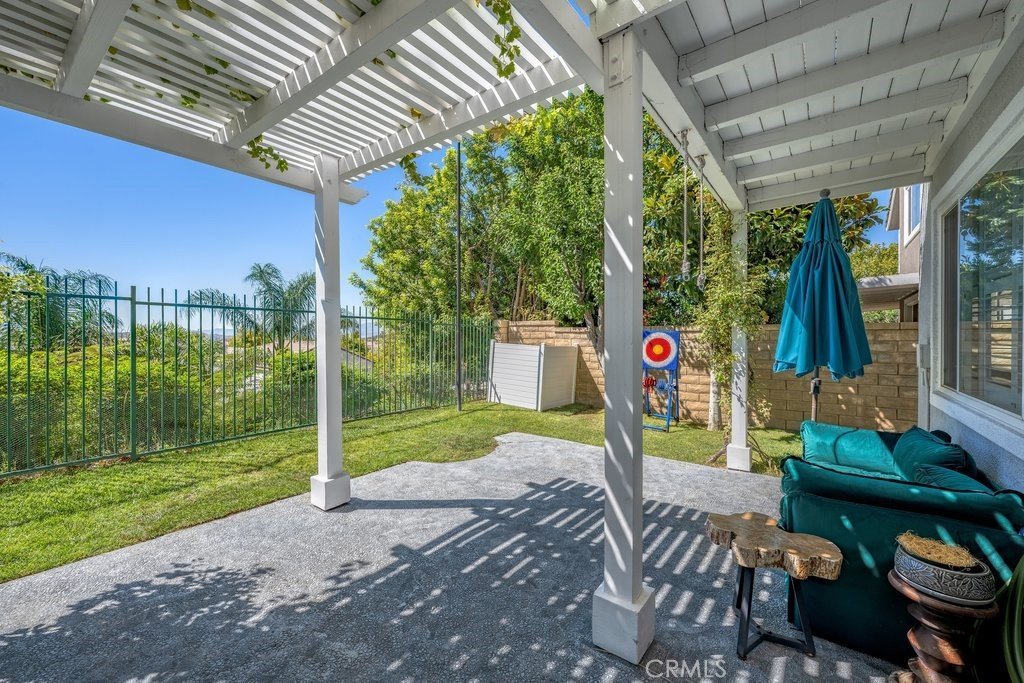
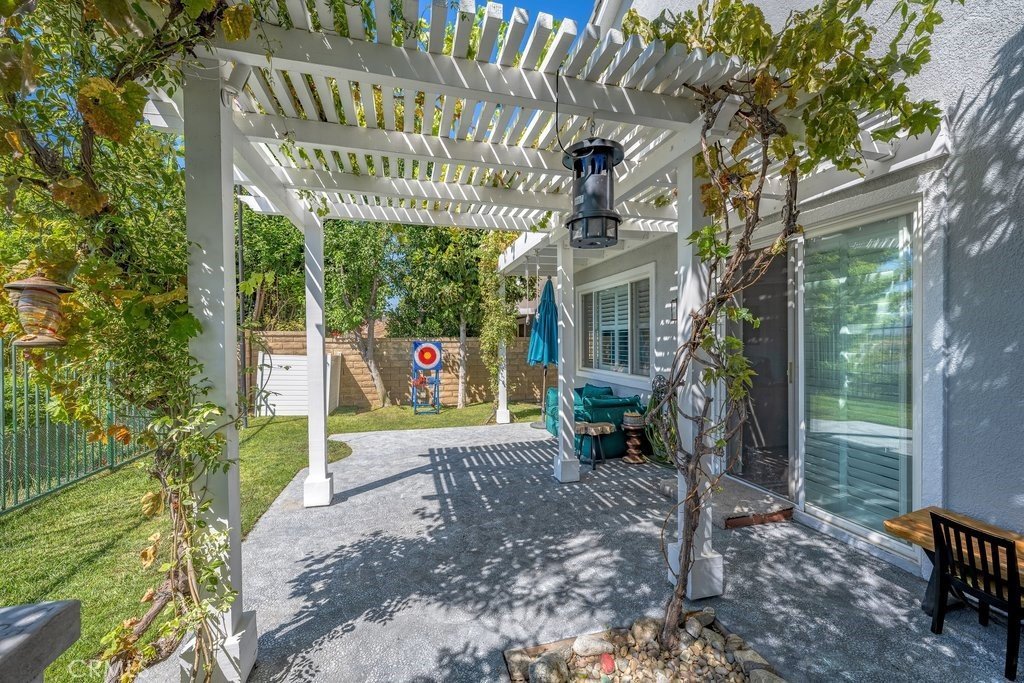
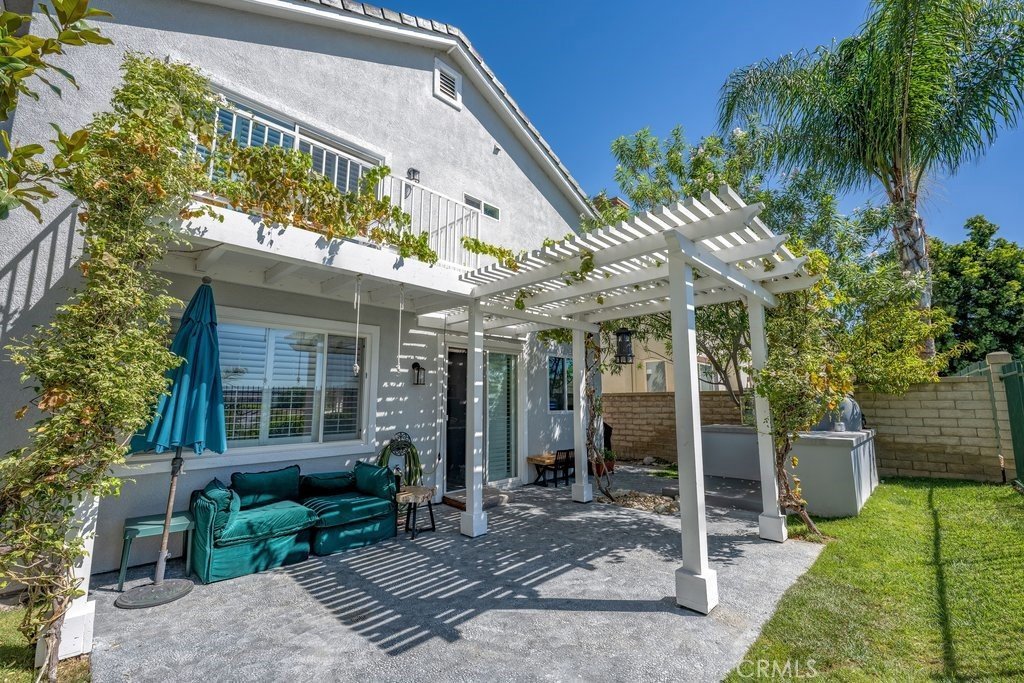
Wood laminate down, new carpet up, crown molding throughout. Remodeled laundry with a walnut butcher-block counter and Samsung front-loaders. The backyard is built for weekends: a wood-burning pizza oven, a bar, a BBQ gas line, grape vines, and a peach tree.
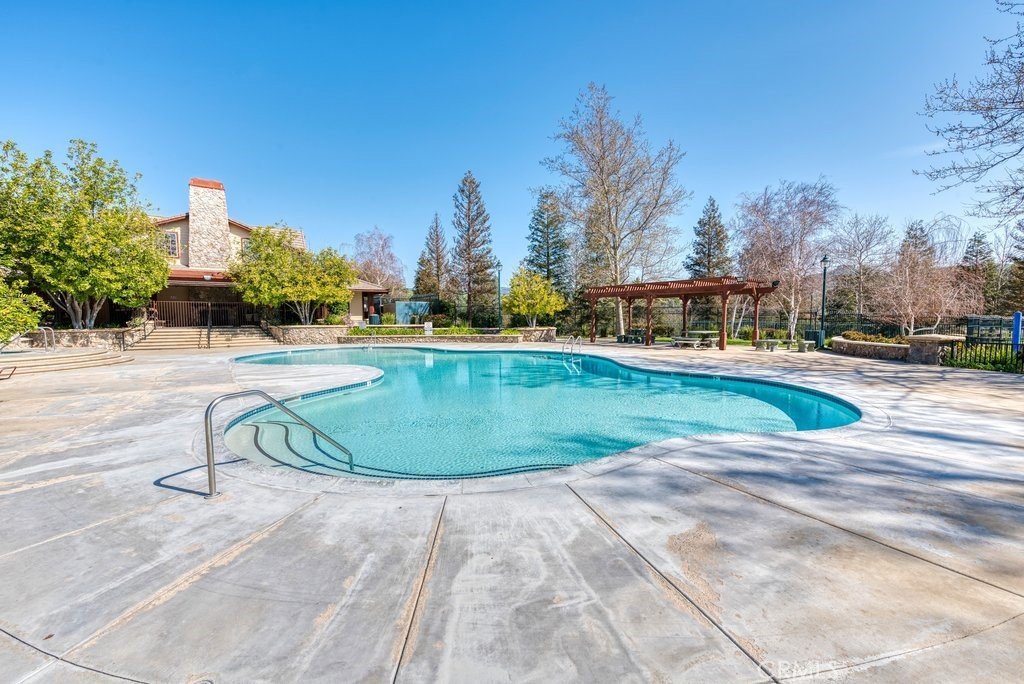
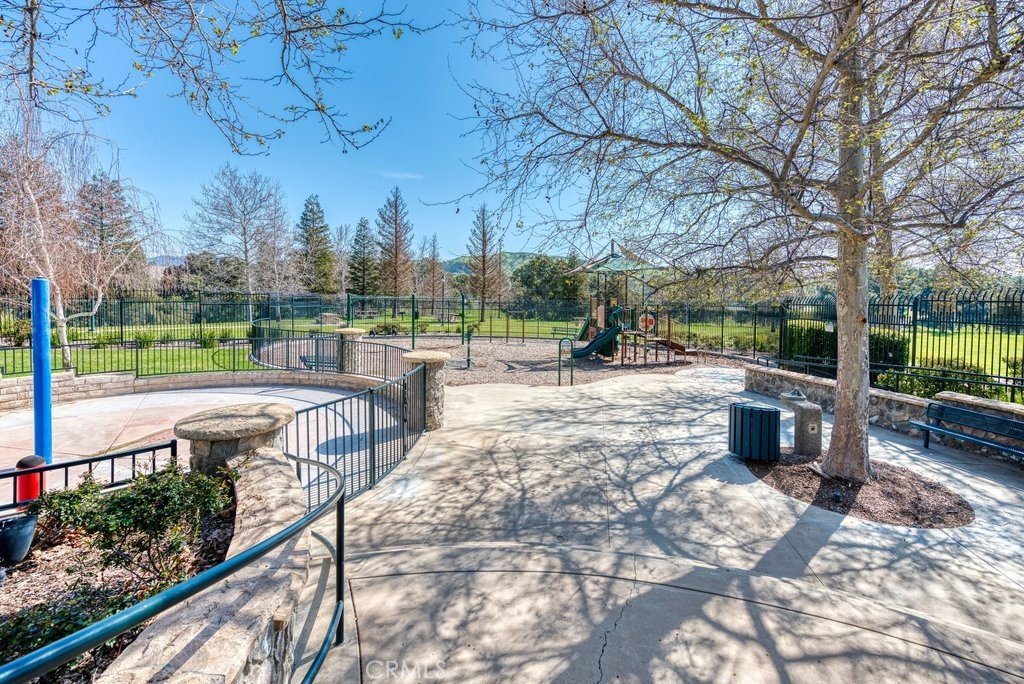
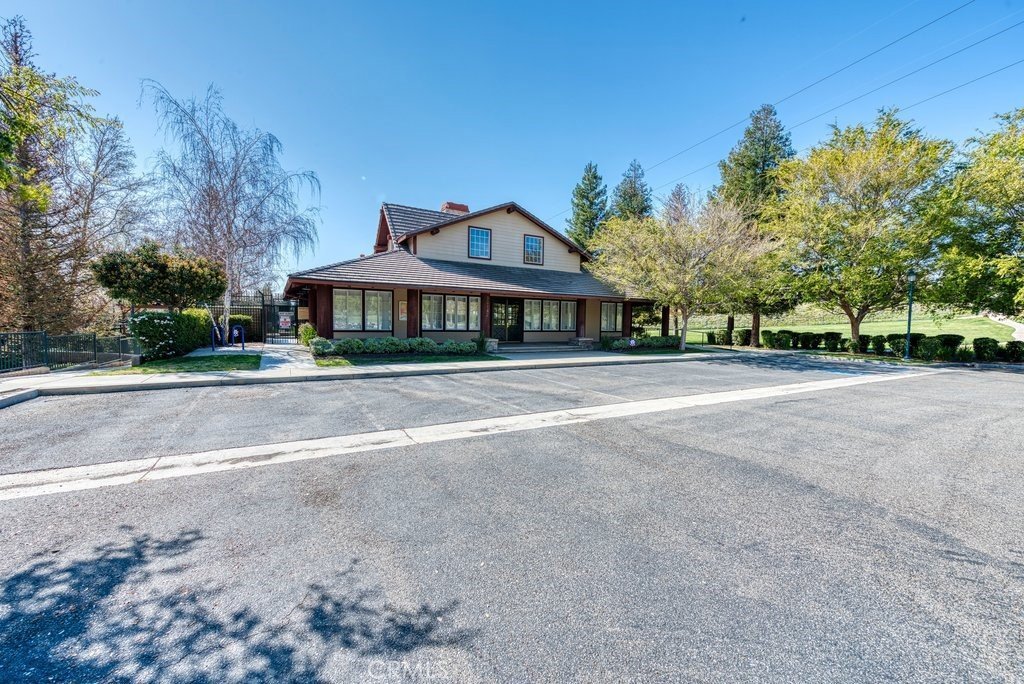
Walk to Castaic Lake. Northlake amenities include a pool, spa, clubhouse, sport court, barbecue area, and playground. Minutes to the 5 Freeway.
Show all description
Location
- Directions: 5 freeway parker road exit, east from freeway, becomes ridge route, continue to Elk ridge left, big oak right, wilderness right, 2nd home right.
- Lot Size Acres: 0.0916 acres
Building Details
- Structure Type: House
- Water Source: Public
- Lot Features: BackYard,RectangularLot
- Sewer: SewerTapPaid
- Common Walls: NoCommonWalls
- Garage Spaces: 2
- Levels: Two
Amenities & Features
- Pool Features: Association
- Spa Features: Association
- Parking Total: 2
- Association Amenities: Barbecue,Playground,Pool,SpaHotTub
- Cooling: CentralAir
- Electric: PhotovoltaicsSellerOwned
- Fireplace Features: Gas
- Heating: Central,Solar
- Interior Features: BuiltInFeatures, Balcony, StoneCounters
- Laundry Features: Inside,LaundryRoom
- Appliances: SixBurnerStove,Dishwasher,GasCooktop,Microwave,Refrigerator,RangeHood
Nearby Schools
- High School District: William S. Hart Union
Expenses, Fees & Taxes
- Association Fee: $226
Agent info
- Agent name: Connor Mac Ivor
- Agent MLS: F210006440
- Agent email: connormacivor@gmail.com
- Agent officephone: 661-284-7615
- Agent direct phone: 661-514-6637
Miscellaneous
- Association Fee Frequency: Monthly
- List Office Name: Sync Brokerage, Inc
- Listing Terms: Cash,CashToNewLoan,FHA,VaLoan
- Common Interest: None
- Community Features: Curbs,Sidewalks
- Attribution Contact: 661-400-1720
