














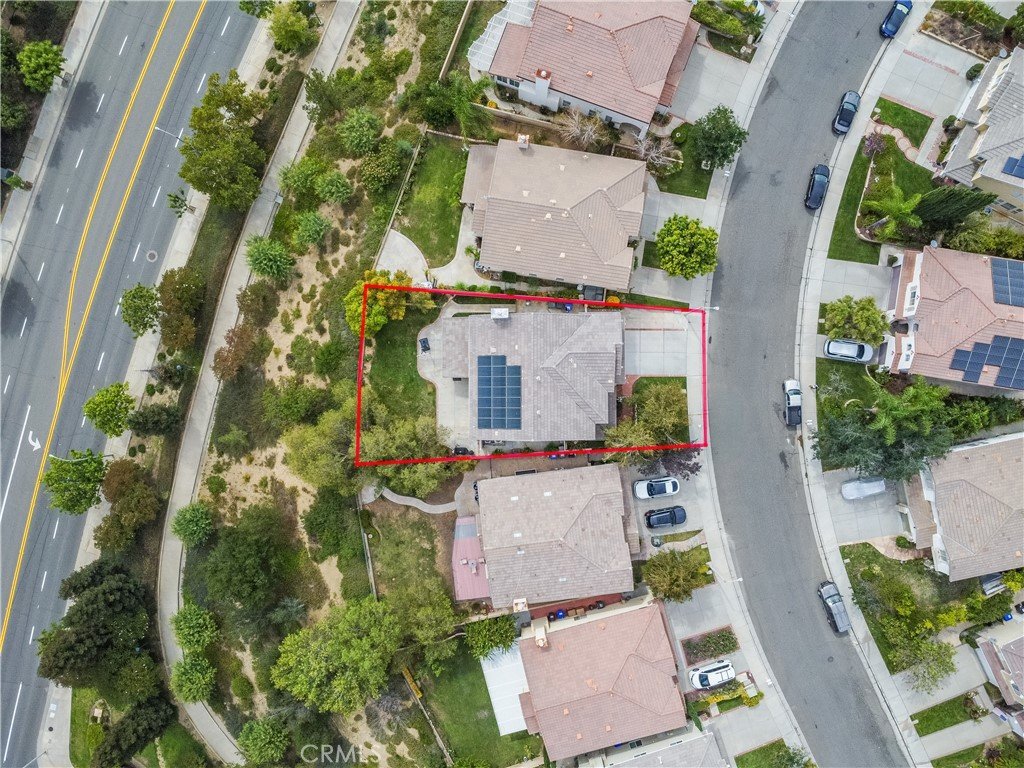

27730 Mariposa Ln, Castaic, CA, US, 91384
27730 Mariposa Ln, Castaic, CA, US, 91384Basics
- Date added: Added 1 month ago
- Category: Residential
- Type: SingleFamilyResidence
- Status: Active
- Bedrooms: 5
- Bathrooms: 3
- Area: 3050 sq ft
- Lot size: 6395, 6395 sq ft
- Year built: 2000
- Property Condition: UpdatedRemodeled,Turnkey
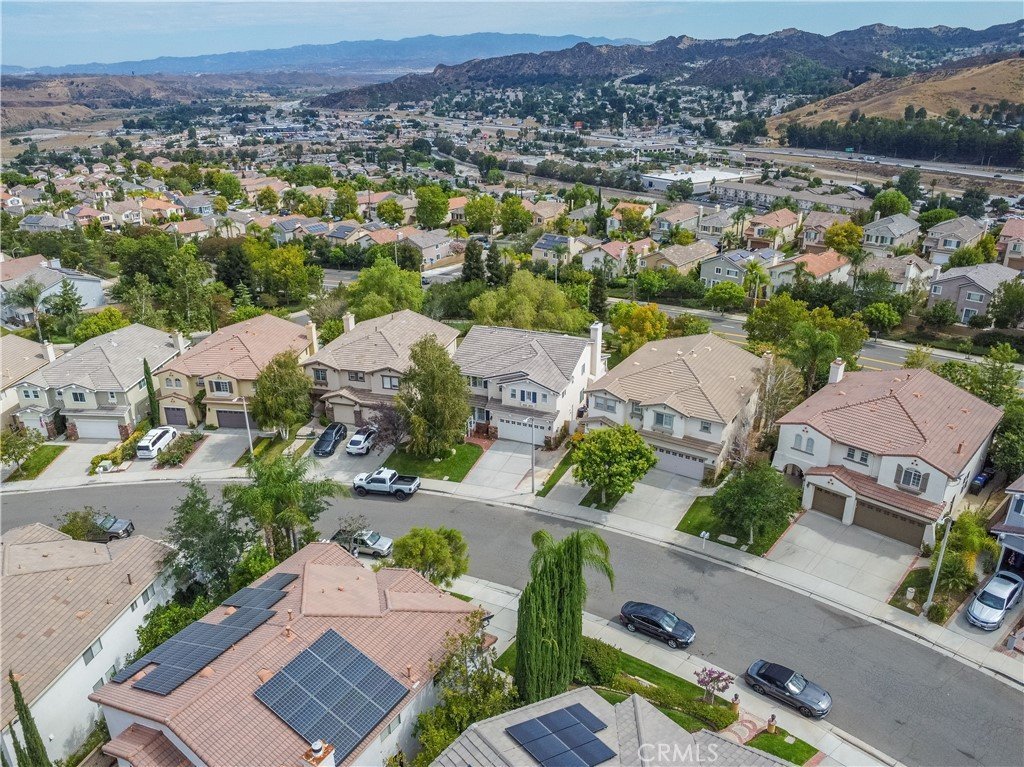
- View: ParkGreenbelt,Mountains,Neighborhood,Panoramic
- Subdivision Name: Cedarpoint@Northlake (CDPT)
- County: Los Angeles
- MLS ID: SR26155197
Description
-
Description:
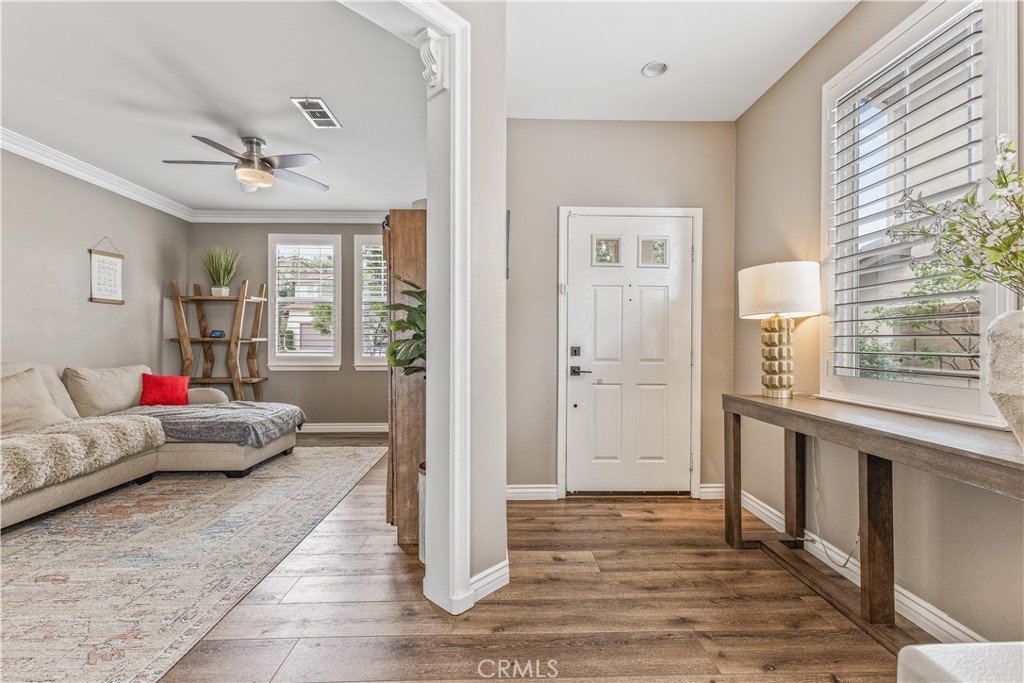
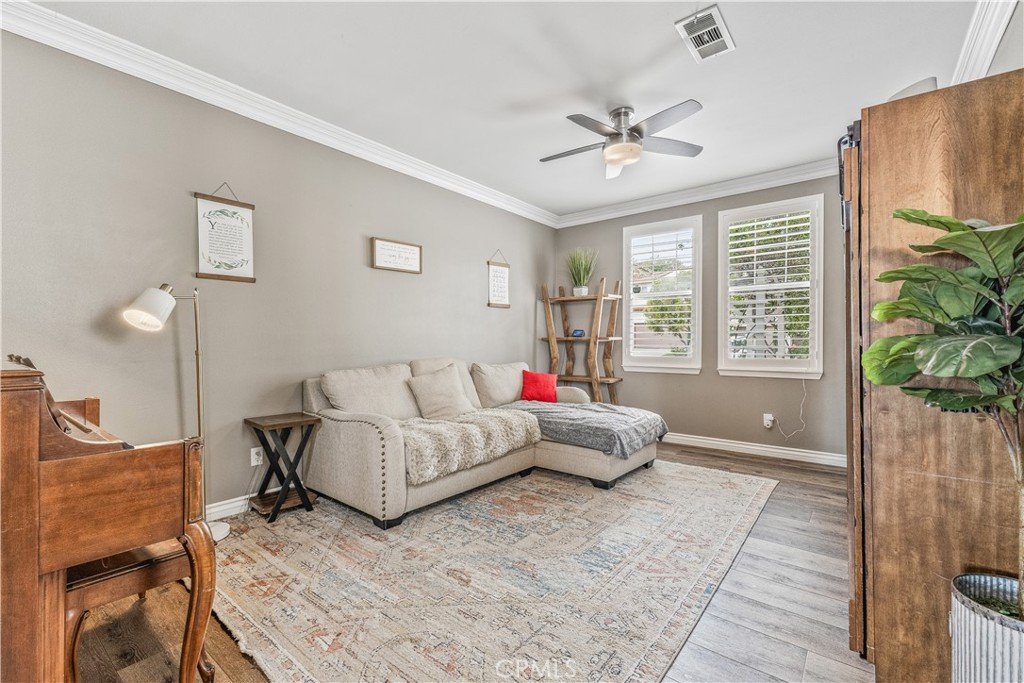
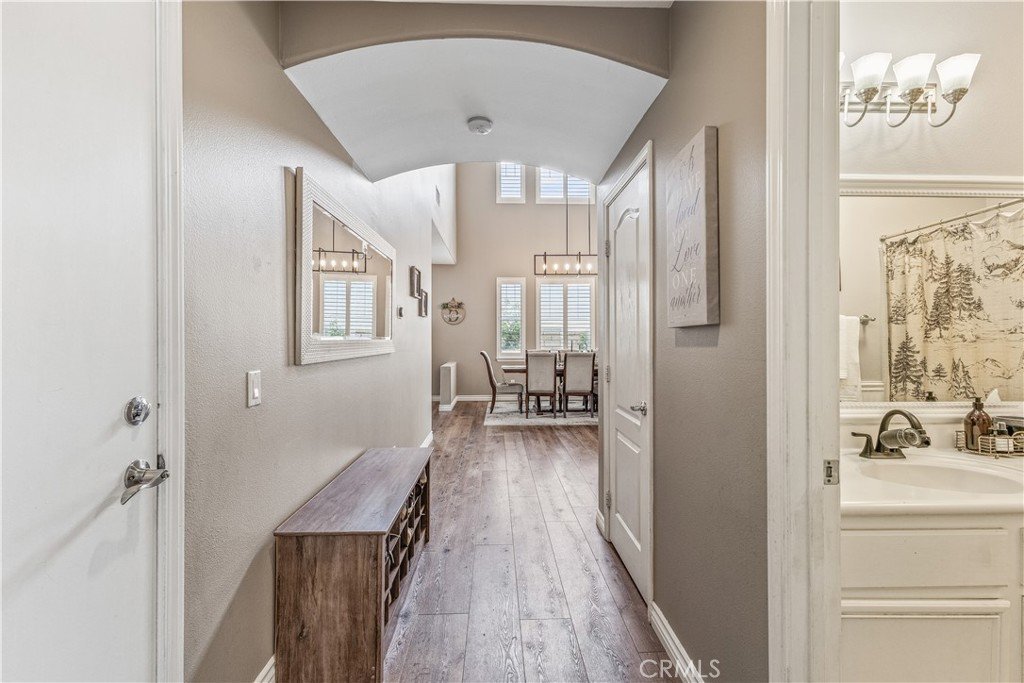
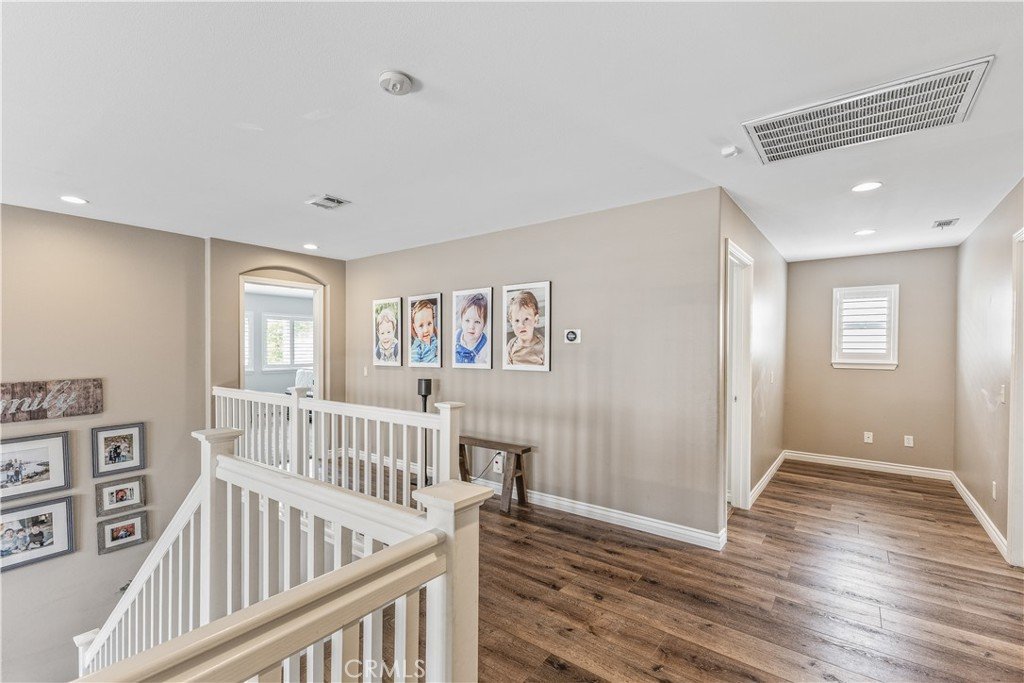
Whether you're hosting holiday gatherings, welcoming overnight guests, or simply enjoying a quiet evening overlooking the surrounding hills, this beautifully upgraded home was designed for the way you want to live. Offering 5 bedrooms, 3 full bathrooms, and approximately 3,050 square feet of thoughtfully designed living space, this exceptional residence combines timeless style with modern comfort. Featuring gorgeous luxury vinyl tile flooring throughout and a stunning, fully remodeled kitchen, every detail reflects quality craftsmanship, thoughtful design, and pride of ownership.
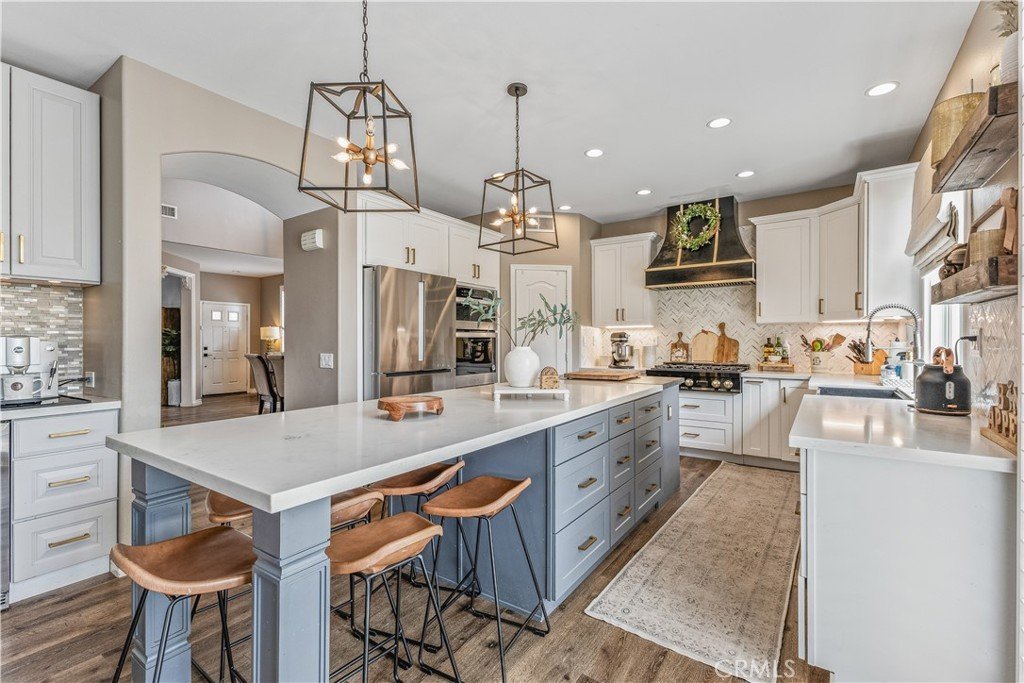
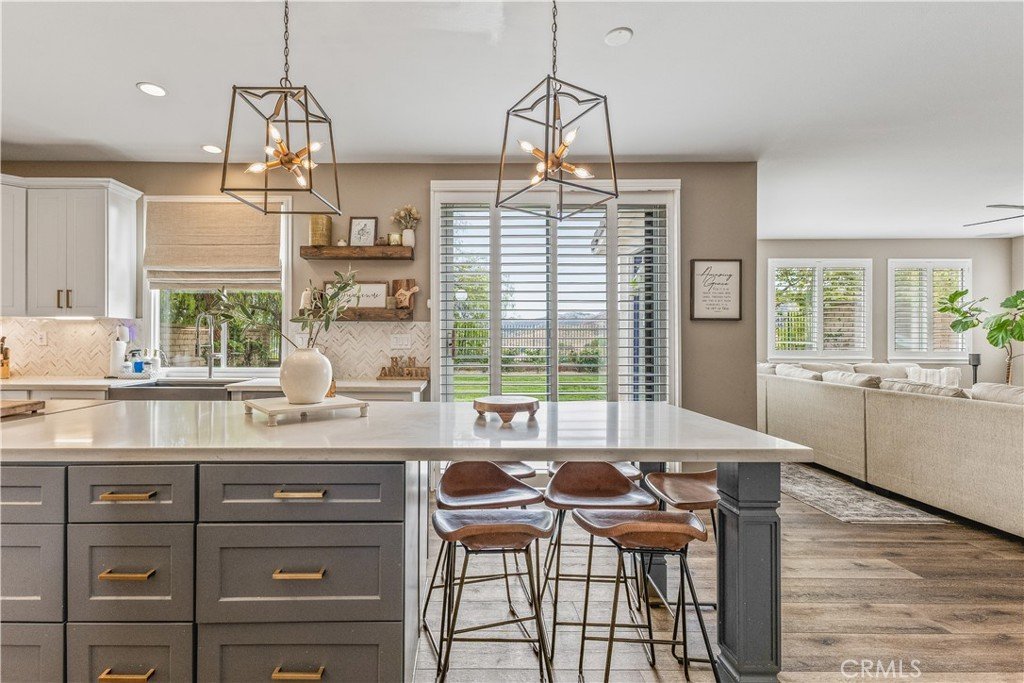
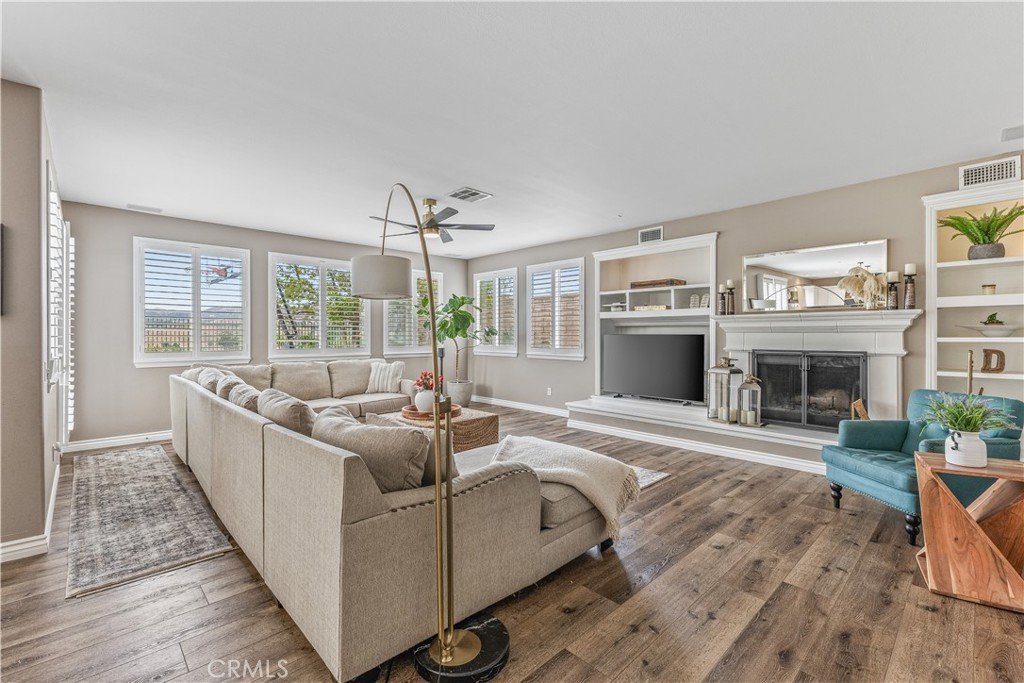
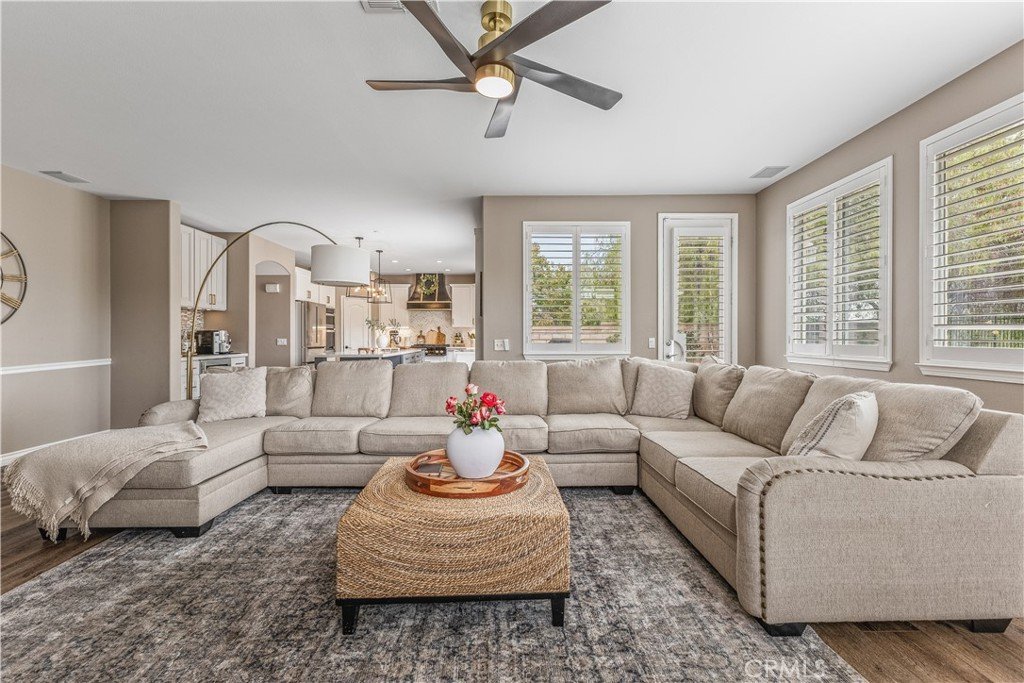
Designed with both everyday living and entertaining in mind, the kitchen is truly the heart of the home. It features an oversized center island, quartz countertops with a matching tile backsplash, new stainless steel appliances, a built-in coffee bar, recessed lighting, and elegant designer chandelier fixtures. The kitchen opens effortlessly to the spacious family room, creating the perfect gathering space for family and friends.
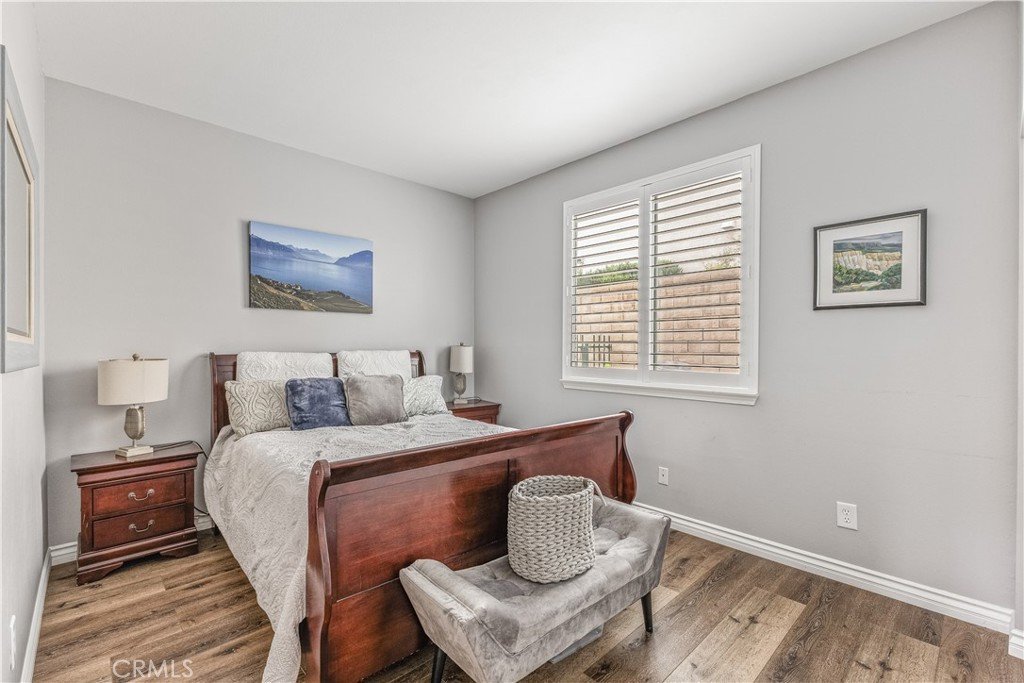
A desirable downstairs bedroom and full bathroom provide the ideal setup for overnight guests, extended family, or a private home office.
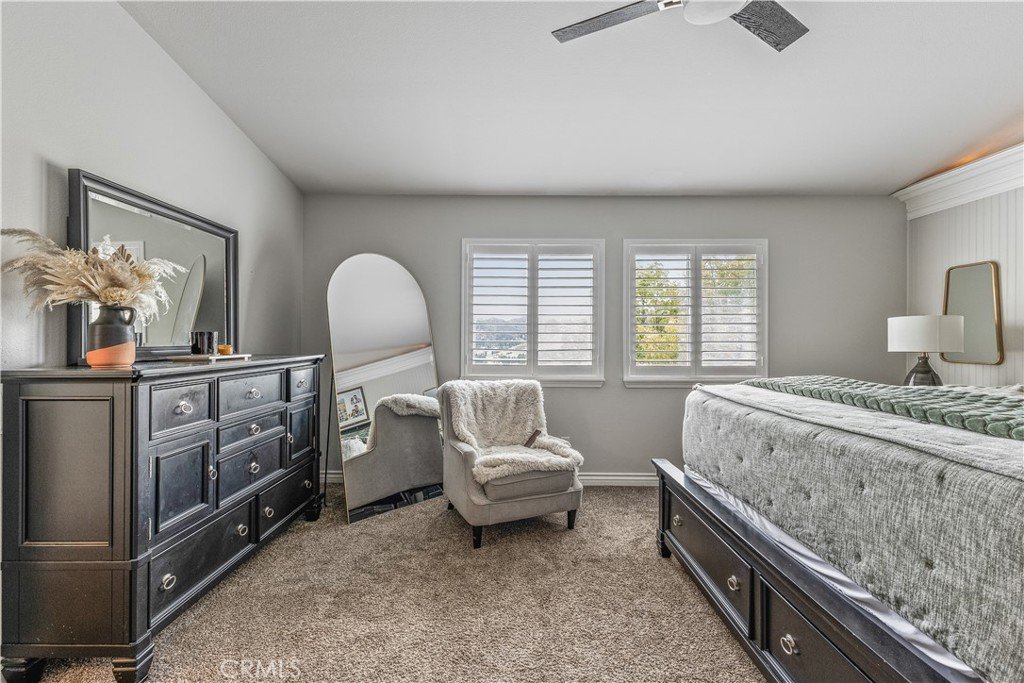
Upstairs, you'll find four generously sized bedrooms, a convenient laundry room, and a spacious primary suite designed as a relaxing retreat. Vaulted ceilings enhance the open feel, while panoramic views, a luxurious ensuite bathroom with a soaking tub and separate shower, and a large walk-in closet complete the space.
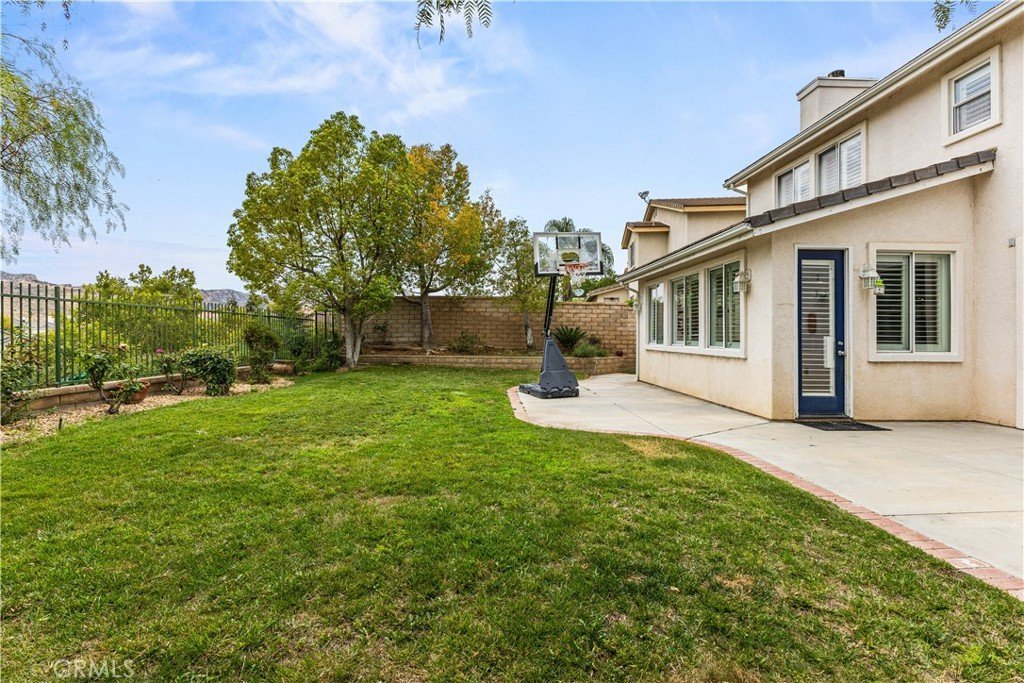
Step outside to your private backyard where you'll enjoy peaceful views with no immediate rear neighbors—an ideal setting for outdoor dining, relaxing, or entertaining.
Even better, the fully owned solar system provides valuable long-term energy savings without the added expense of a lease or loan. Residents also enjoy access to fantastic HOA amenities, including a community pool, spa, and playground.
Beautifully updated, impeccably maintained, and truly move-in ready, this is more than just a house—it's a place you'll be proud to call home.
Show all description
Location
- Directions: From Ridge Rte Rd, Right on Shadow Lake Ln, Left on Mariposa Lane
- Lot Size Acres: 0.1468 acres
Building Details
- Structure Type: House
- Water Source: Public
- Architectural Style: Traditional
- Lot Features: ZeroToOneUnitAcre,BackYard,FrontYard,SprinklersInRear,SprinklersInFront,Lawn,Landscaped,NearPark,SprinklersTimer,SprinklerSystem
- Sewer: PublicSewer
- Common Walls: NoCommonWalls
- Construction Materials: Stucco
- Fencing: Block
- Foundation Details: Slab
- Garage Spaces: 2
- Levels: Two
- Floor covering: Vinyl
Amenities & Features
- Pool Features: InGround, Association
- Parking Features: DirectAccess, DoorSingle, Driveway, GarageFacesFront, Garage, GarageDoorOpener
- Security Features: CarbonMonoxideDetectors, SmokeDetectors
- Patio & Porch Features: Concrete,FrontPorch
- Spa Features: Association,InGround
- Parking Total: 2
- Roof: FlatTile
- Association Amenities: Playground,Pool,SpaHotTub
- Utilities: CableAvailable,ElectricityConnected,NaturalGasConnected,PhoneAvailable,SewerConnected,WaterConnected
- Window Features: DoublePaneWindows,PlantationShutters,Screens
- Cooling: CentralAir,Dual
- Electric: ElectricityOnProperty,Volts220ForSpa,PhotovoltaicsSellerOwned
- Fireplace Features: Gas, GasStarter, LivingRoom
- Heating: Central,Fireplaces,Solar
- Interior Features: CeilingFans, SeparateFormalDiningRoom, EatInKitchen, HighCeilings, OpenFloorplan, Pantry, RecessedLighting, Storage, TwoStoryCeilings, Attic, BedroomOnMainLevel, PrimarySuite, WalkInClosets
- Laundry Features: Inside,LaundryRoom,UpperLevel
- Appliances: BuiltInRange,Dishwasher,Microwave,VentedExhaustFan
Nearby Schools
- High School District: William S. Hart Union
Expenses, Fees & Taxes
- Association Fee: $226
Agent info
- Agent name: Jacob Dennis
- Agent MLS: F207096593
- Agent email: JakeRDennis@gmail.com
- Agent officephone: 661-284-7615
- Agent direct phone: 661-299-5570
Miscellaneous
- Association Fee Frequency: Monthly
- List Office Name: Sync Brokerage, Inc
- Listing Terms: Cash,CashToExistingLoan,CashToNewLoan,Conventional
- Common Interest: None
- Community Features: Curbs,Foothills,Hiking,StreetLights,Suburban,Sidewalks,Park
- Direction Faces: East
- Attribution Contact: 661-607-3397
