






















2780 N Wright Lane, Los Angeles, CA, US, 90068
2780 N Wright Lane, Los Angeles, CA, US, 90068Basics
- Date added: Added 2 months ago
- Category: Residential
- Type: Townhouse
- Status: Active
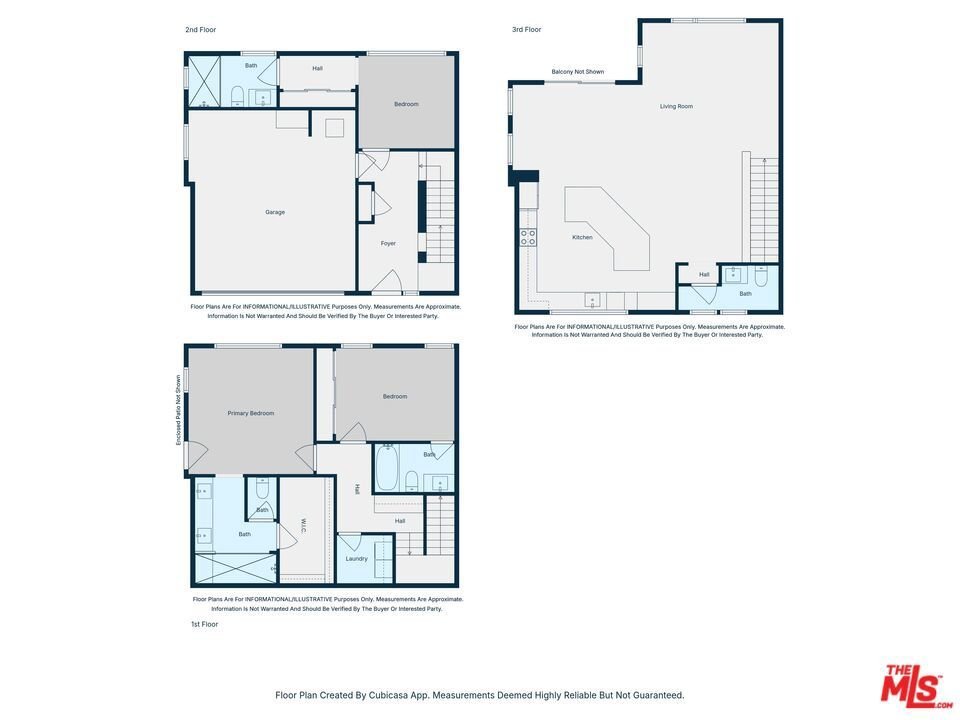
- Bedrooms: 3
- Bathrooms: 4
- Area: 2194 sq ft
- Lot size: 2981, 2981 sq ft
- Year built: 2015
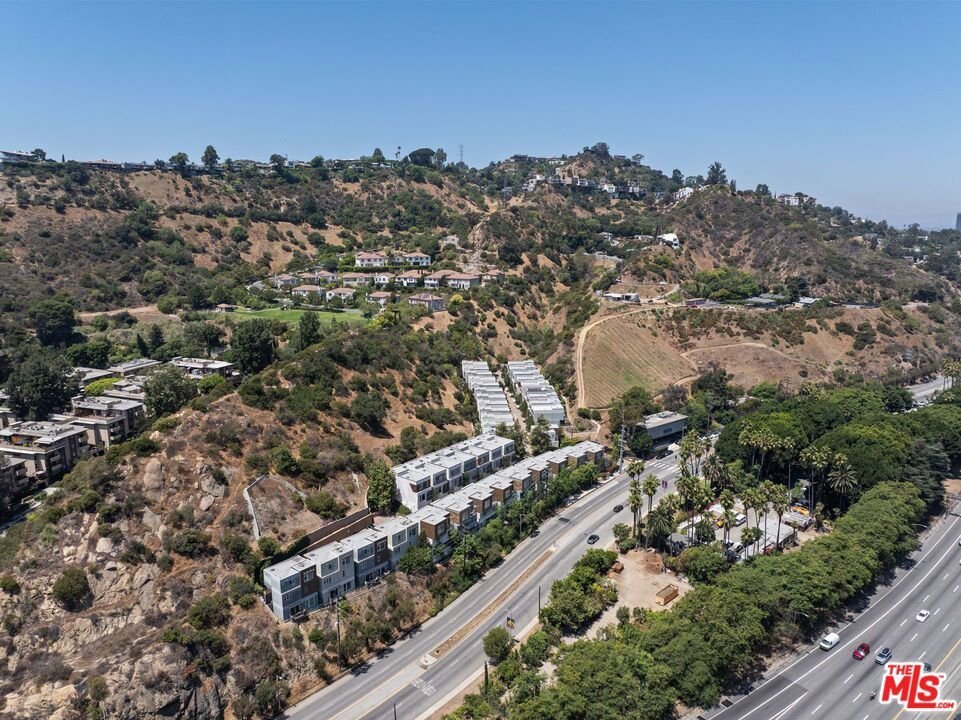
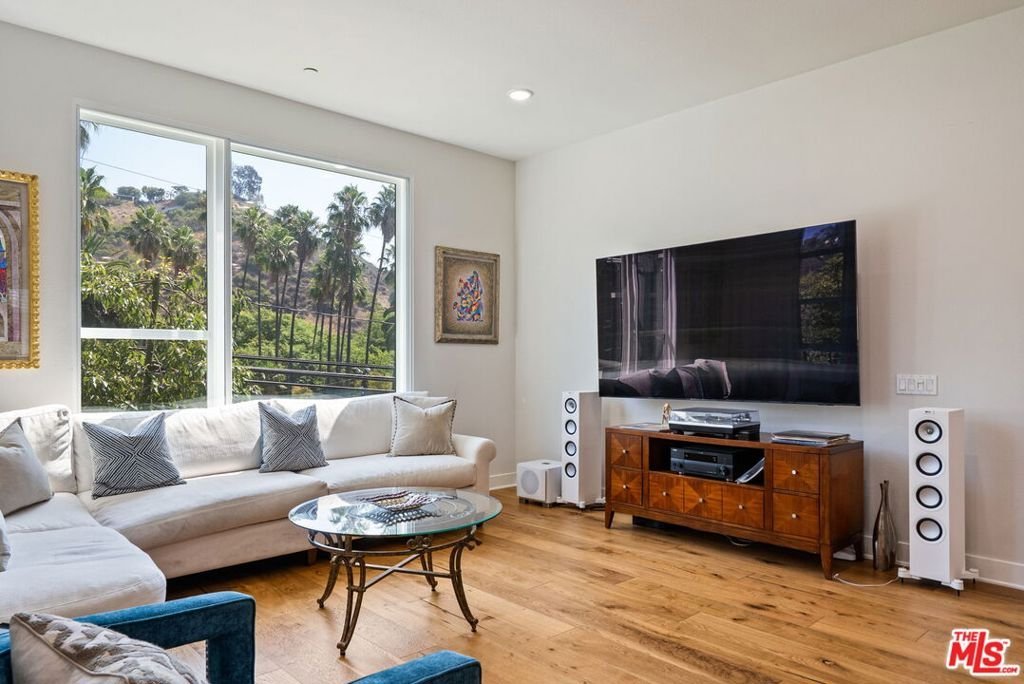
- View: Hills
- Zoning: LARD3
- County: Los Angeles
- MLS ID: 26774583
Description
-
Description:
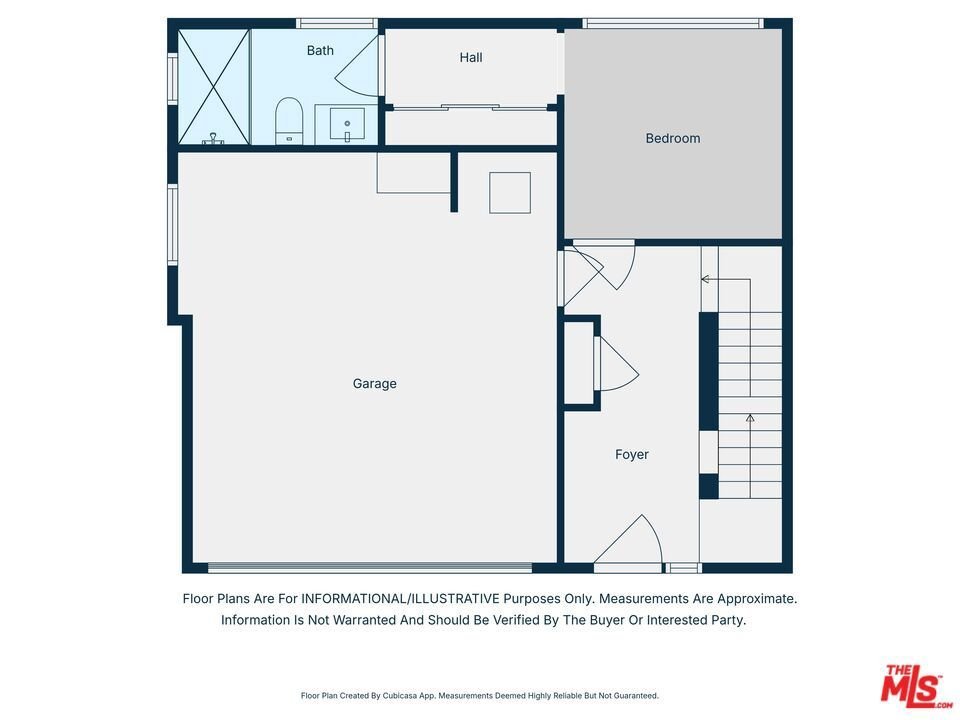
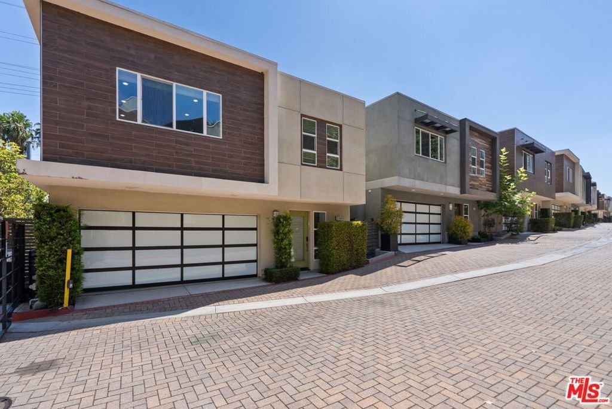
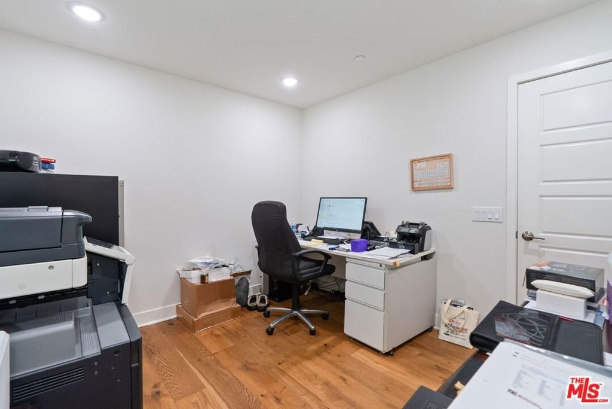
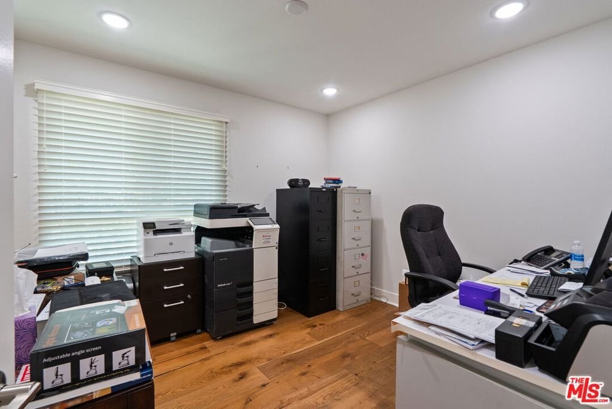
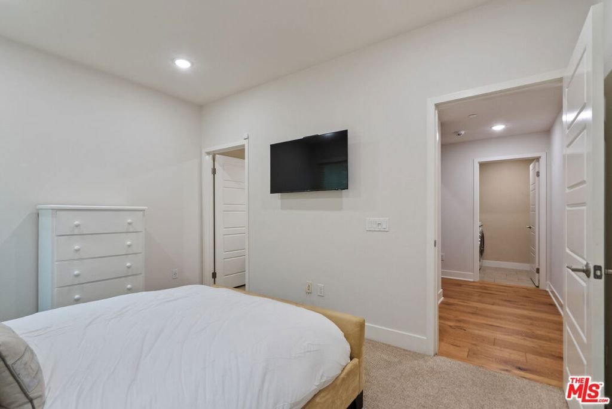
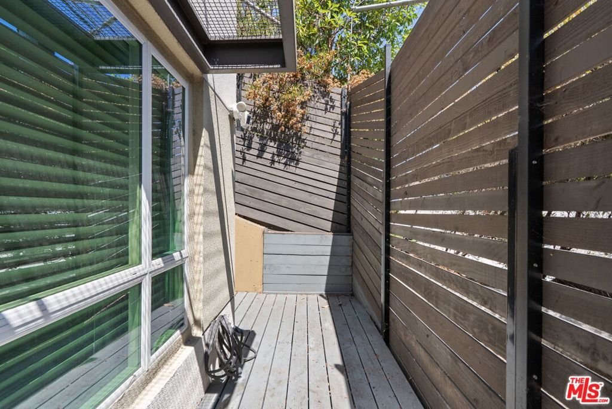
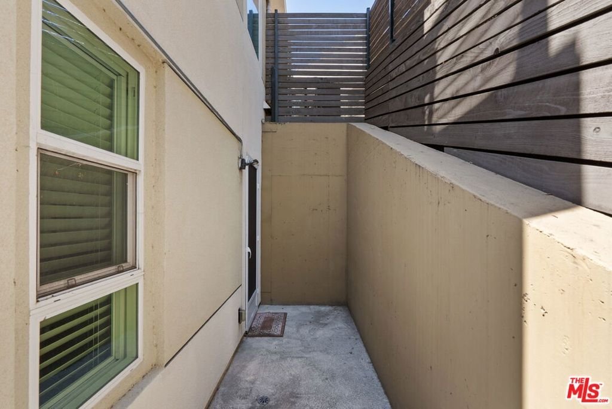
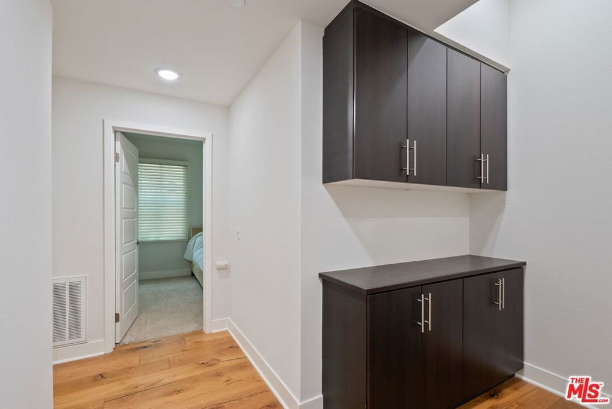
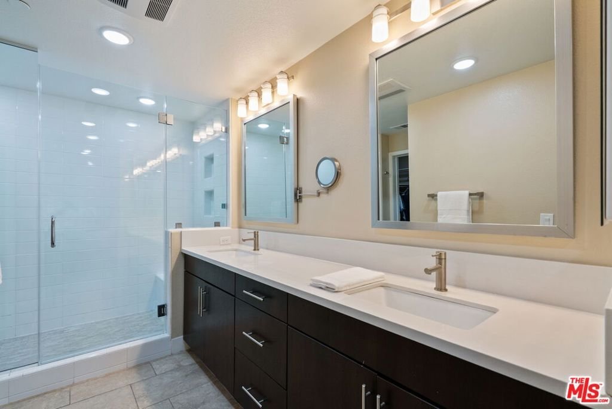
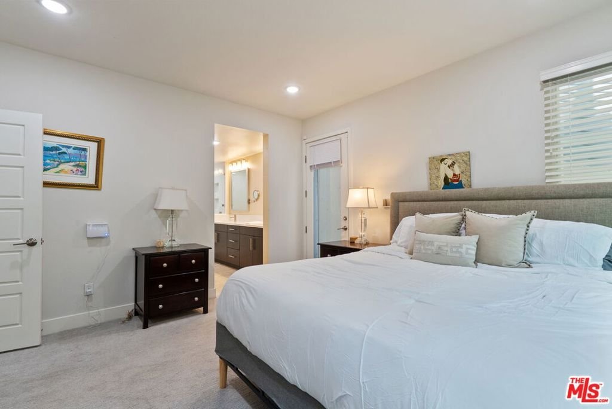
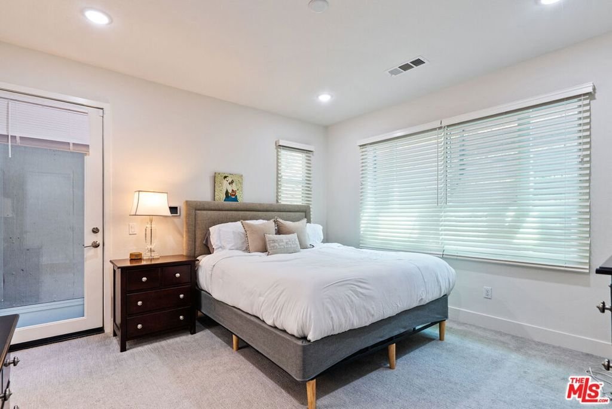
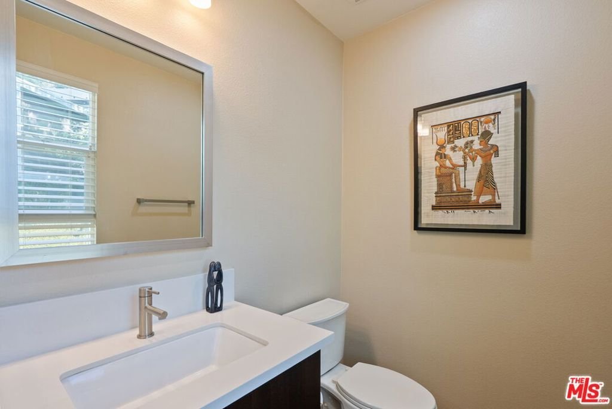
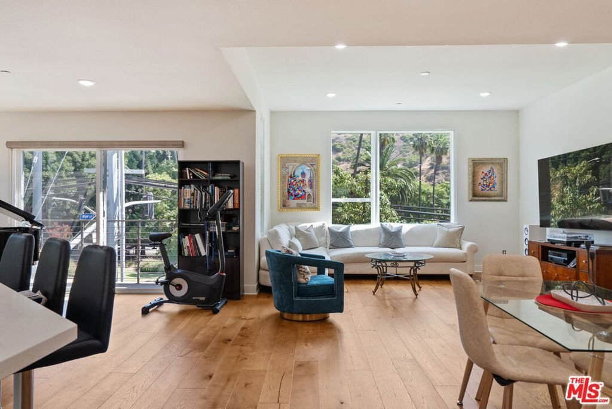
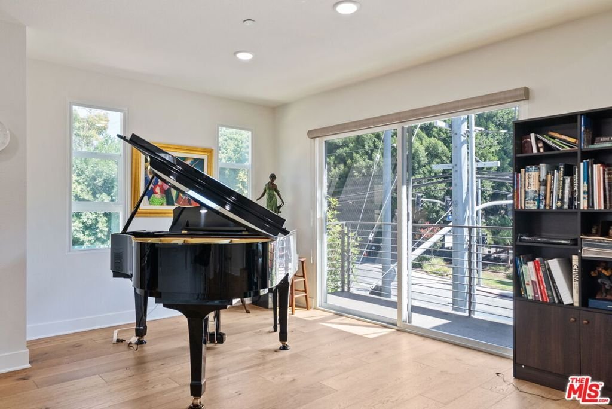
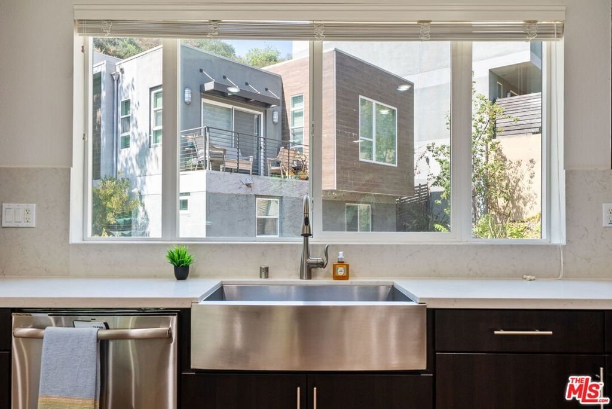
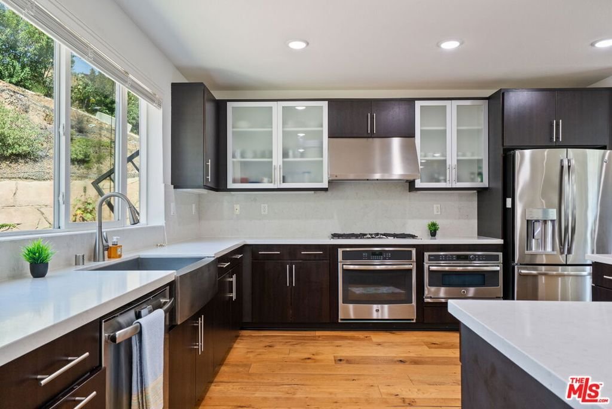
Discover modern living in this beautifully designed tri-level detached townhouse, boasting 2,194 sq ft of thoughtfully laid-out space in the heart of Hollywood Hills West area. This 3-bedroom, 3.5-bathroom home features stunning hardwood floors throughout the main living areas and plush carpeting in the bedrooms, creating a perfect balance of style and comfort. The sleek, contemporary kitchen flows seamlessly into the open living and dining areas, ideal for entertaining. Enjoy picturesque hill views through double-paned windows, and retreat to a spacious primary suite complete with a generous walk-in closet and a private, enclosed patio. Modern amenities include an IQ Panel alarm system, Lockly smart lock, MyQ smart garage opener, and a garage wired with 220V for EV charging. Located on a coveted end-lot behind the community gates, this home offers enhanced privacy with only one neighboring property. Live moments from Runyon Canyon, Hollywood Bowl, Griffith Observatory, and countless other iconic Los Angeles destinations. Whether you're seeking nature, culture, or convenience, this location delivers it all.
Show all description
Location
- Directions: Access Wright Ln from Cahuenga Blvd.
- Lot Size Acres: 0.0684 acres
Building Details
Amenities & Features
- Pool Features: None
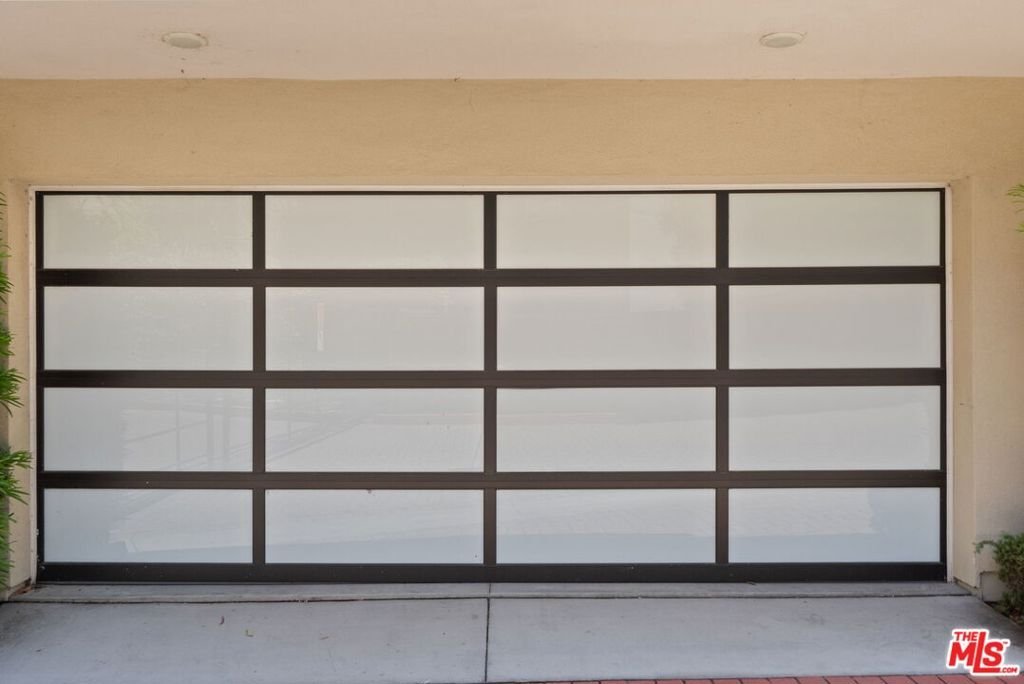
- Parking Features: DoorMulti, DirectAccess, Garage, Private
- Security Features: GatedCommunity
- Patio & Porch Features: Enclosed
- Spa Features: None
- Parking Total: 2
- Window Features: DoublePaneWindows
- Cooling: CentralAir
- Fireplace Features: None
- Furnished: Unfurnished
- Heating: Central
- Interior Features: BreakfastBar, Balcony, SeparateFormalDiningRoom, Intercom, MultipleStaircases, OpenFloorplan, RecessedLighting, WalkInClosets
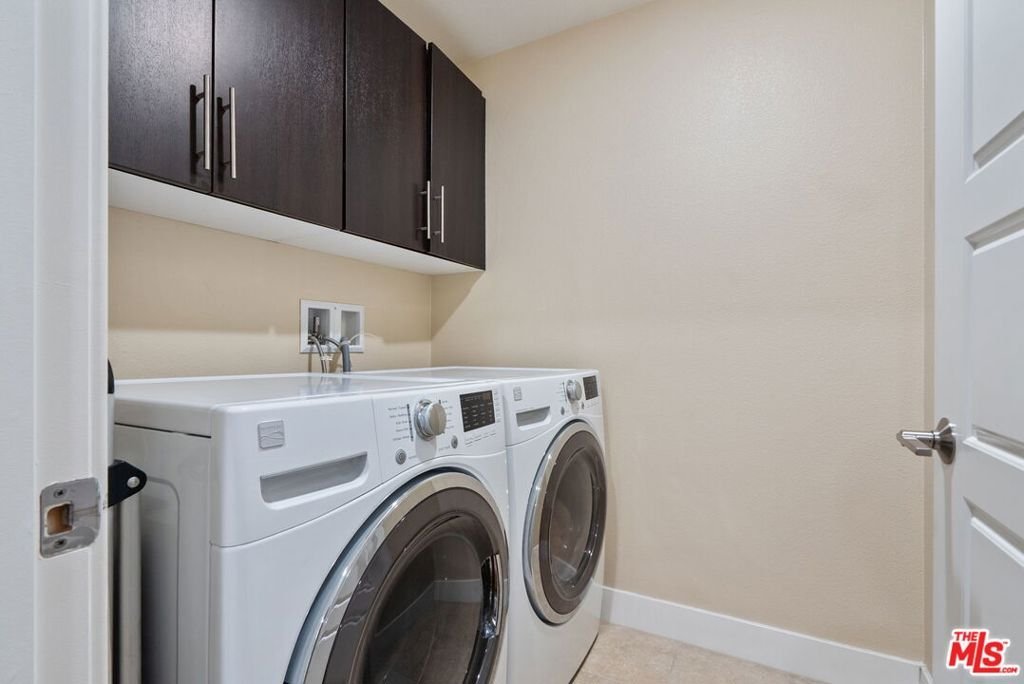
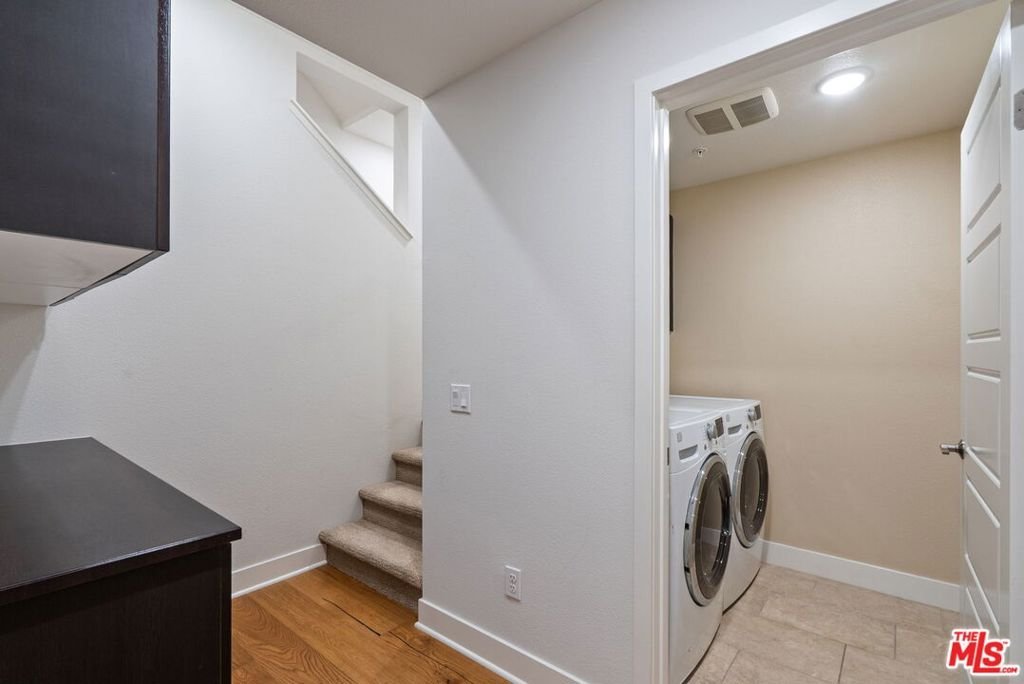
- Appliances: Dishwasher,Disposal,GasRange,Microwave,Oven,Range,Refrigerator,RangeHood,Dryer,Washer
Expenses, Fees & Taxes
- Association Fee: $199
Agent info
- Agent name: Shelby Silverman
- Agent MLS: CLW-C144451
- Agent email: shelby@shelbysilverman.com
- Agent officephone: 818-432-1500
- Agent direct phone: 818-602-7398
Miscellaneous
- Association Fee Frequency: Monthly
- List Office Name: Keller Williams Studio City
- Community Features: Gated
