
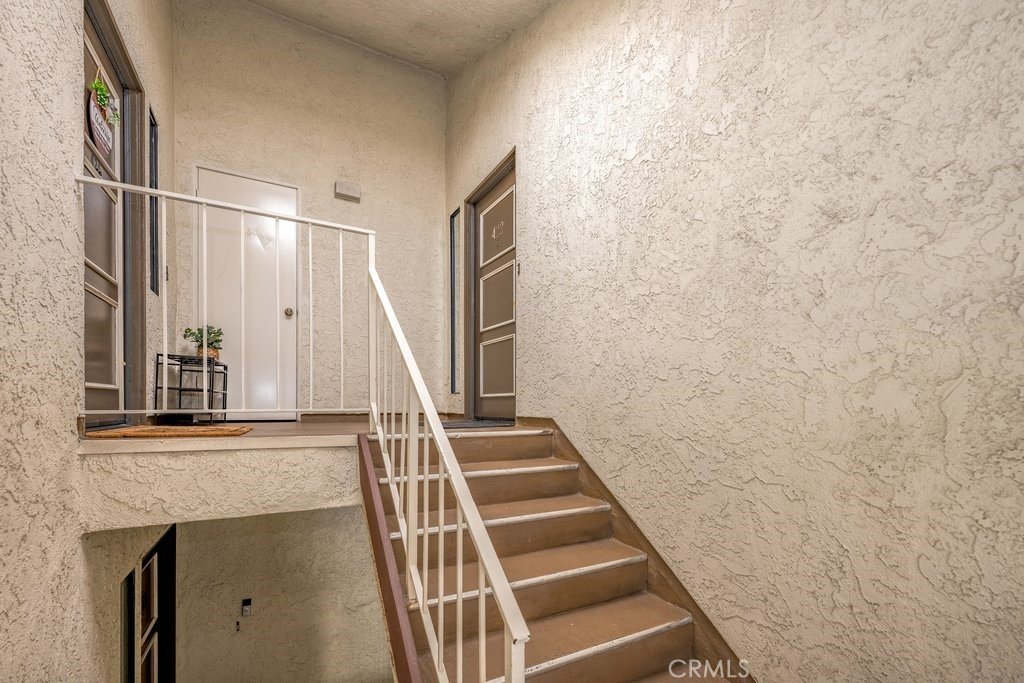
27919 Sarabande 422, Canyon Country, CA, US, 91387
27919 Sarabande 422, Canyon Country, CA, US, 91387Basics
- Date added: Added 4 months ago
- Category: Residential
- Type: Condominium
- Status: Active
- Bedrooms: 3
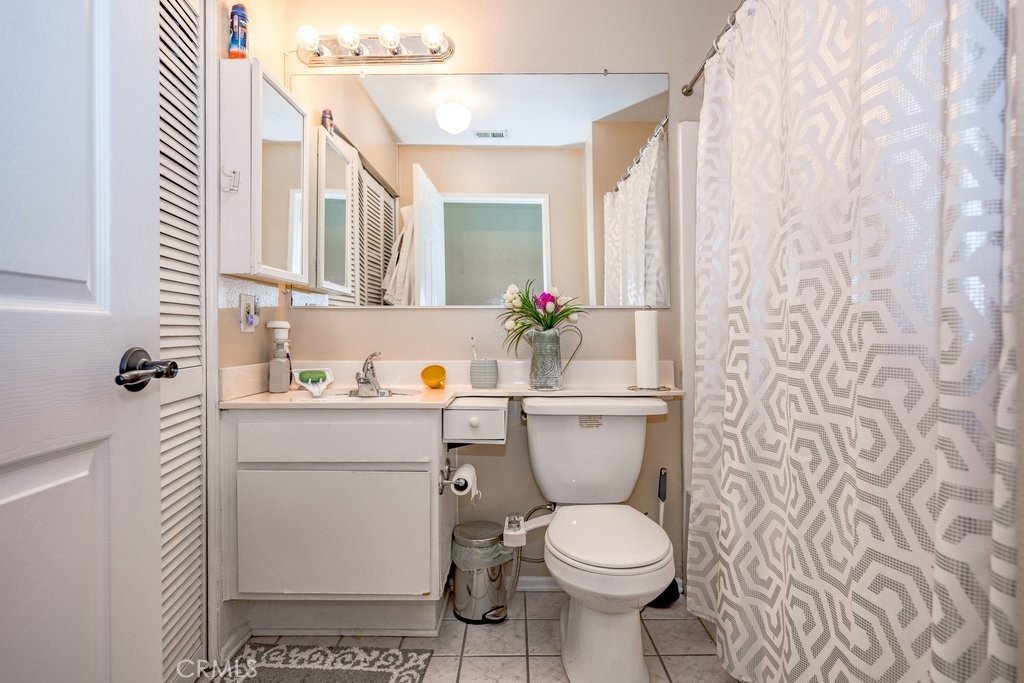
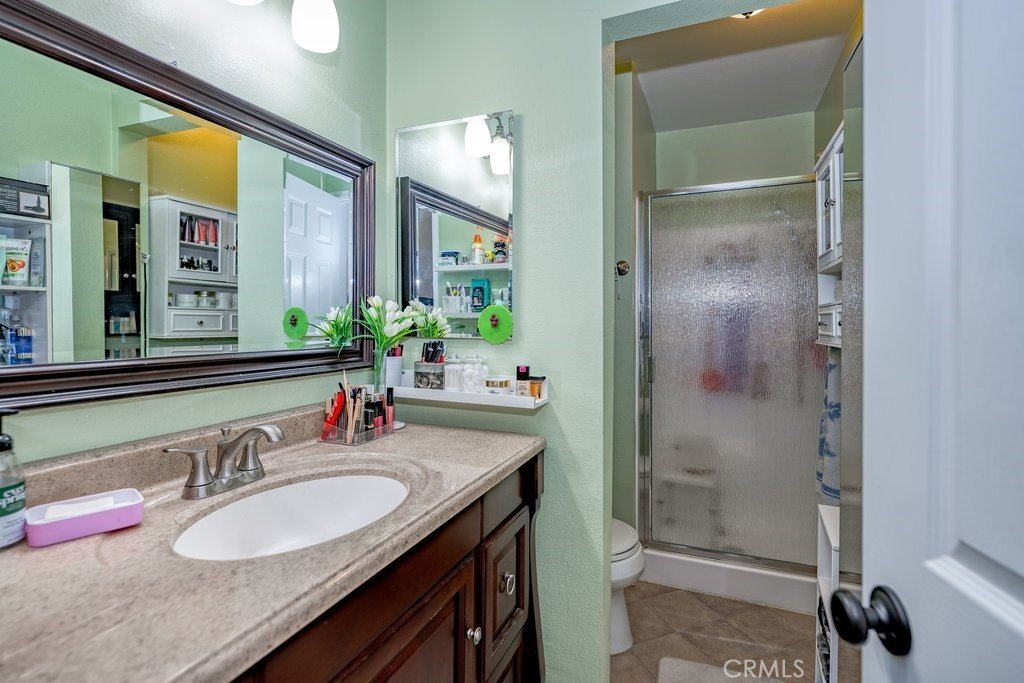
- Bathrooms: 2
- Area: 934 sq ft
- Lot size: 107738, 107738 sq ft
- Year built: 1984
- View: None
- Subdivision Name: American Beauty Soledad (AMBS)
- County: Los Angeles
- MLS ID: SR26093483
Description
-
Description:
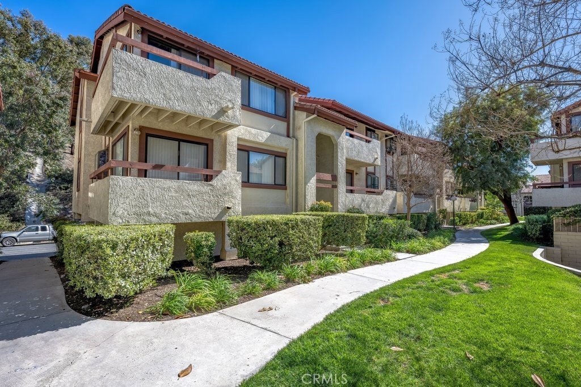
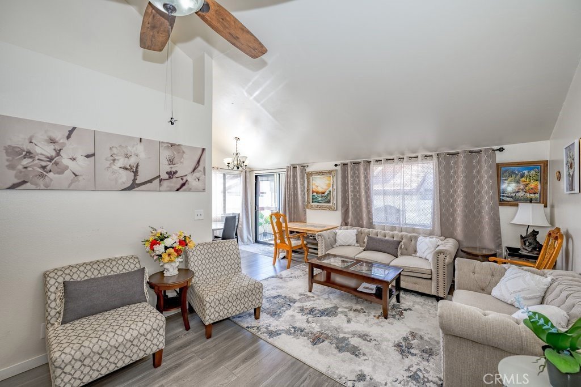
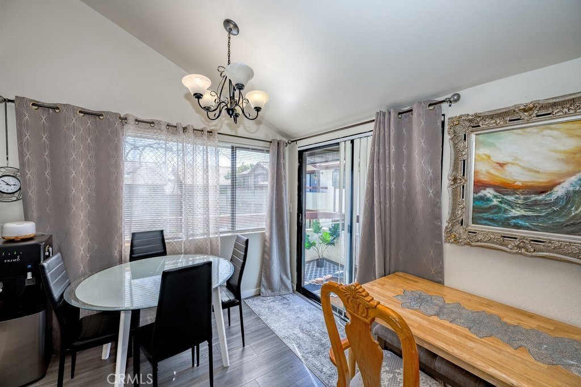
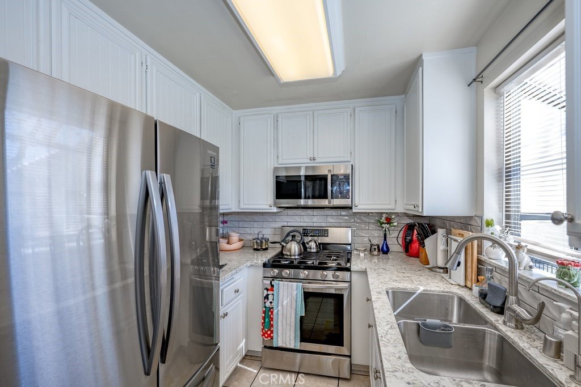
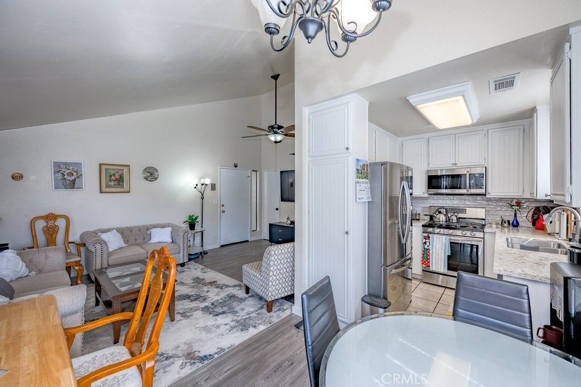
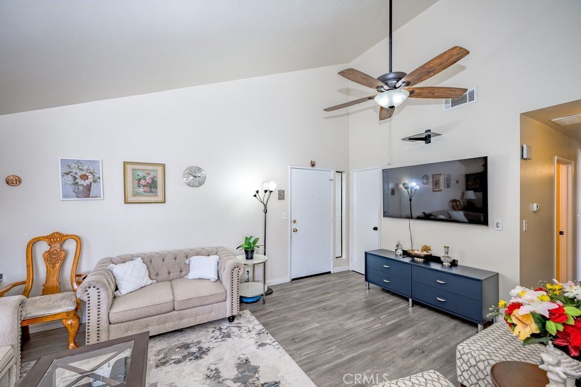
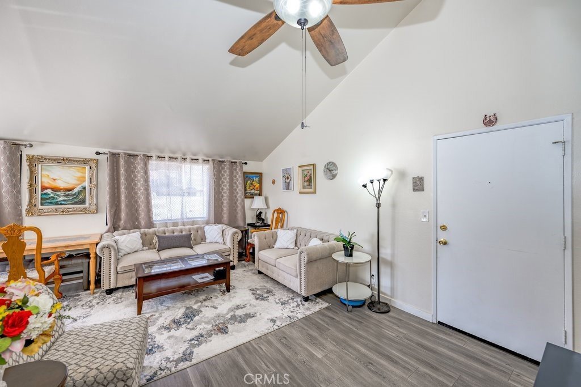
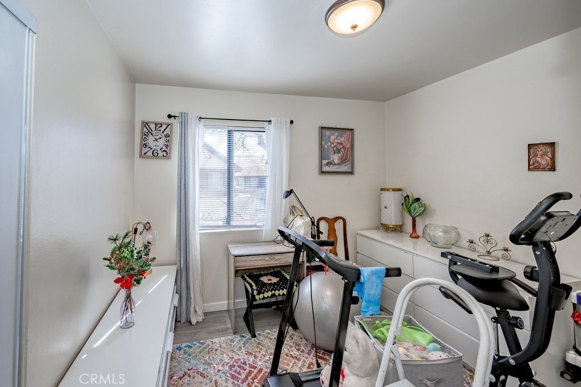
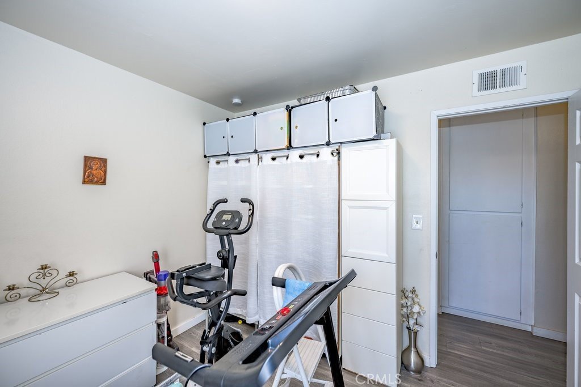
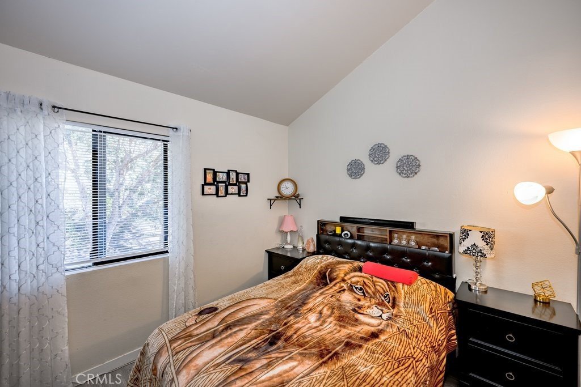
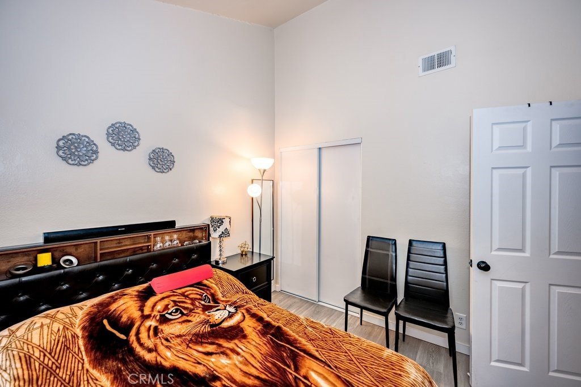
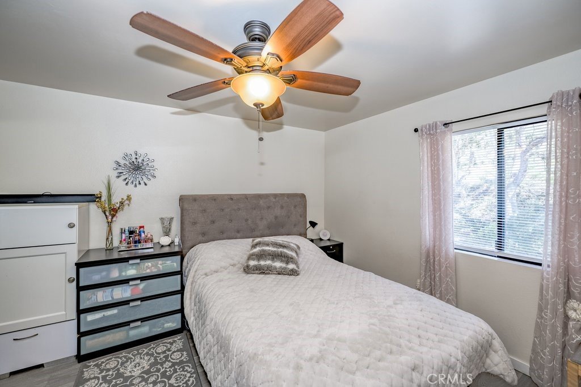
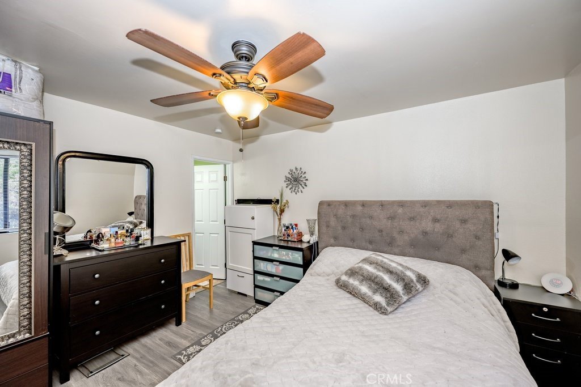
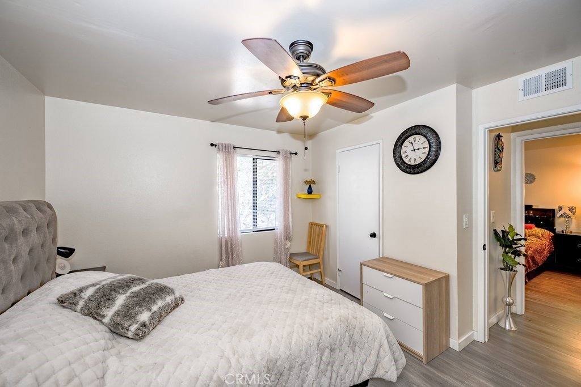
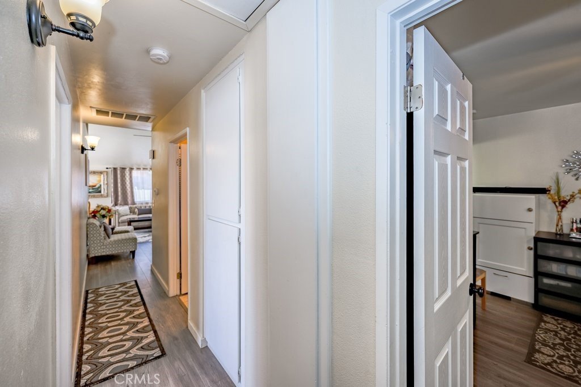
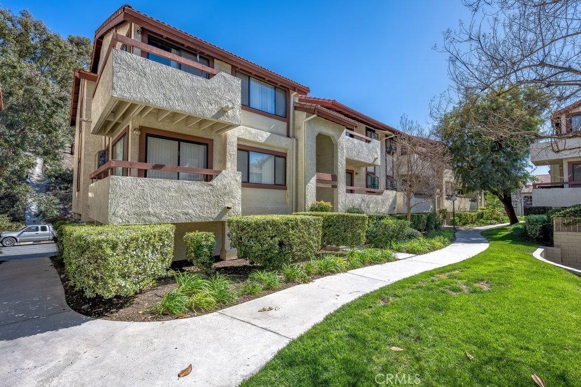
PRICE IMPROVED!!! Discover this charming 3 bedroom, 2 bathroom condo located in the desirable American Beauty Condominiums community. This home features vaulted ceilings, an open concept layout, and vinyl wood flooring throughout, creating a bright, modern, and cohesive feel. The kitchen features a quartz countertop and a refrigerator that is 3 years old, adding style, durability, and everyday convenience.
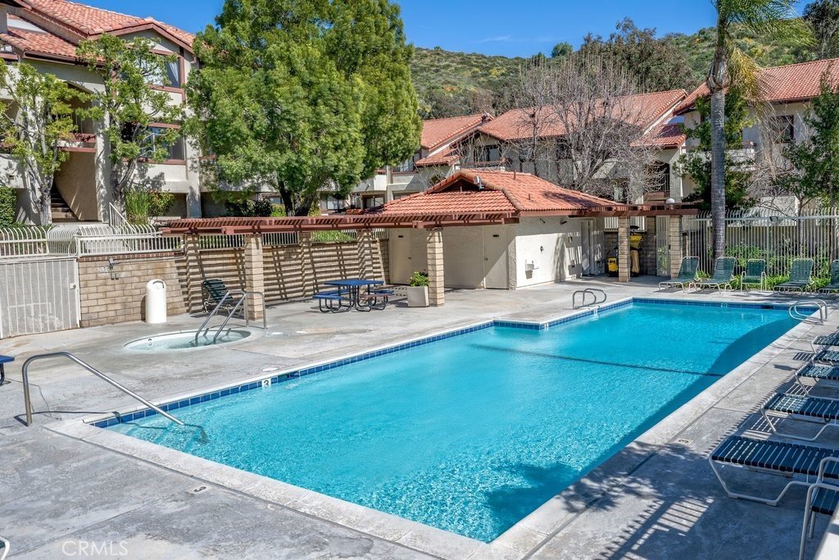
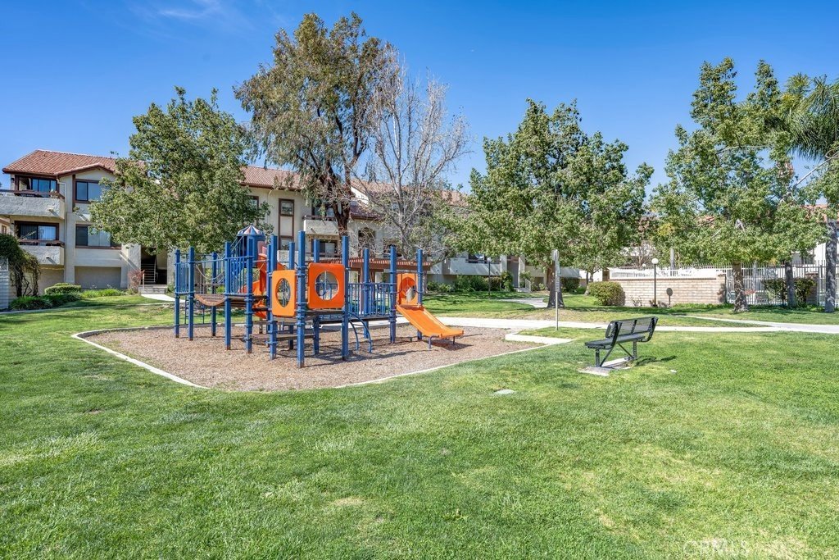
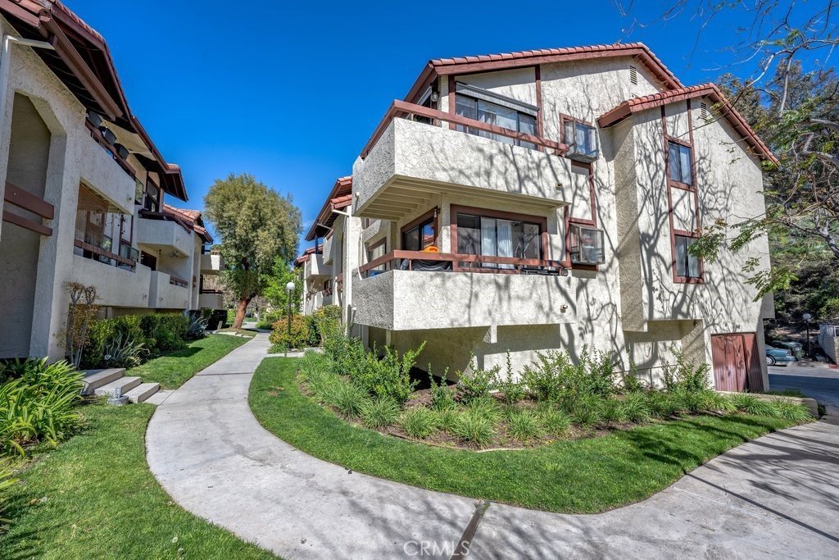
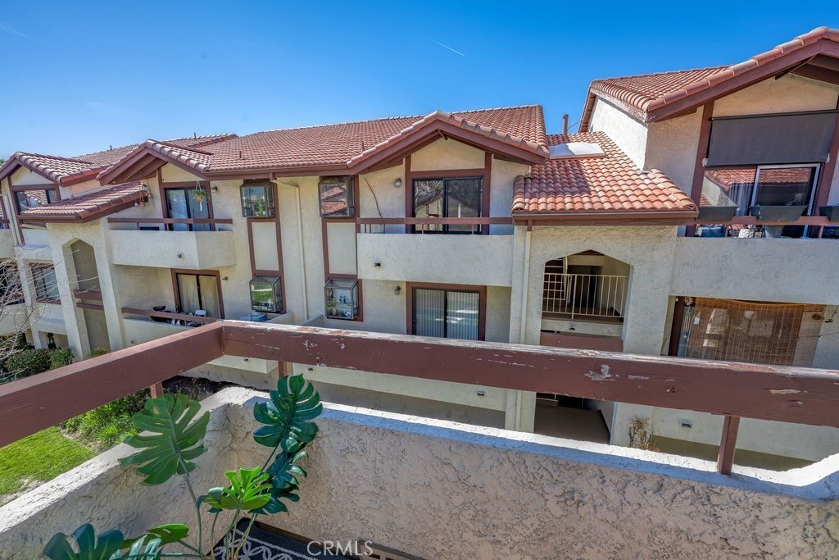
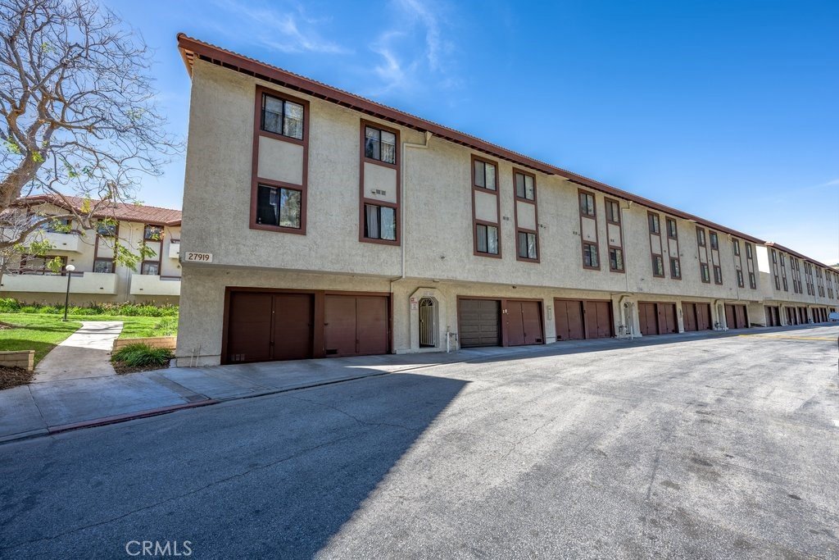
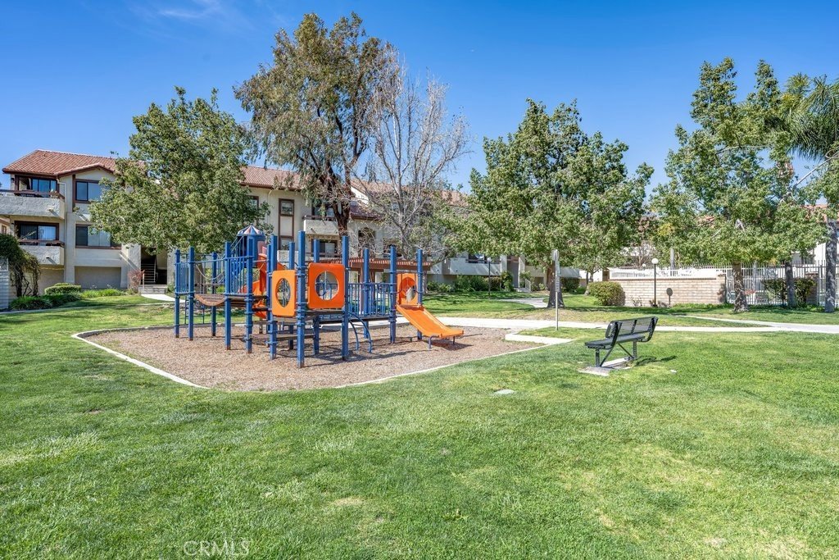
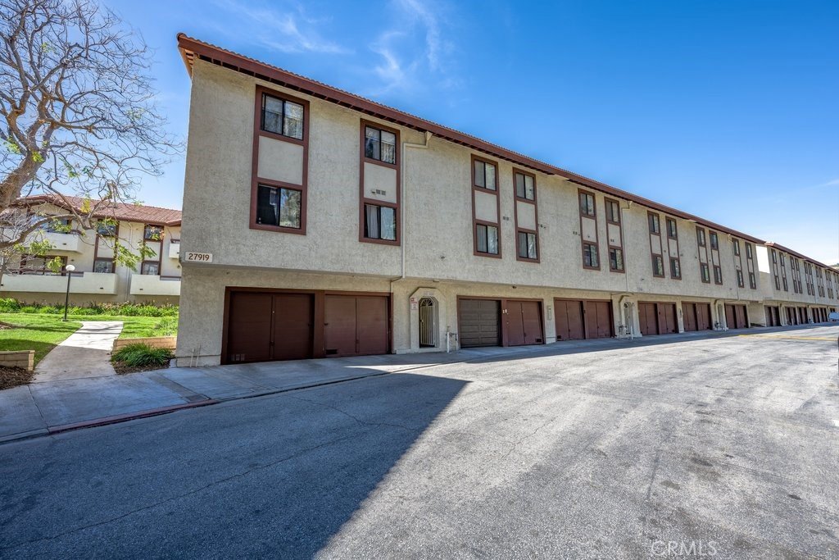
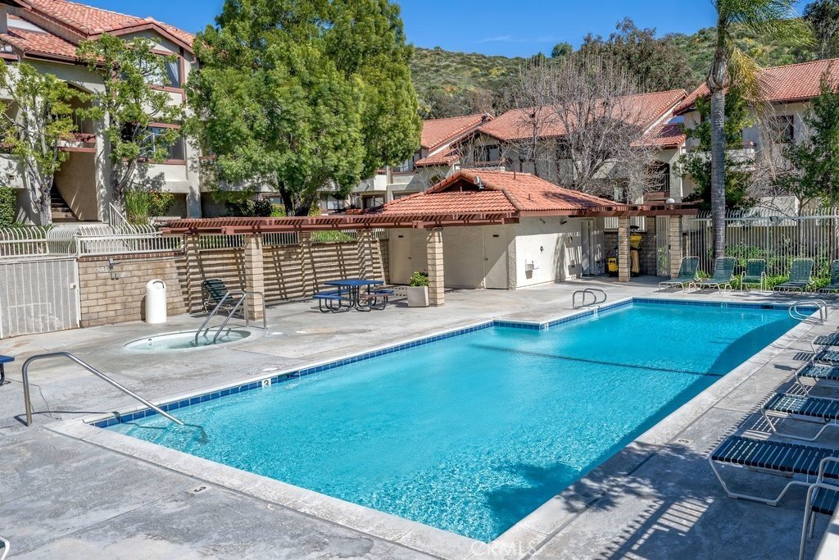
The layout is comfortable and functional, offering an inviting living space designed for everyday convenience. Enjoy the ease of in-unit laundry, a private balcony, and a 2-car detached tandem garage providing parking and additional storage. The community offers exceptional amenities including five swimming pools, multiple spas, playgrounds, and beautifully maintained greenbelts. The HOA covers water and trash, adding extra value and convenience. Conveniently located near shopping, dining, restaurants, freeway access, and Costco, this home offers both comfort and accessibility. Move-in ready and well-maintained, this home is ready for its next owner to enjoy. Please note that FHA loans are not accepted in this complex.
Show all description
Location
- Directions: From Sierra Highway turn onto American Beauty Dr onto Tyler Ln to Saratoga Way
- Lot Size Acres: 2.4733 acres
Building Details
- Structure Type: MultiFamily
- Water Source: Public
- Sewer: PublicSewer
- Common Walls: OneCommonWall,EndUnit
- Garage Spaces: 2
- Levels: One
- Floor covering: Vinyl
Amenities & Features
- Pool Features: Association
- Parking Total: 2
- Association Amenities: Pool,SpaHotTub,Trash,Water
- Cooling: CentralAir
- Fireplace Features: None
- Heating: Central
- Interior Features: Balcony, CeilingFans, HighCeilings, Unfurnished, AllBedroomsDown, BedroomOnMainLevel, MainLevelPrimary
- Laundry Features: Inside
Nearby Schools
- High School District: William S. Hart Union
Expenses, Fees & Taxes
- Association Fee: $534
Agent info
- Agent name: Shalini Grover
- Agent MLS: SR207090628
- Agent email: realtywithshalini@gmail.com
- Agent officephone: 661-568-6060
Miscellaneous
- Association Fee Frequency: Monthly
- List Office Name: HomeSmart Evergreen Realty
- Listing Terms: Cash,Conventional
- Common Interest: Condominium
- Community Features: Curbs,StreetLights,Suburban,Sidewalks
- Inclusions: Refrigerator, Washer and Dryer
- Attribution Contact: 661-755-7999
