










2792 Bottlebrush Drive, Los Angeles, CA, US, 90077
2792 Bottlebrush Drive, Los Angeles, CA, US, 90077Basics
- Date added: Added 4 months ago
- Category: Residential
- Type: SingleFamilyResidence
- Status: Active
- Bedrooms: 3
- Bathrooms: 3
- Area: 2572 sq ft
- Lot size: 74784, 74784 sq ft
- Year built: 1977
- Zoning: LARE15
- County: Los Angeles
- MLS ID: 26828977
Description
-
Description:
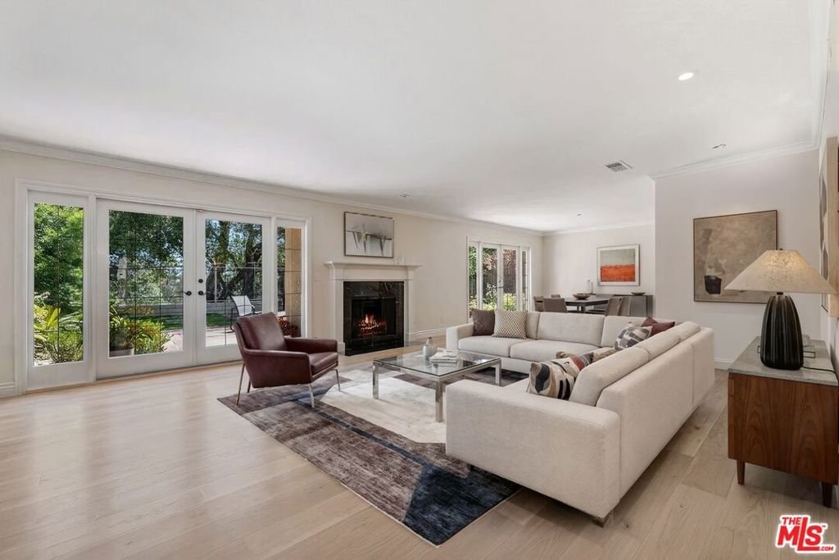
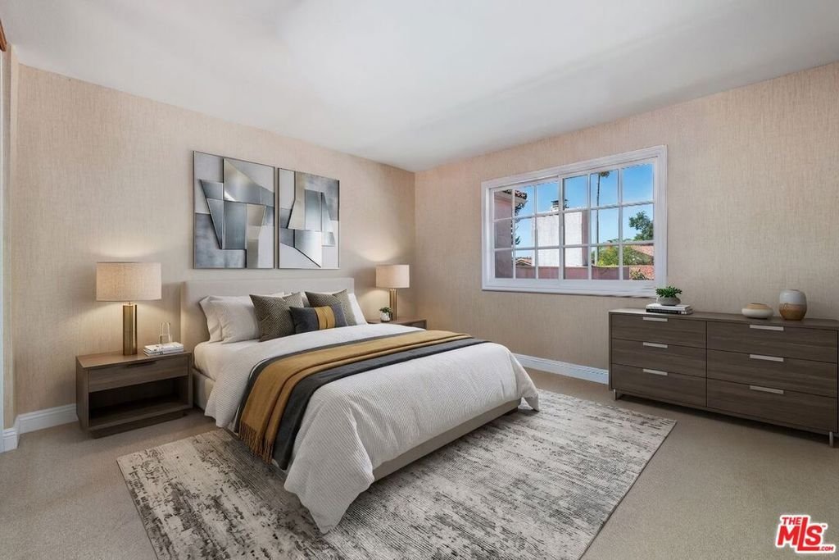
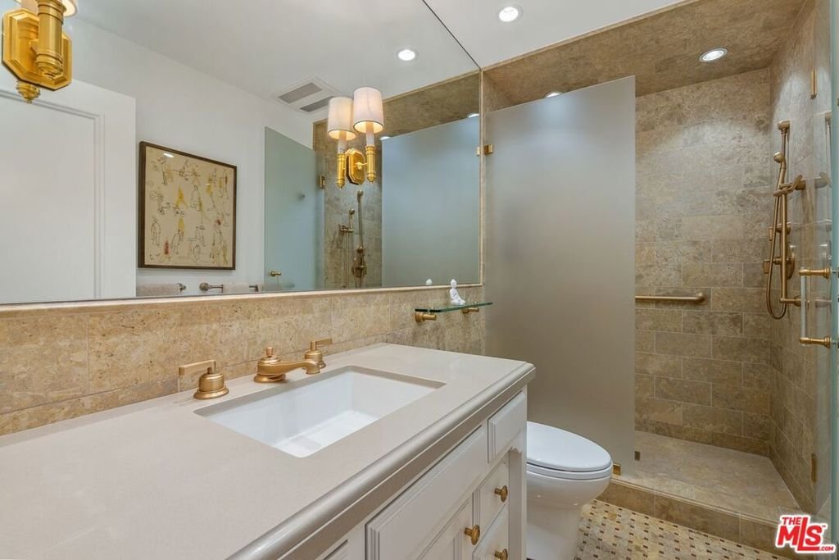
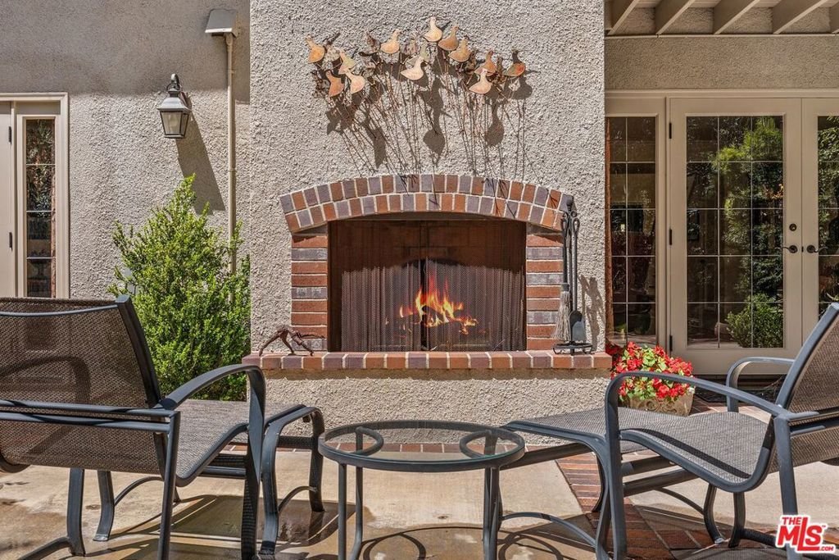
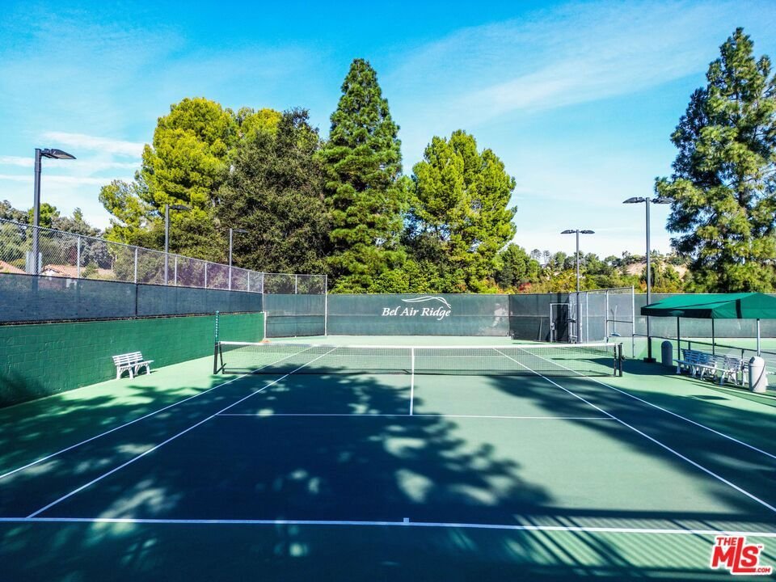
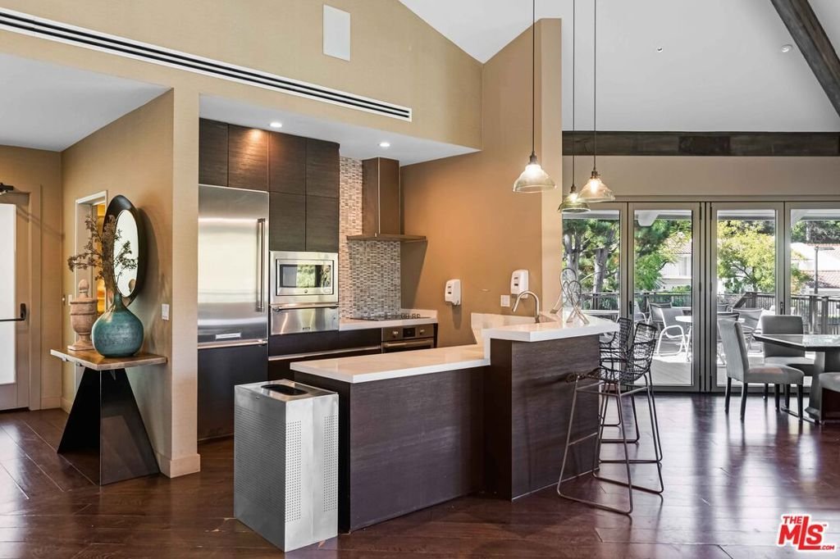
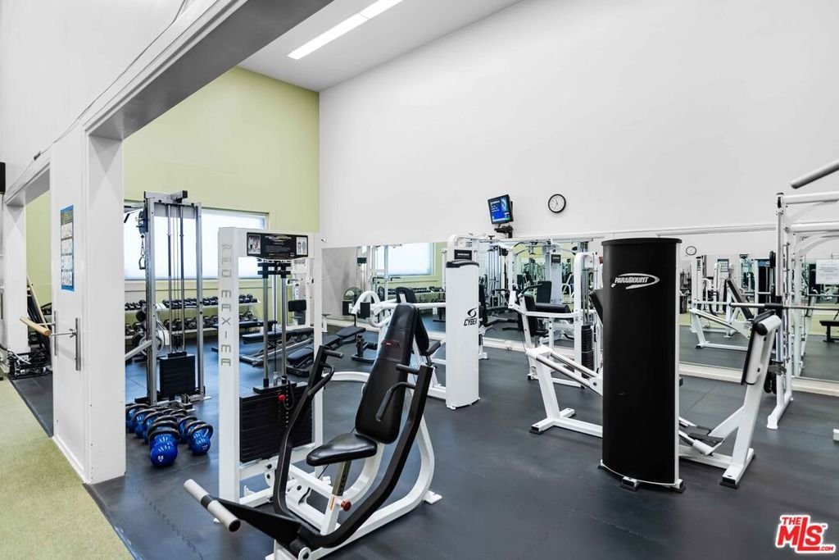
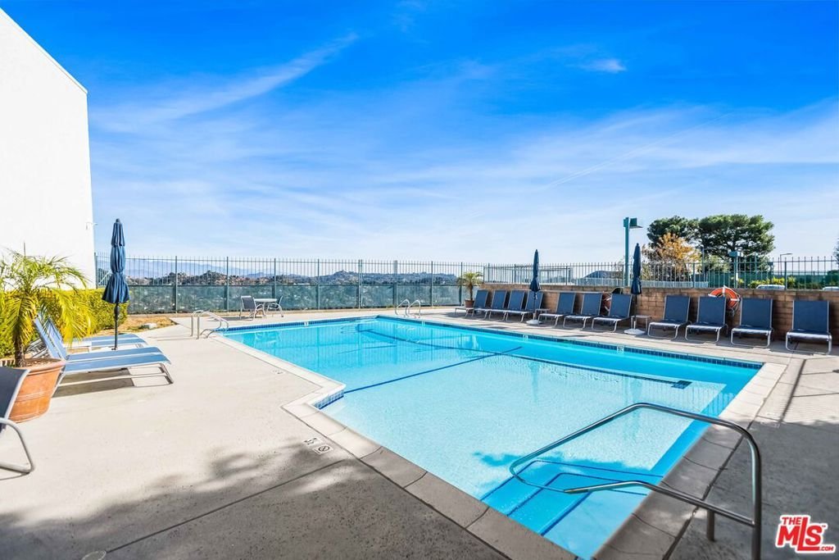
East Coast sophistication meets West Coast chic! This townhome, located in prestigious Bel Air Ridge, exudes a level of style and warmth that's rarely found. As you enter the property, you're greeted with a spacious and bright courtyard behind gates. The entry to the home has a soaring two-story ceiling bringing in lots of light. Downstairs includes a designer kitchen with high end appliances (Wolf range & Miele dishwasher) that opens to the fabulous family room with a bar, eating area and exquisite built-in cabinetry. The kitchen also flows to the dining area and living room with a fireplace. Both dining and living rooms open with French doors to the gorgeous outside oasis, perfect for indoor/outdoor dining and entertaining. Step outside to discover the beauty of the backyard, a picturesque oasis for gatherings with family and friends or peaceful moments surrounded by nature. The surrounding greenery adds a touch of serenity to this beautiful property. The expansive primary suite has high ceilings, a romantic fireplace, a STUNNING and completely remodeled en-suite bathroom with Carrera marble, a huge, well-appointed walk-in closet and a balcony for enjoying your morning coffee or tea. Upstairs also includes two more bedrooms and another gorgeous, completely remodeled bathroom. (One of the bedrooms is currently set up as an office.) Also included downstairs is a powder room, laundry room and there is a sensational, large, remodeled garage with designer built-ins. Move right in or bring some paint and flooring which would effortlessly transform this into your forever dream home! Convenience is key and this property excels in that regard. Located near the Glen Center, you'll have easy access to a variety of restaurants and boutique stores. This prime location ensures effortless commuting to the Westside, Century City, Beverly Hills, studios and Valley, allowing you to explore the best of what Los Angels has to offer. Enjoy resort style living with tennis courts, pickleball, basketball, two pools, spa, fitness center, racquetball, private park and 24/7 security patrol. Located in the highly rated Roscomare Road school district and nearby private schools include Harvard-Westlake, Curtis, Buckley & many others. This is the home you've been waiting for, see it before it's gone!!
Show all description
Location
- Directions: North of Sunset, south of Mulholland and west of Beverly Glen.
- Lot Size Acres: 1.7168 acres
Amenities & Features
- Pool Features: Association
- Parking Features: DoorMulti, Garage
- Spa Features: Association
- Parking Total: 2
- Association Amenities: Clubhouse,Pool,Racquetball,RecreationRoom,TennisCourts
- Cooling: CentralAir
- Fireplace Features: LivingRoom, Outside
- Furnished: Unfurnished
- Heating: Central
- Interior Features: WalkInClosets
- Laundry Features: Inside,LaundryRoom
- Appliances: Dishwasher,Disposal,Microwave,Refrigerator
Expenses, Fees & Taxes
- Association Fee: $590
Agent info
- Agent name: Lisa Platt
- Agent MLS: CLW-C100995
- Agent email: LisaPlatt26@gmail.com
- Agent officephone: 310-777-6200
- Agent direct phone: 310-738-5556
Miscellaneous
- Association Fee Frequency: Monthly
- List Office Name: Coldwell Banker Realty
