
27925 Periwinkle Lane, Valencia, CA, US, 91354
27925 Periwinkle Lane, Valencia, CA, US, 91354Basics
- Date added: Added 3 months ago
- Category: Residential
- Type: SingleFamilyResidence
- Status: Active
- Bedrooms: 4
- Bathrooms: 3
- Area: 2187 sq ft
- Lot size: 4174, 4174 sq ft
- Year built: 2001
- Property Condition: BuildingPermit,UpdatedRemodeled,Turnkey
- View: Neighborhood
- Subdivision Name: Silhouette (SILH)
- County: Los Angeles
- MLS ID: TR26115838
Description
-
Description:
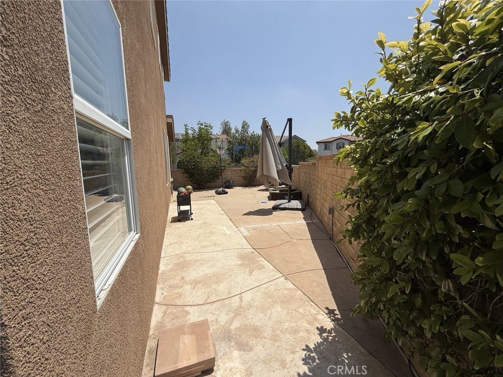
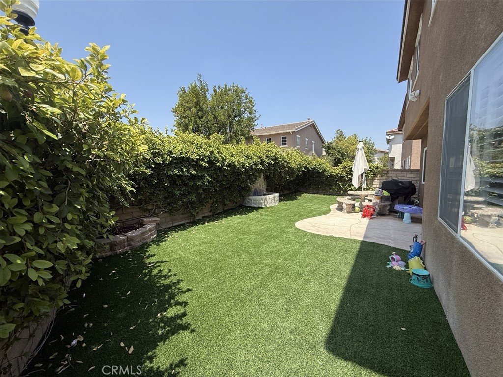
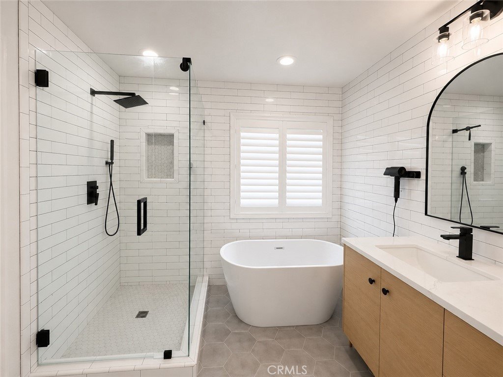
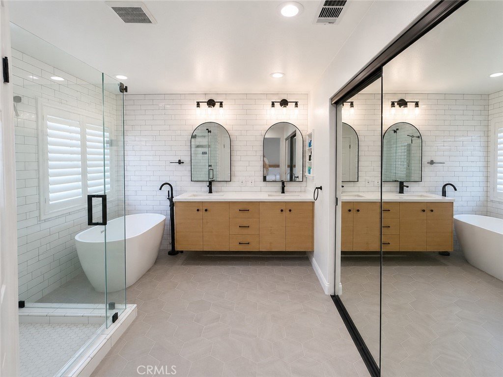
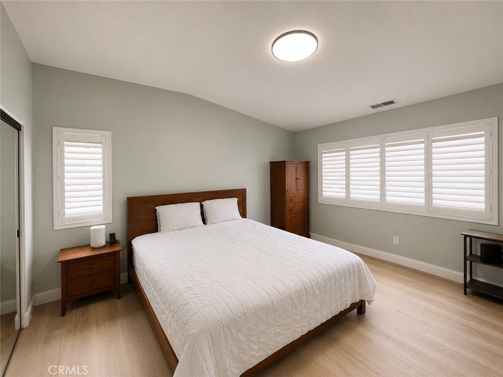
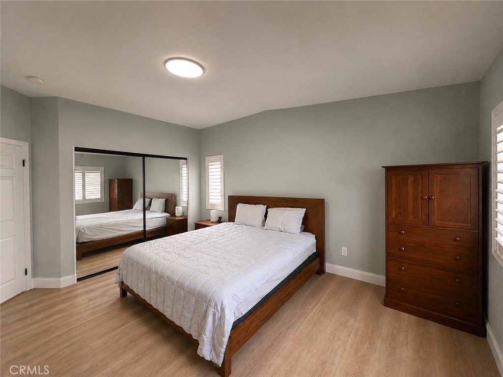
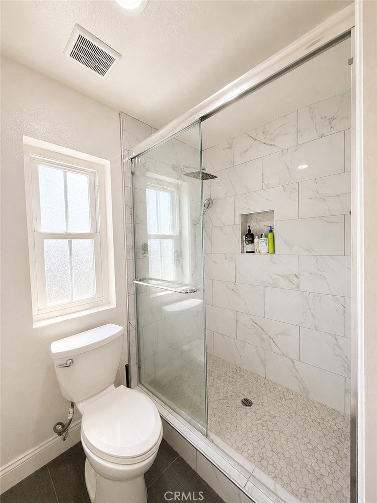
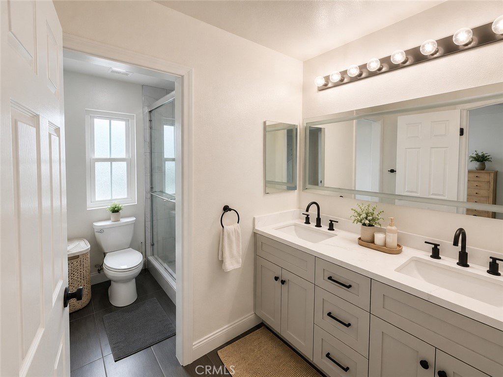
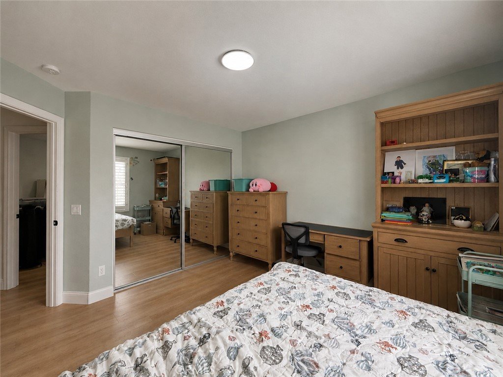
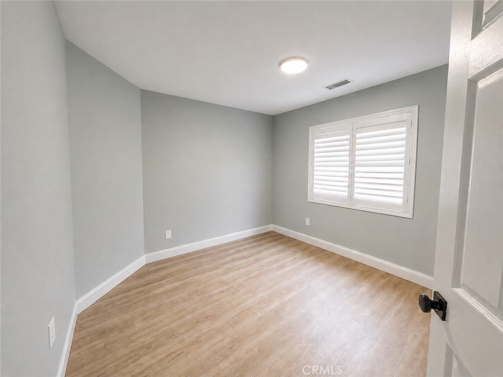
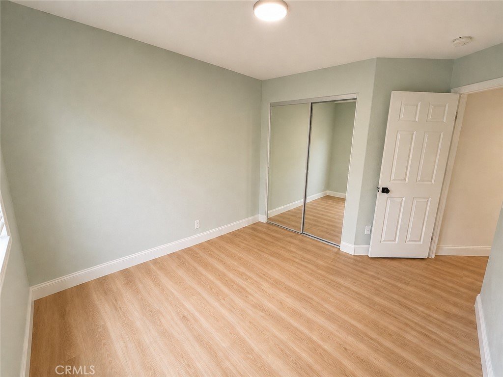
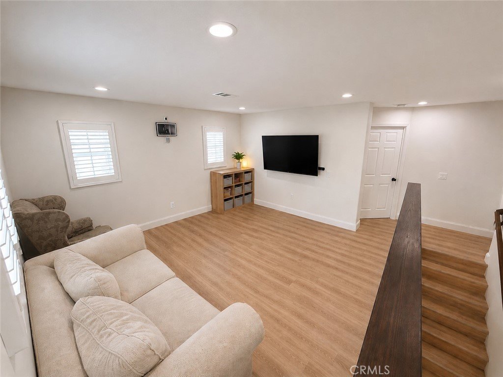
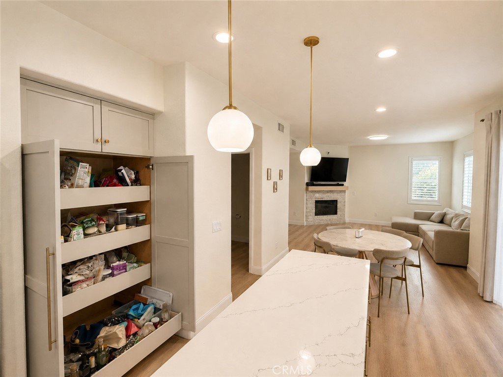
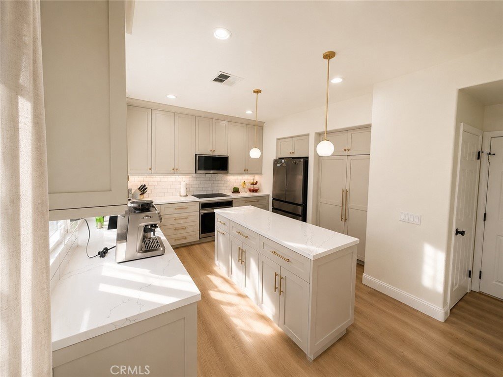
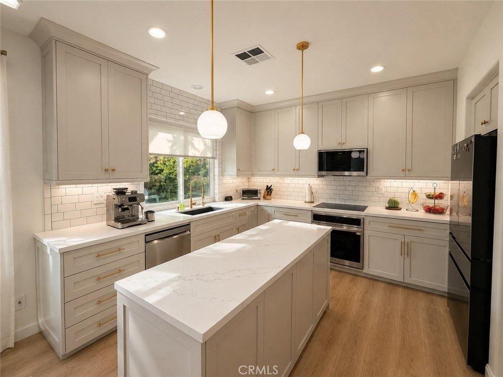
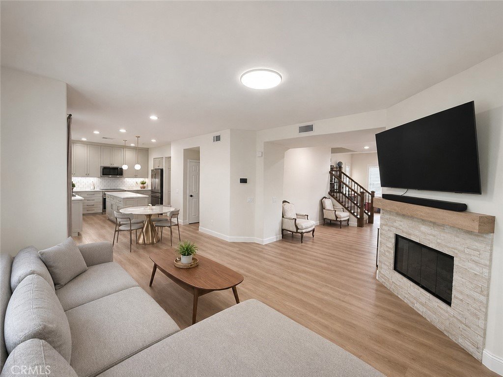
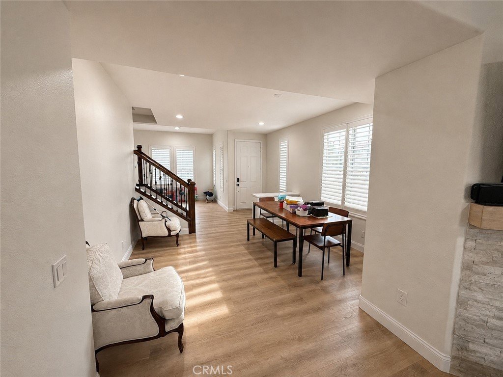
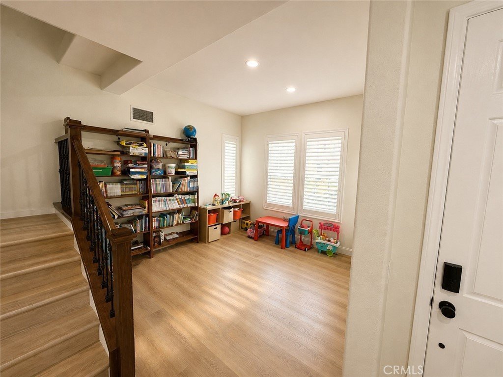
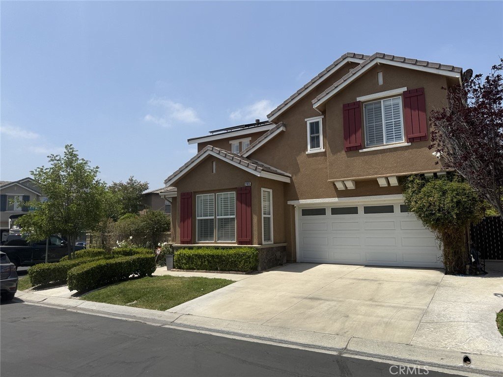
Extensively renovated in 2023, this upgraded Valencia home offers modern luxury, smart-home convenience, and exceptional value with NO Mello-Roos and a very low HOA — a rare find. The home features a PERMITTED loft and extensive high-end upgrades throughout, including plantation shutters, Sherwin-Williams designer paint, and premium 22 Mil commercial-grade luxury vinyl plank flooring known for superior scratch resistance, dent resistance, durability, and performance for pets and heavy foot traffic. The remodeled kitchen showcases custom cabinetry with hidden trash/recycle storage, pull-out pantry drawers, and newer LG & Samsung appliances (2023), including an energy-efficient induction cooktop. Enjoy clean, purified water throughout the home with a whole-house water filtration system and reverse osmosis drinking water system. Both full bathrooms have been beautifully updated with custom vanities, newer toilets, and upgraded finishes, while the fully tiled primary bathroom creates a luxurious spa-like atmosphere. Additional upgrades include sliding mirrored closet doors and a newer water heater installed in 2023. The exterior features newly installed artificial turf for low-maintenance living, while the home is equipped with extensive smart-home and security features including Ring floodlight cameras, multiple Ring security cameras, Ring doorbell, smart light switches throughout, and a Kwikset smart deadbolt. The home also includes leased solar panels with a very low electricity rate which helps provide energy efficiency and long-term utility savings. This move-in ready home combines thoughtful design, premium upgrades, energy efficiency, and modern technology in one exceptional package.
Show all description
Location
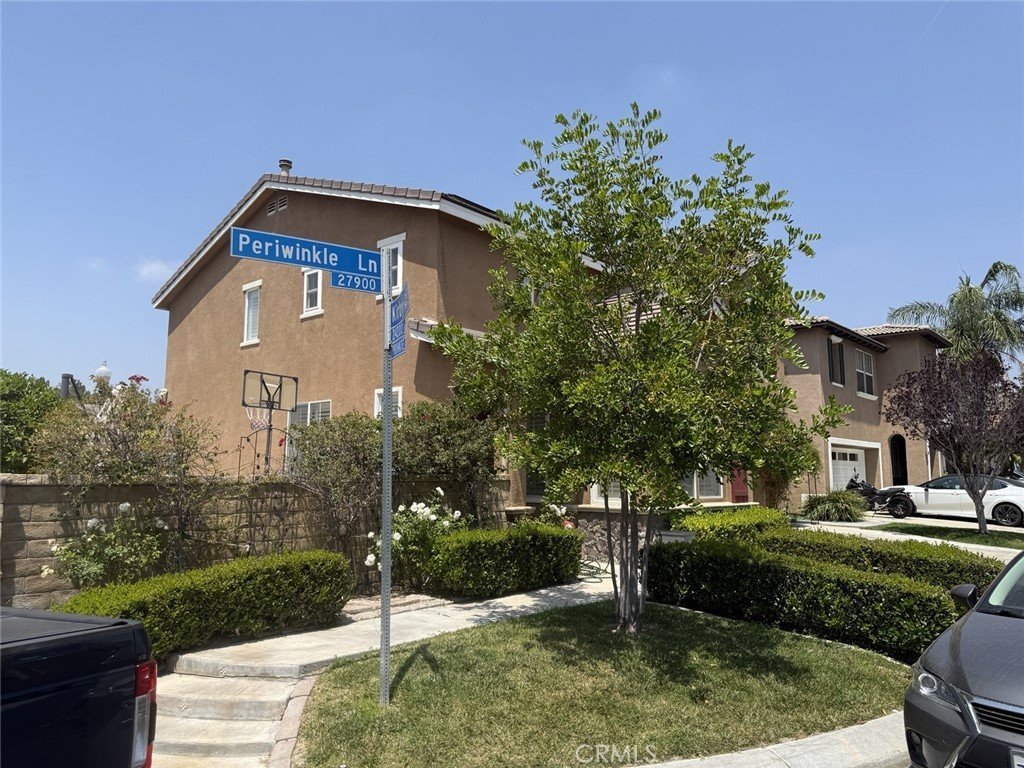
- Directions: Go north on Copperhill, right on Decoro, left on Copperstone, then right on Silhouette to Periwinkle
- Lot Size Acres: 0.0958 acres
Building Details
- Structure Type: House
- Water Source: Public
- Architectural Style: Traditional
- Lot Features: ZeroToOneUnitAcre,BackYard,CornerLot,FrontYard,Lawn,Landscaped,NearPark,Paved,RectangularLot,StreetLevel,Yard
- Open Parking Spaces: 2
- Sewer: PublicSewer
- Common Walls: NoCommonWalls
- Construction Materials: Drywall,Frame,Stucco
- Fencing: Block,Privacy
- Foundation Details: Slab
- Garage Spaces: 2
- Levels: Two
- Floor covering: Vinyl
Amenities & Features
- Pool Features: Community, Association
- Parking Features: DoorMulti, Driveway, Garage
- Security Features: SecuritySystem, ClosedCircuitCameras, CarbonMonoxideDetectors, FireDetectionSystem, SmokeDetectors, SecurityLights
- Patio & Porch Features: Concrete,Open,Patio
- Spa Features: Community
- Parking Total: 4
- Roof: Tile
- Association Amenities: Playground,Pool,SpaHotTub
- Utilities: CableAvailable,ElectricityConnected,NaturalGasConnected,PhoneAvailable,SewerConnected,UndergroundUtilities,WaterConnected
- Window Features: PlantationShutters,Screens,Shutters
- Cooling: CentralAir
- Door Features: MirroredClosetDoors,PanelDoors
- Electric: Volts220InKitchen,PhotovoltaicsThirdPartyOwned
- Fireplace Features: LivingRoom
- Heating: Central,HighEfficiency
- Horse Amenities: RidingTrail
- Interior Features: EatInKitchen, Pantry, RecessedLighting, SmartHome, AllBedroomsUp, Loft, PrimarySuite
- Laundry Features: ElectricDryerHookup,GasDryerHookup,LaundryCloset,UpperLevel
- Appliances: Dishwasher,EnergyStarQualifiedAppliances,ElectricCooktop,GasOven,GasWaterHeater,Microwave,WaterToRefrigerator,WaterPurifier
Nearby Schools
- High School District: William S. Hart Union
Expenses, Fees & Taxes
- Association Fee: $78
Agent info
- Agent name: Jonathan Minerick
- Agent MLS: TRMINEJON
- Agent email: info@homecoin.com
- Agent officephone: 888-400-2513
- Agent direct phone: 888-400-2513
Miscellaneous
- Association Fee Frequency: Monthly
- List Office Name: Homecoin.com
- Listing Terms: Submit
- Common Interest: PlannedDevelopment
- Community Features: Biking,Curbs,HorseTrails,StormDrains,StreetLights,Sidewalks,Valley,Park,Pool
- Direction Faces: East
- Attribution Contact: 888-400-2513
