



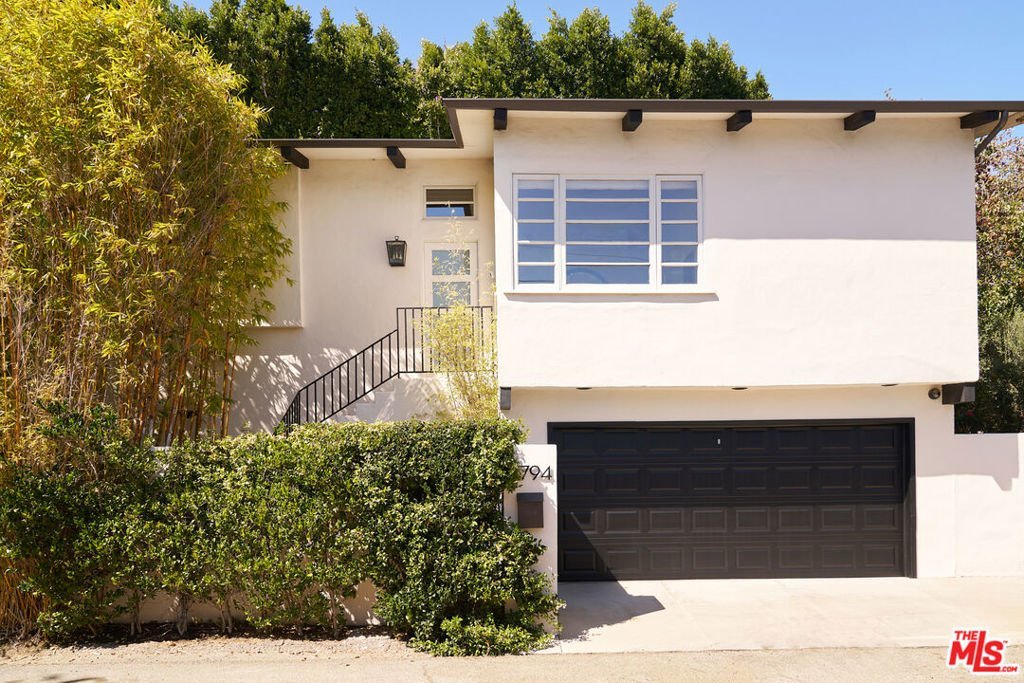
2794 La Castana Drive, Los Angeles, CA, US, 90046
2794 La Castana Drive, Los Angeles, CA, US, 90046Basics
- Date added: Added 1 month ago
- Category: Residential
- Type: SingleFamilyResidence
- Status: Active
- Bedrooms: 3
- Bathrooms: 3
- Area: 1529 sq ft
- Lot size: 5397, 5397 sq ft
- Year built: 1974
- View: Hills
- Zoning: LAR1
- County: Los Angeles
- MLS ID: 26849517
Description
-
Description:
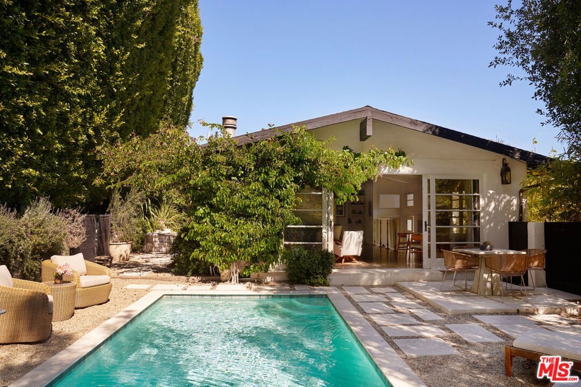
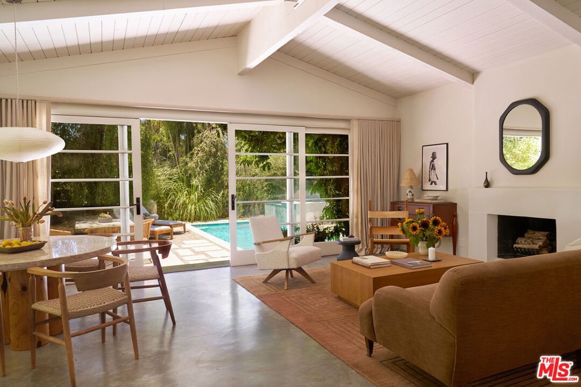
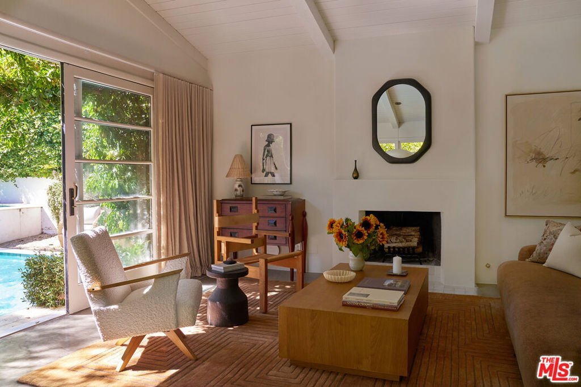
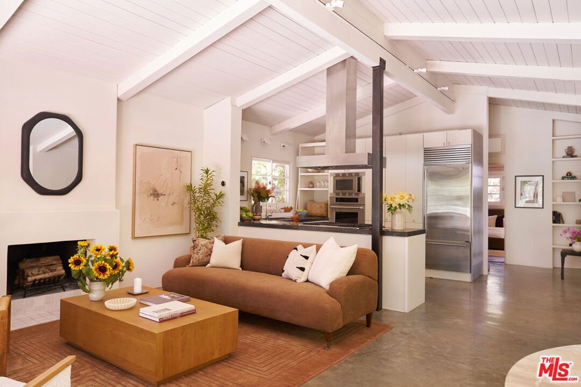
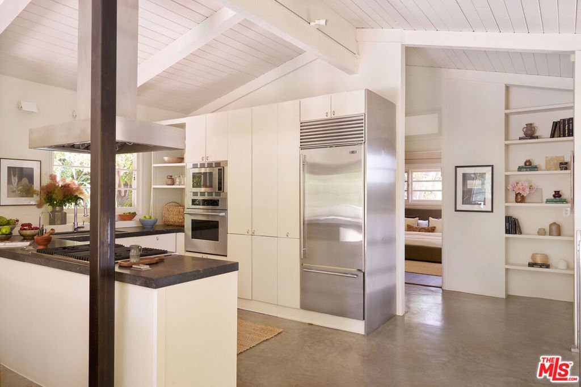
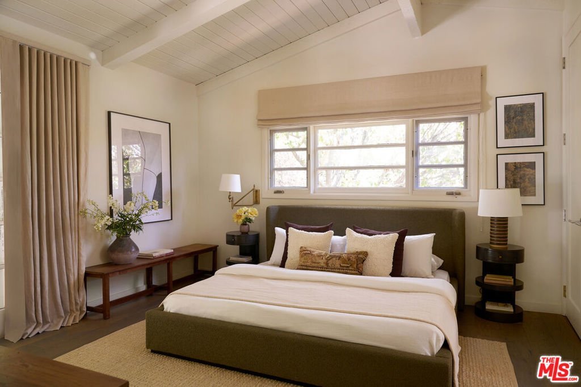
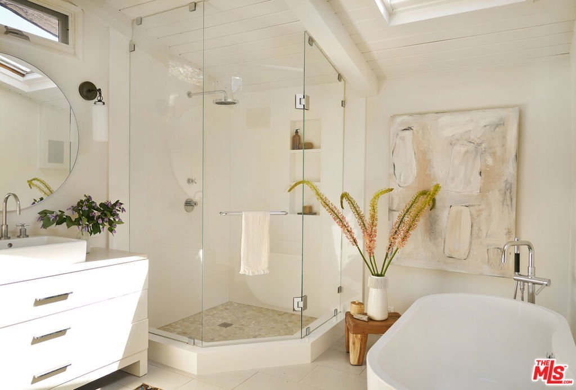
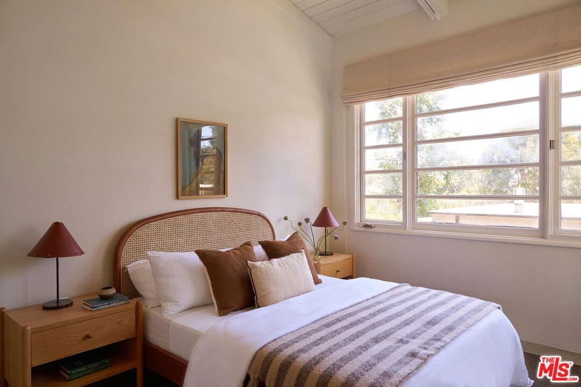
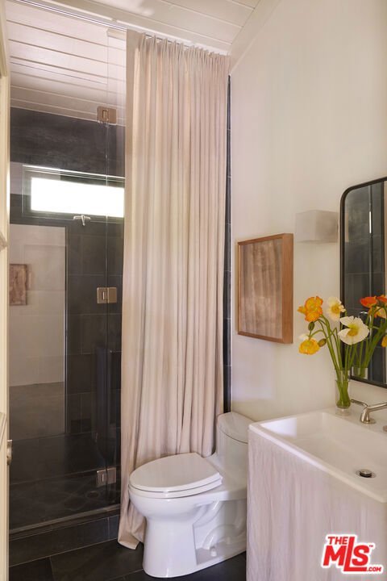
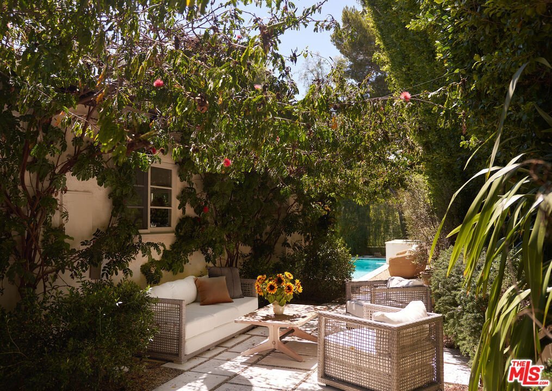
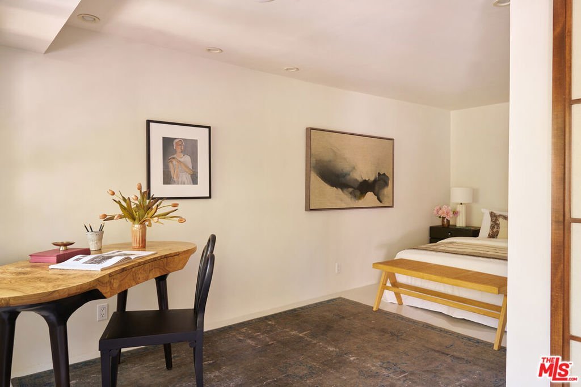
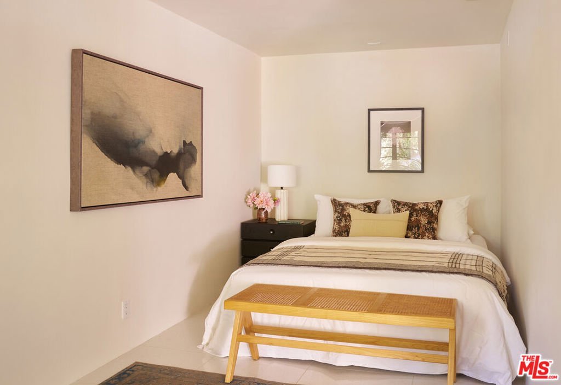
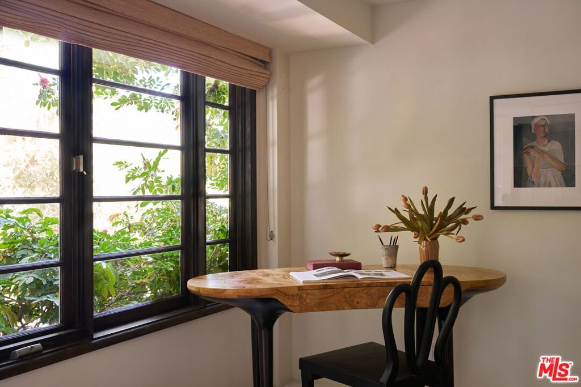
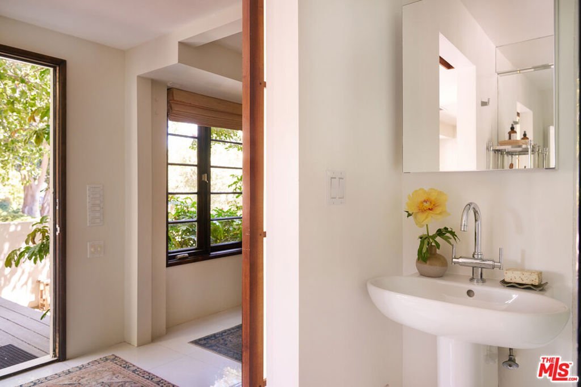
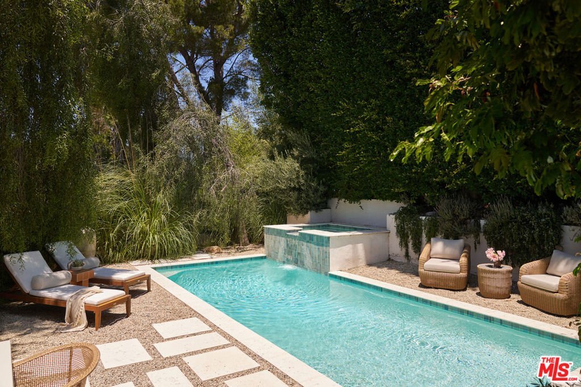
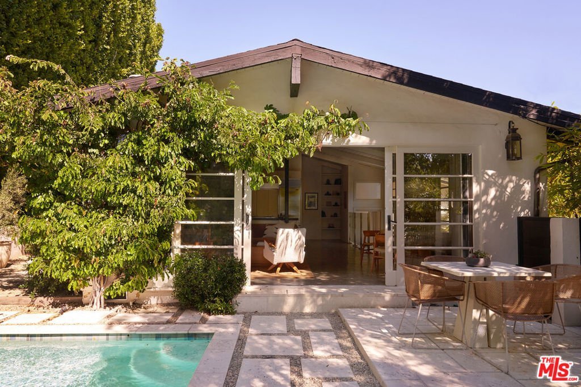
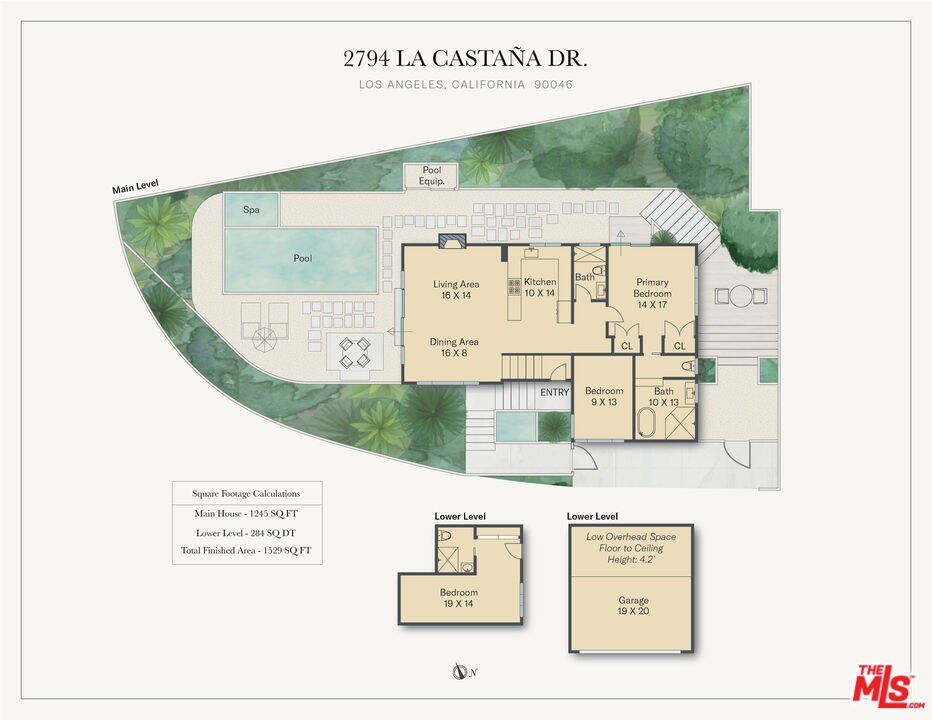
Tucked behind gates and surrounded by lush landscaping, this thoughtfully designed architectural home feels like a private retreat. Vaulted ceilings and an open floor plan create a bright airy atmosphere, while seamless indoor-outdoor flow connects the interiors to beautifully landscaped gardens, a pool, and multiple spaces for relaxing and entertaining. The main level features two bedrooms and two bathrooms, along with generous living, dining, and kitchen areas that balance comfort and functionality. The primary suite offers a tranquil escape, complete with a spacious bathroom and soaking tub, while the second bedroom provides flexibility for guests, family, or a home office. Downstairs, a separate level includes an additional room and bathroom with its own private entrance, offering endless possibilities as a guest suite, office, creative studio, media room, gym, or bonus space. With striking architectural design, exceptional privacy, and a thoughtful connection between indoor and outdoor spaces, this unique property feels far larger than its footprint and embodies the relaxed sophistication of California living.
Show all description
Location
- Directions: Mulholland Dr to Woodrow Wilson Dr to La Castana Dr
- Lot Size Acres: 0.1239 acres
Building Details
Amenities & Features
- Pool Features: Heated, InGround
- Parking Features: DoorSingle, Driveway, Garage
- Spa Features: Heated,InGround
- Parking Total: 0
- Cooling: CentralAir
- Fireplace Features: Decorative, LivingRoom
- Furnished: Unfurnished
- Heating: Central
- Laundry Features: LaundryCloset,InKitchen
- Appliances: Dishwasher,Refrigerator,Dryer,Washer
Agent info
- Agent name: Lauren Reichenberg
- Agent MLS: CLW-X63416
- Agent email: LARRealEstate@gmail.com
- Agent direct phone: 310-502-0580
Miscellaneous
- List Office Name: Compass
