














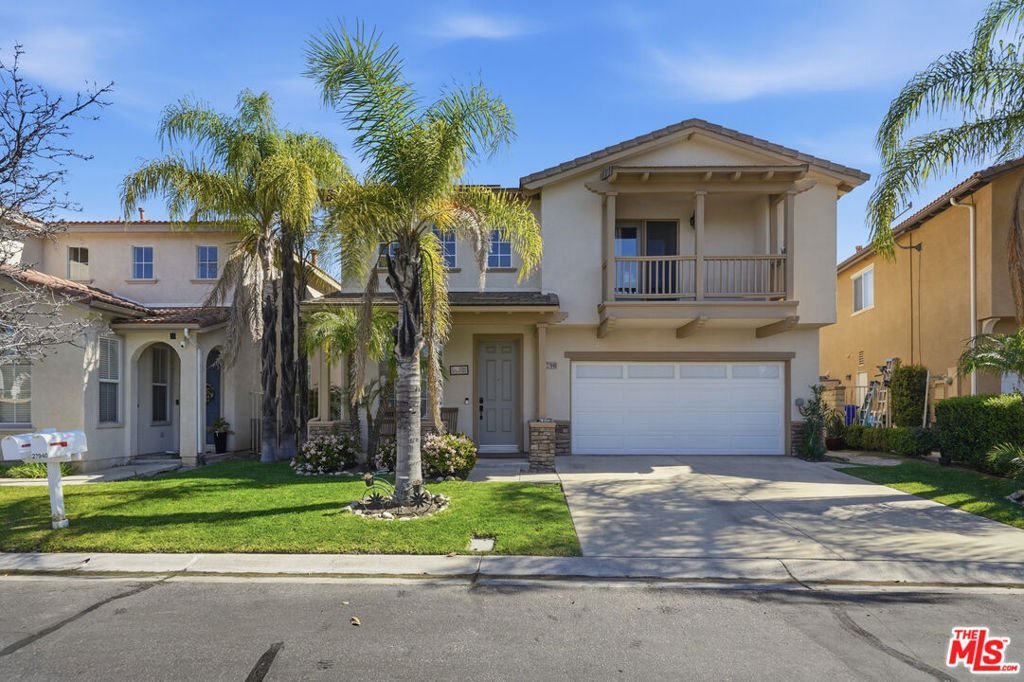

27940 Agapanthus Lane, Valencia, CA, US, 91354
27940 Agapanthus Lane, Valencia, CA, US, 91354Basics
- Date added: Added 4 months ago
- Category: Residential
- Type: SingleFamilyResidence
- Status: Active
- Bedrooms: 4
- Bathrooms: 3
- Area: 1994 sq ft
- Lot size: 3706, 3706 sq ft
- Year built: 2000
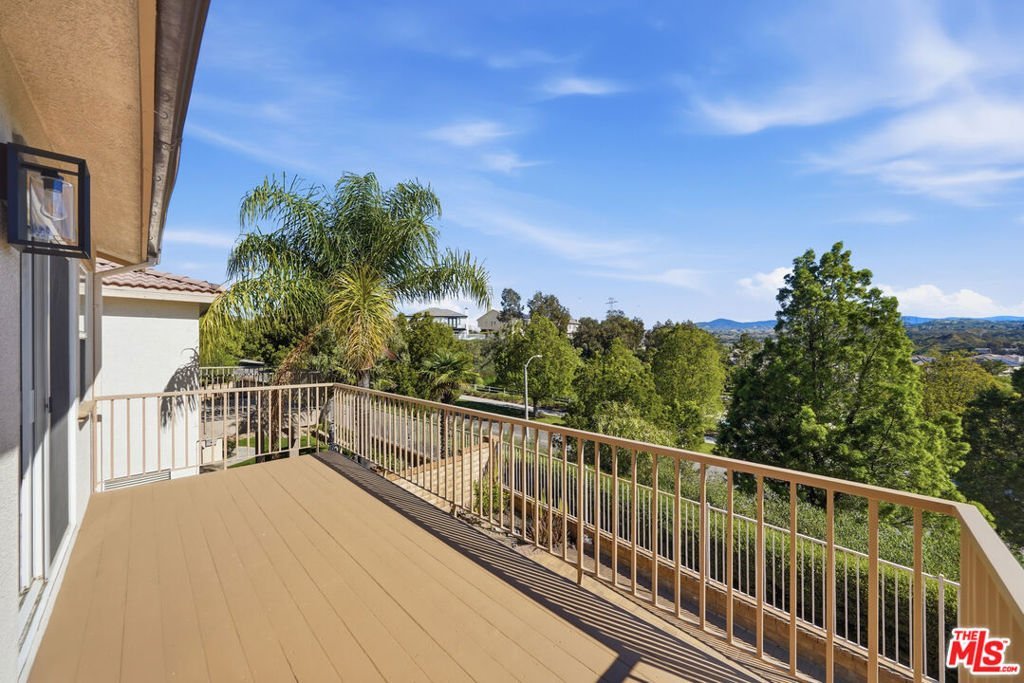
- View: CityLights,ParkGreenbelt,Hills,Panoramic,Pool,Valley,TreesWoods
- Zoning: SCUR2
- County: Los Angeles
- MLS ID: 26662907
Description
-
Description:
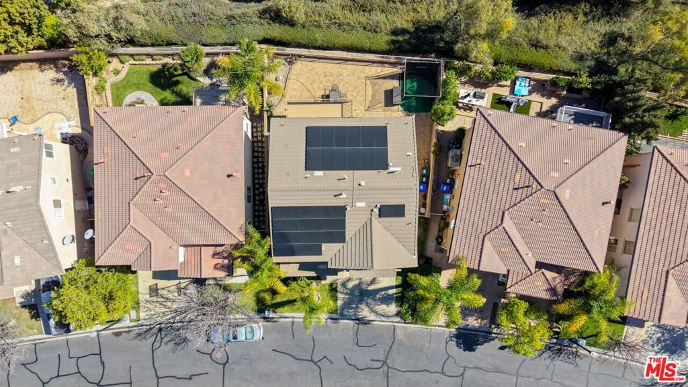
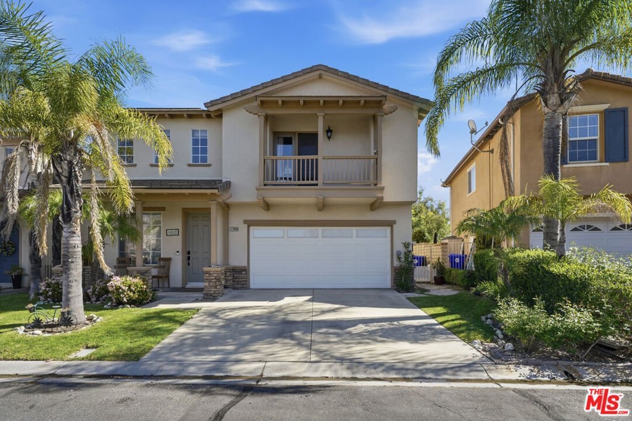
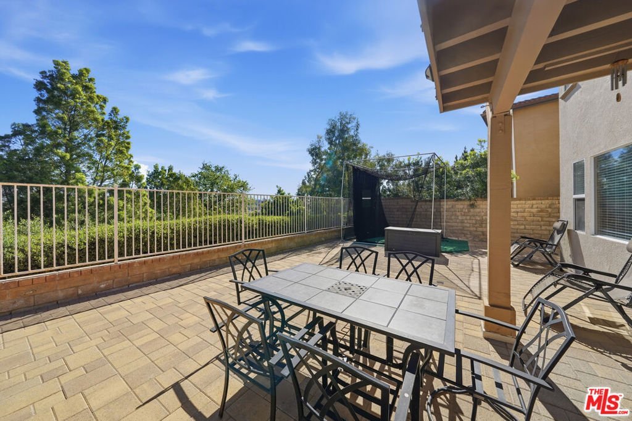
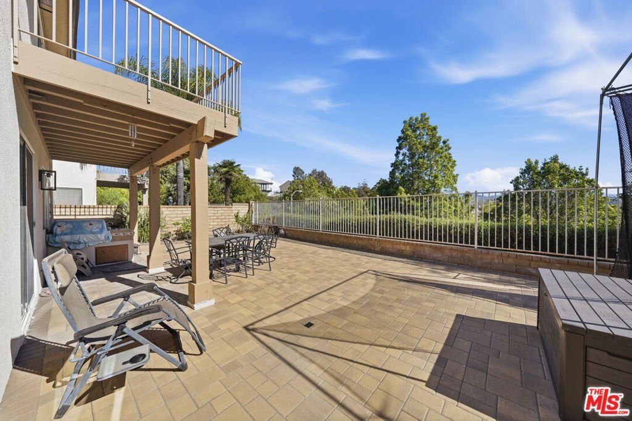
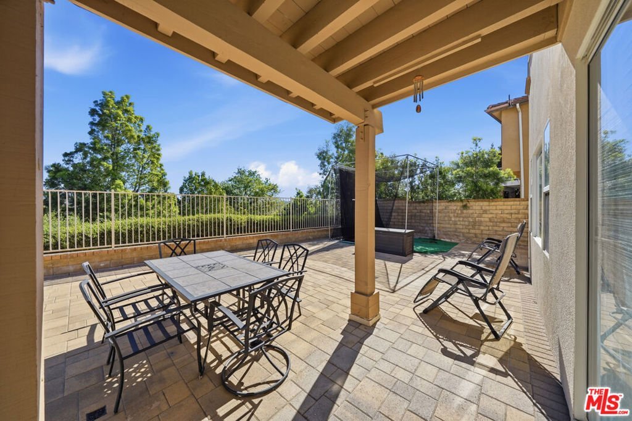
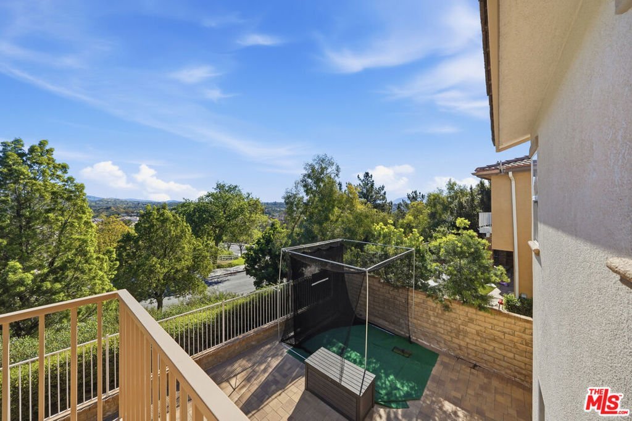
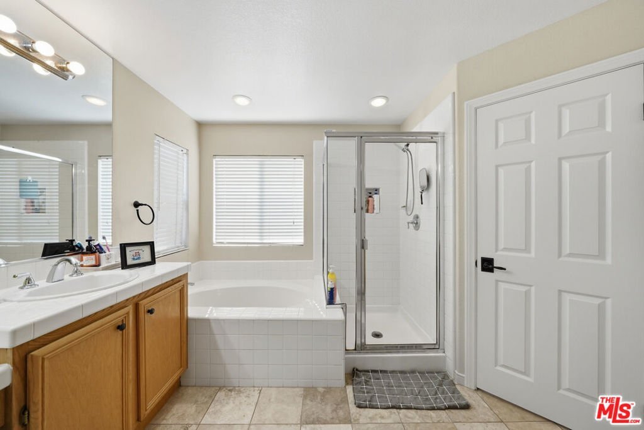
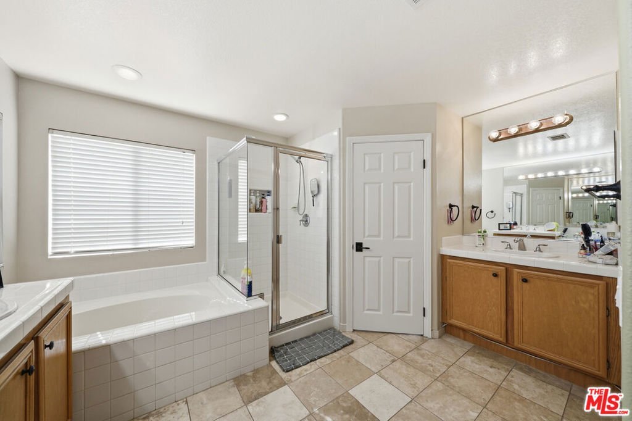
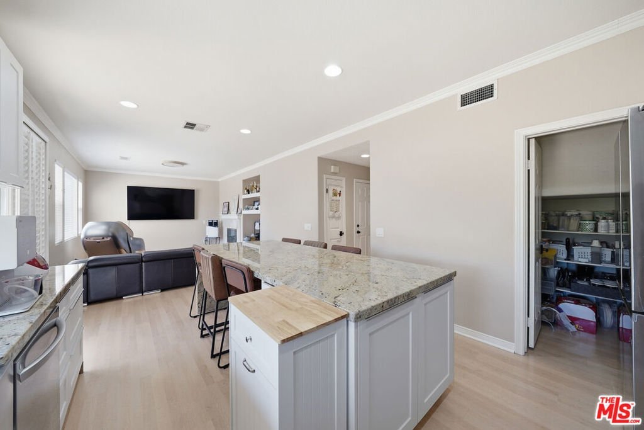
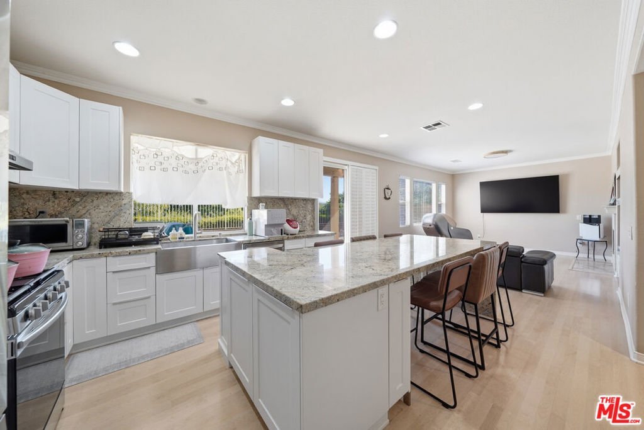
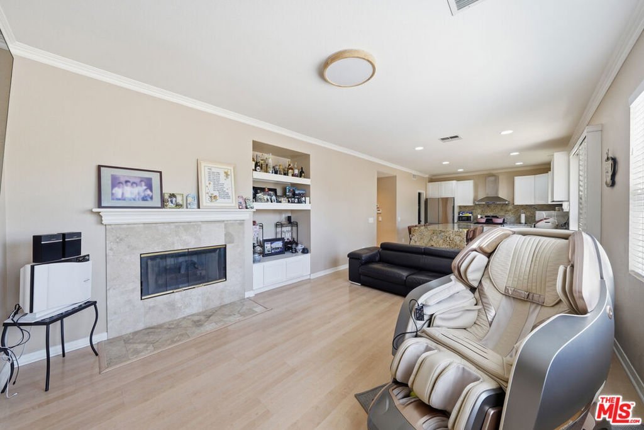
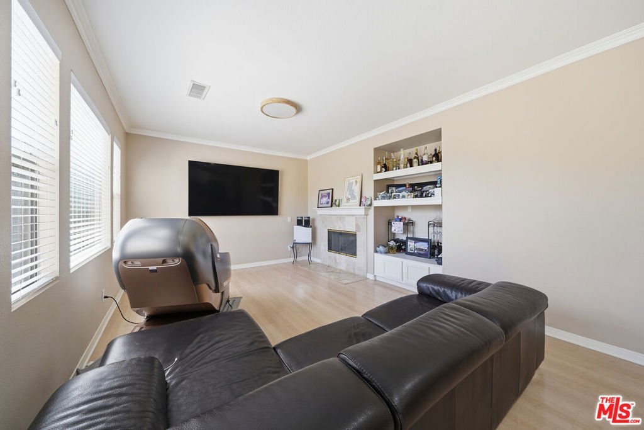
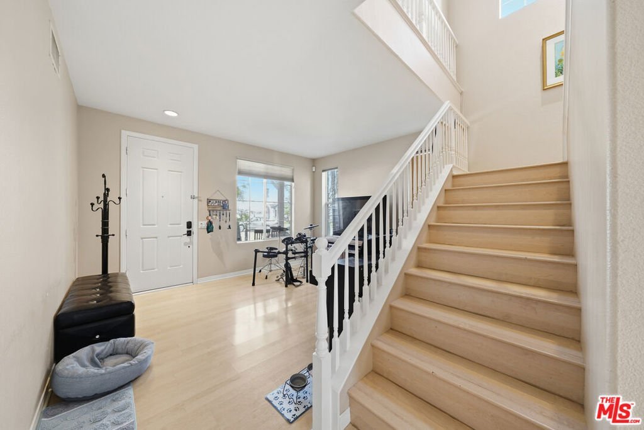
Welcome to this beautifully upgraded Valencia home situated in an elevated location with breathtaking mountain, valley, and city light views. This stunning residence showcases gorgeous maple wood laminate and travertine flooring, custom interior paint, and elegant crown molding throughout. The open-concept kitchen features gleaming granite slab countertops, a large center island, stainless steel appliances, and a spacious pantry perfect for everyday living and entertaining. Upstairs, you'll find a spacious loft ideal for a home office, media room, or additional living space. The expansive primary suite offers vaulted ceilings, a walk-in closet, and a private deck where you can enjoy spectacular panoramic views. Step outside to a private backyard with grassy area and patio, offering peaceful outdoor living with no direct rear neighbors.
Show all description
Location
- Directions: From I-5: Exit Copper Hill Dr Head East - Right on Copperstone Dr - Right on Alyssum Pl - Left on Agapanthus Ln - Property on right
- Lot Size Acres: 0.0851 acres
Building Details
Amenities & Features
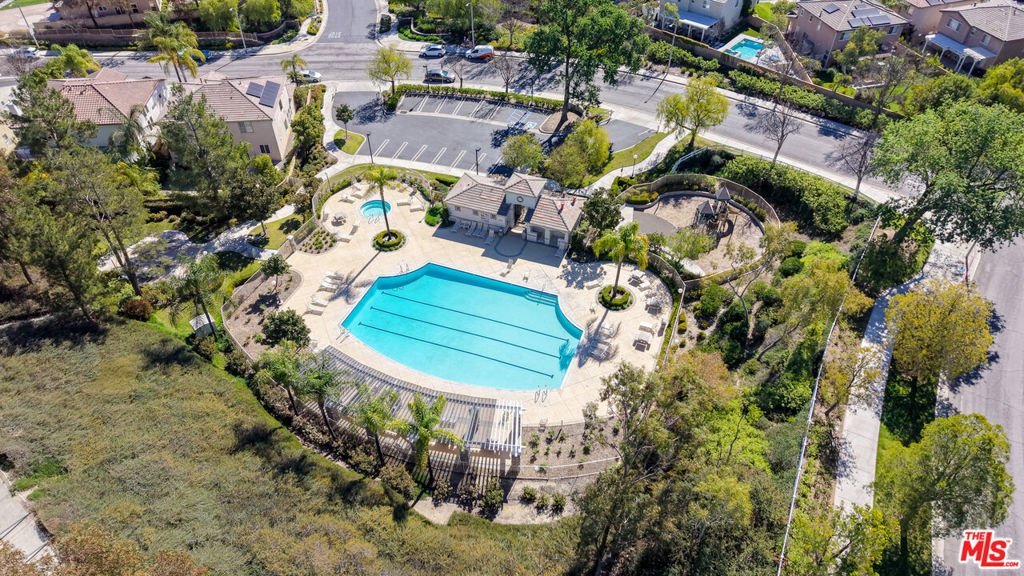
- Pool Features: Association
- Parking Features: DoorMulti, Driveway, Garage
- Security Features: CarbonMonoxideDetectors, SmokeDetectors
- Patio & Porch Features: Deck,FrontPorch
- Spa Features: Association
- Parking Total: 2
- Window Features: Blinds
- Cooling: CentralAir
- Fireplace Features: FamilyRoom
- Furnished: Unfurnished
- Heating: Central
- Interior Features: CeilingFans, CathedralCeilings, OpenFloorplan, WalkInClosets
- Laundry Features: LaundryCloset
- Appliances: Dishwasher,Disposal
Expenses, Fees & Taxes
- Association Fee: $78
Agent info
- Agent name: Madison Cho
- Agent MLS: CLW-C143741
- Agent email: madicho@gmail.com
- Agent officephone: 213-380-8949
- Agent direct phone: 661-388-8358
Miscellaneous
- Association Fee Frequency: Monthly
- List Office Name: Dream Realty & Investments Inc
- Direction Faces: South
