
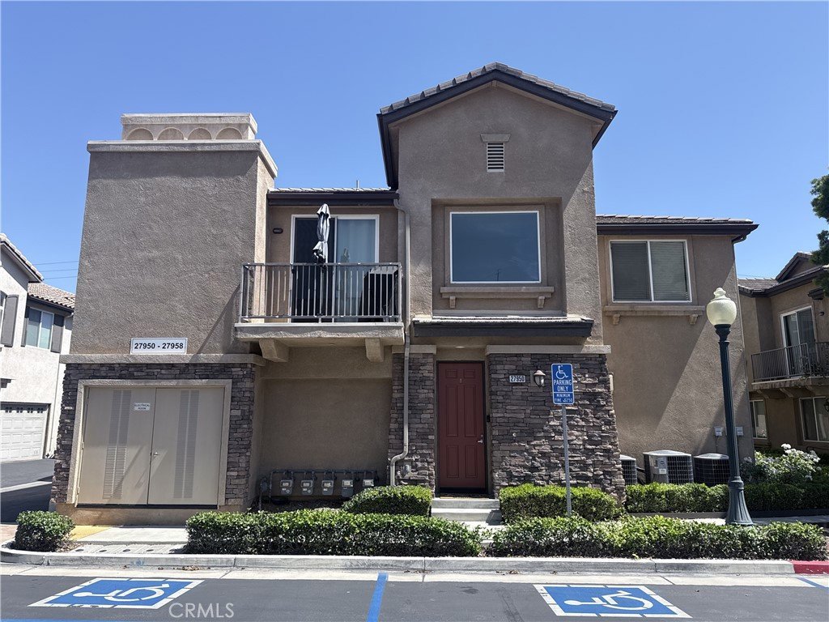
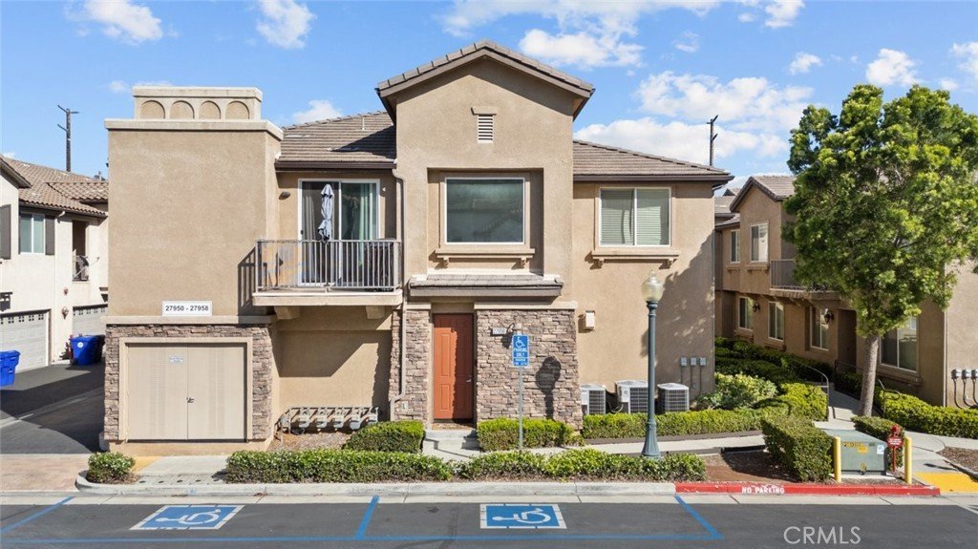
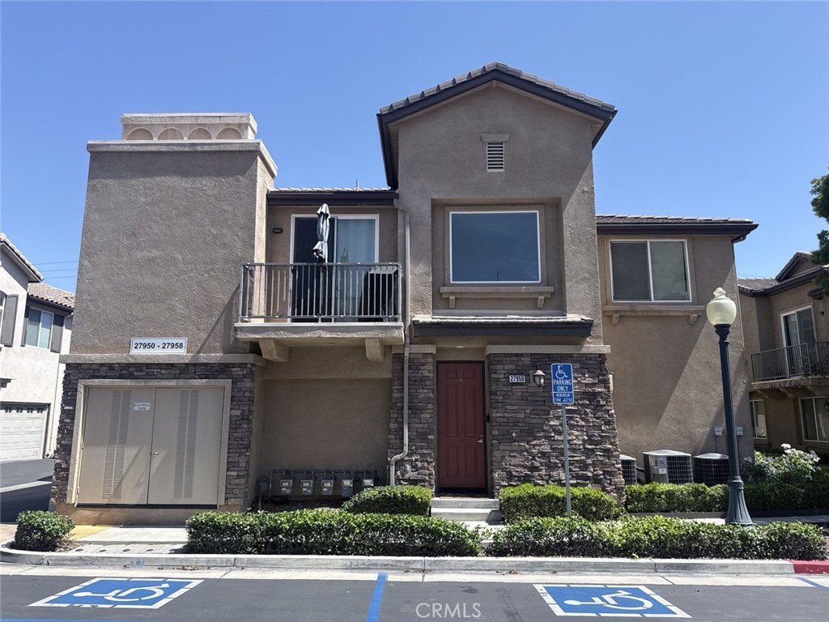

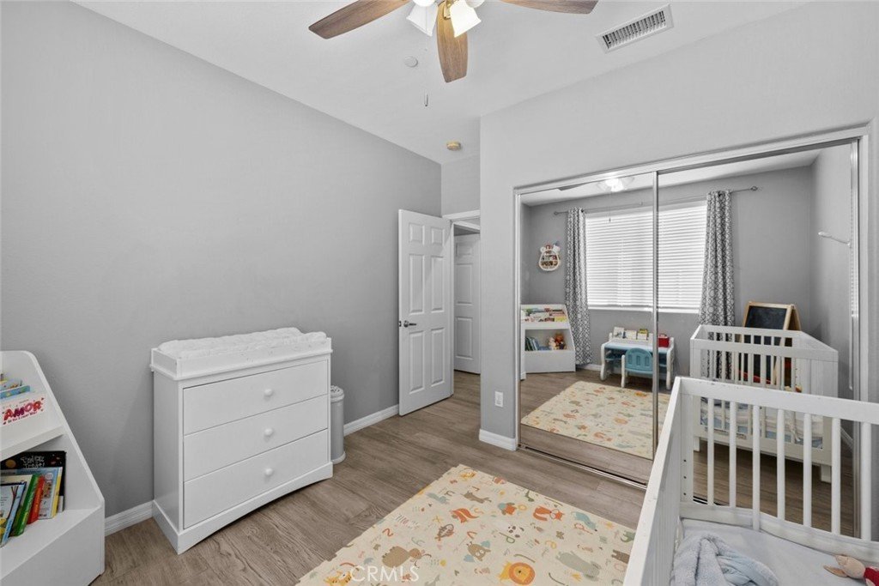
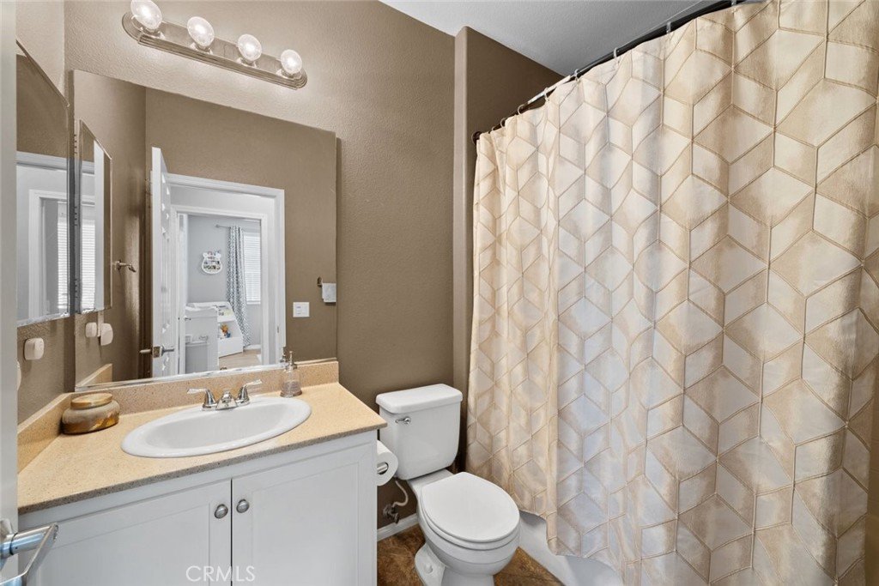
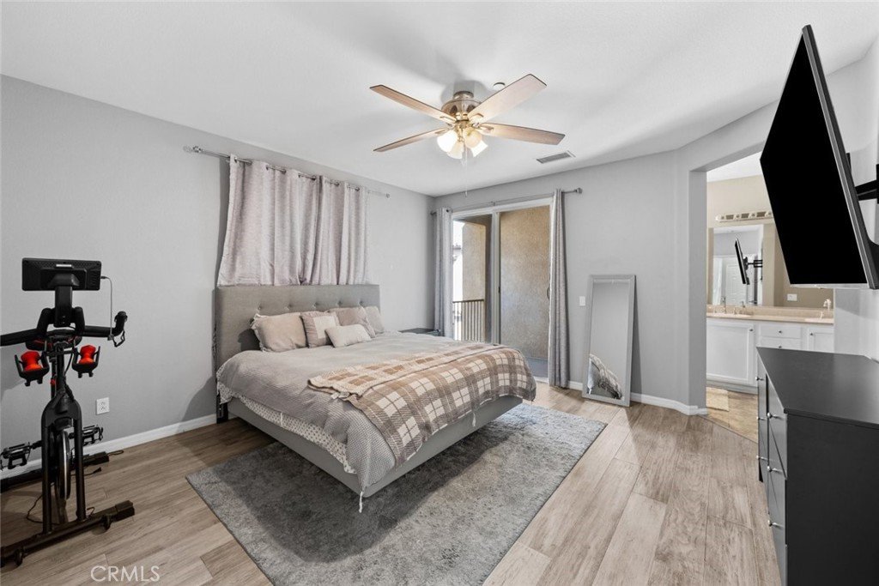
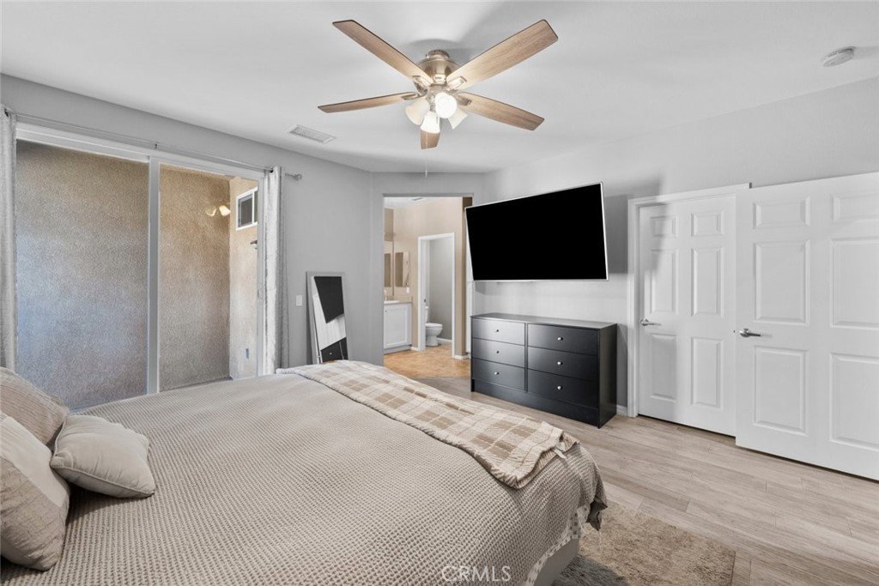



27950 Avalon Drive 50, Canyon Country, CA, US, 91351
27950 Avalon Drive 50, Canyon Country, CA, US, 91351Basics
- Date added: Added 3 months ago
- Category: Residential
- Type: Condominium
- Status: Active
- Bedrooms: 2
- Bathrooms: 2
- Area: 1220 sq ft
- Lot size: 81849, 81849 sq ft
- Year built: 2010
- View: Neighborhood
- Subdivision Name: Canyon Park Community (CYNP)
- County: Los Angeles
- MLS ID: SR26092941
Description
-
Description:
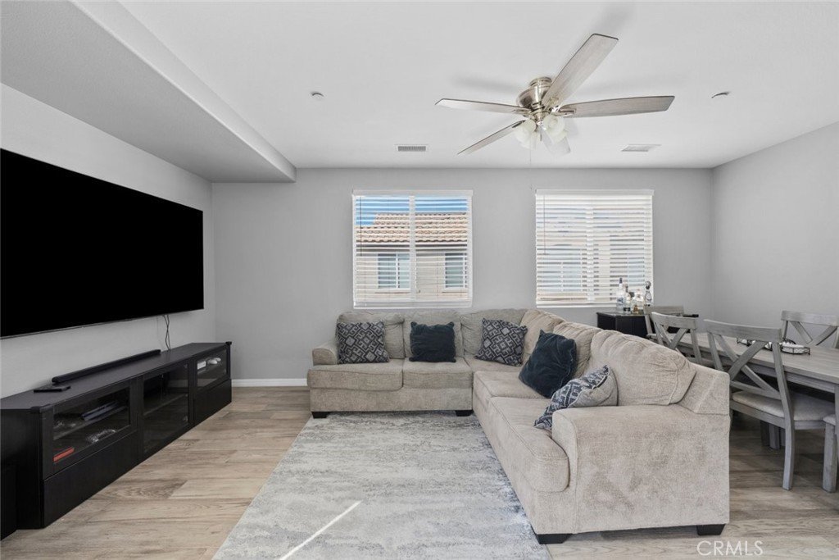
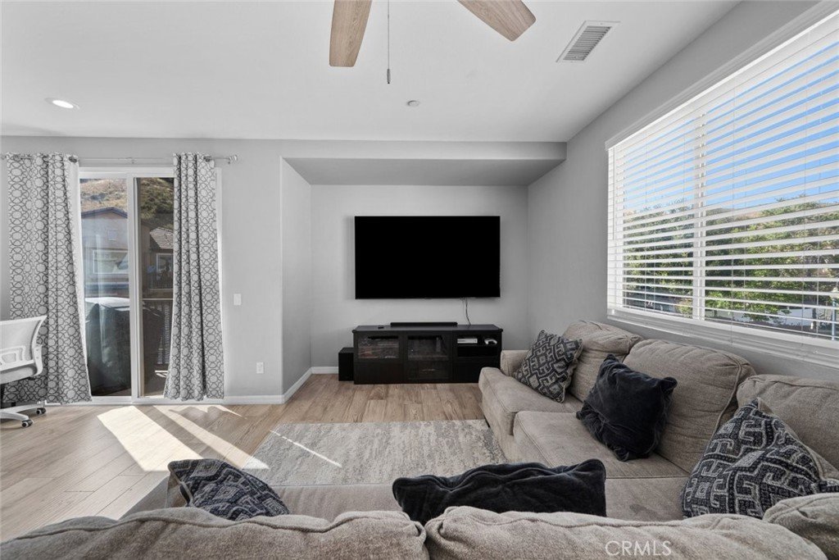
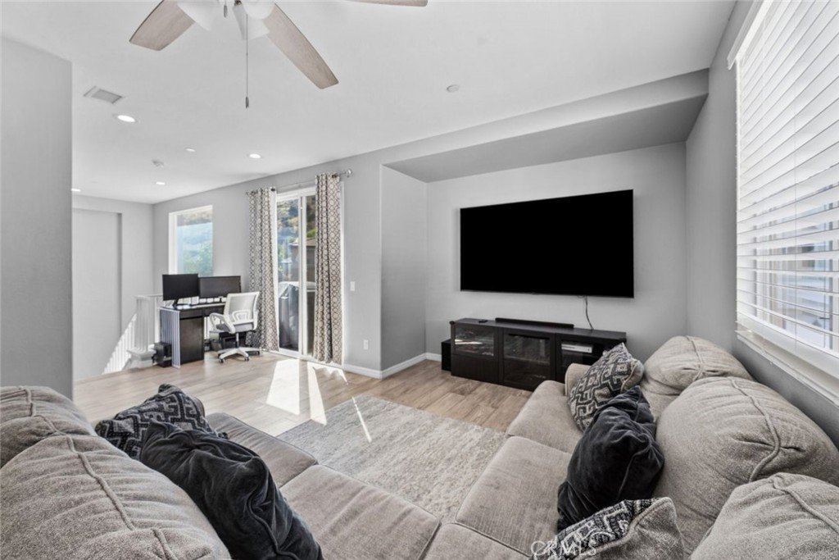
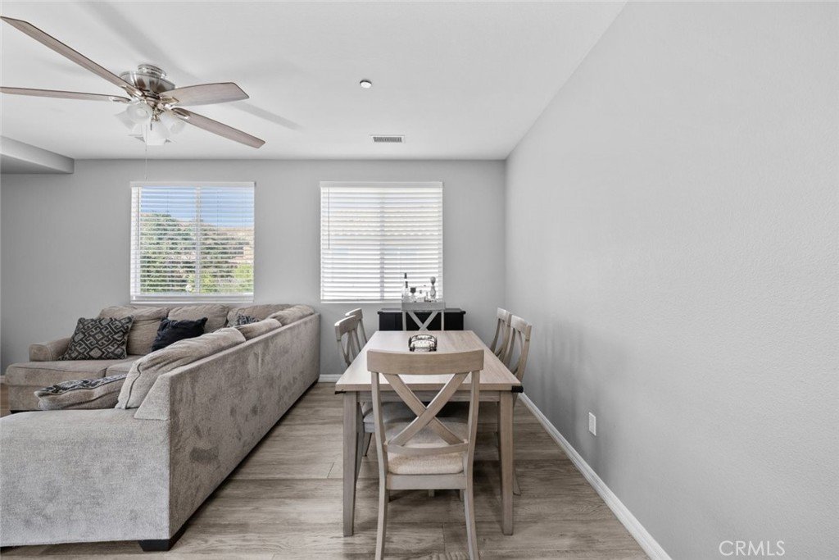
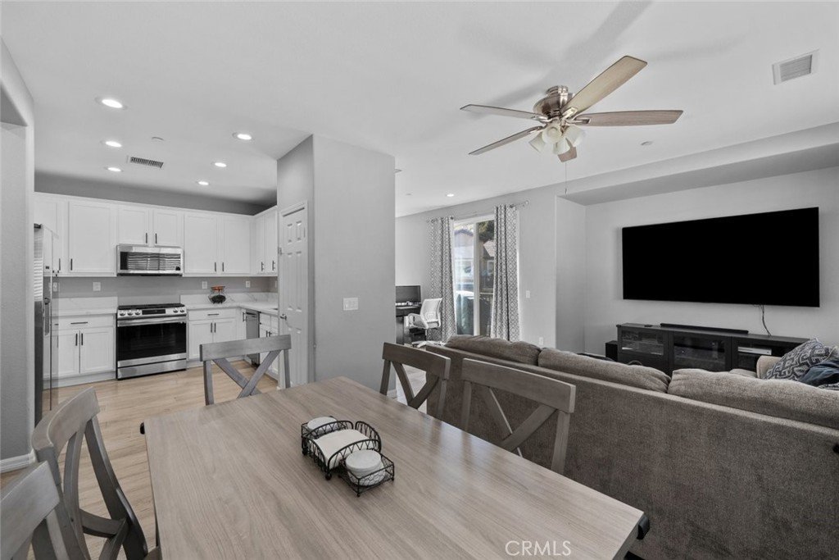
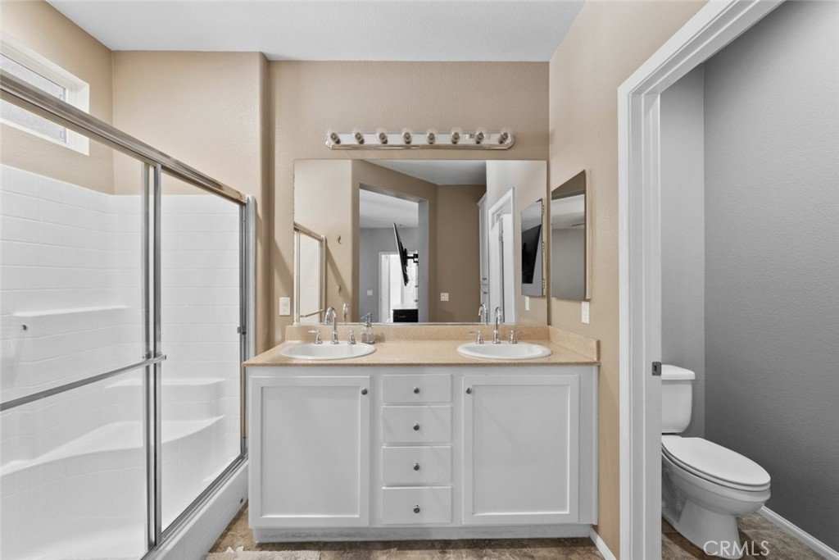
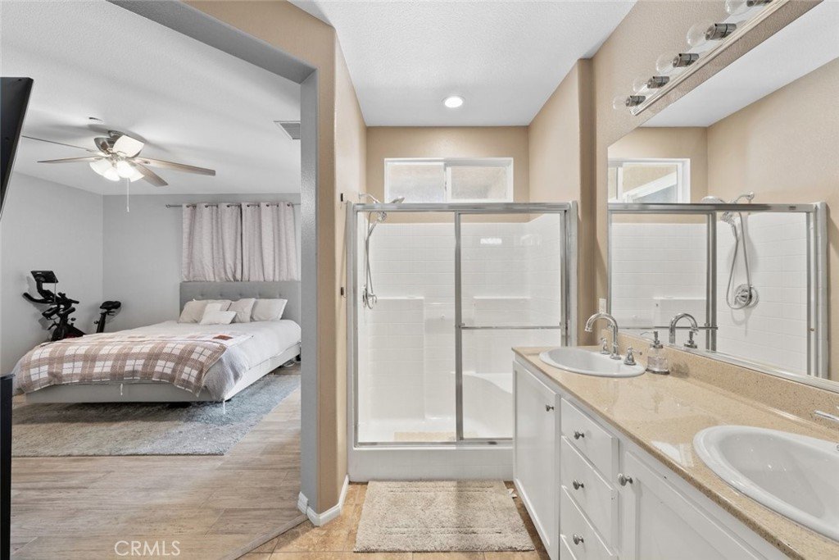
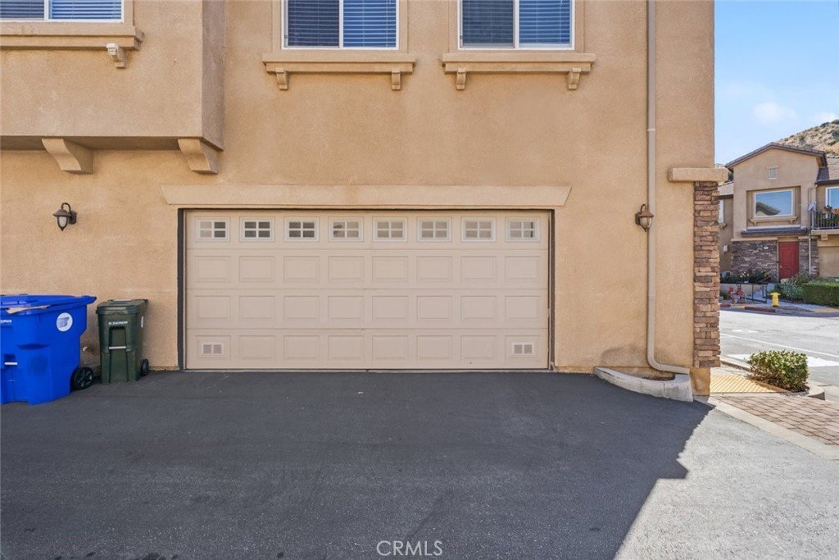
Beautifully updated corner unit offering comfort, style, and privacy. This home is filled with natural light and features a well-designed layout that feels both open and inviting. Enjoy the convenience of an attached garage located downstairs, providing direct access.
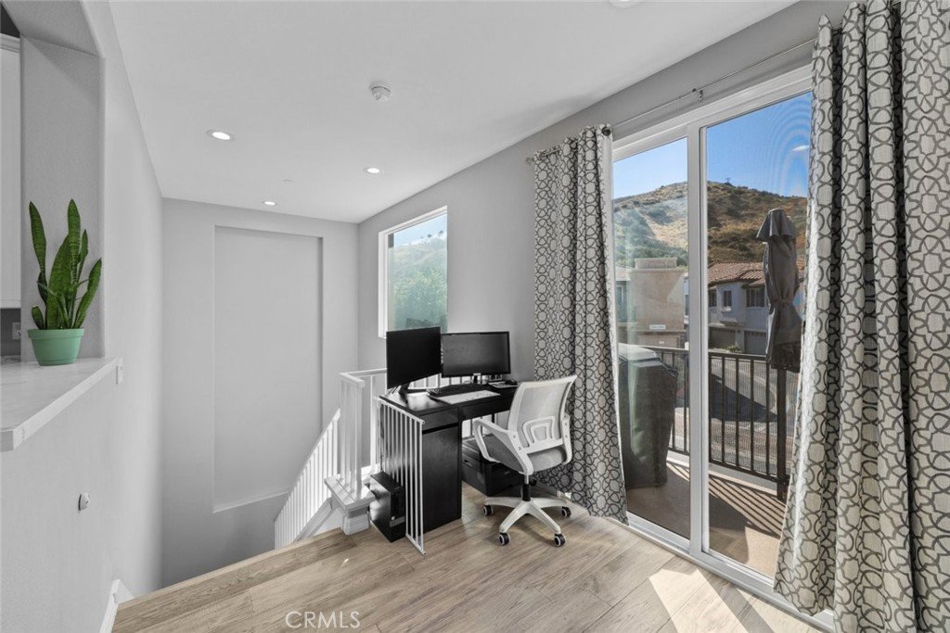
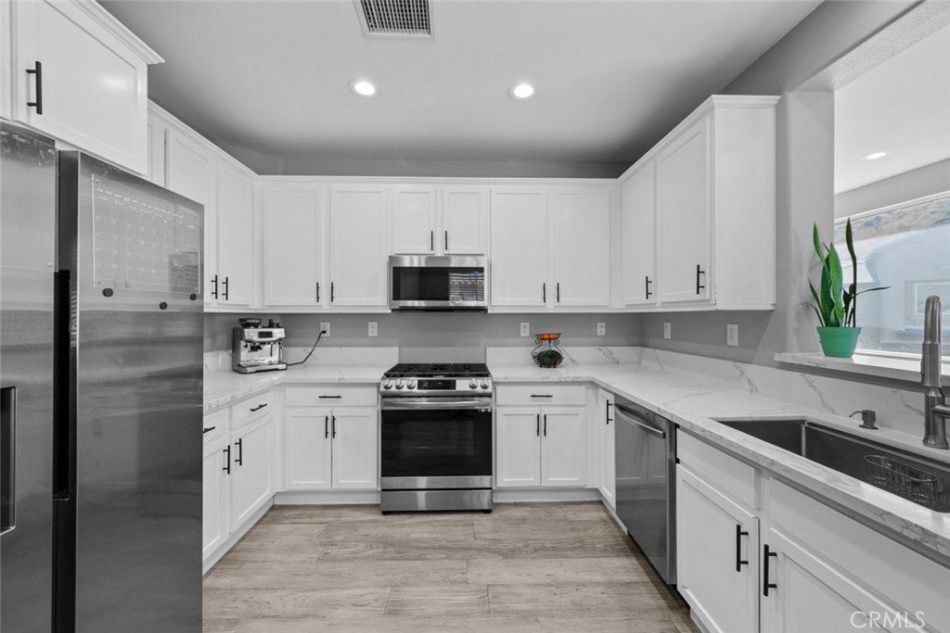
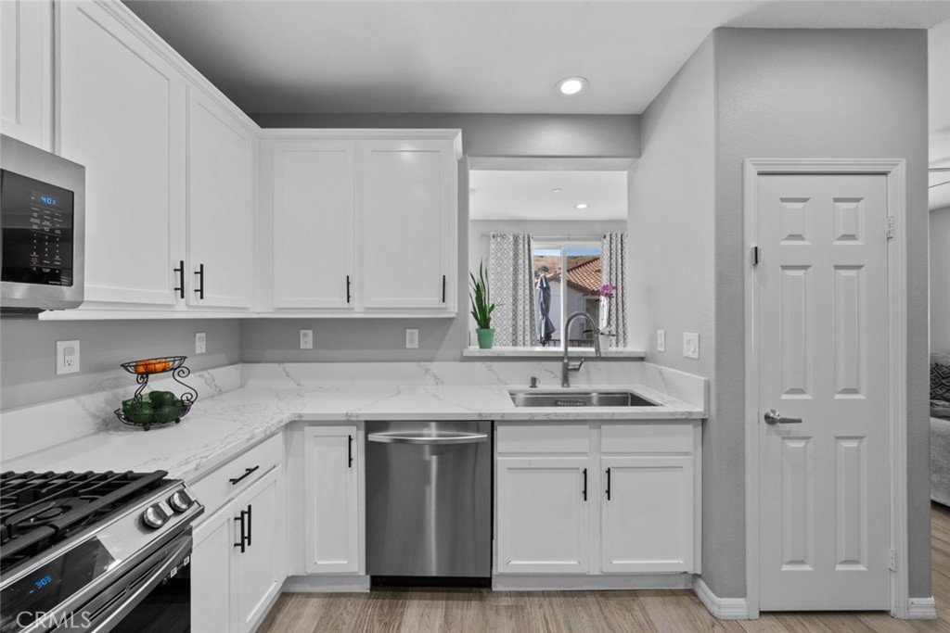
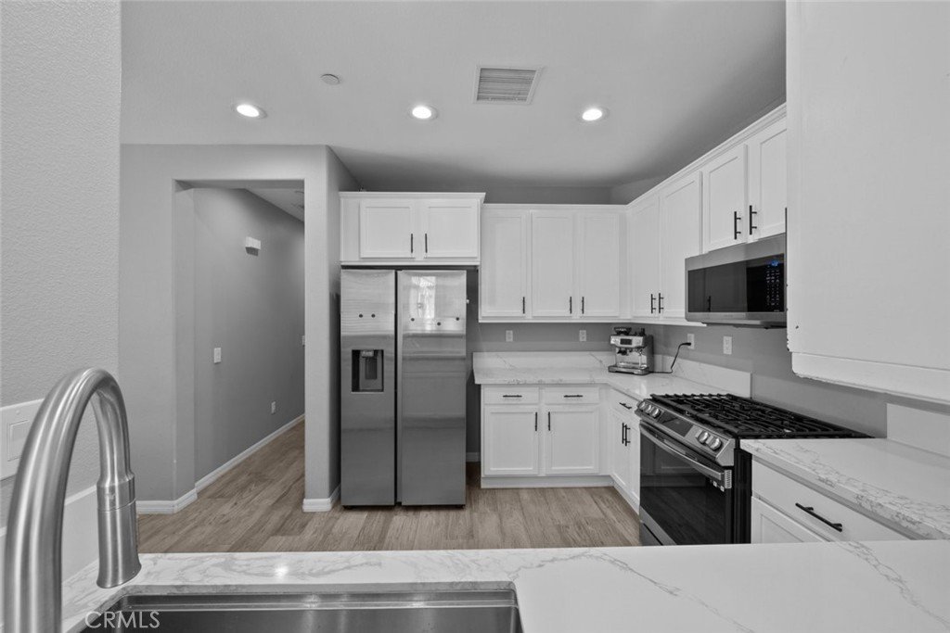
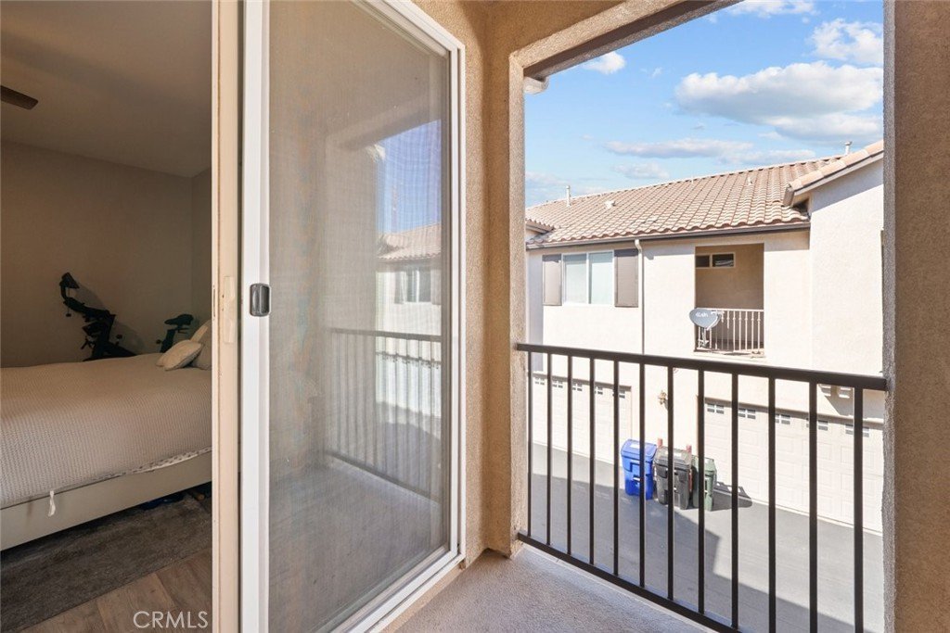
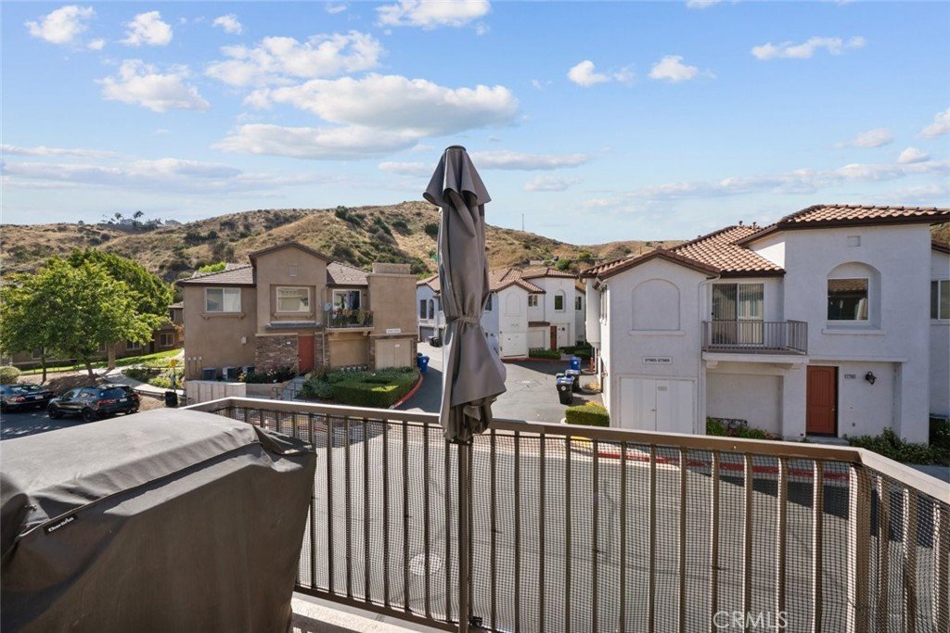
The updated kitchen showcases quartz countertops and modern finishes, complemented by new flooring throughout the home and fresh paint, making this home truly move-in ready. Enjoy two private balconies, including one off the spacious primary bedroom, perfect for morning coffee or relaxing at the end of the day, and an additional balcony off the living room that extends the indoor-outdoor living experience.
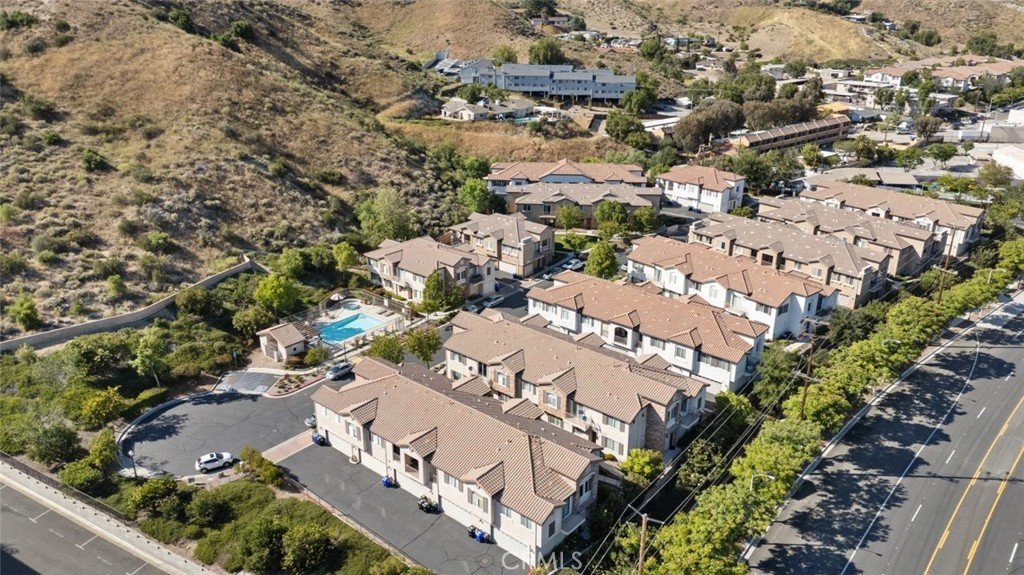
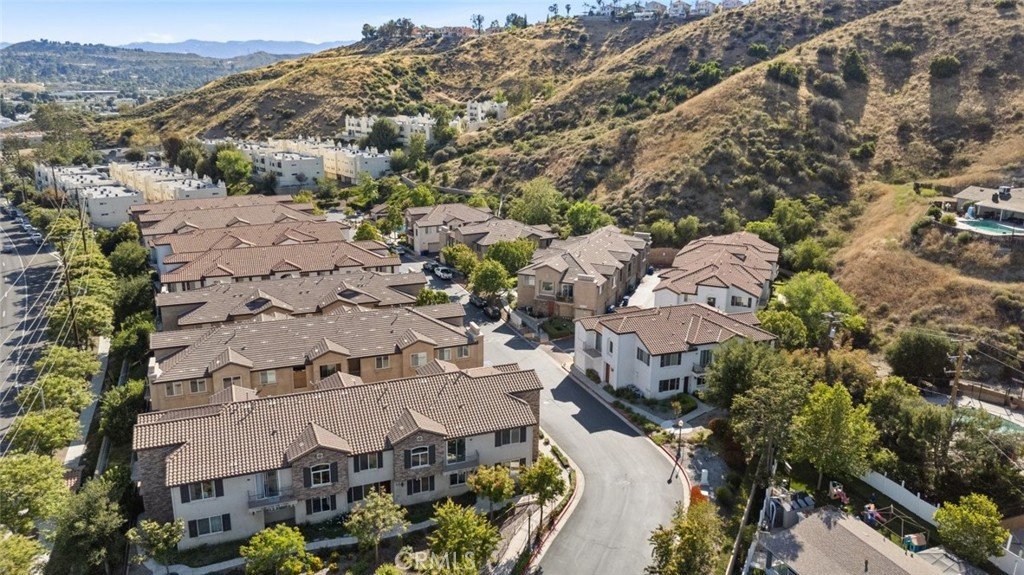
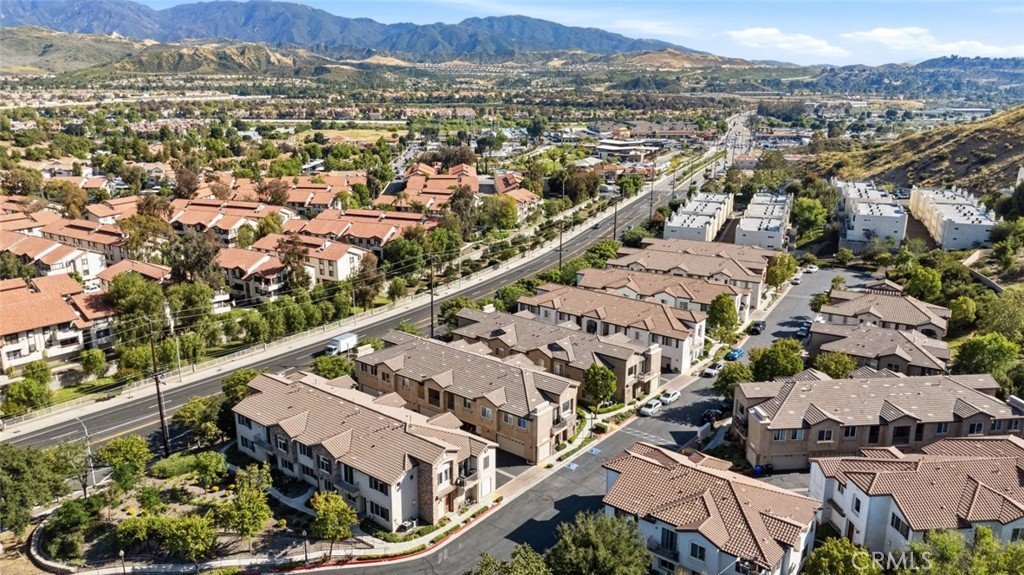
Ideally located near shopping and the community center, you'll enjoy both convenience and a vibrant neighborhood feel. Complete with resort-style amenities, including a sparkling community pool and beautifully maintained grounds, this home is nestled within a peaceful and well-kept community.
Show all description
Location
- Directions: Sierra Hwy
- Lot Size Acres: 1.879 acres
Building Details
- Structure Type: MultiFamily
- Water Source: Public
- Sewer: PublicSewer
- Common Walls: TwoCommonWallsOrMore
- Garage Spaces: 2
- Levels: One
- Floor covering: Wood
Amenities & Features
- Pool Features: Community, Association
- Parking Features: Garage
- Spa Features: Community
- Parking Total: 2
- Association Amenities: MaintenanceGrounds,Pool,SpaHotTub
- Cooling: CentralAir
- Fireplace Features: None
- Heating: Central
- Interior Features: Balcony, AllBedroomsUp
- Laundry Features: WasherHookup,GasDryerHookup,InGarage
Nearby Schools
- High School District: William S. Hart Union
Expenses, Fees & Taxes
- Association Fee: $395
Agent info
- Agent name: Sonia Avila
- Agent MLS: F207055350
- Agent email: Sonia@jhagents.com
- Agent officephone: 818-246-1099
Miscellaneous
- Association Fee Frequency: Monthly
- List Office Name: JohnHart Real Estate
- Listing Terms: Cash,CashToNewLoan,Conventional,FHA,VaLoan
- Common Interest: Condominium
- Community Features: Curbs,Sidewalks,Pool
- Attribution Contact: 818-640-8032
