
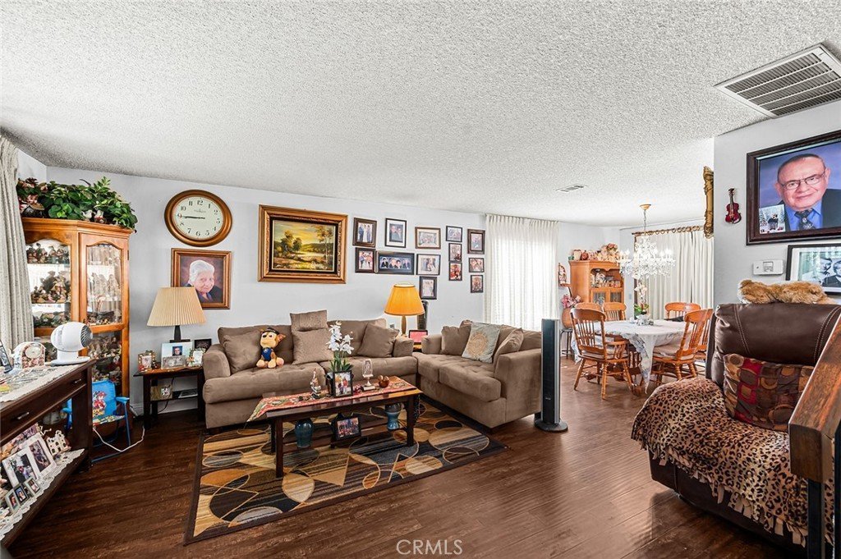
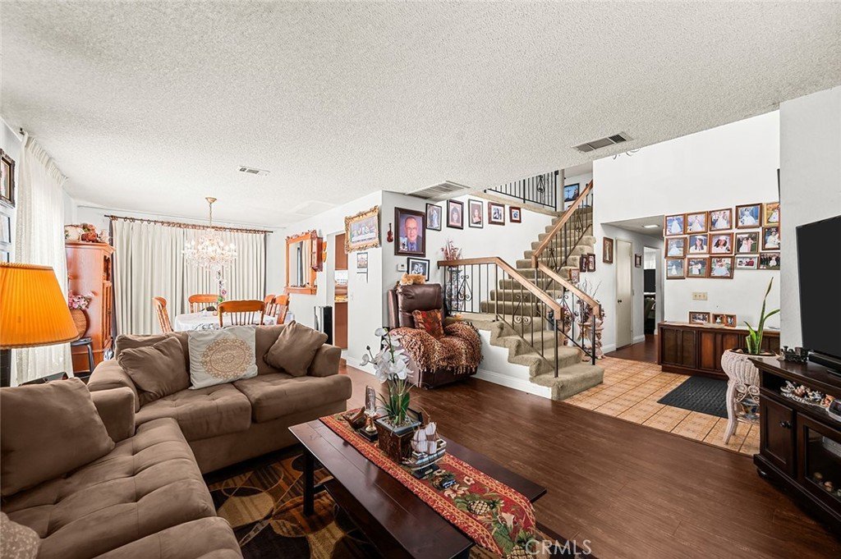
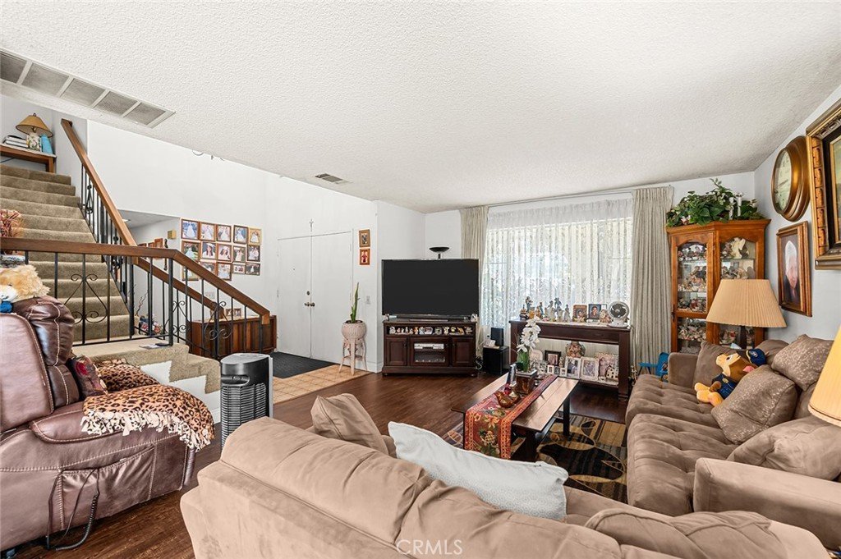
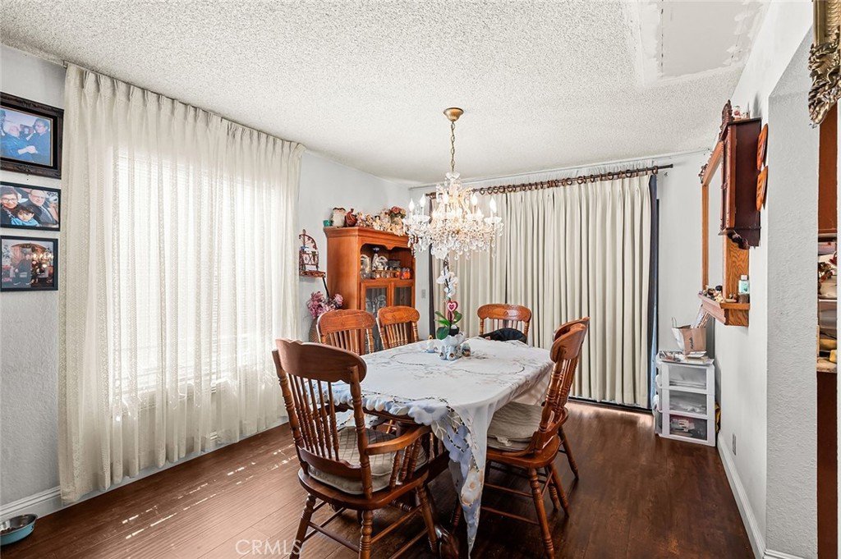
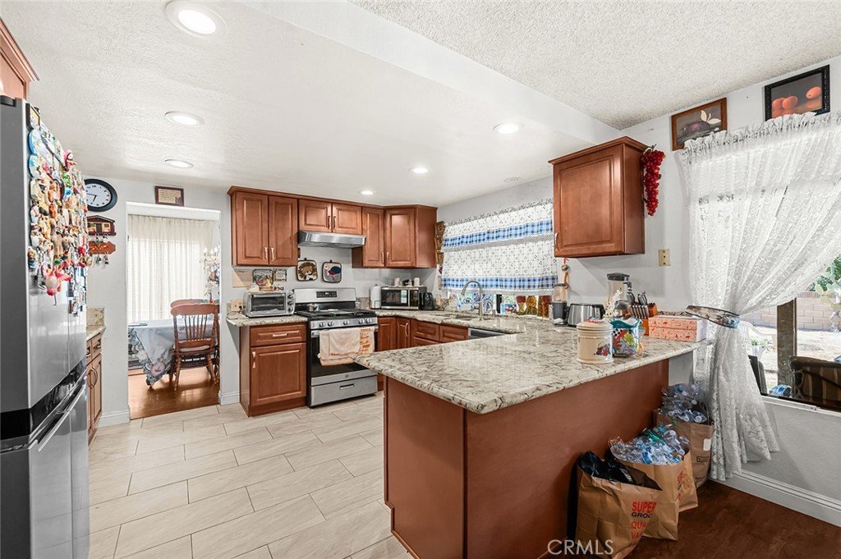
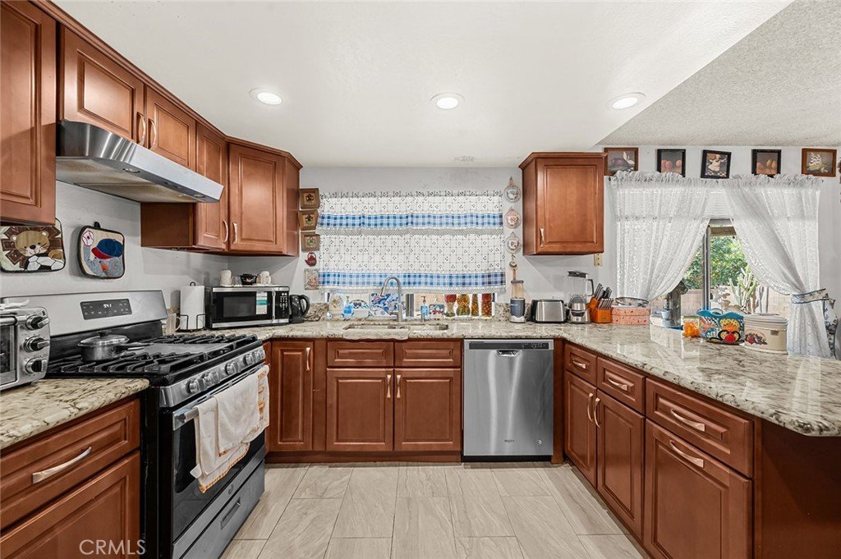
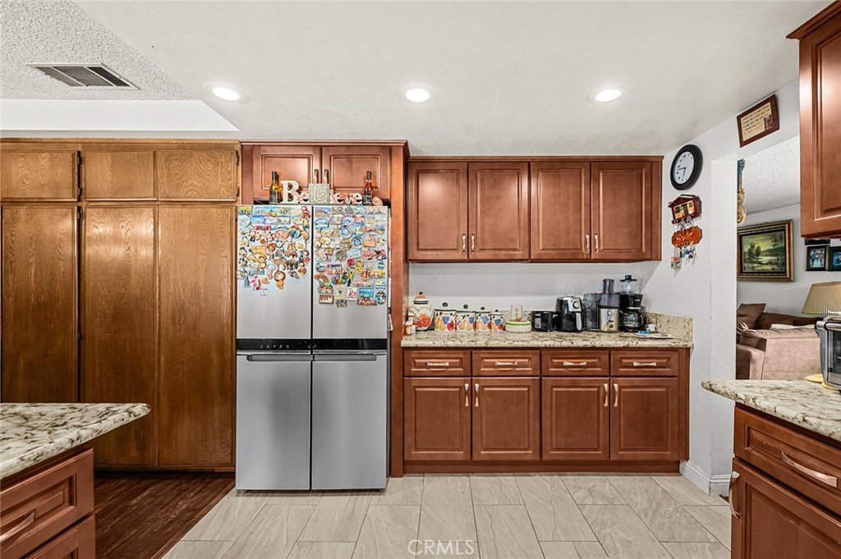
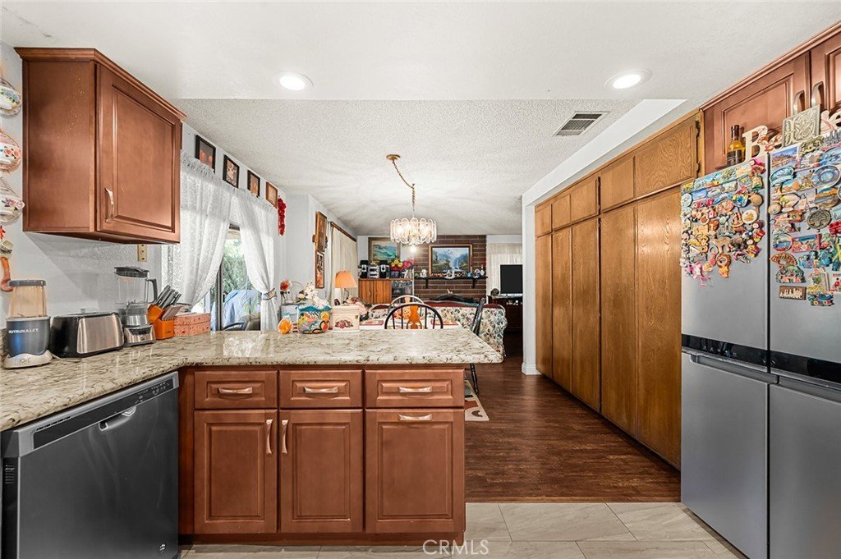

2796 Base Line, La Verne, CA, US, 91750
2796 Base Line, La Verne, CA, US, 91750Basics
- Date added: Added 1 month ago
- Category: Residential
- Type: SingleFamilyResidence
- Status: Active
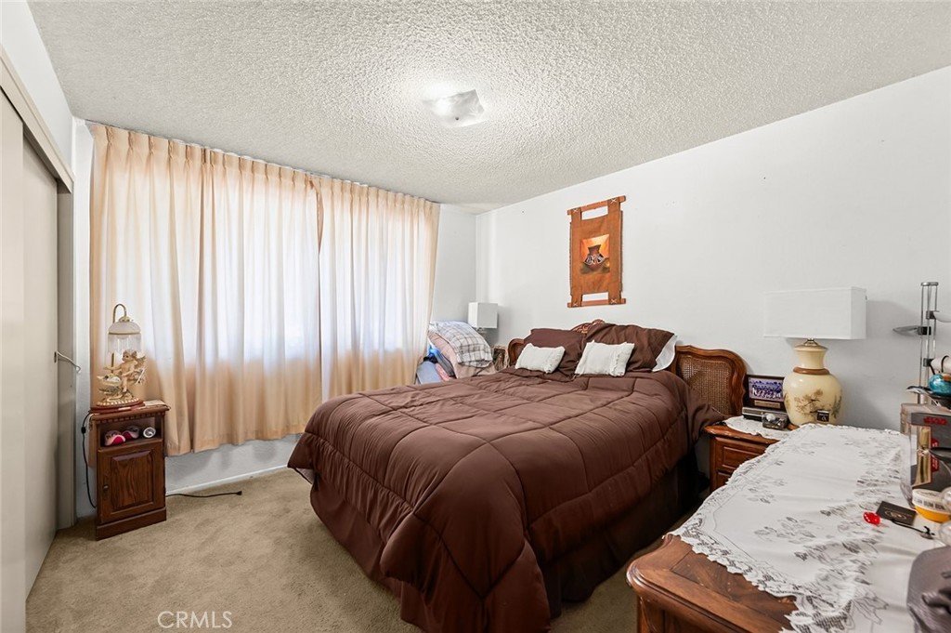
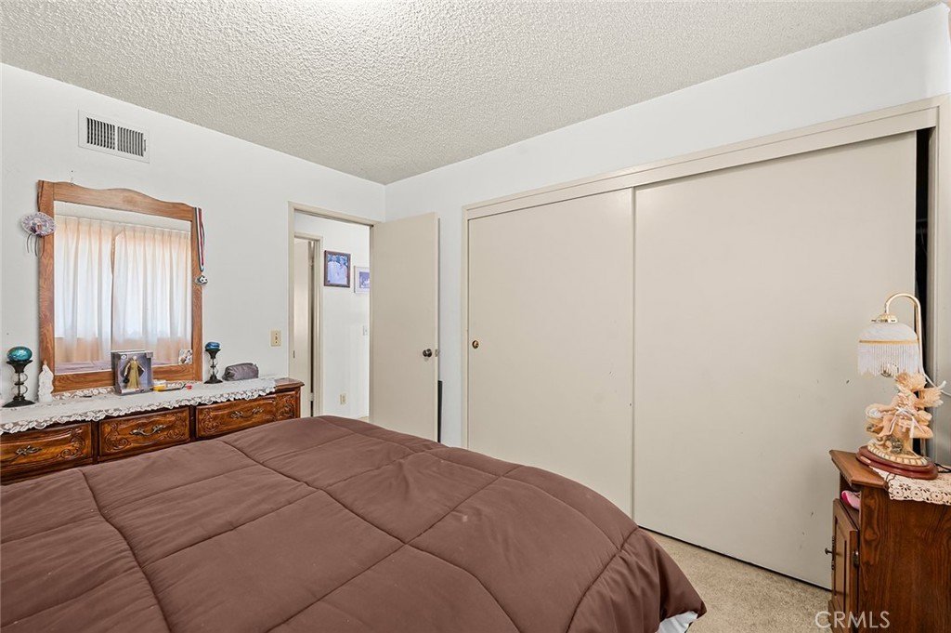
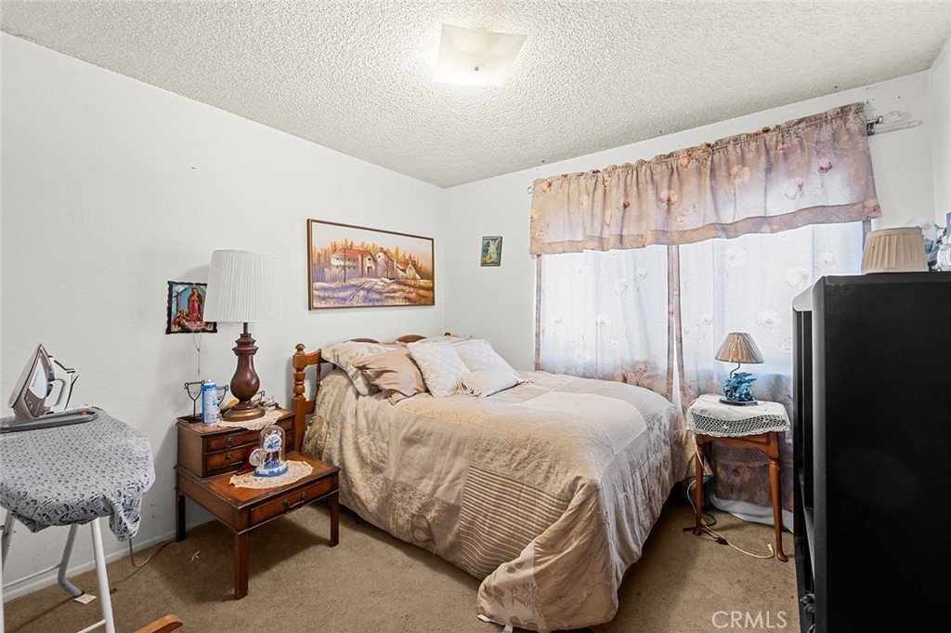
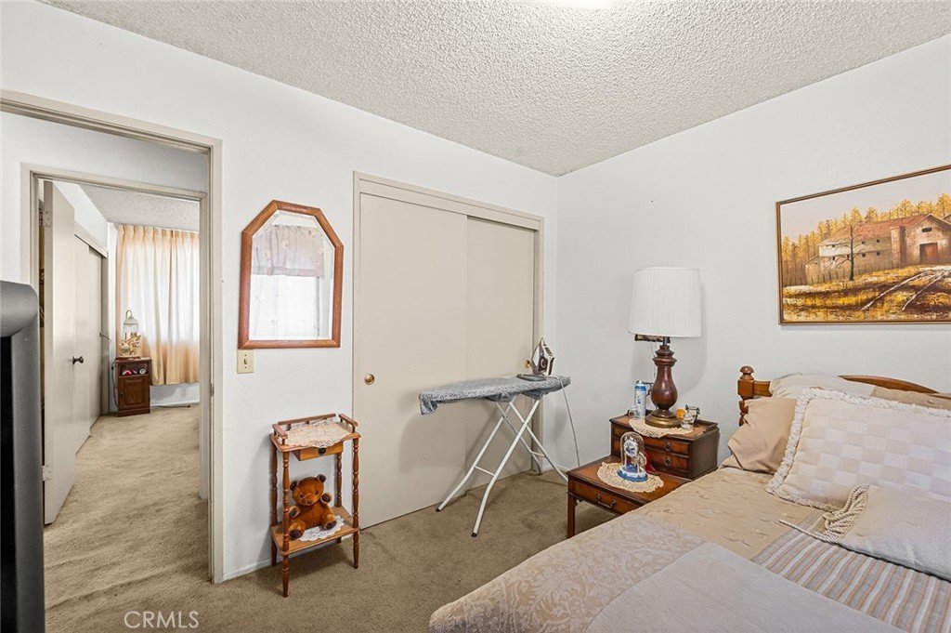
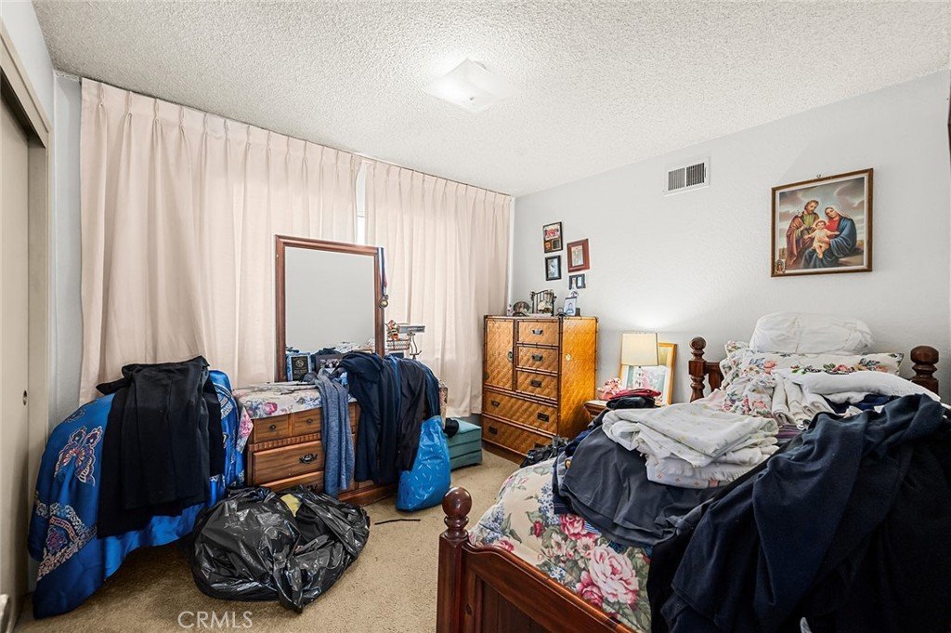
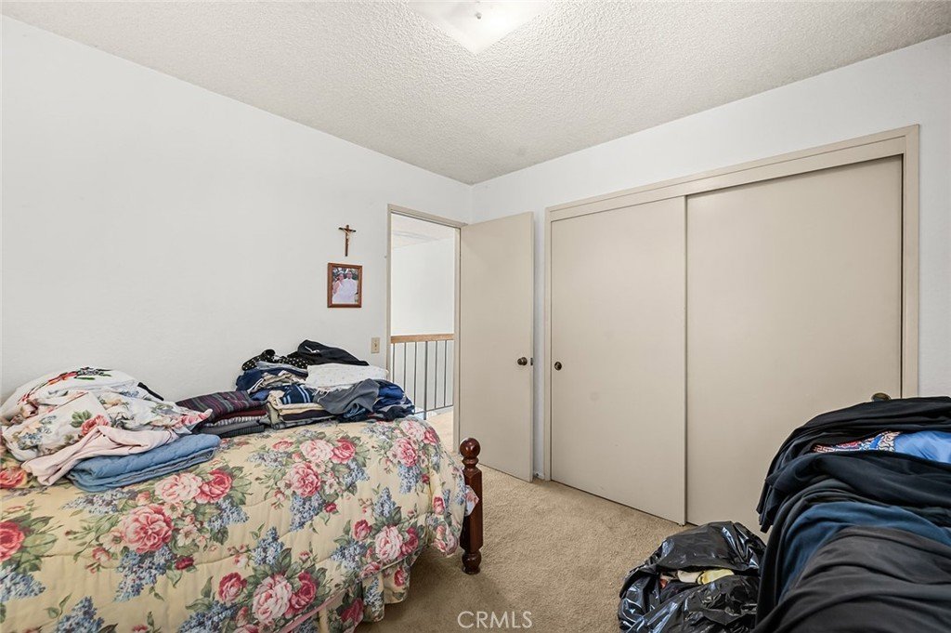
- Bedrooms: 4
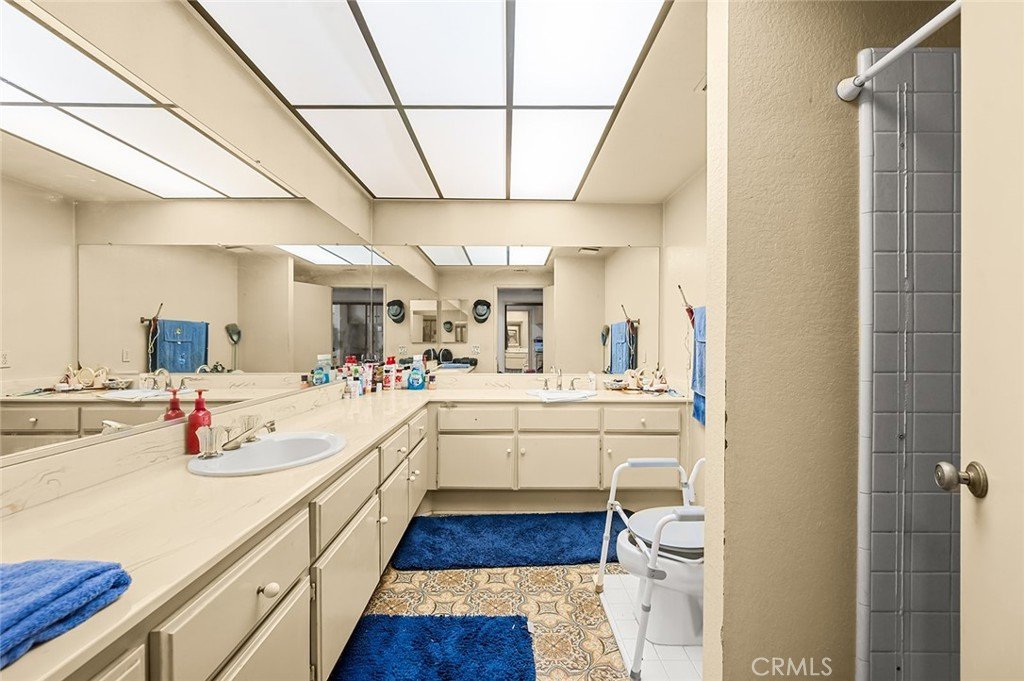
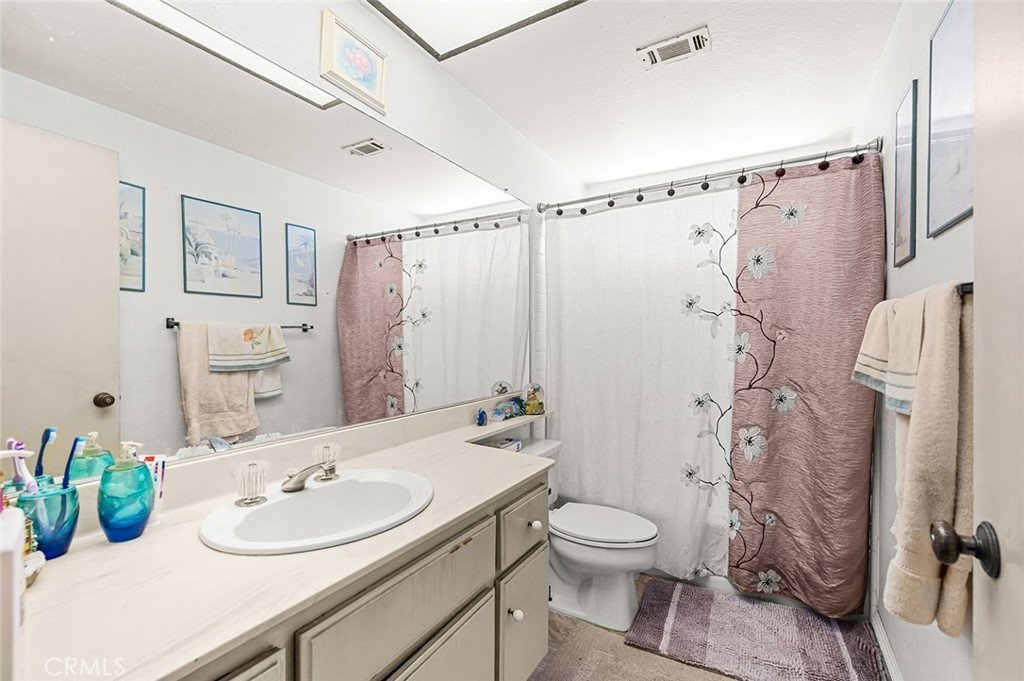
- Bathrooms: 3
- Area: 2277 sq ft
- Lot size: 10043, 10043 sq ft
- Year built: 1979
- View: None
- County: Los Angeles
- MLS ID: CV26177371
Description
-
Description:
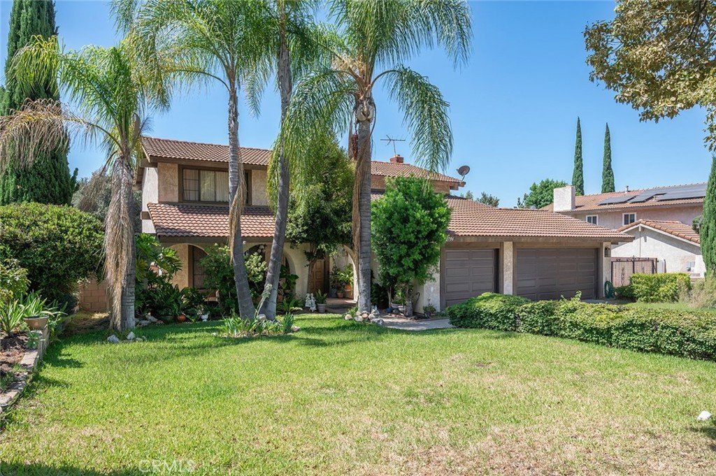
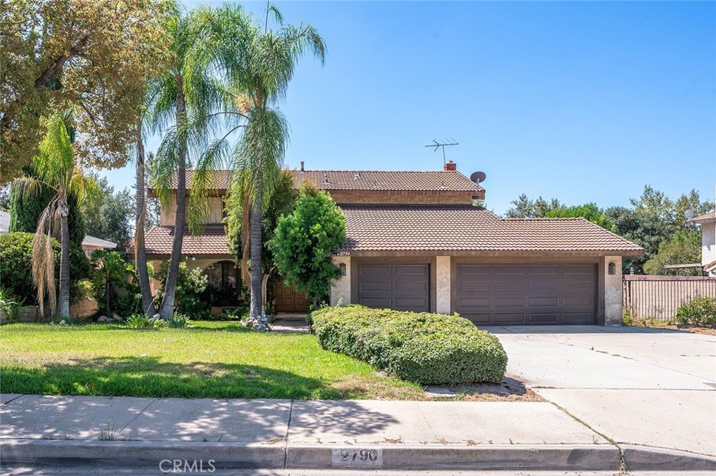
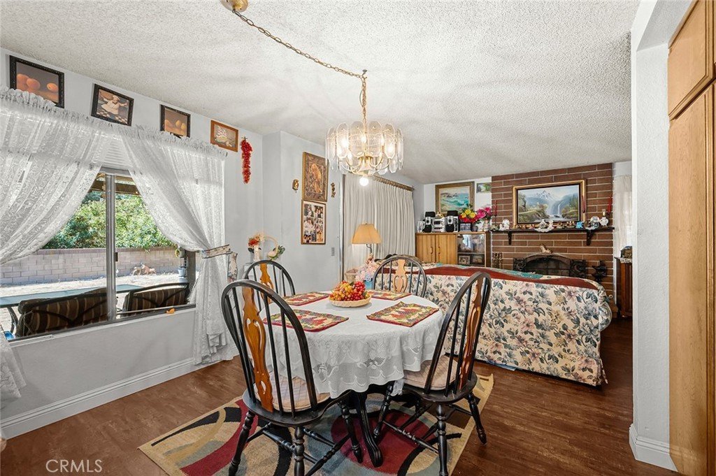
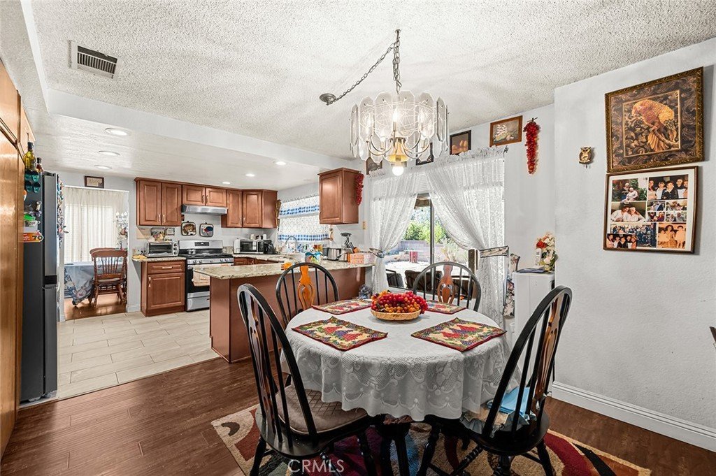
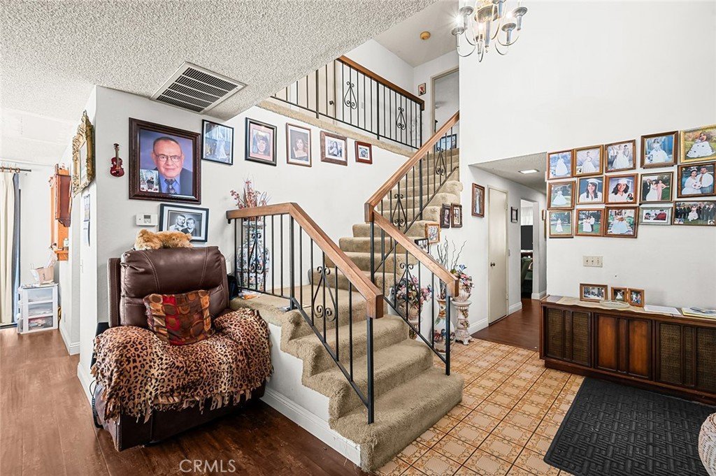
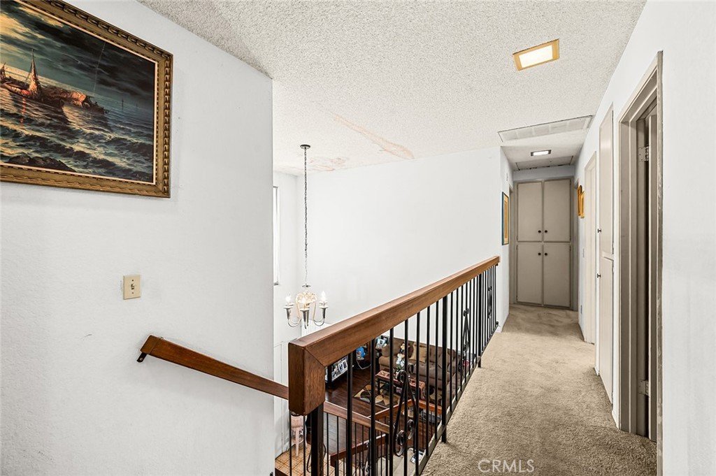
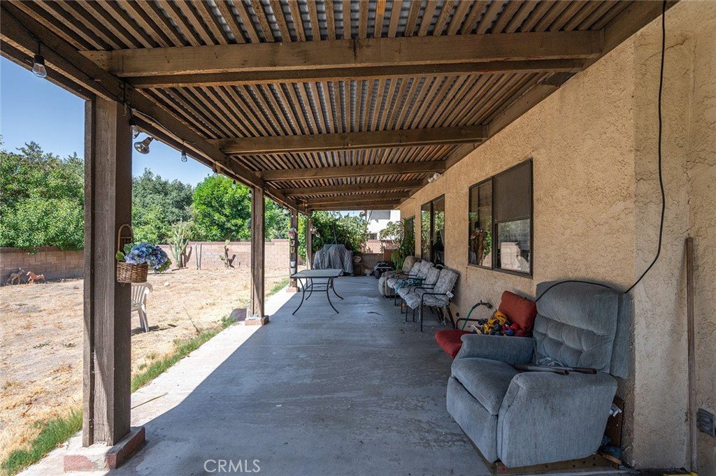
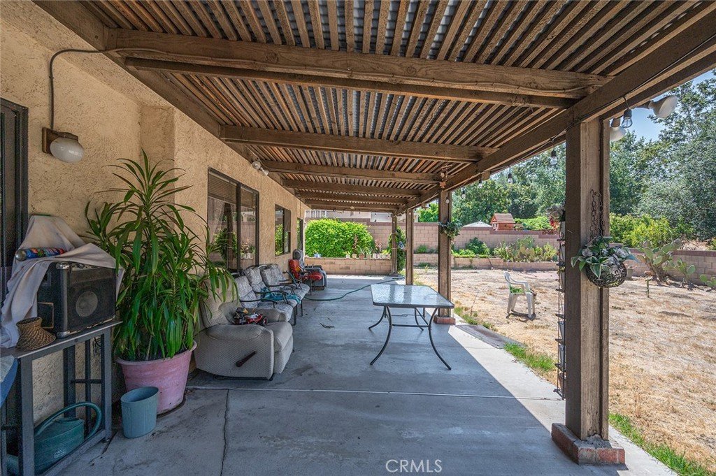
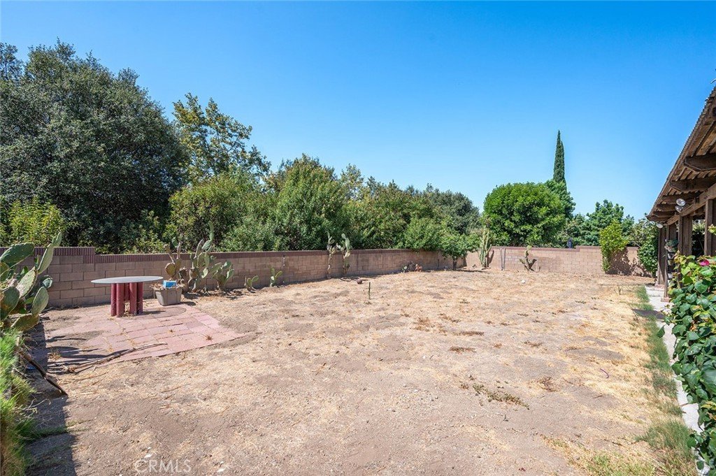
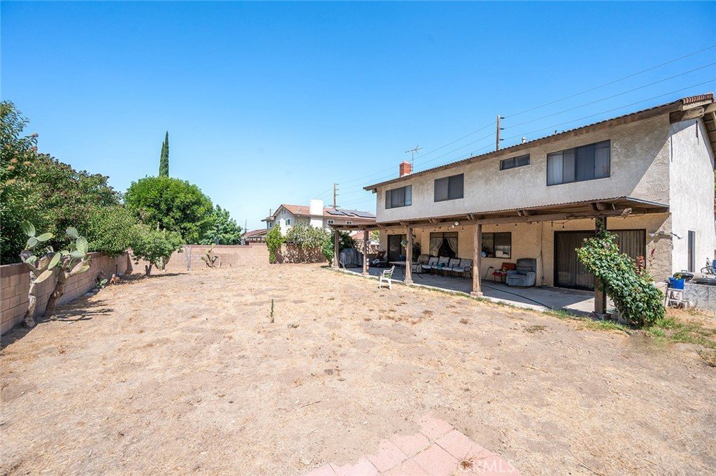
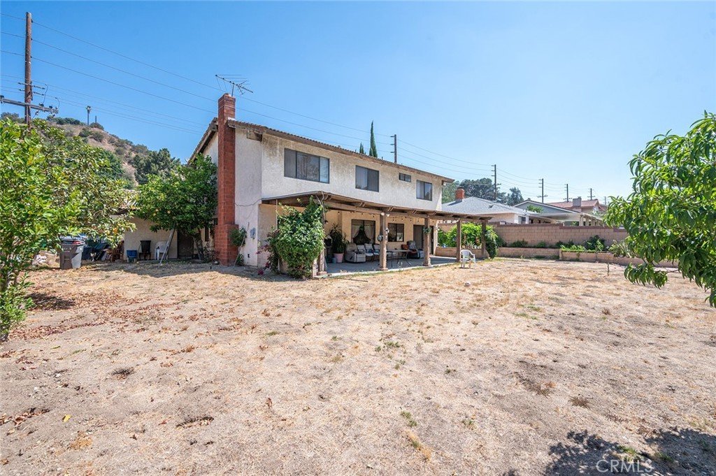
Highly desirable La Verne home offering exceptional value. This spacious residence features approximately 2,277 square feet of living space on a generous 10,000+ square foot lot, located within a sought-after La Verne school district.
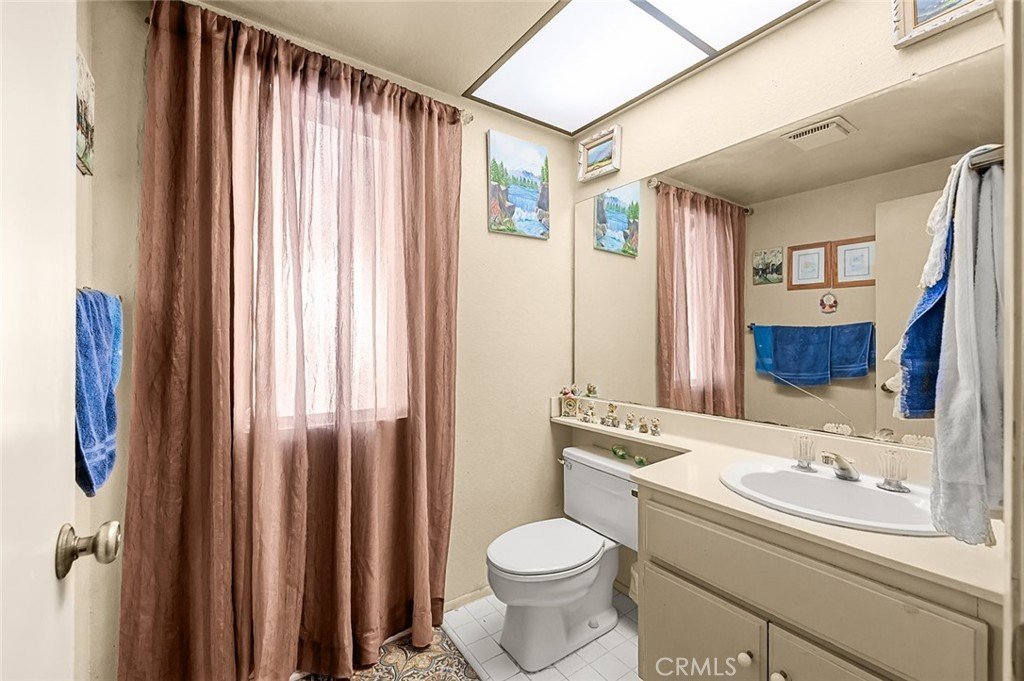
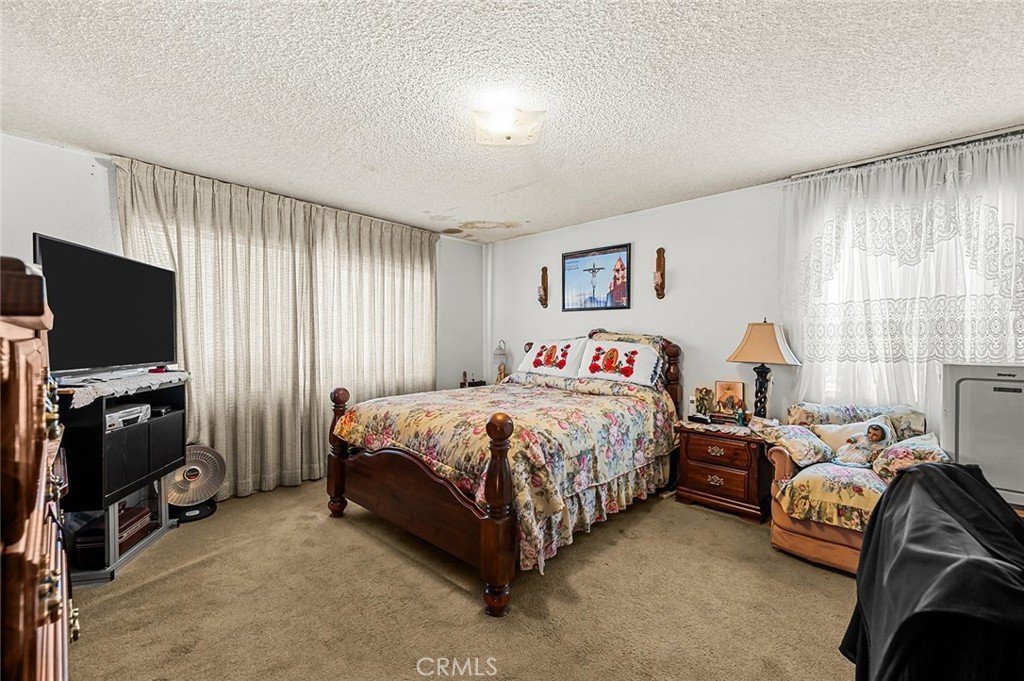
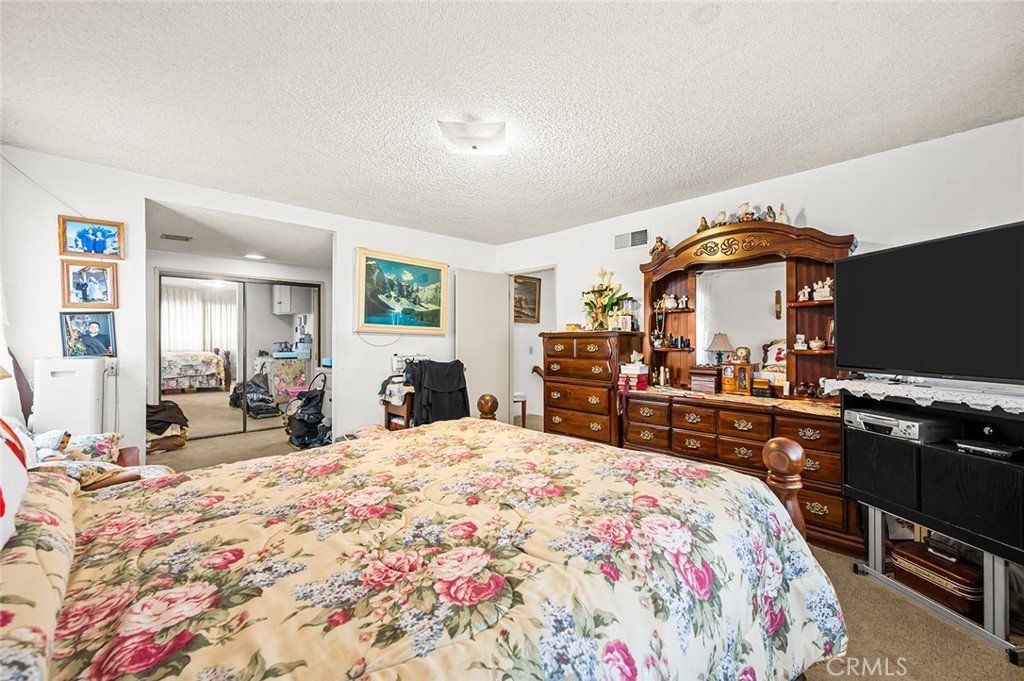
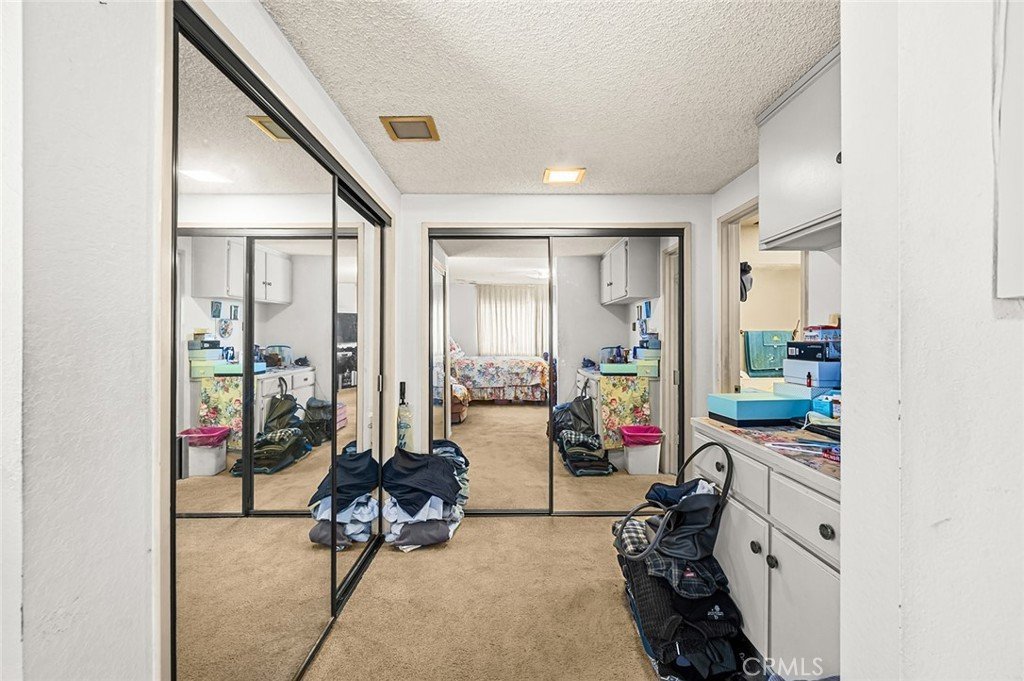
The floor plan includes 4 bedrooms and 3 bathrooms, providing excellent flexibility for families, home office use, or guest accommodations. A rare 3-car attached garage offers abundant parking and storage, further enhancing the appeal of this property at this price point.
Situated in the highly desirable city of La Verne, residents can enjoy proximity to charming downtown La Verne, known for its many shops, cafés, and delicious restaurants, plus convenient access to local parks, schools, and community amenities.
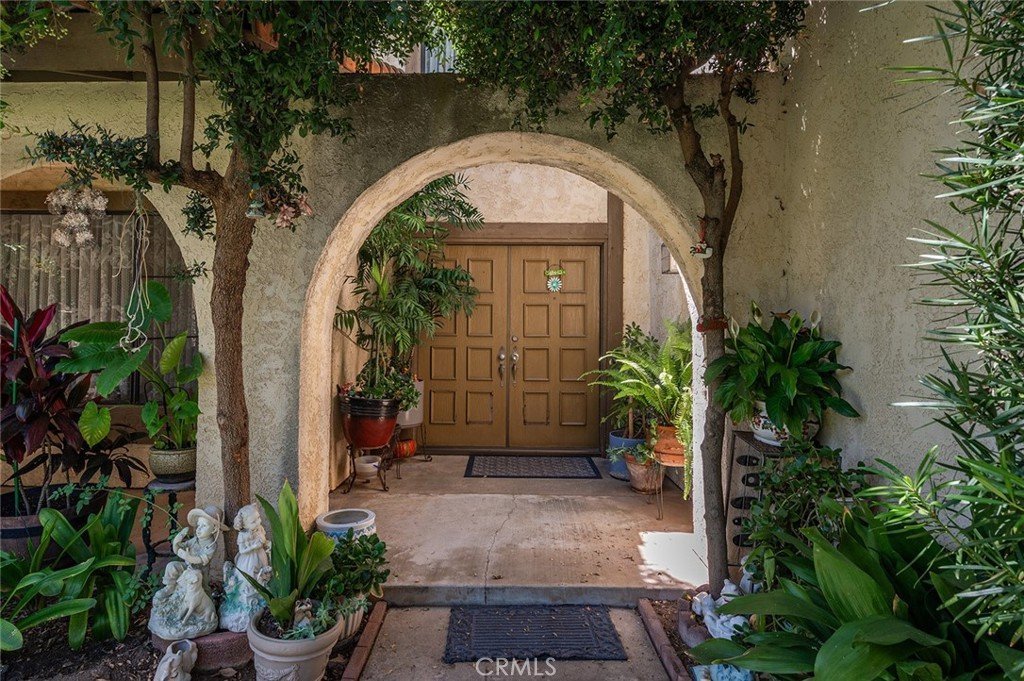
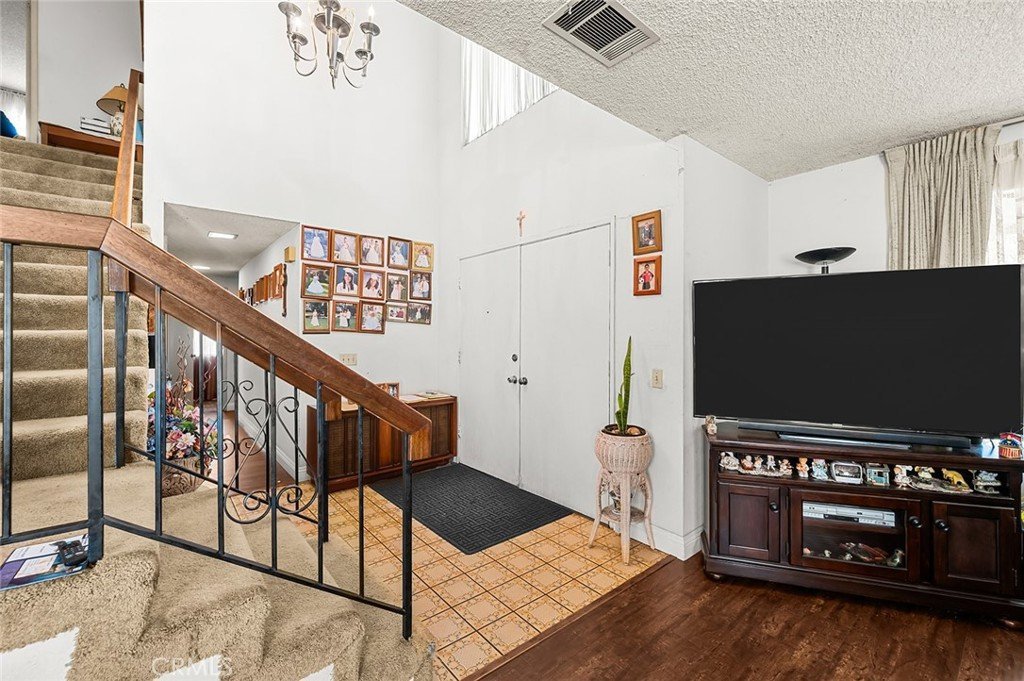
Priced to be one of the best values in the city of La Verne, this home is ideal for buyers looking to customize and add their own touches. Property to be sold in its present condition. With some TLC, this house can be transformed into your dream home, taking full advantage of its strong location, desirable neighborhood, and large usable lot.
Show all description
Location
- Directions: Located on the south side of Baseline
- Lot Size Acres: 0.2306 acres
Building Details
- Structure Type: House
- Water Source: Public
- Lot Features: BackYard
- Sewer: PublicSewer
- Common Walls: NoCommonWalls
- Garage Spaces: 3
- Levels: Two
Amenities & Features
- Pool Features: None
- Parking Total: 3
- Cooling: SeeRemarks
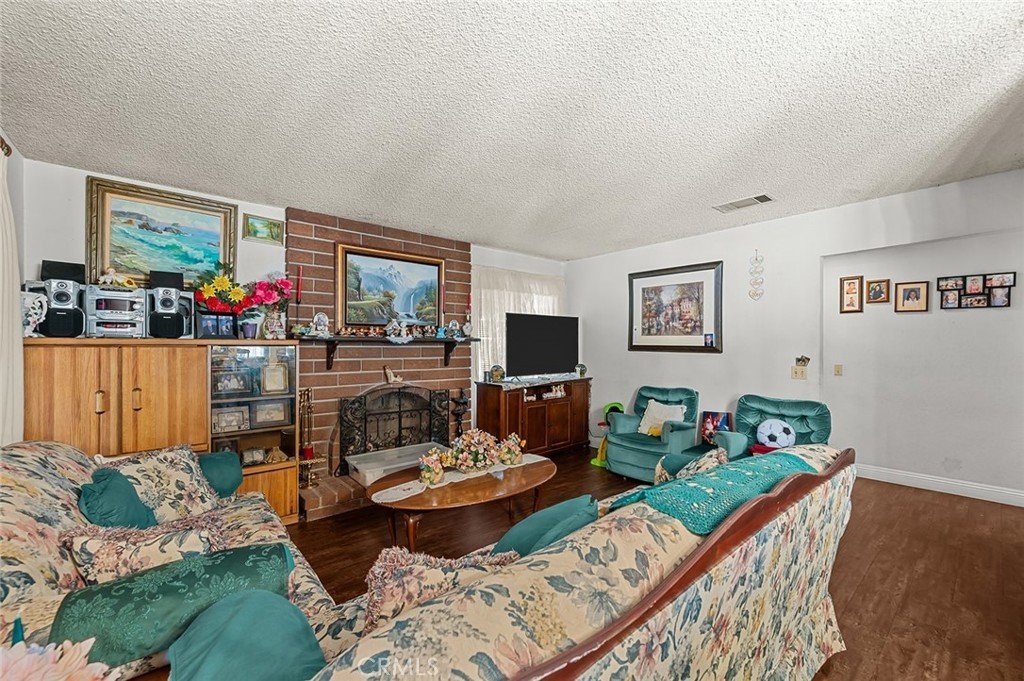
- Fireplace Features: FamilyRoom
- Heating: Central
- Interior Features: AllBedroomsUp
- Laundry Features: InGarage
Nearby Schools
- High School District: Bonita Unified
Expenses, Fees & Taxes
- Association Fee: 0
Agent info
- Agent name: Fernando Ayala
- Agent MLS: C19138
- Agent email: fernando.p.ayala@gmail.com
- Agent officephone: 909-625-4663
Miscellaneous
- List Office Name: REAL ESTATE HOUND
- Listing Terms: Conventional
- Common Interest: None
- Community Features: Curbs
- Attribution Contact: 626-627-6949
