 For Sale
$685,000
2 bd 3 ba 1,307 sq ft
1958 Mount Shasta DriveSan Pedro, CA 90732
Listed by Keller Williams Realty

San Pedro, CA 90732
Listed by: Legacy Realty & Funding · 714-321-9800
Welcome to your beautiful new home in the highly sought-after Holy Trinity neighborhood! This beautifully updated 2-bedroom, 2-bathroom home offers the perfect blend of comfort, style, and location. Step inside to discover fresh paint throughout, large windows fill the home with abundant natural light. Both bedrooms are generously sized, with ample closet space (Closets are designed) well-appointed bathrooms for convenience and privacy.
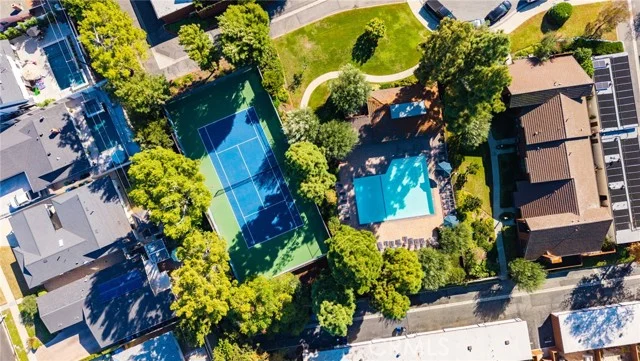
You will fall in love the moment you open the front door and see and feel the warmth and beauty of this space called home. New gourmet open concept kitchen adjacent to the sunny dining area and living room. Living room has a cozy gas fireplace and access to the balcony with view of Rancho Palos Verdes. Inside laundry in the hallway is convenient. Newer Central AC/Heating, new light fixtures, and celling fans throughout. Two assigned tandem parking spaces in the security garage is conveniently located near the elevator on the ground floor. Security complex amenities include a courtyard fountain, community room and sauna. Located near shopping, new San Pedro Harbor development, eateries, park, hiking/biking trails, golf club, Mary Star High school, Holy Trinity catholic elementary and Jr. High, five minutes from the beach Don't miss this opportunity to own a piece of S California. Move-in ready.
Listed by: Legacy Realty & Funding · 714-321-9800
Based on information from the California Regional Multiple Listing Service, Inc. Information is deemed reliable but not guaranteed. All data, including measurements and calculations of area, should be independently reviewed and verified for accuracy. Properties may or may not be listed by the office or agent presenting this information.
Listing data last updated Oct 25, 2026 3:30 am.
For Sale
 For Sale
Open Sun 1 to 4 PM
For Sale
Open Sun 1 to 4 PM  For Sale
Based on information from the California Regional Multiple Listing Service, Inc. Information is deemed reliable but not guaranteed. All data, including measurements and calculations of area, should be independently reviewed and verified for accuracy. Properties may or may not be listed by the office or agent presenting this information.