

















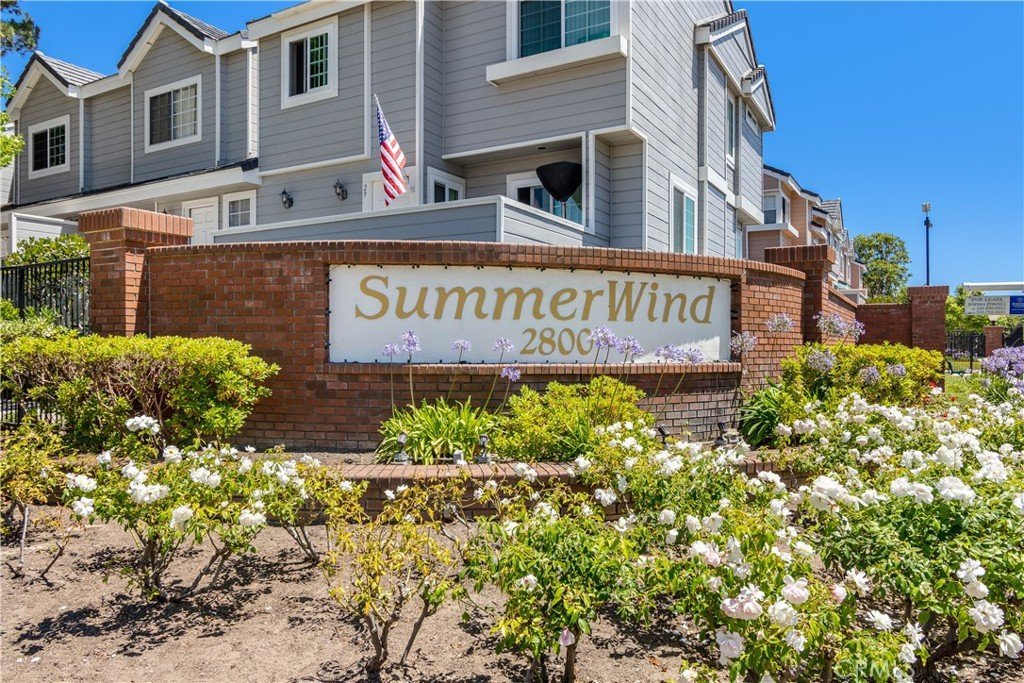

2800 Plaza Del Amo 162, Torrance, CA, US, 90503
2800 Plaza Del Amo 162, Torrance, CA, US, 90503Basics
- Date added: Added 2 months ago
- Category: Residential
- Type: Townhouse
- Status: Active
- Bedrooms: 2
- Bathrooms: 3
- Area: 1185 sq ft
- Lot size: 175974, 175974 sq ft
- Year built: 1989
- Property Condition: UpdatedRemodeled,Turnkey
- View: None
- County: Los Angeles
- MLS ID: SB26159738
Description
-
Description:
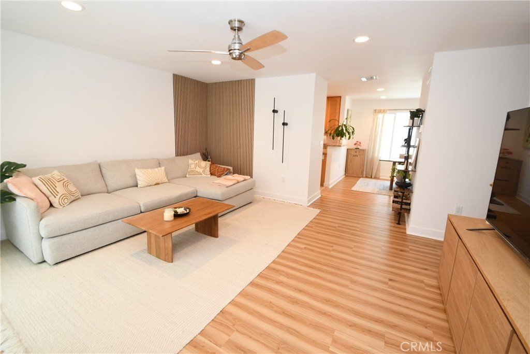
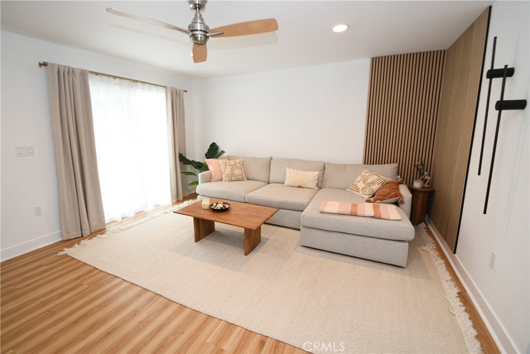
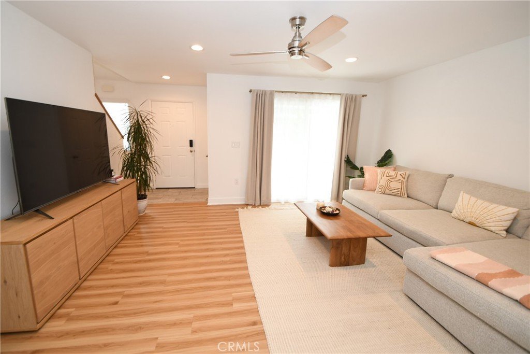
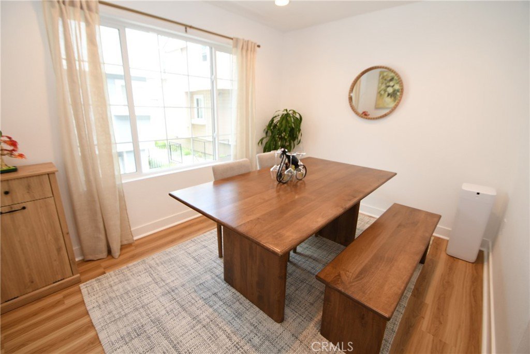
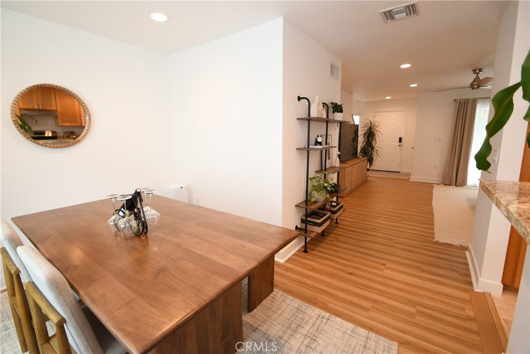
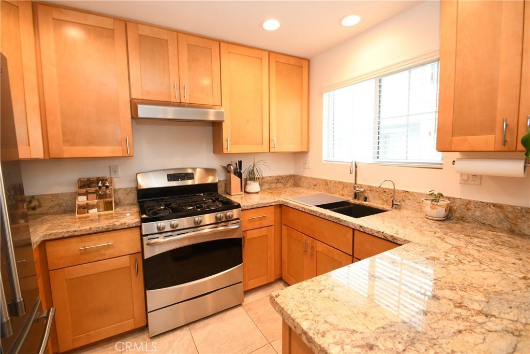
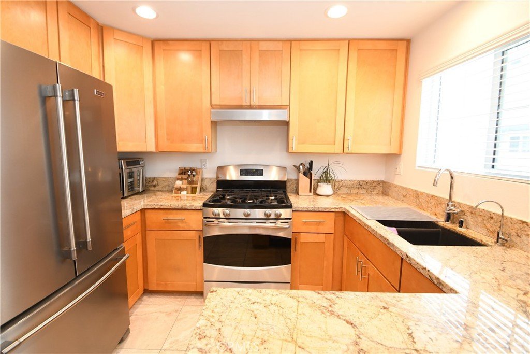
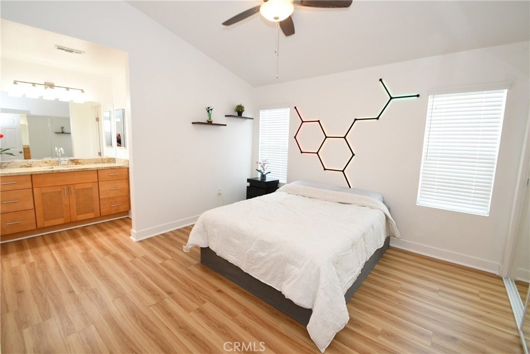
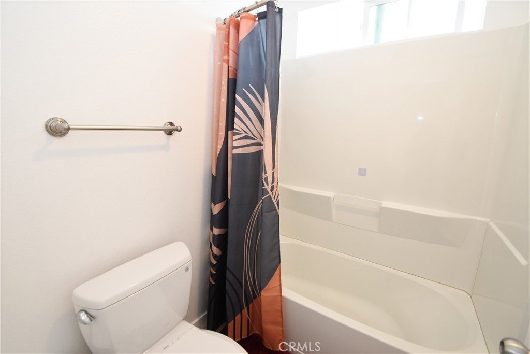
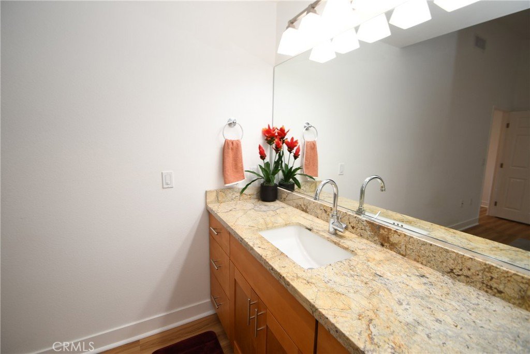
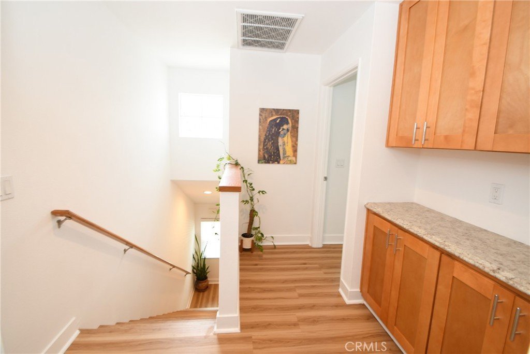
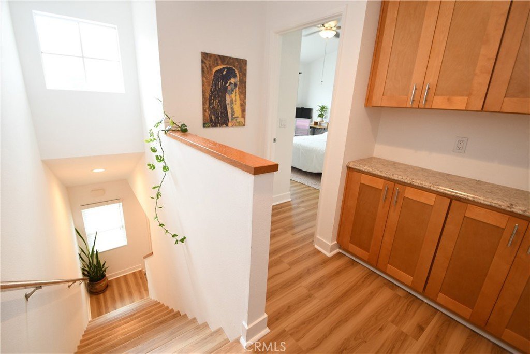
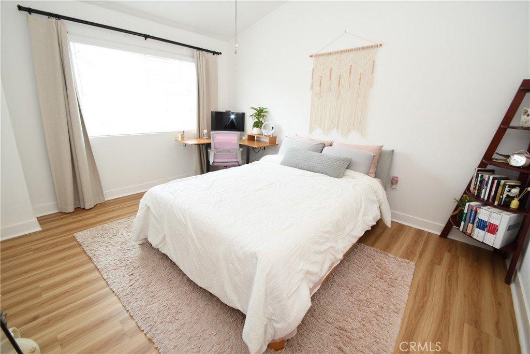
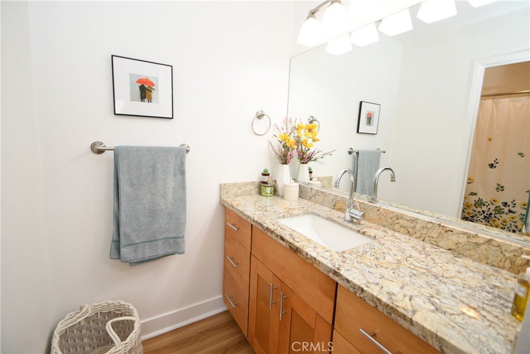
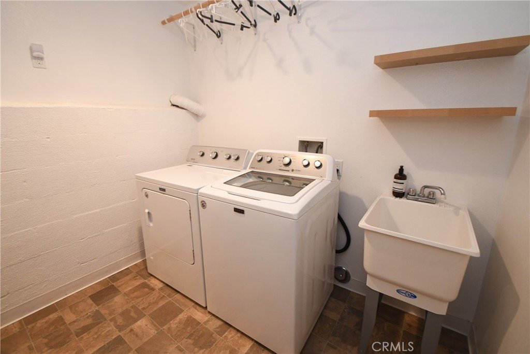
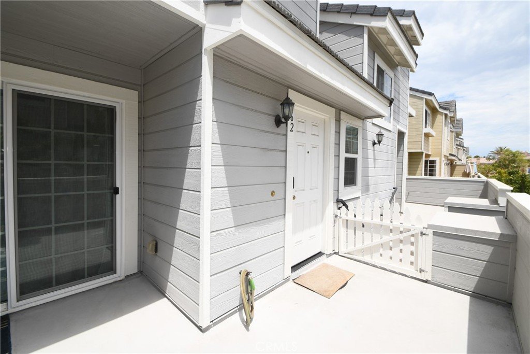
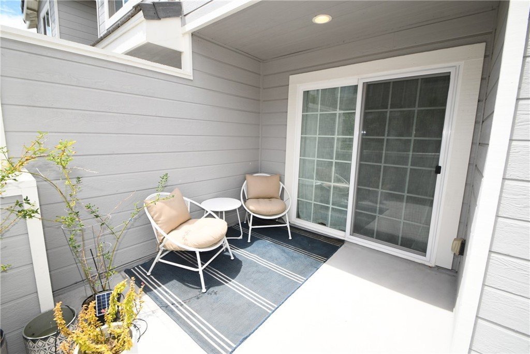
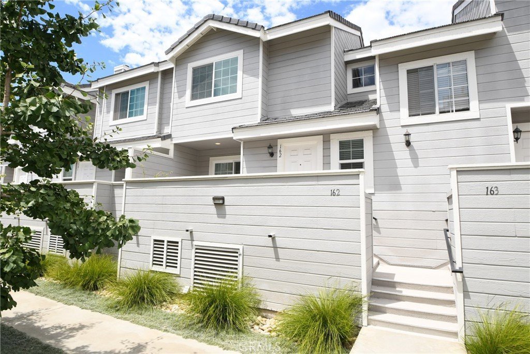
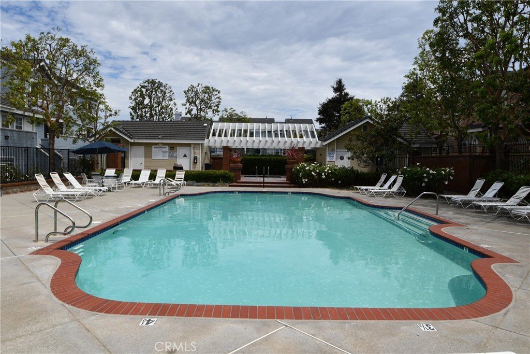
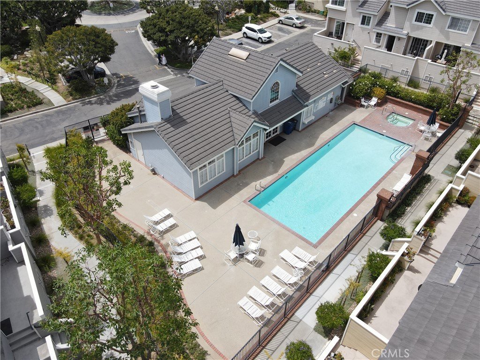
Welcome to the Summerwind Community in the heart of Torrance. This highly desirable 2-Bedroom, 2.5 bathroom offers approximately 1,185 sq ft with an ideal dual-suite floor plan, spacious living area, private patio, attached 2 car garage with direct access into the home and a versatile bonus space that can be used as a gym, home office or additional storage and a dedicated laundry room with a utility sink. The thoughtfully upgraded finishes include dual pane windows, remodeled kitchen with granite counter tops, remodeled bathrooms with granite counter tops, ceiling fans, LED recessed lighting in the living room, laminate wood flooring, water softener, water filter and sound absorbing wall panels in the living room. Also included is central A/C and heating, upgraded electrical panel with EV charger socket, refrigerator and washer & dryer. This is a move-in ready home in one of the most sought-after communities in Torrance. Enjoy the resort-style amenities including, 3 pools, spas, playgrounds, clubhouse and beautifully maintained grounds, all conveniently located near award winning schools, shopping, dining, parks, Farmers Market and beaches. This is a rare combination of location, upgrades and lifestyle. Don't let this one get away!
Show all description
Location
- Directions: Plaza Del Amo between Crenshaw Blvd. & Maple Ave.
- Lot Size Acres: 4.0398 acres
Building Details
- Structure Type: House
- Water Source: Public
- Sewer: PublicSewer
- Common Walls: TwoCommonWallsOrMore,NoOneAbove,NoOneBelow
- Garage Spaces: 2
- Levels: ThreeOrMore
- Builder Name: Watt Homes
- Floor covering: Laminate
Amenities & Features
- Pool Features: Community, HeatedPassively, InGround, Association
- Parking Features: DirectAccess, DoorSingle, ElectricVehicleChargingStations, Garage, GarageDoorOpener
- Security Features: CarbonMonoxideDetectors, FireDetectionSystem, GatedCommunity, SmokeDetectors
- Patio & Porch Features: Deck
- Spa Features: Association,Community,Heated,InGround
- Parking Total: 2
- Association Amenities: Clubhouse,Playground,Pool,SpaHotTub
- Window Features: Blinds,DoublePaneWindows,Drapes
- Cooling: CentralAir
- Fireplace Features: None
- Heating: Central
- Interior Features: BreakfastBar, Balcony, CeilingFans, SeparateFormalDiningRoom, GraniteCounters, RecessedLighting, Storage, AllBedroomsUp, MultiplePrimarySuites, WalkInClosets
- Laundry Features: Inside,LaundryRoom
- Appliances: Dishwasher,FreeStandingRange,Disposal,Microwave,Refrigerator,WaterSoftener,WaterPurifier
Nearby Schools
- Middle Or Junior School: Madrona
- Elementary School: Hickory
- High School: Torrance
- High School District: Torrance Unified
Expenses, Fees & Taxes
- Association Fee: $499
Agent info
- Agent name: Melanie Hane
- Agent MLS: SHANEMEL
- Agent email: melanie@melaniehane.com
- Agent officephone: 310-543-3536
Miscellaneous
- Association Fee Frequency: Monthly
- List Office Name: Beach City Brokers
- Listing Terms: Cash,CashToNewLoan,Conventional
- Common Interest: Condominium
- Community Features: StreetLights,Gated,Pool
- Exclusions: Wall Shelf in the living room
- Inclusions: Refrigerator, Washer & Dryer.
- Attribution Contact: 310-528-5164
