





2800 S El Tesoro, Hacienda Heights, CA, US, 91745
2800 S El Tesoro, Hacienda Heights, CA, US, 91745Basics
- Date added: Added 4 days ago
- Category: Residential
- Type: SingleFamilyResidence
- Status: Active
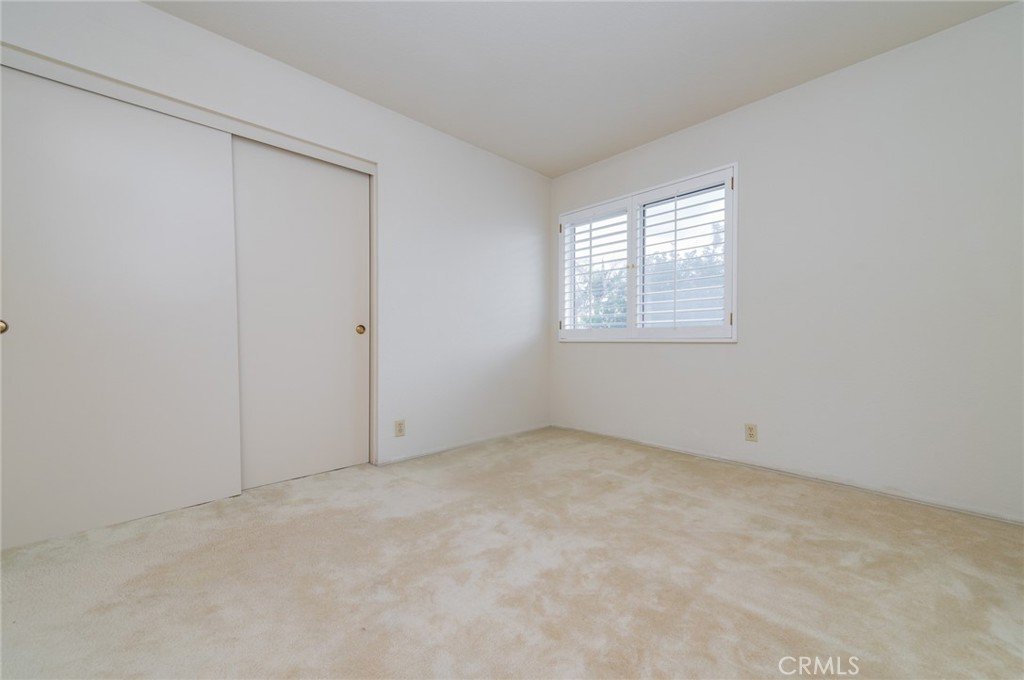
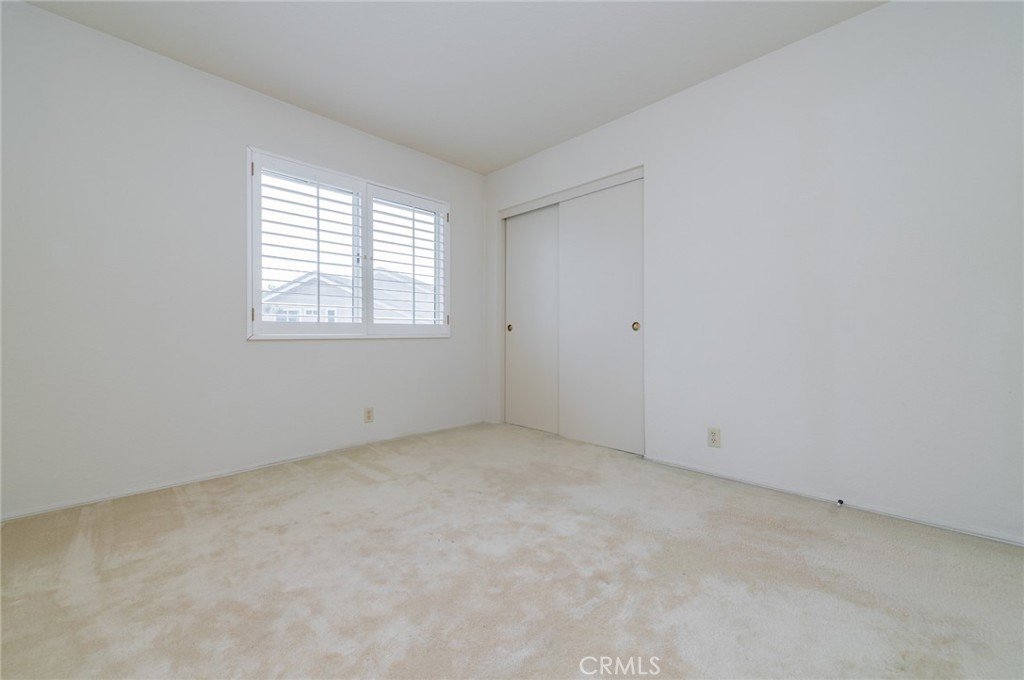
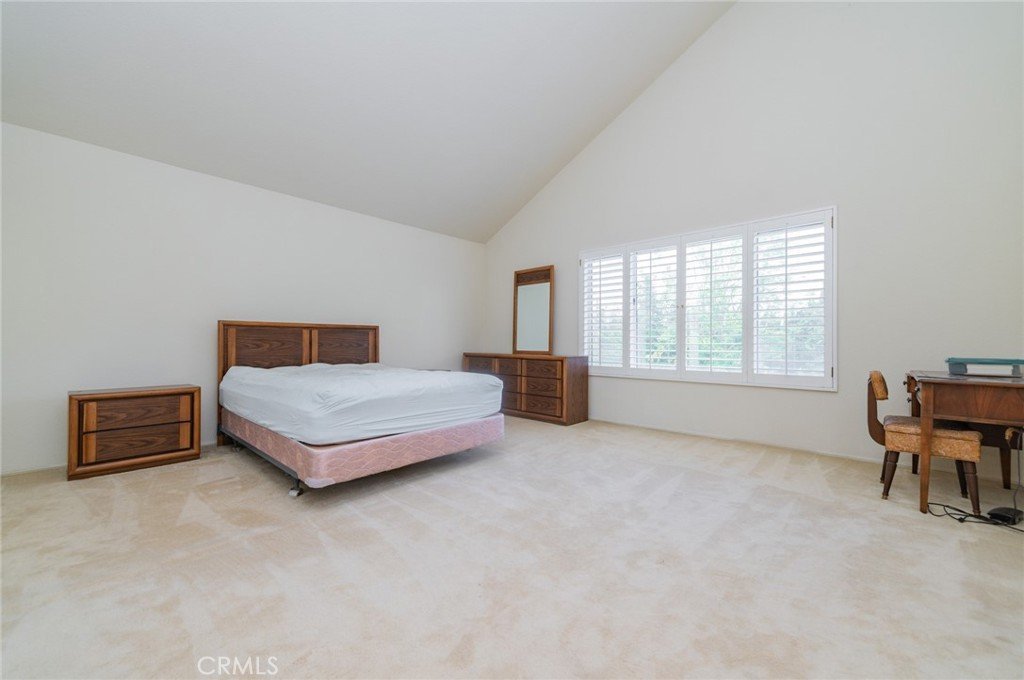
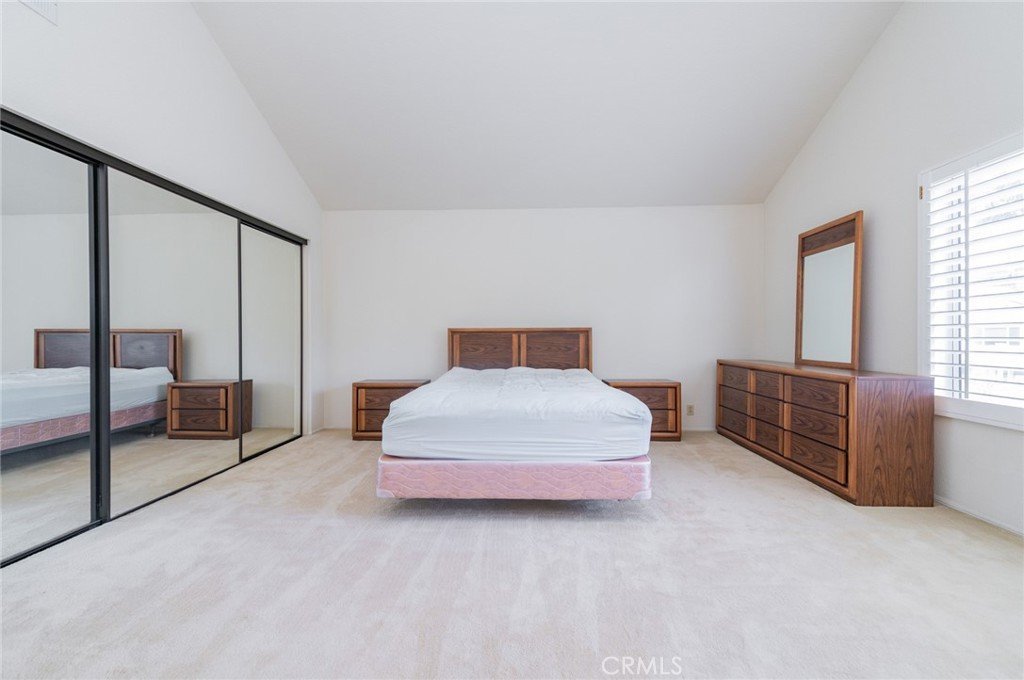
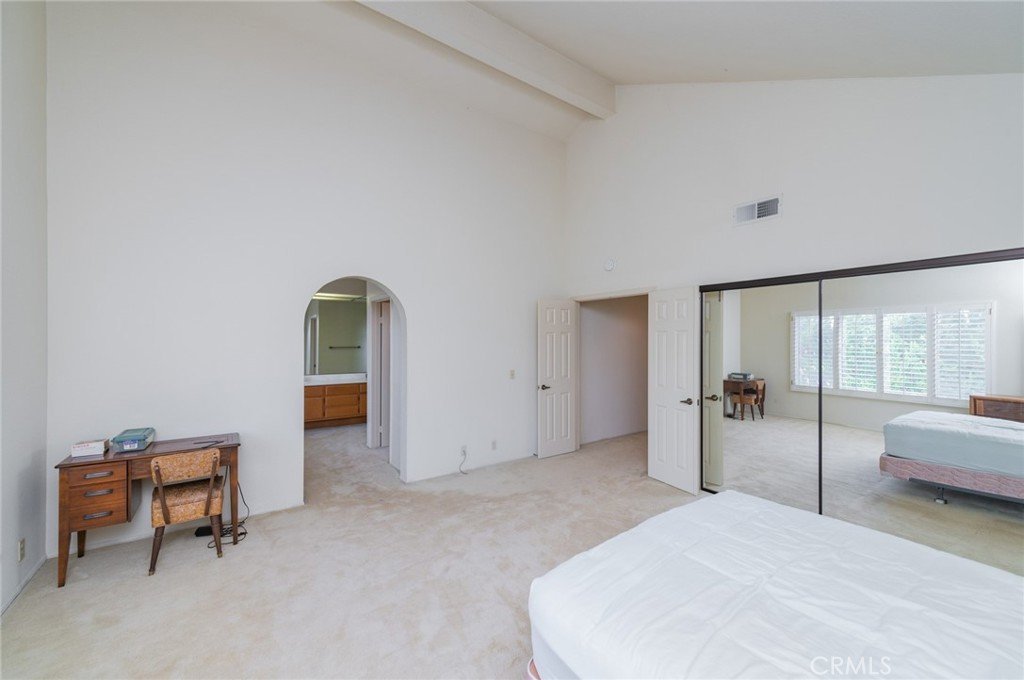
- Bedrooms: 4
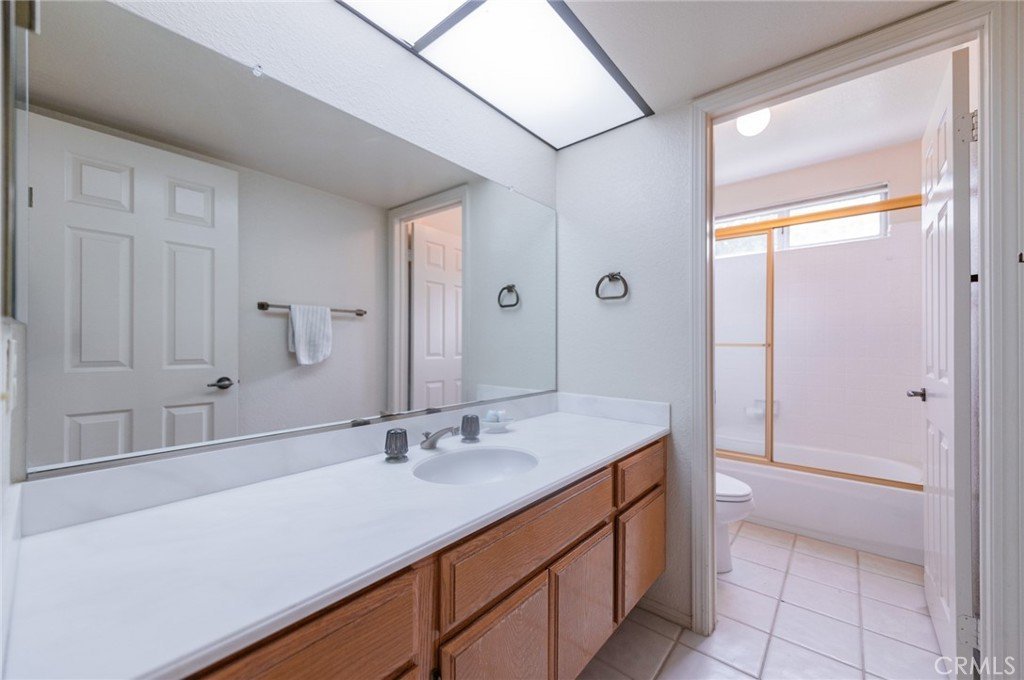
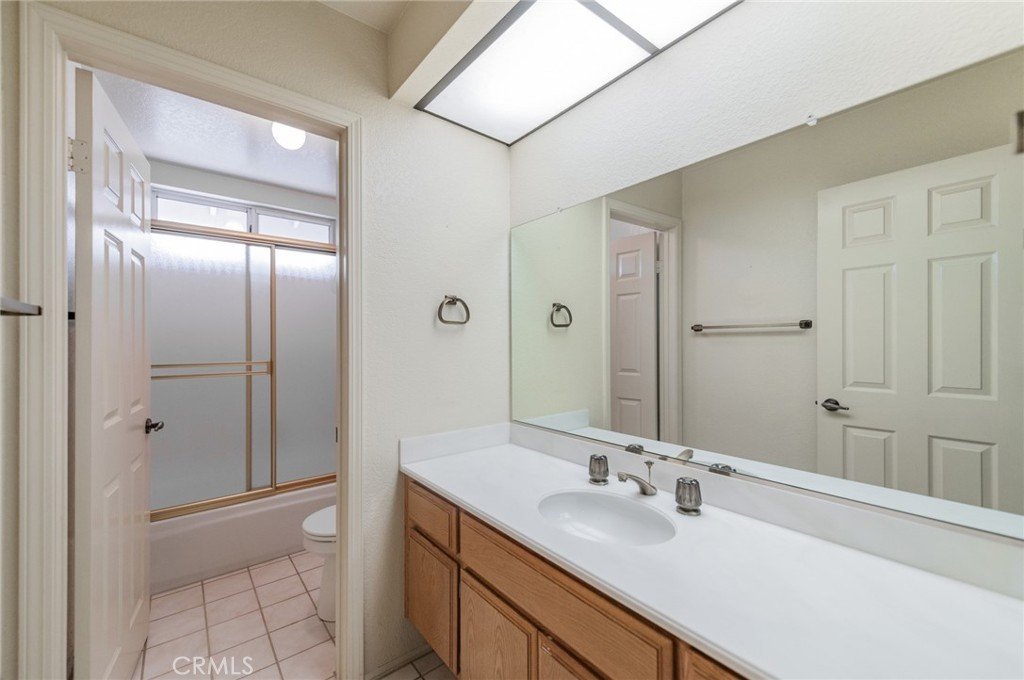
- Bathrooms: 3
- Area: 2390 sq ft
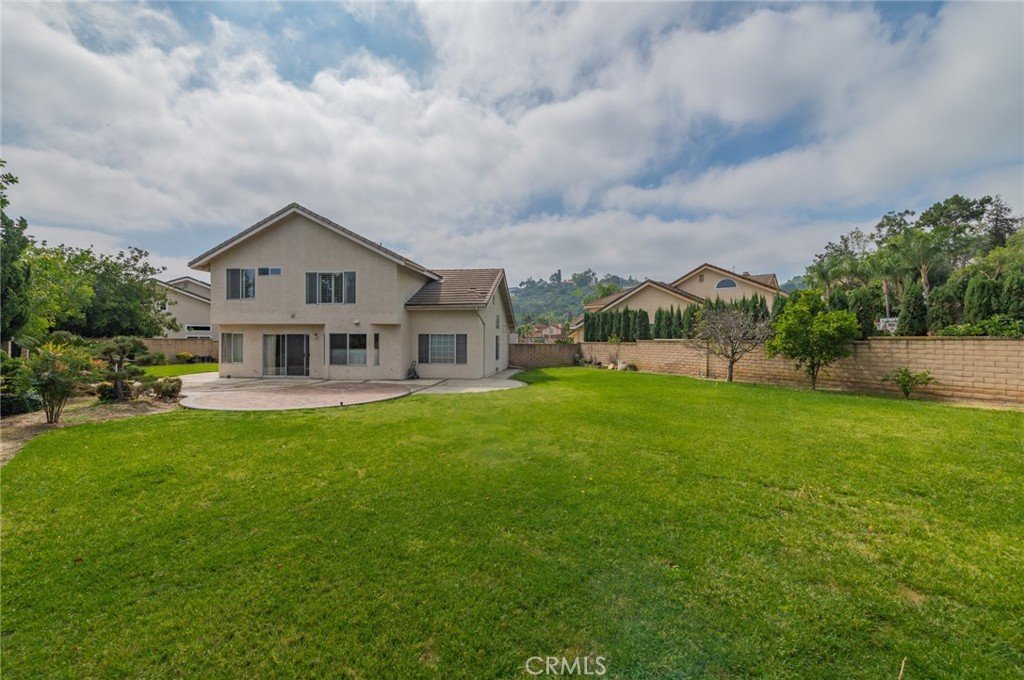
- Lot size: 12408, 12408 sq ft
- Year built: 1986
- View: Mountains
- County: Los Angeles
- MLS ID: OC26182340
Description
-
Description:
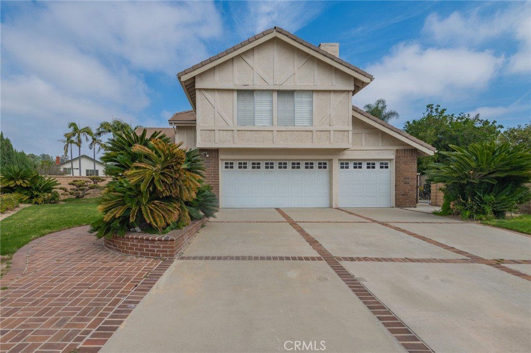
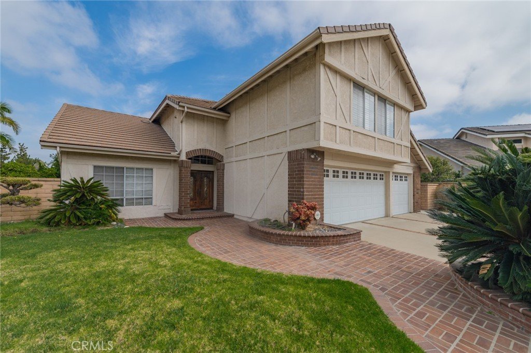
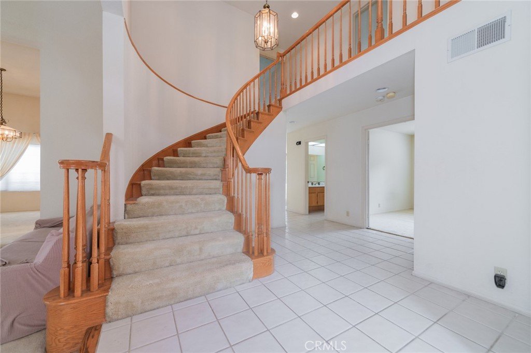
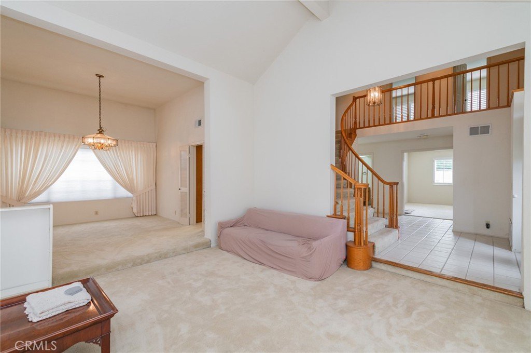
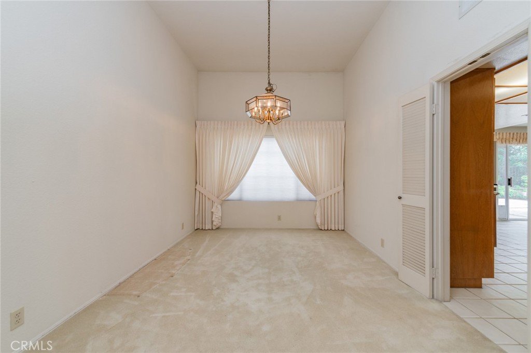
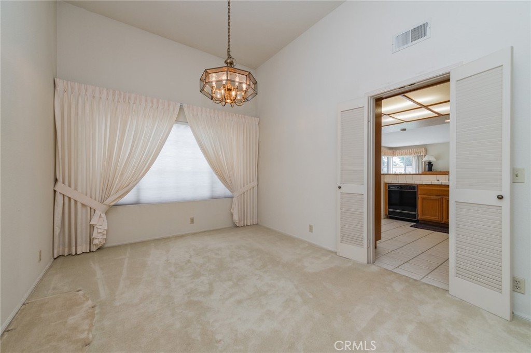
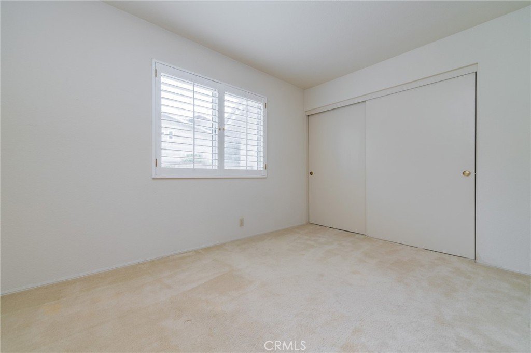
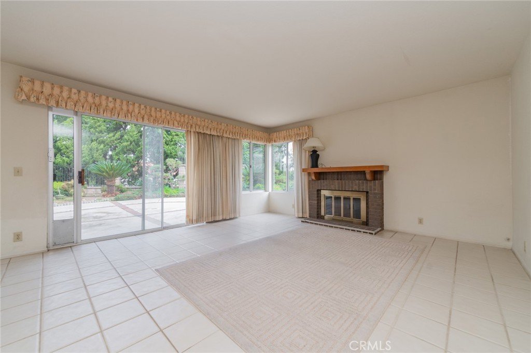
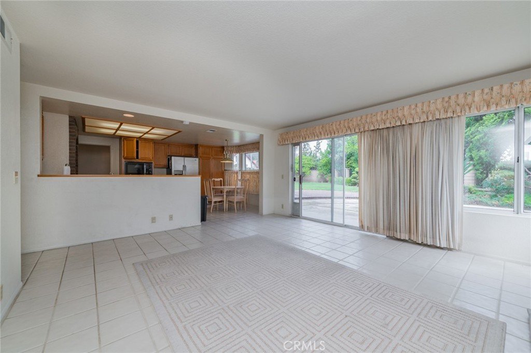
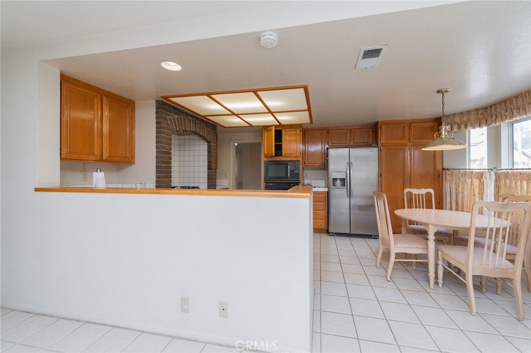
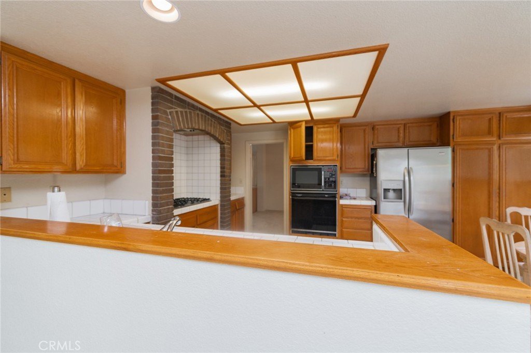
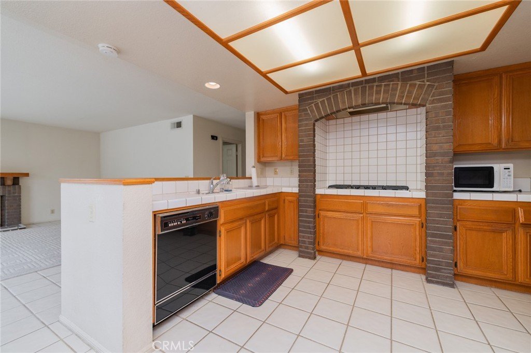
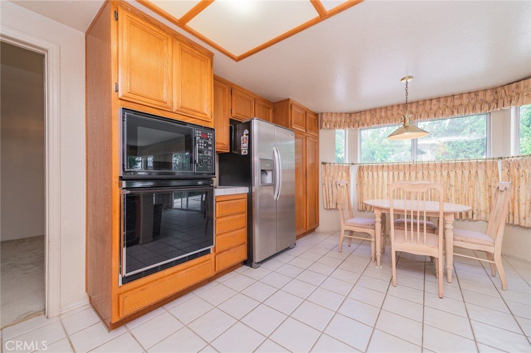
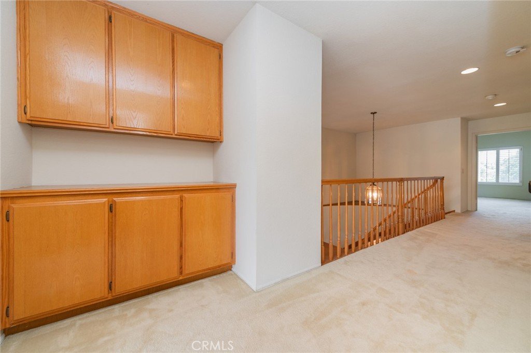
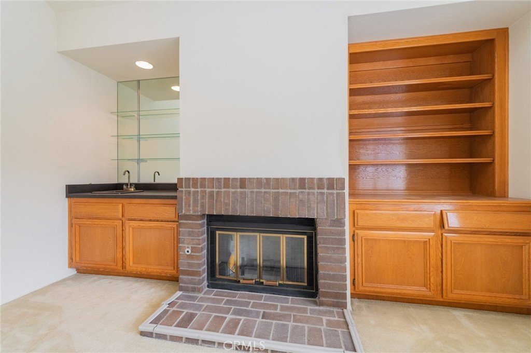
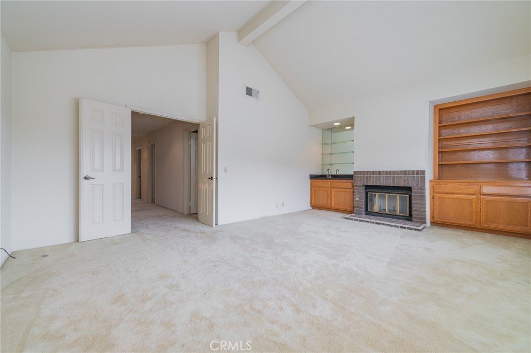
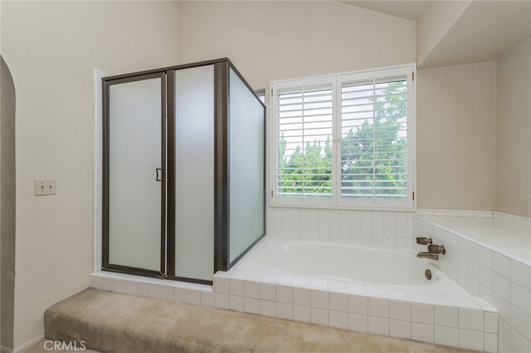
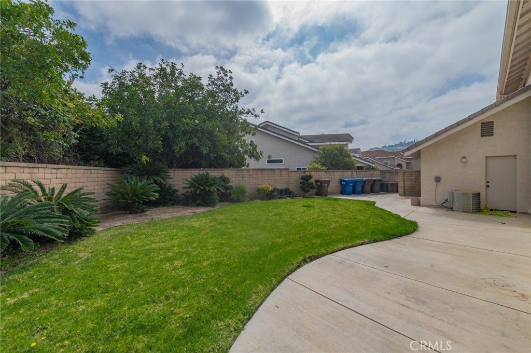
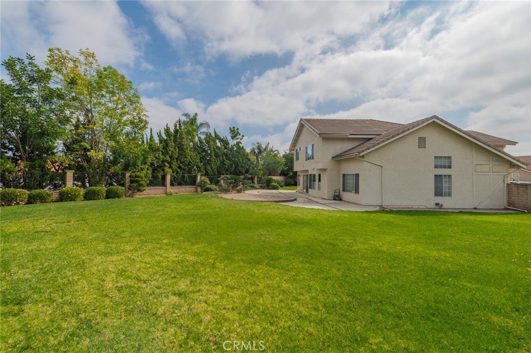
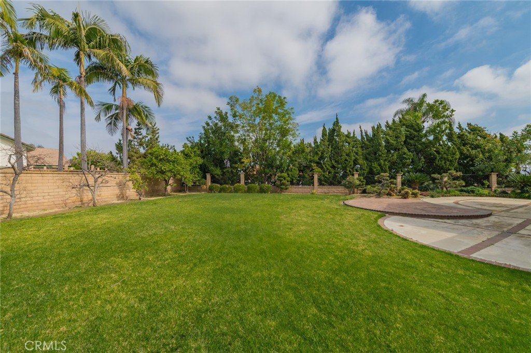
Welcome to 2800 El Tesoro Dr, a two-story home nestled in a desirable hillside neighborhood of Hacienda Heights. This spacious two-story single-family home with a spacious three-car garage,This property set on an expansive 12,408 square foot lot. This impressive 4 bedroom, and 3 full bathroom. The kitchen features a brick arch above the stove top with a tile backsplash, tile countertops, Thebreakfast nook that opens to the family room, which includes a fireplace and views of the lush backyard.Main floor with one bedroom and bathroom . Upstairs, you’ll find three bedrooms. The House located on a quiet street near parks, schools, shopping, and freeway access, this home offers the perfect blend of comfort, space, and convenience.This is sold "as is," that offers tremendous potential for a buyer. *****Possible***** ADU potential! (Buyer to check and verify with city/county before making an offer). The backyard , you'll discover a large yard just waiting for your personal touch – perfect for gardening, play, or simply relaxing and enjoying the sunshine. A detached 3-car garage and a long concrete driveway provide plenty of parking. Bring your vision and a little TLC, and transform this house into your dream home!
Show all description
Location
- Directions: From S Hacienda Blvd Go south ,Turn right to La Subida Dr ,Turn left to El Selinda Dr, turn left to El Tesoro Ct .
- Lot Size Acres: 0.2848 acres
Building Details
- Structure Type: House
- Water Source: Public
- Architectural Style: Modern
- Lot Features: CulDeSac,Yard
- Sewer: PublicSewer
- Common Walls: NoCommonWalls
- Construction Materials: Concrete
- Fencing: Block
- Foundation Details: Permanent
- Garage Spaces: 3
- Levels: Two
- Floor covering: Carpet
Amenities & Features
- Pool Features: None
- Parking Features: DoorMulti, DoorSingle, Driveway, GarageFacesFront, Garage, Paved
- Security Features: CarbonMonoxideDetectors, SmokeDetectors
- Patio & Porch Features: None
- Spa Features: None
- Accessibility Features: None,Parking
- Parking Total: 3
- Roof: Concrete
- Utilities: ElectricityConnected,NaturalGasConnected,SewerConnected,WaterConnected
- Window Features: Drapes,Screens
- Cooling: CentralAir,Electric
- Door Features: DoubleDoorEntry
- Electric: Standard
- Fireplace Features: FamilyRoom, PrimaryBedroom
- Heating: Central
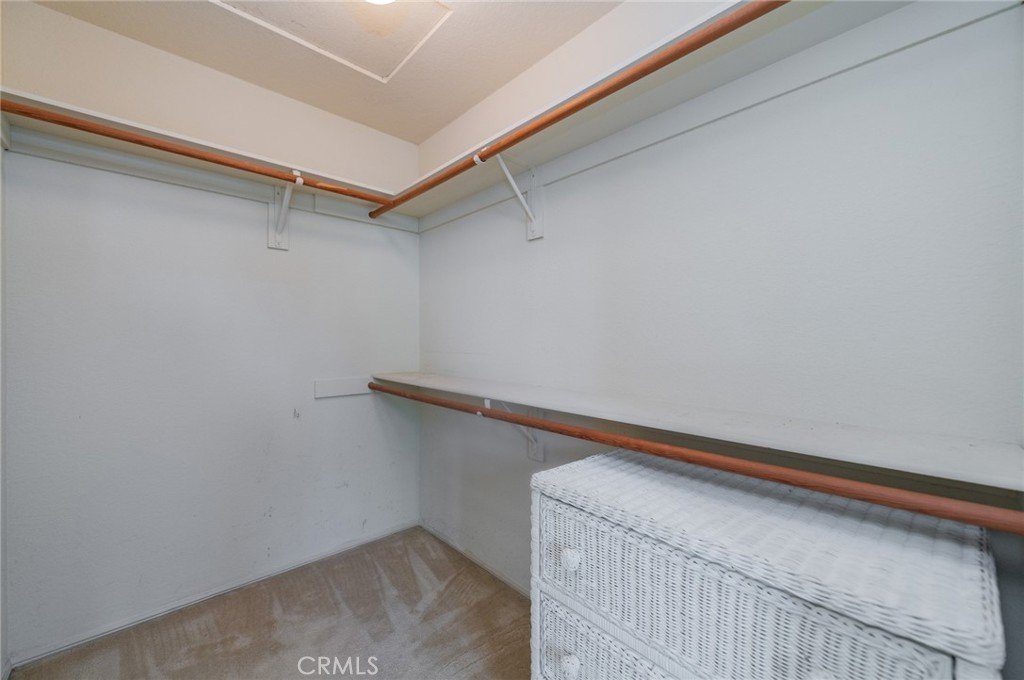
- Interior Features: EatInKitchen, OpenFloorplan, Pantry, TileCounters, BedroomOnMainLevel, WalkInClosets
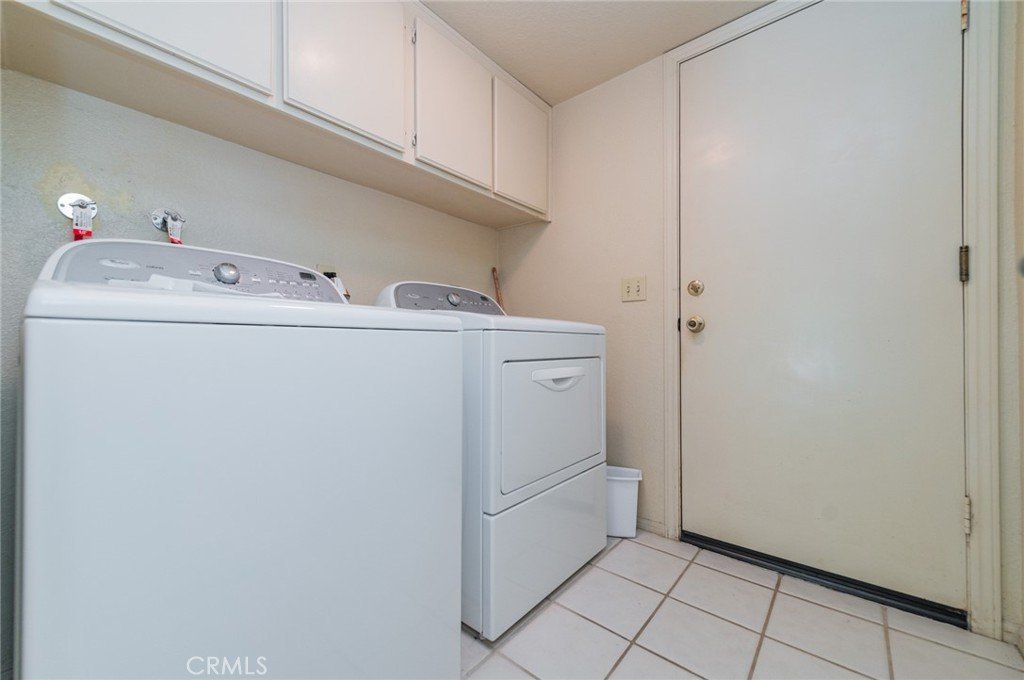
- Laundry Features: CommonArea
- Appliances: Dishwasher,Microwave,Refrigerator,WaterHeater,Dryer,Washer
Nearby Schools
- High School District: Hacienda La Puente Unified
Agent info
- Agent name: Jehlin Sun
- Agent MLS: SSUNJEH
- Agent email: RealtorMrSun@gmail.com
- Agent officephone: 949-654-2626
- Agent direct phone: 949-701-0729
Miscellaneous
- List Office Name: Presidential Incorporated
- Listing Terms: Cash,CashToNewLoan,Conventional
- Common Interest: None
- Community Features: Sidewalks
- Direction Faces: South
- Attribution Contact: 949-701-0729
