










28013 Cascade, Castaic, CA, US, 91384
28013 Cascade, Castaic, CA, US, 91384
$650,000
Request infoBasics
- Date added: Added 1 hour ago
- Category: Residential
- Type: SingleFamilyResidence
- Status: Active
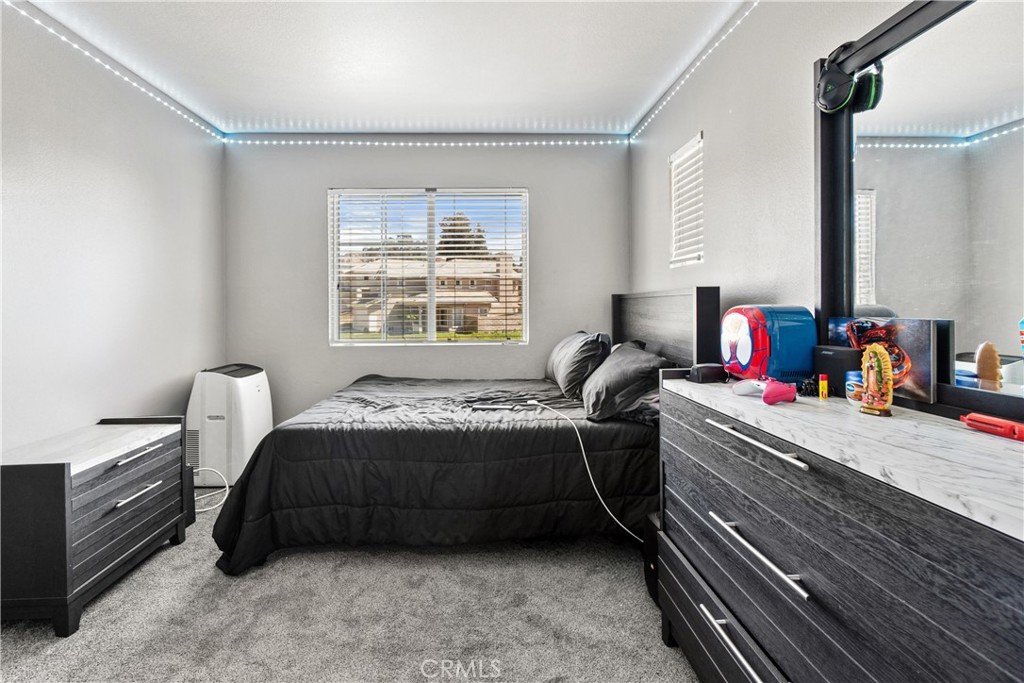
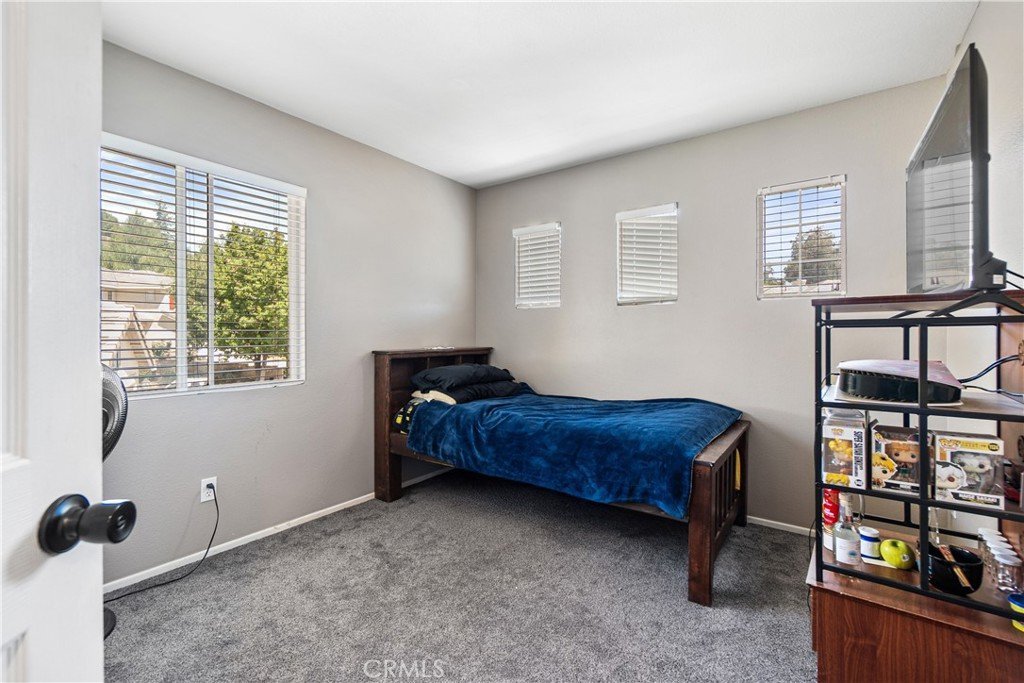
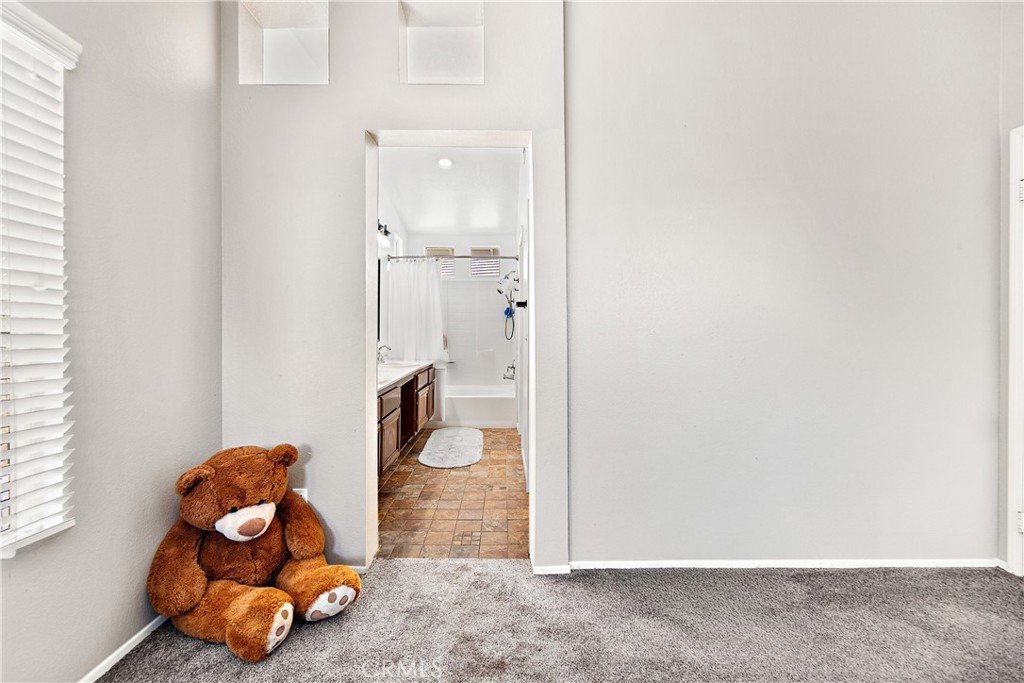
- Bedrooms: 4
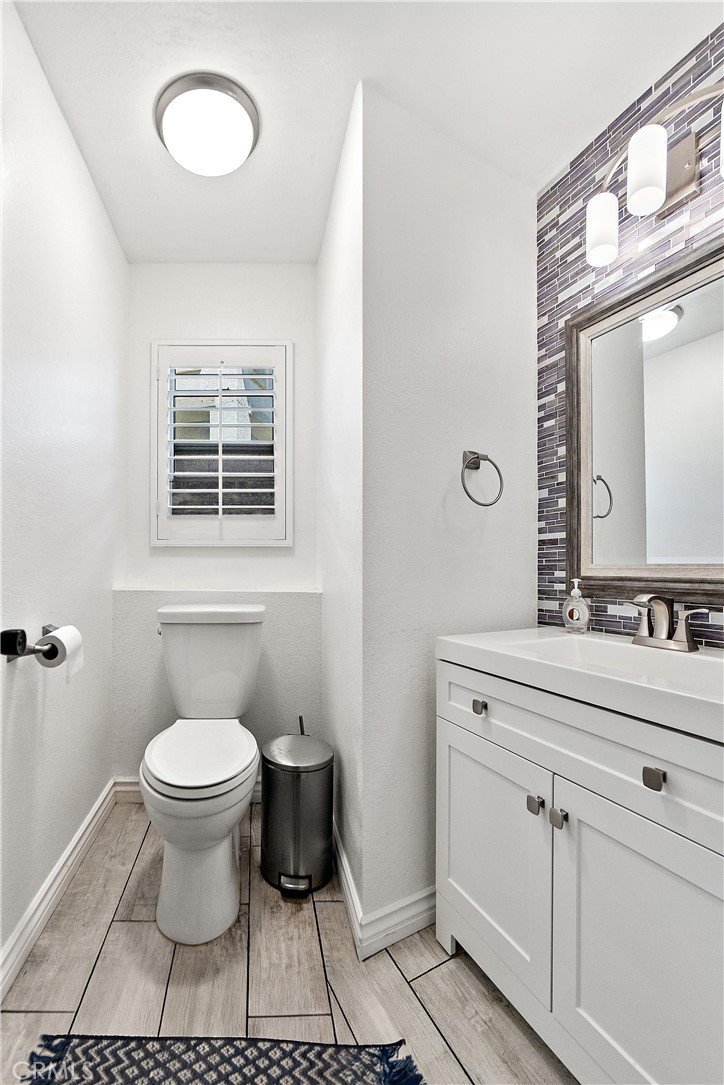
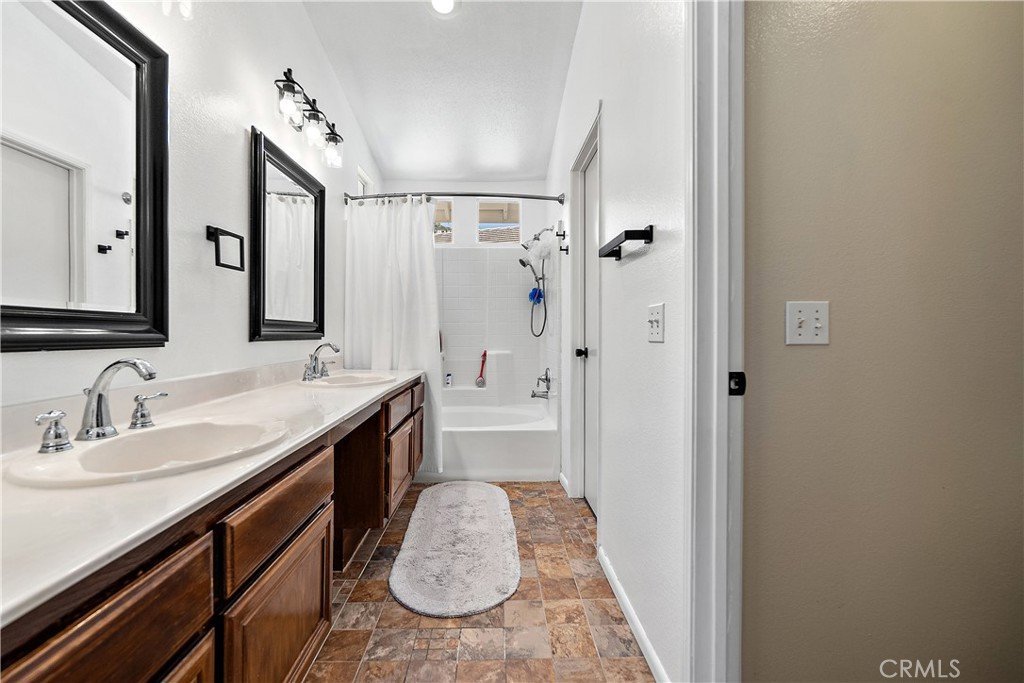
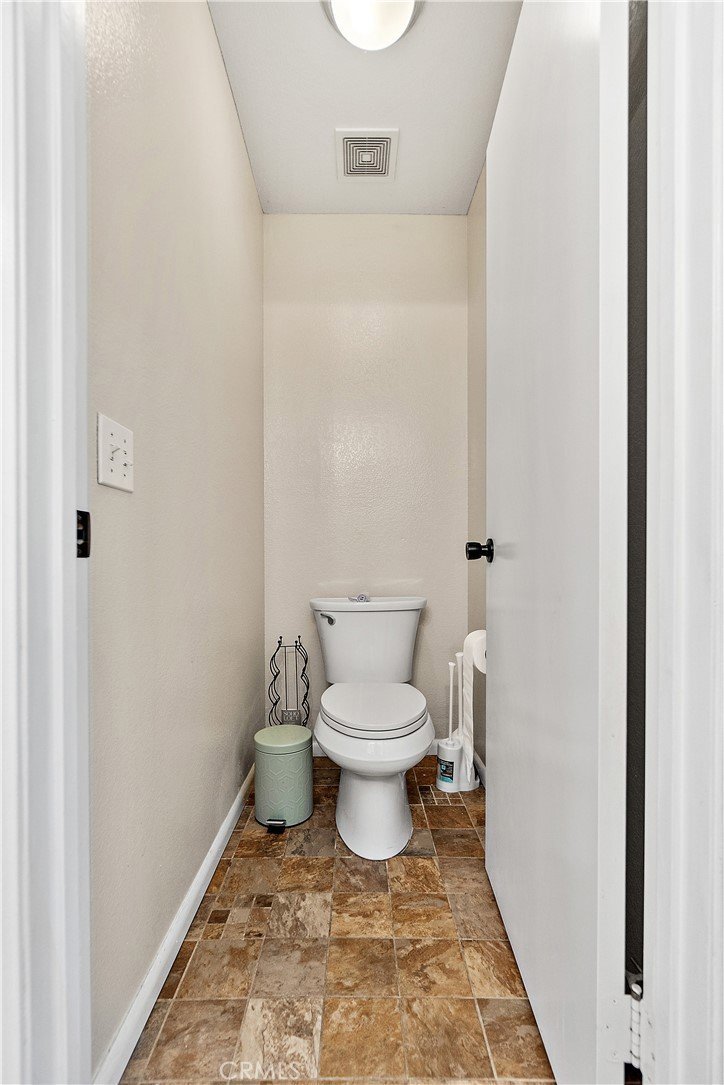
- Bathrooms: 3
- Area: 1765 sq ft
- Lot size: 5031, 5031 sq ft
- Year built: 1994
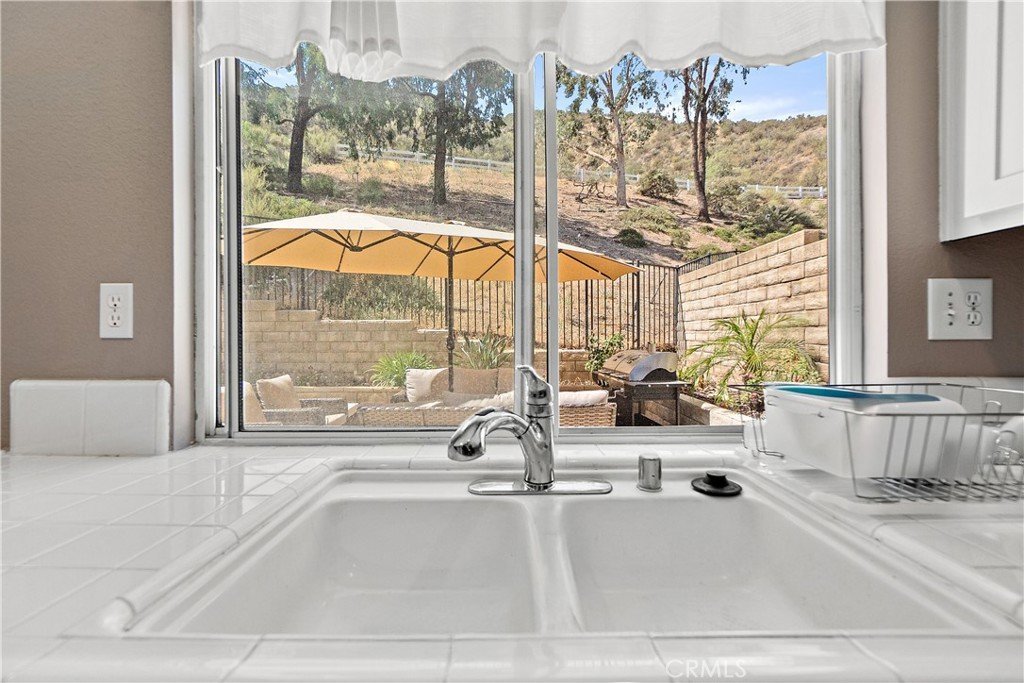
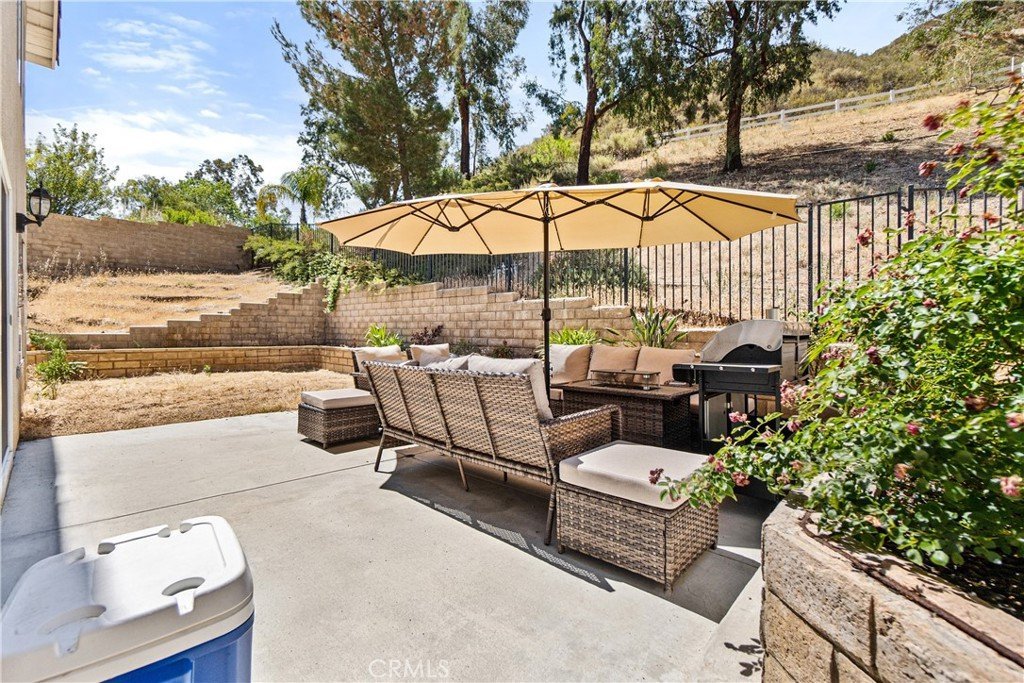
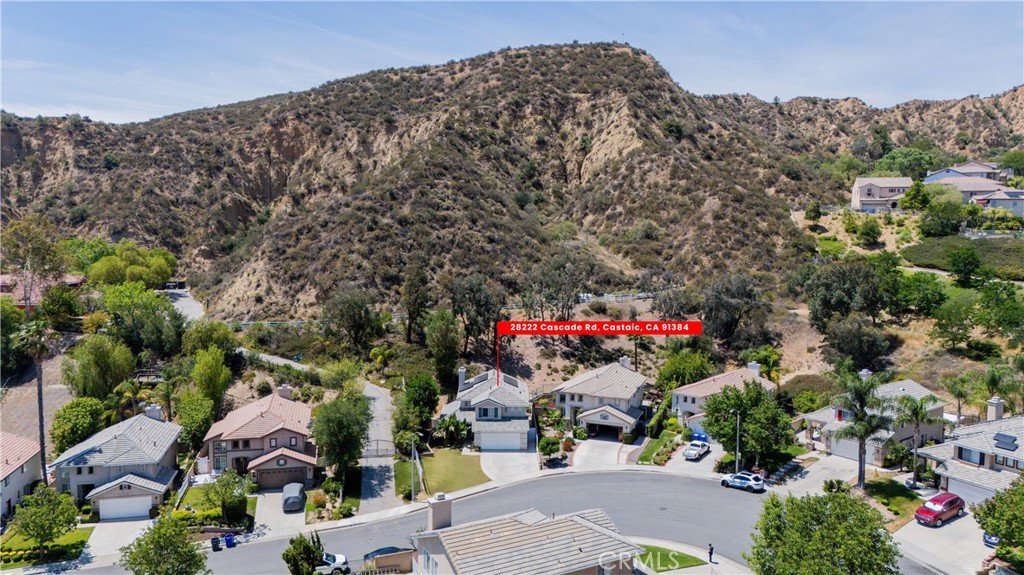
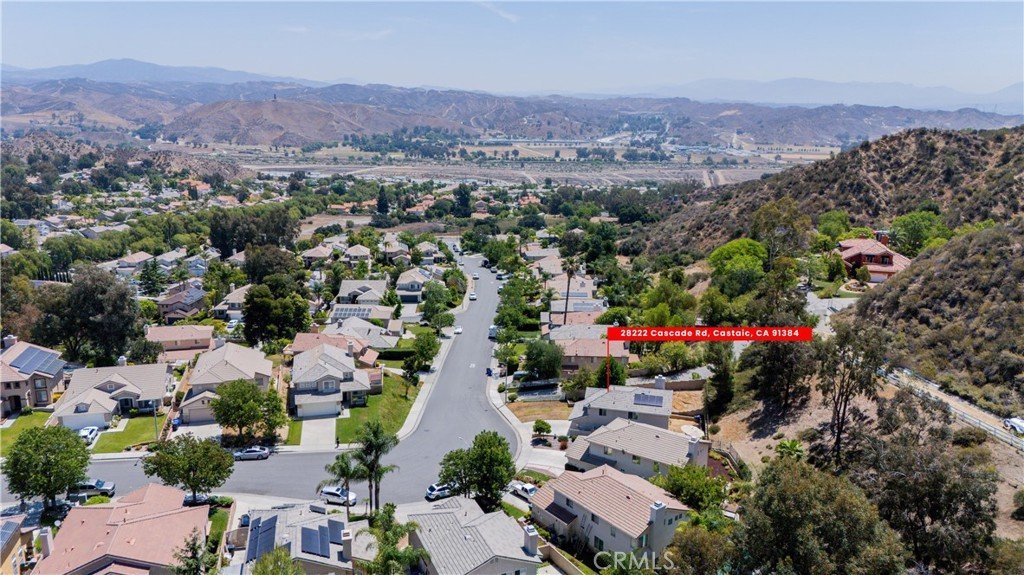
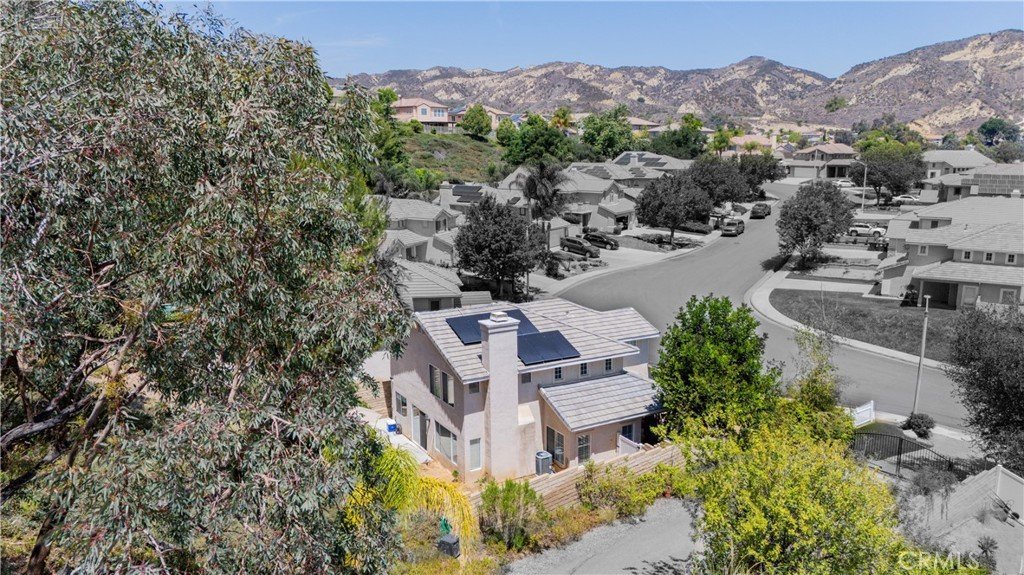
- View: Hills,Mountains
- Subdivision Name: Custom East Castaic (CECAS)
- County: Los Angeles
- MLS ID: PW26146678
Description
-
Description:
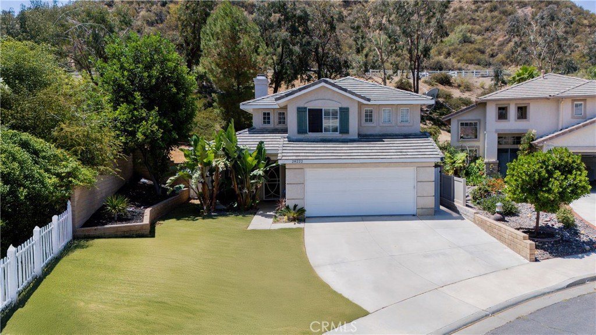
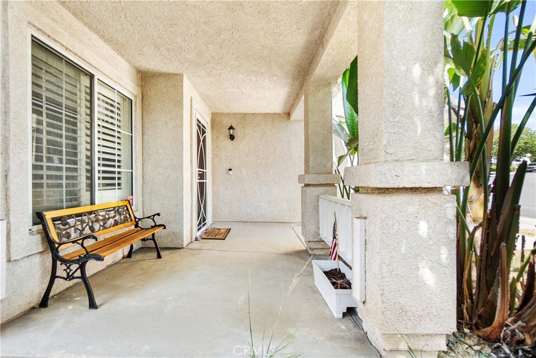
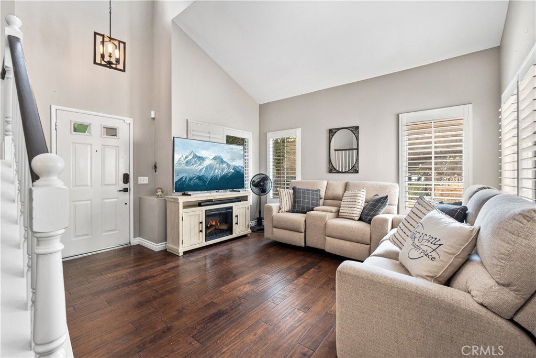
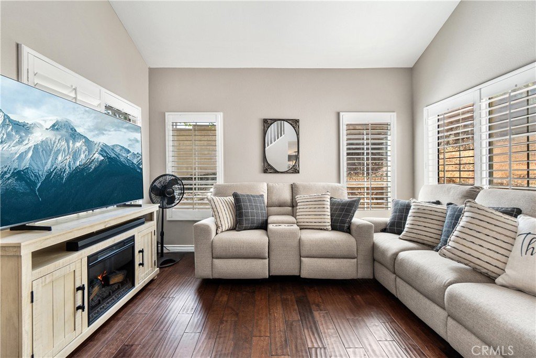
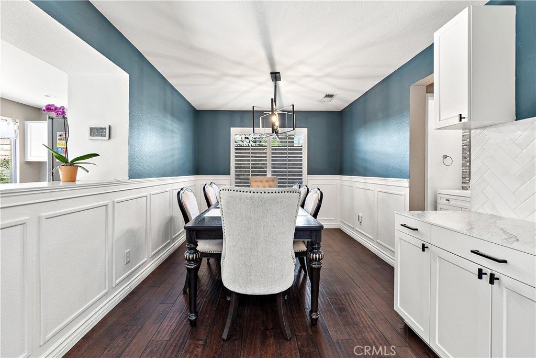
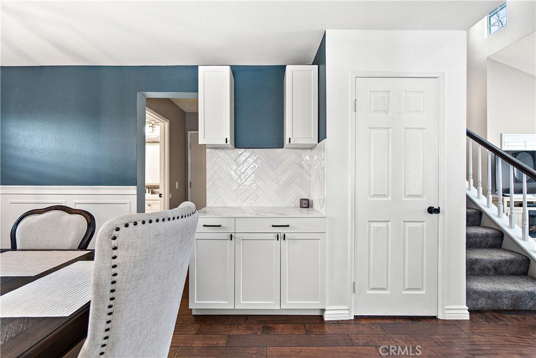
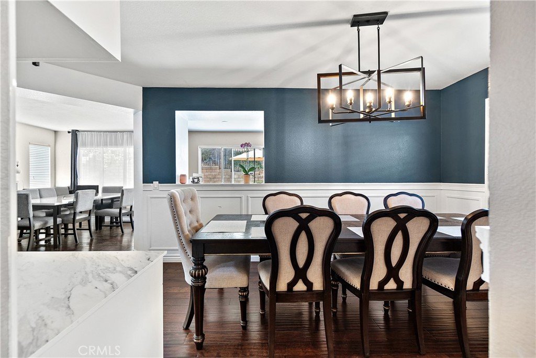
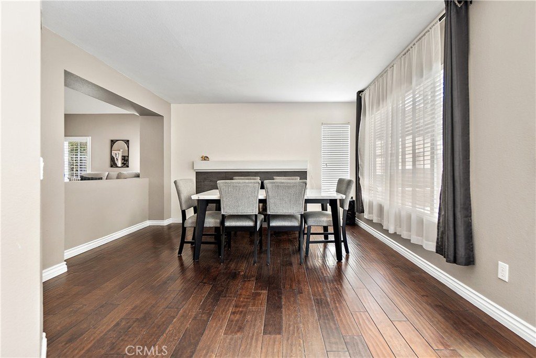
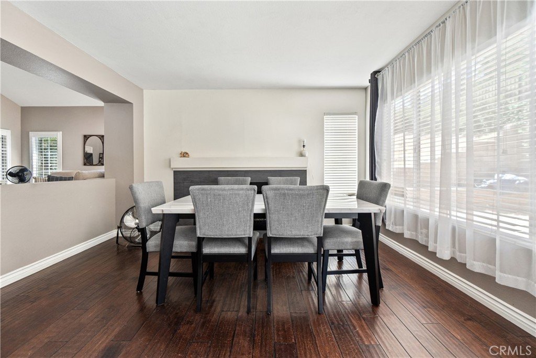
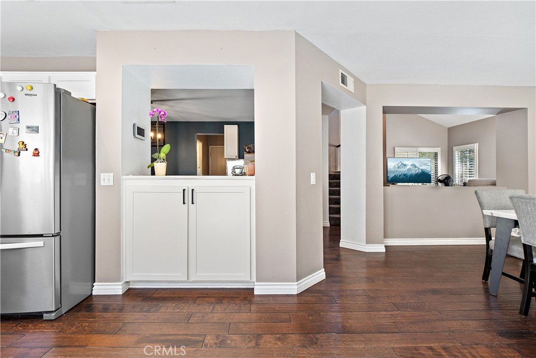
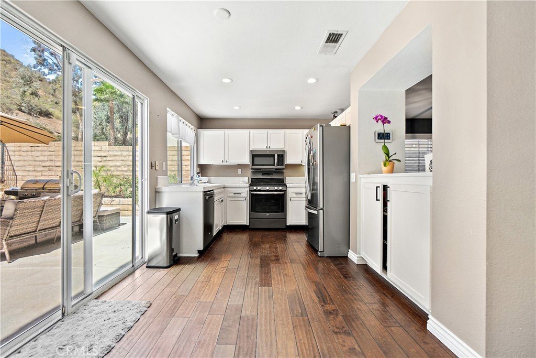
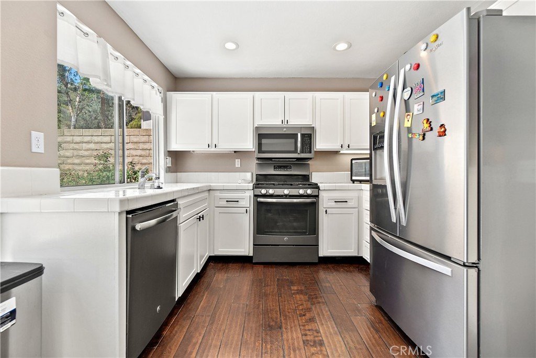
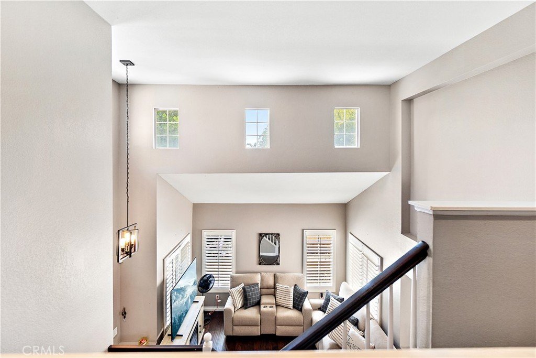
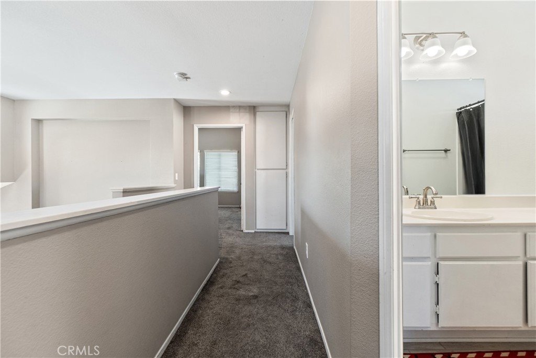
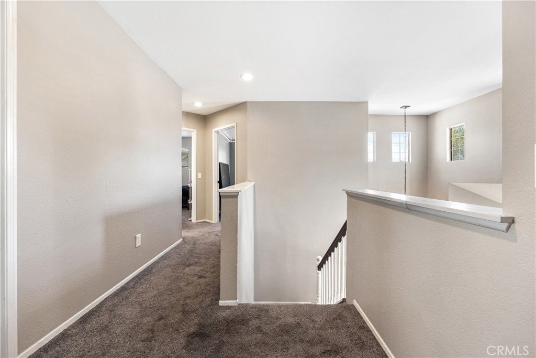
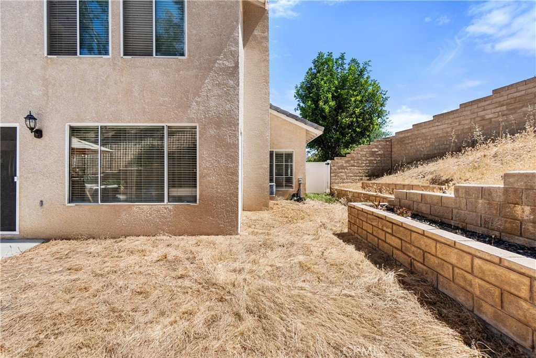
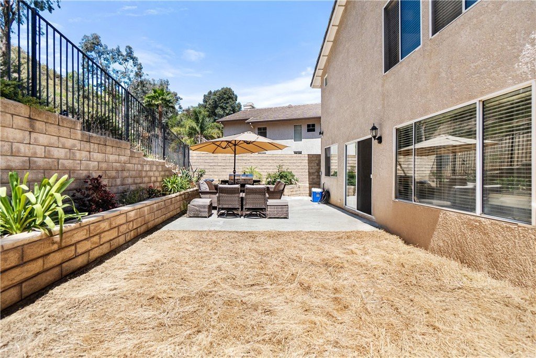
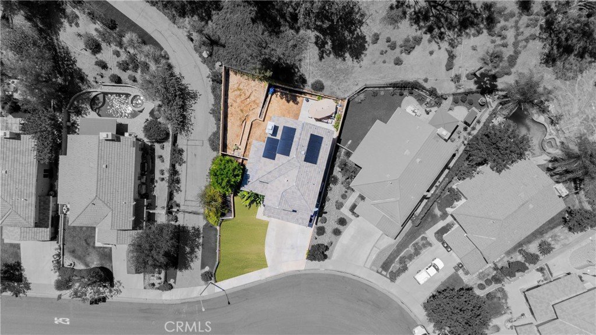
Exquisite 4-bedroom home in Castaic, boasting a private backyard on a nearly 10,000 sq ft lot, with NO HOA Fees or Mello Roos. Located in a charming neighborhood, the home welcomes you with a lovely front porch. Inside, you'll be captivated by high ceilings, tons of natural light, and an open floor plan. Upon entry you are welcomed with high ceilings in the living room. A dining room perfect for entertaining. The kitchen seamlessly flows into.
Show all description
Location
- Directions: From I-5, exit at Hasley Canyon Rd, turn right on The Old Rd, left on Hillcrest Pkwy, and right on Cascade
- Lot Size Acres: 0.1155 acres
Building Details
Amenities & Features
- Pool Features: None
- Patio & Porch Features: Concrete
- Spa Features: None
- Accessibility Features: None
- Parking Total: 1
- Roof: Concrete,Tile
- Utilities: CableAvailable,ElectricityAvailable,SewerAvailable,WaterAvailable
- Cooling: CentralAir
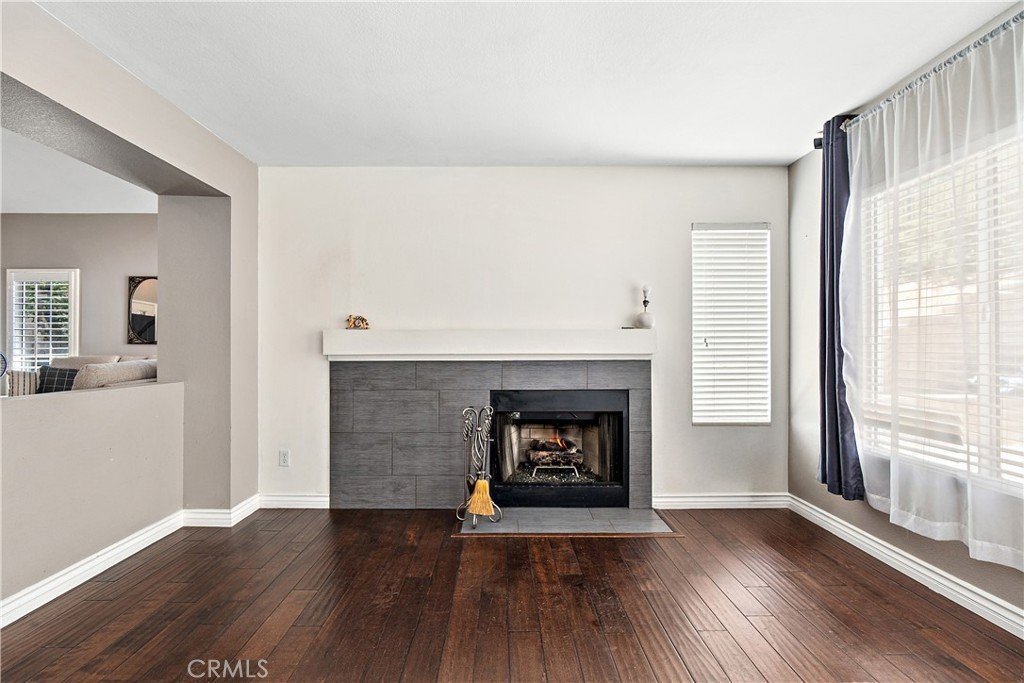
- Fireplace Features: Gas, LivingRoom
- Heating: Central
- Interior Features: MultipleStaircases, Pantry, AllBedroomsUp
- Laundry Features: GasDryerHookup,LaundryCloset
- Appliances: Dishwasher,Refrigerator
Nearby Schools
- High School District: William S. Hart Union
Expenses, Fees & Taxes
- Association Fee: 0
Agent info
- Agent name: Jose Juarez
- Agent MLS: PWJUAJOS
- Agent email: tony.myrep@gmail.com
- Agent officephone: 562-228-4900
Miscellaneous
- List Office Name: Realty One Group United
- Listing Terms: Cash,CashToNewLoan,Conventional,FHA
- Common Interest: None
- Community Features: Sidewalks
- Attribution Contact: 562-659-5951
Ask an Agent About This Home
Powered by Estatik
