







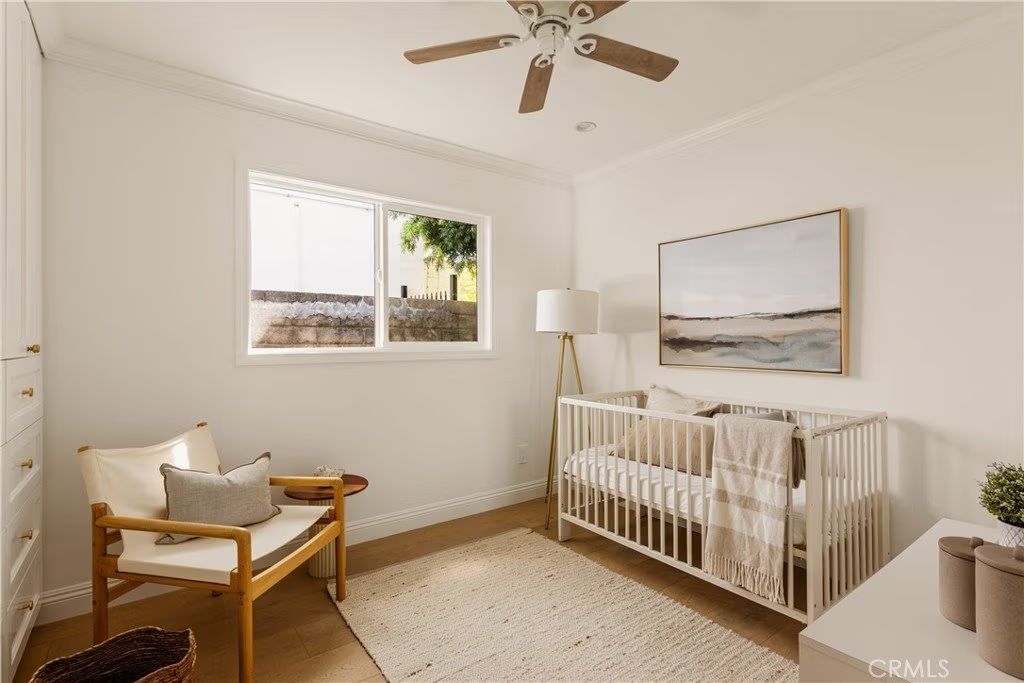

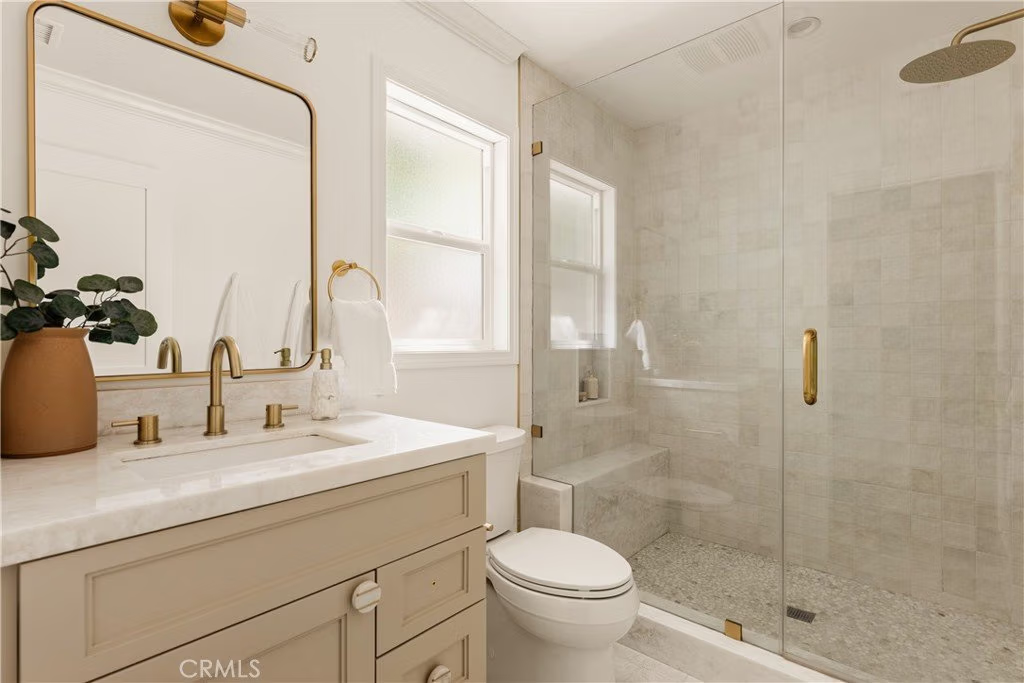
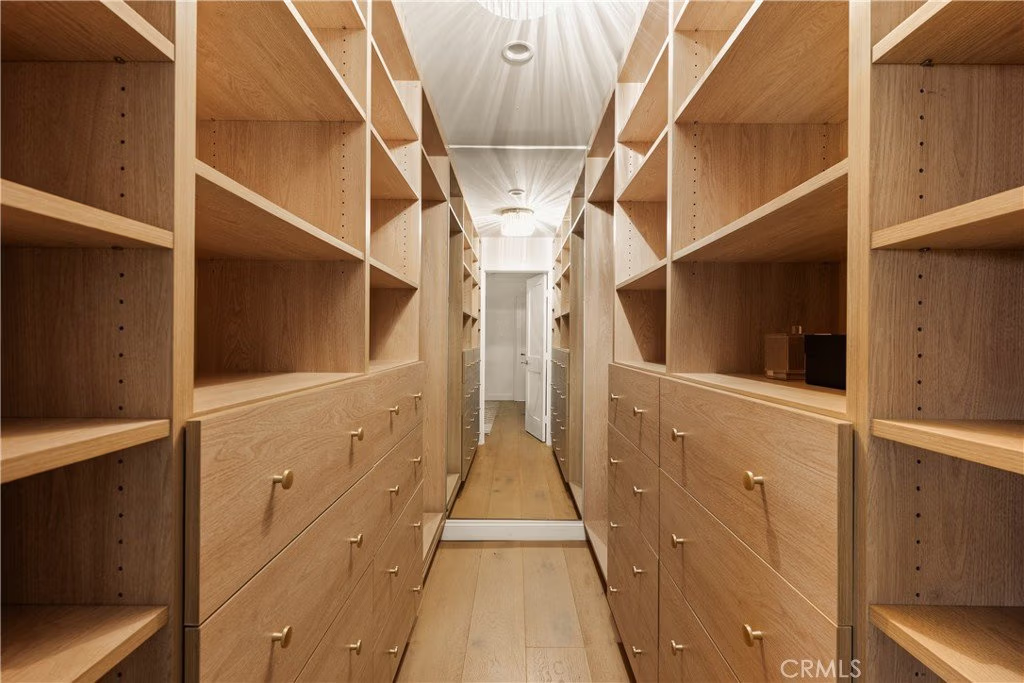
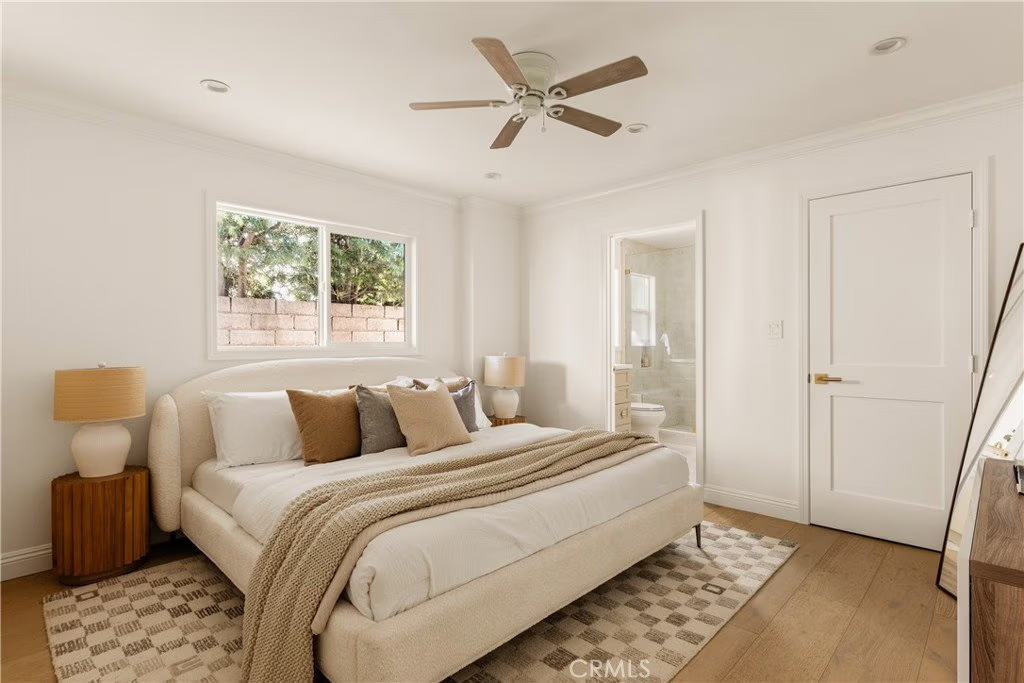

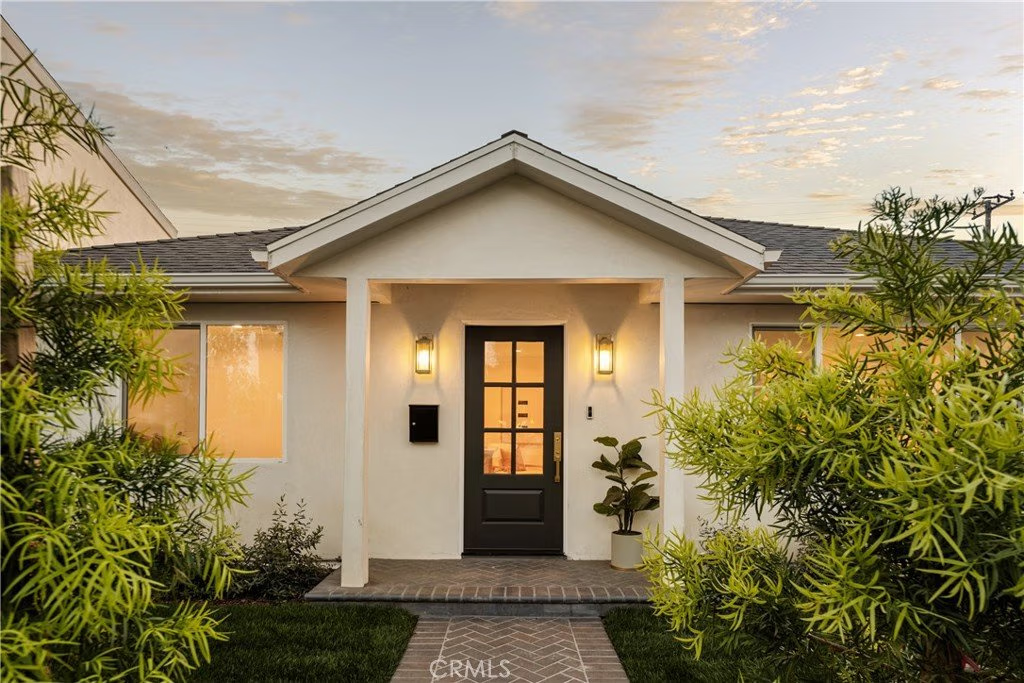
2806 Pacific Coast, Torrance, CA, US, 90505
2806 Pacific Coast, Torrance, CA, US, 90505Basics
- Date added: Added 7 months ago
- Category: Residential
- Type: SingleFamilyResidence
- Status: Active
- Bedrooms: 5
- Bathrooms: 4
- Area: 2117 sq ft
- Lot size: 5047, 5047 sq ft
- Year built: 1952
- Property Condition: UpdatedRemodeled,Turnkey
- View: None
- County: Los Angeles
- MLS ID: SB26041803
Description
-
Description:
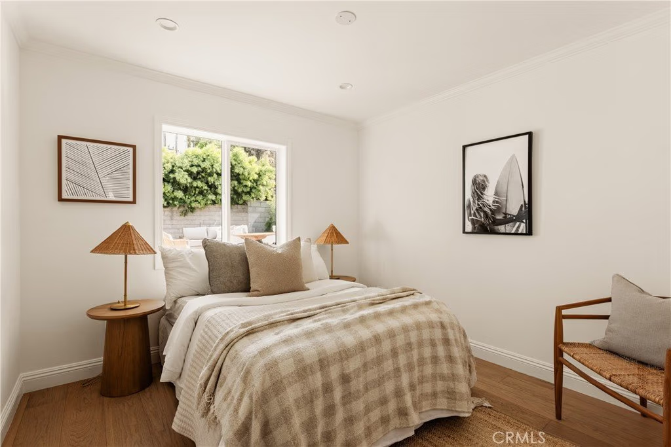
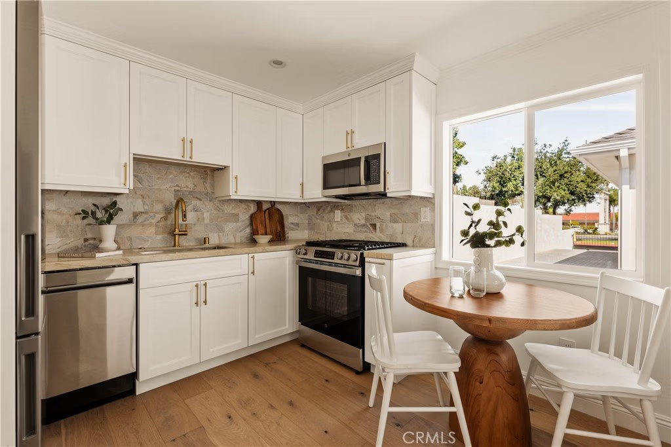
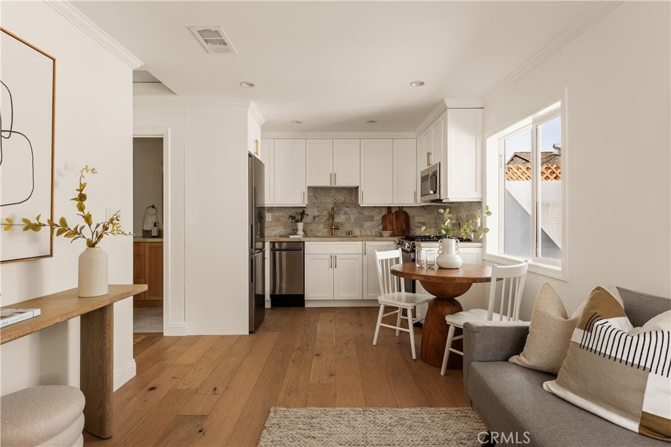
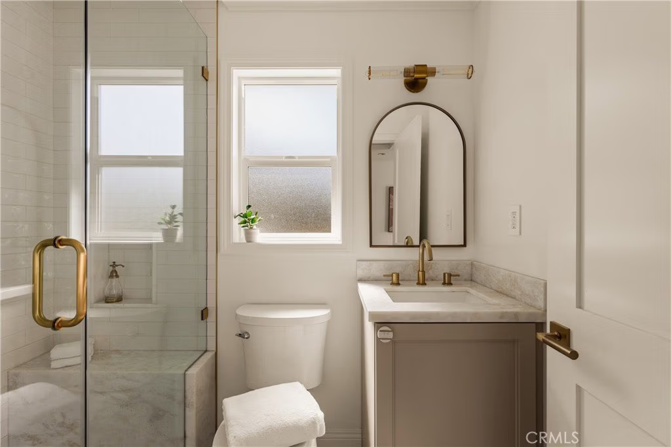
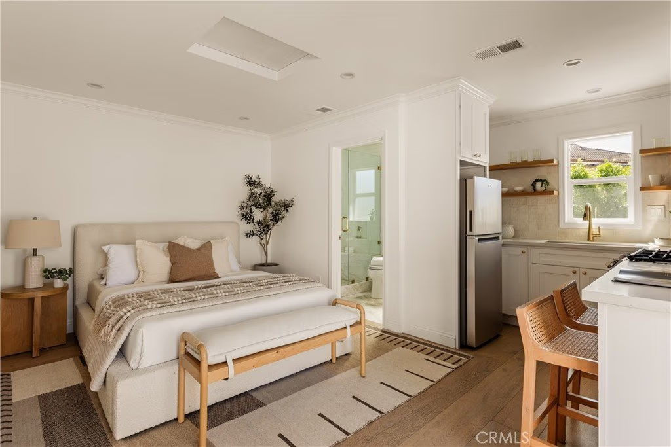
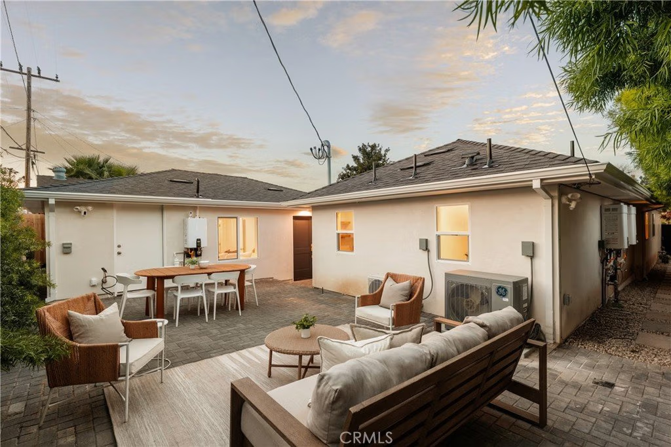
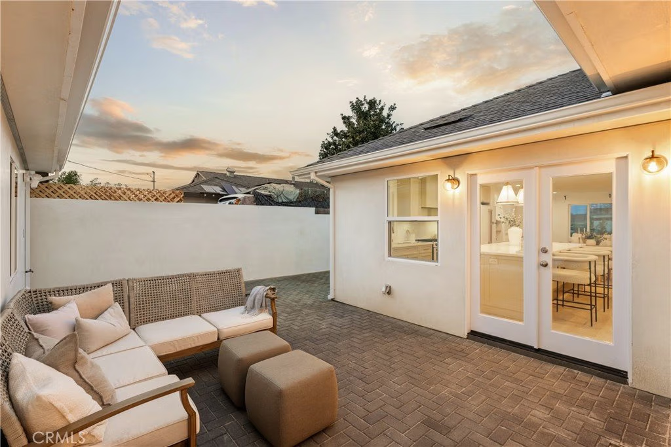
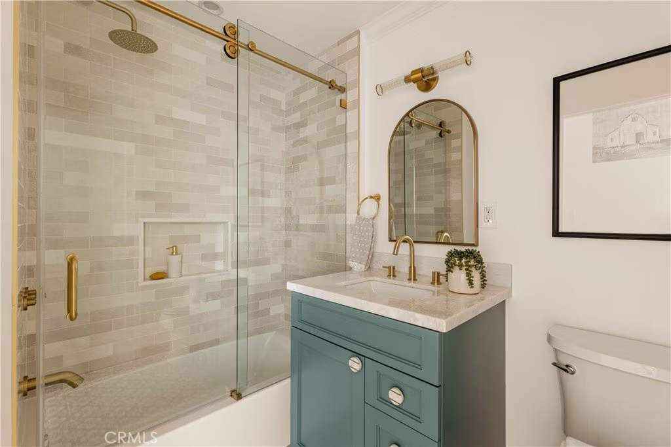
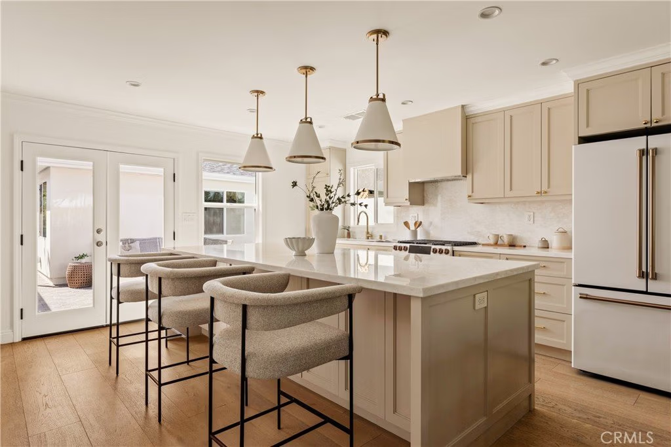
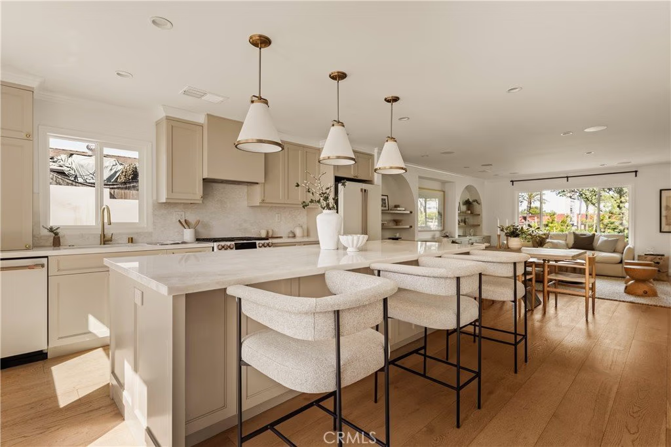
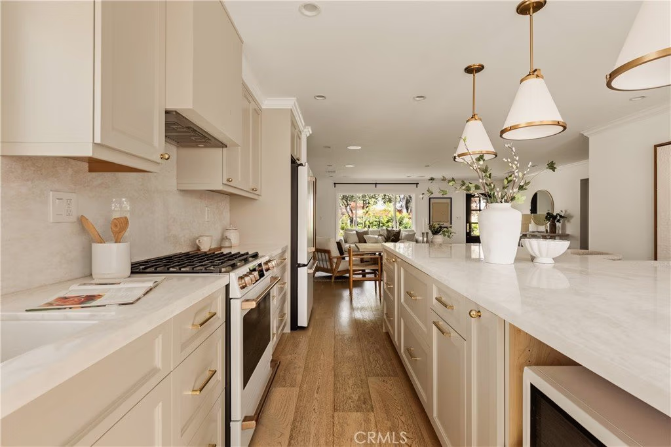
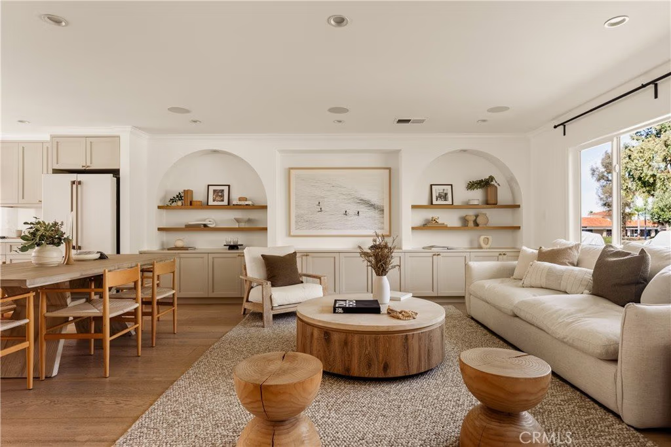
Experience a thoughtfully private compound, this residence evokes elegance and a distinctly modern sensibility. Each space has been curated with hand-selected finishes - from the custom kitchen, to the high end details. The arched living room wall introduces a warm, textural sophistication that continues throughout this exceptional home. The kitchen offers the perfect balance of form and function. Anchored by a substantial center island, this space features Café appliances, a custom designed hood and an expansive walk-in pantry outfitted with custom built-in shelves. Designed with both entertaining and everyday living in mind, it opens seamlessly to the home's main living areas, creating a fluid, sunlit space where gatherings unfold with ease. The main residence offers four bedrooms and three baths, including a versatile suite that opens to a serene patio - ideal for guests or a tranquil home office. The primary suite features an oversized walk-in closet, and spa-like bath. Beyond the interiors, an extraordinary outdoor sanctuary awaits, along with Podocarpus trees and multiple seating areas. The outdoor space gracefully links the main residence to a fully equipped ADU, complete with a private bedroom and bath, full kitchen, and laundry, offering exceptional versatility and opportunity. Set within a close-knit, highly desirable neighborhood with premier access to top-tier schools, the beach, golf, shopping, and dining, this estate is a rare opportunity to live beautifully, live effortlessly, and live inspired.
Show all description
Location
- Directions: South of PCH1, North Rolling Hills Rd., West Crenshaw Blvd.
- Lot Size Acres: 0.1159 acres
Building Details
- Structure Type: House
- Water Source: Public
- Lot Features: FrontYard,Lawn
- Open Parking Spaces: 3
- Sewer: PublicSewer
- Common Walls: NoCommonWalls
- Construction Materials: Stucco,CopperPlumbing
- Fencing: Security,WroughtIron
- Foundation Details: Slab
- Garage Spaces: 0
- Levels: One
- Floor covering: Wood
Amenities & Features
- Pool Features: None
- Parking Features: Driveway
- Security Features: SecuritySystem, CarbonMonoxideDetectors, SmokeDetectors, SecurityLights
- Patio & Porch Features: Open,Patio
- Spa Features: None
- Accessibility Features: Parking
- Parking Total: 3
- Roof: Shingle
- Utilities: ElectricityConnected,NaturalGasConnected,SewerConnected
- Window Features: DoublePaneWindows,FrenchMullioned,Screens
- Cooling: CentralAir
- Exterior Features: Lighting
- Fireplace Features: None
- Heating: Central
- Interior Features: BuiltInFeatures, CeilingFans, CrownMolding, EatInKitchen, OpenFloorplan, Pantry, RecessedLighting, Storage, Attic, PrimarySuite, WalkInClosets
- Laundry Features: Inside,LaundryCloset
- Appliances: Dishwasher,Disposal,GasRange,Microwave,Refrigerator,Dryer,Washer
Nearby Schools
- High School District: Torrance Unified
Expenses, Fees & Taxes
- Association Fee: 0
Agent info
- Agent name: Fany Canales Corrales
- Agent MLS: SBCANAFAN
- Agent email: fanykcanales@yahoo.com
- Agent officephone: 310-230-5478
- Agent direct phone: 424-488-4024
Miscellaneous
- List Office Name: Compass
- Listing Terms: Cash,CashToNewLoan,Conventional
- Common Interest: None
- Community Features: Sidewalks
- Attribution Contact: 424-488-4024
