









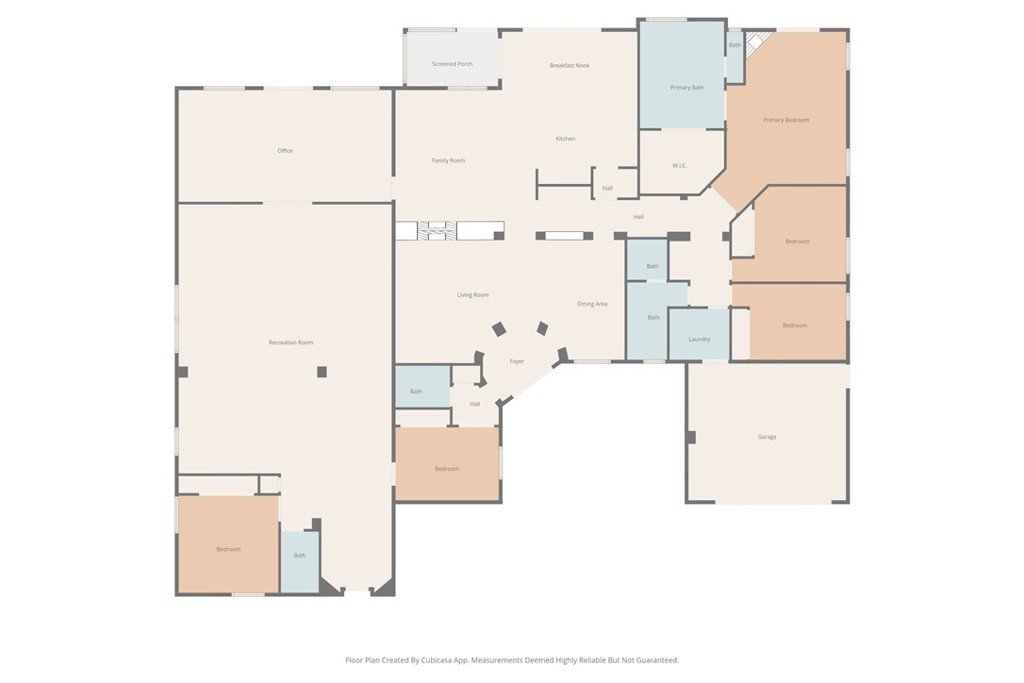
2810 Countrywood Lane, West Covina, CA, US, 91791
2810 Countrywood Lane, West Covina, CA, US, 91791Basics
- Date added: Added 4 months ago
- Category: Residential
- Type: SingleFamilyResidence
- Status: Active
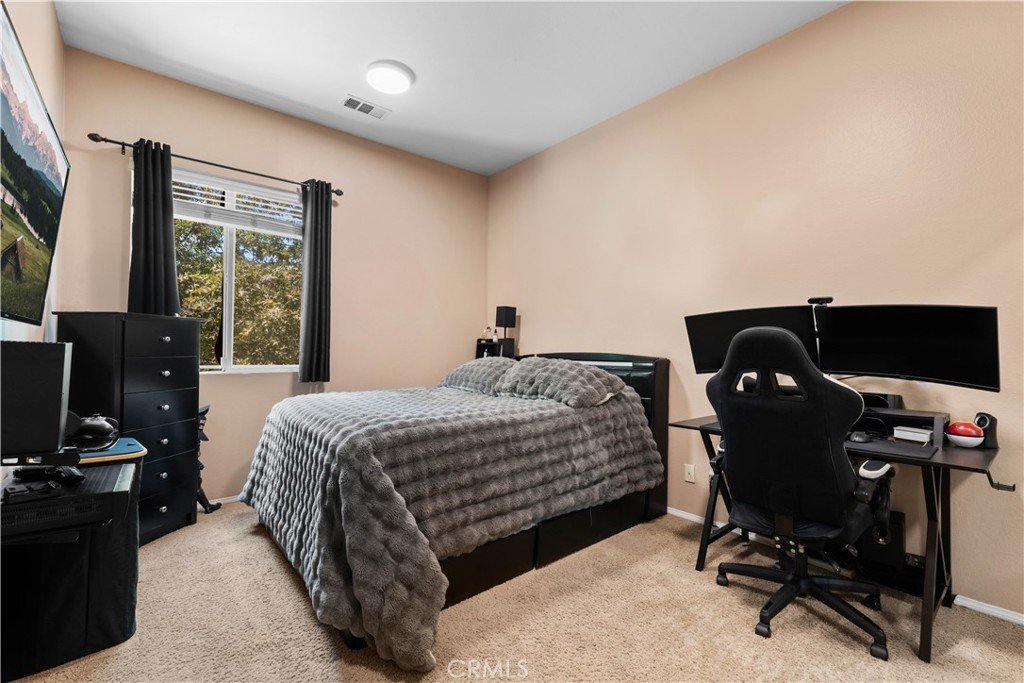
- Bedrooms: 5
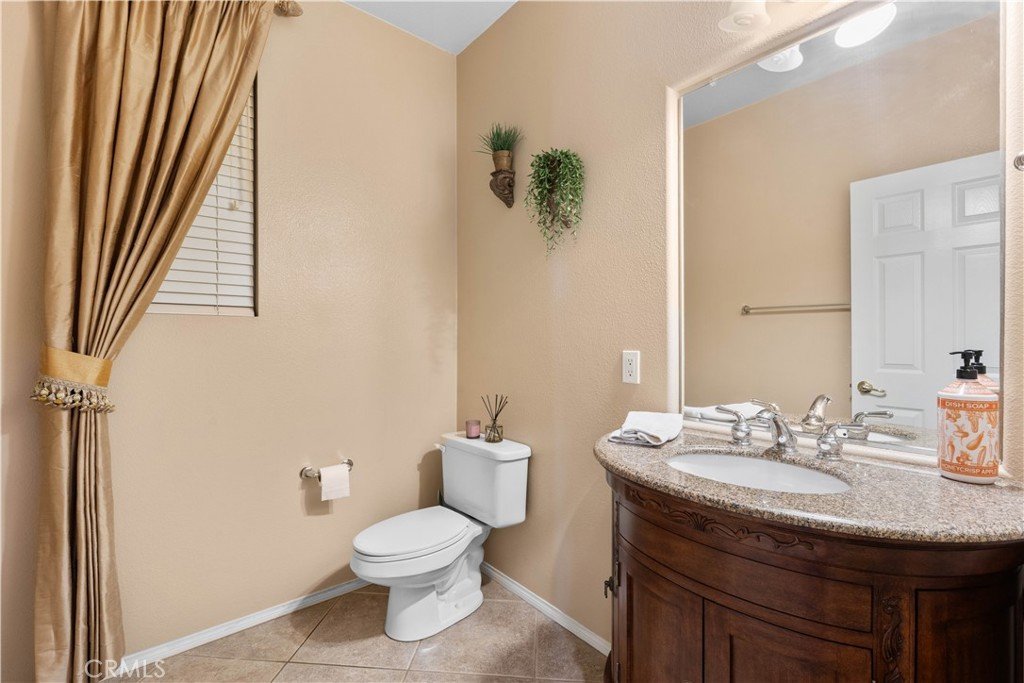
- Bathrooms: 4
- Area: 5360 sq ft
- Lot size: 26514, 26514 sq ft
- Year built: 2001
- Property Condition: Turnkey
- View: Hills,Mountains,Neighborhood
- County: Los Angeles
- MLS ID: CV26106052
Description
-
Description:
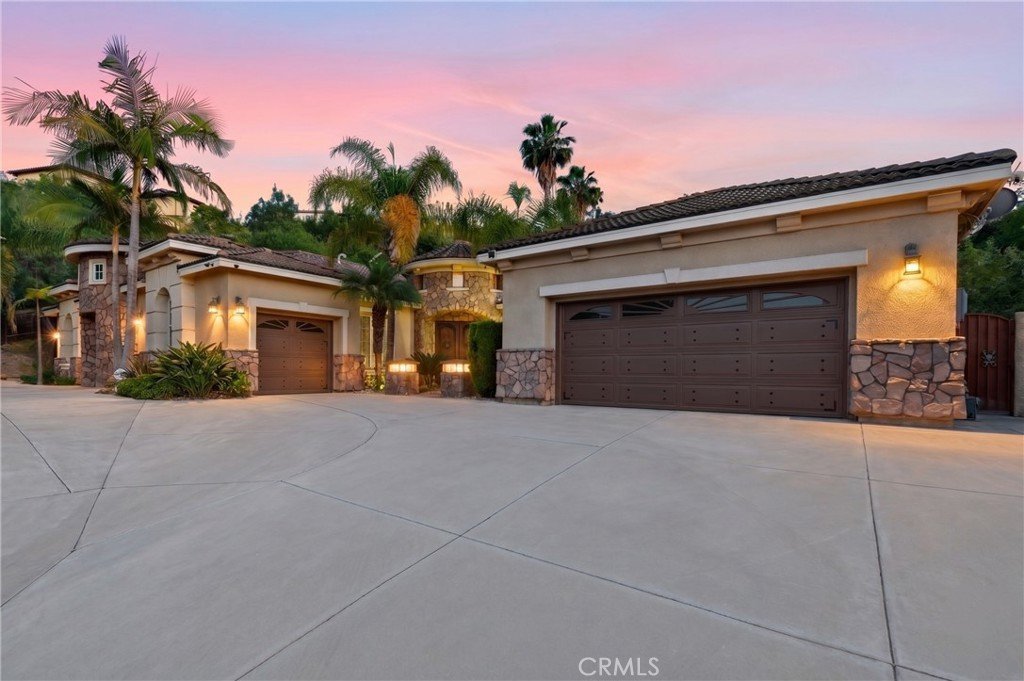
Located in the prestigious South Hills community of West Covina, this rare single-story estate offers over 5,300 square feet of refined living with unmatched privacy, scale, and functionality. Set far back from the street, the home is accessed by a long private driveway that leads all the way to the residence, creating an impressive arrival experience with ample parking for multiple guests. Perfect for entertaining on a large scale.
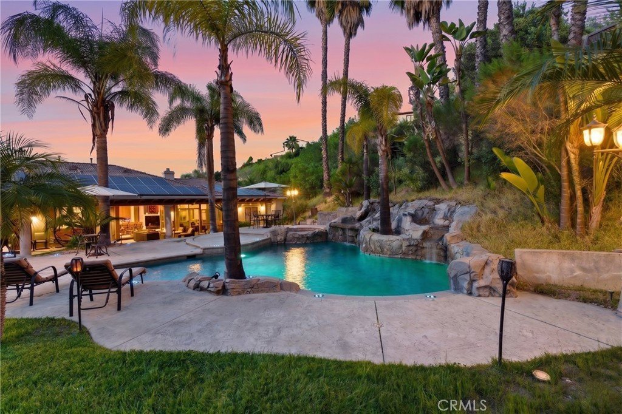
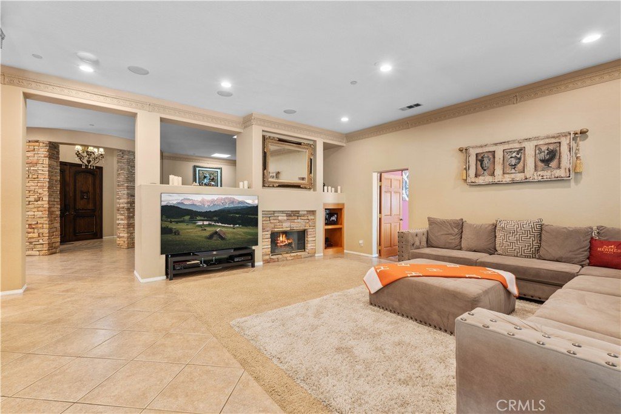
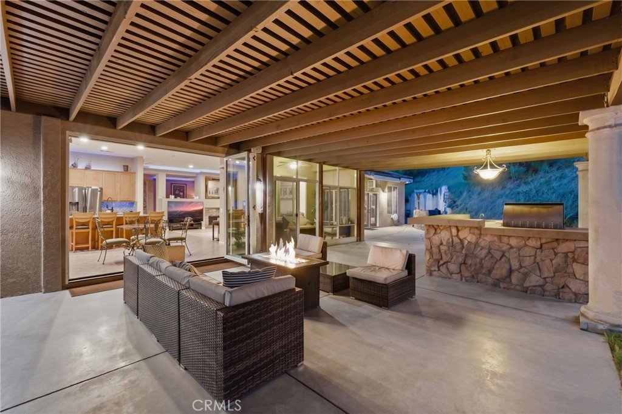
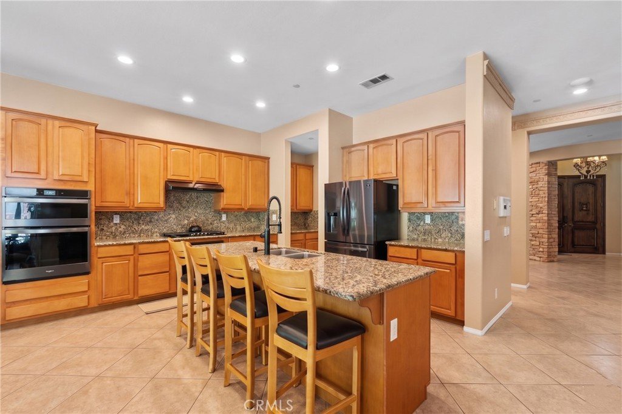
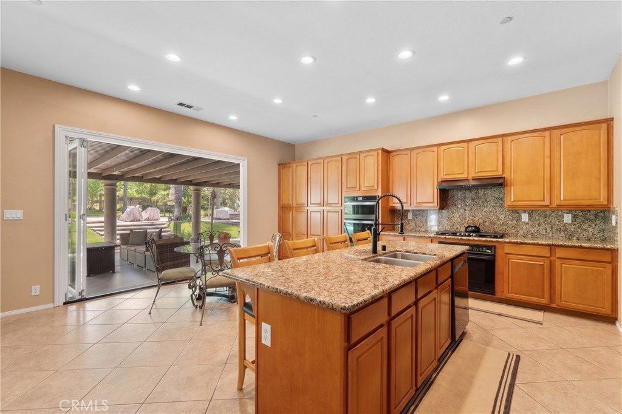
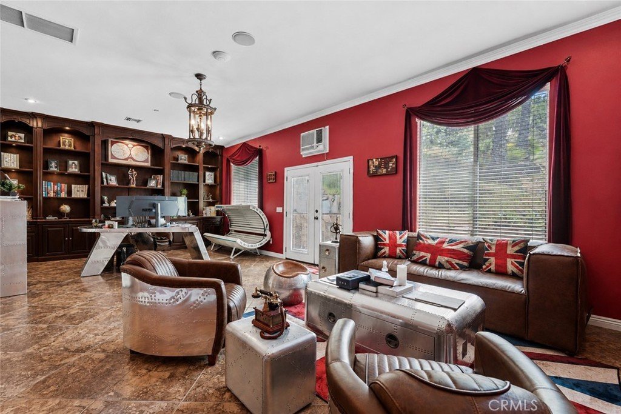
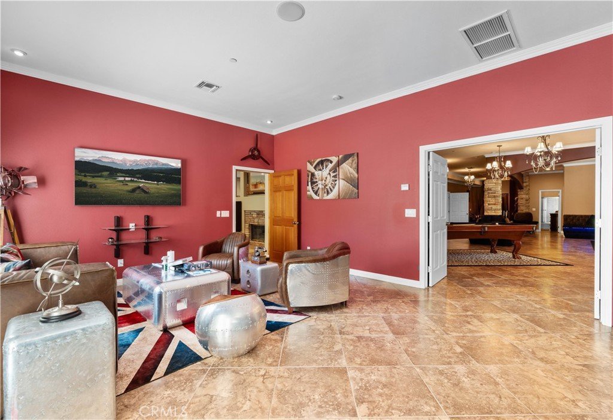
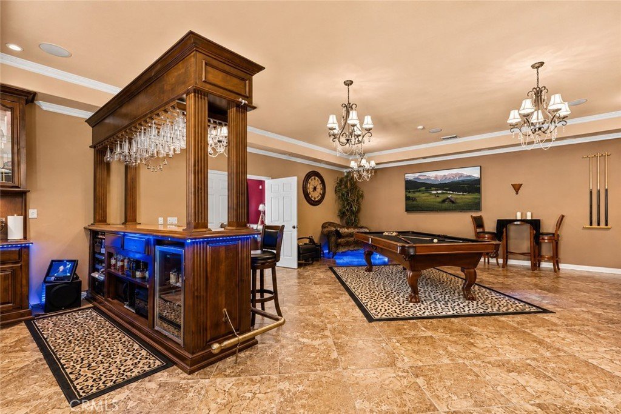
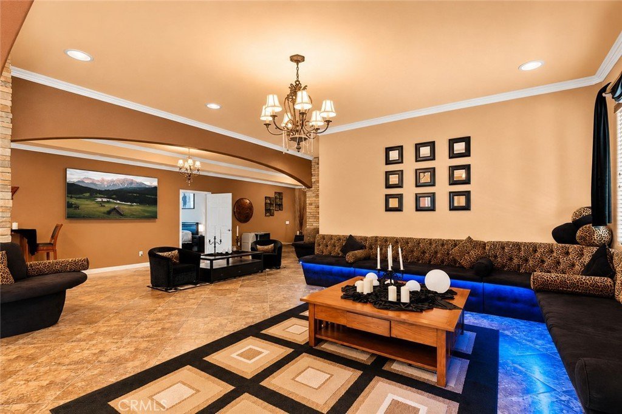
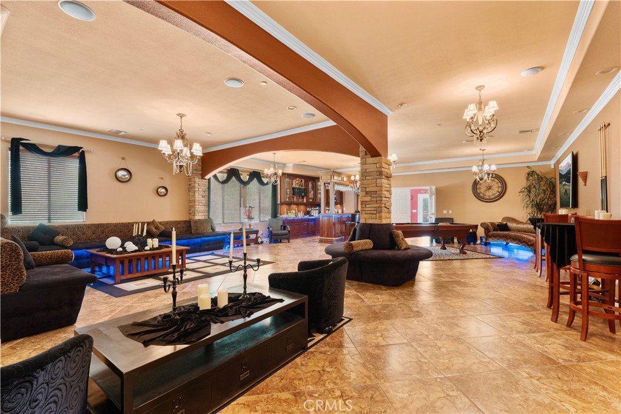
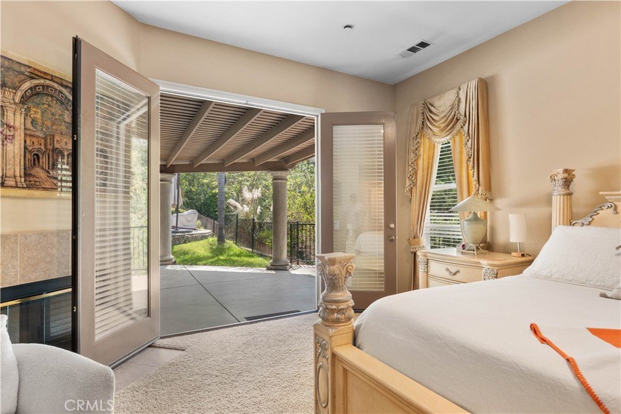
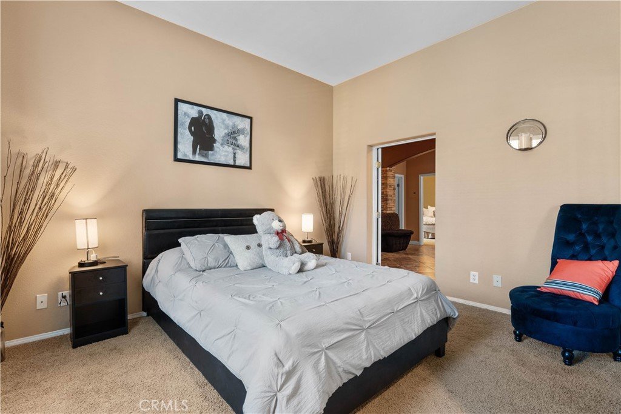
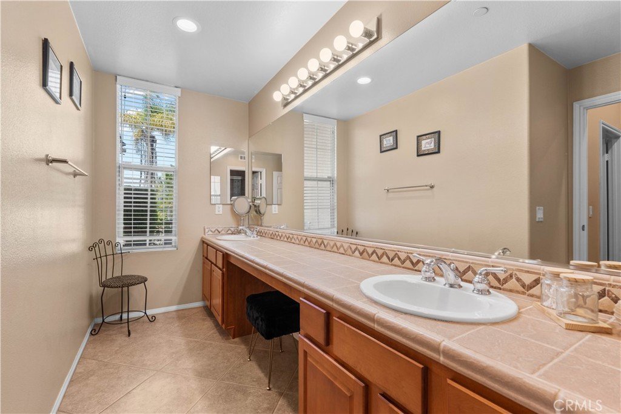
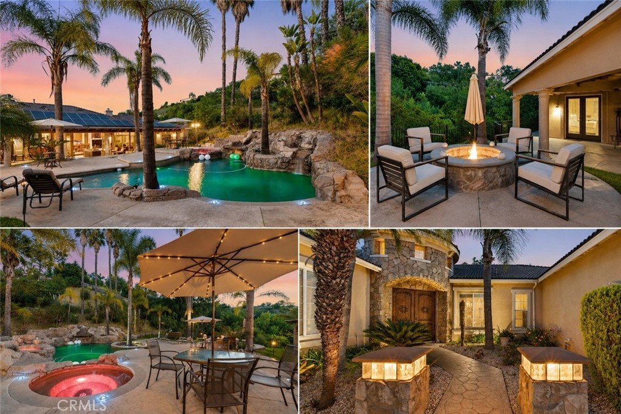
Designed for both everyday comfort and resort-style living, the property features a custom pool and spa, an expansive covered patio, and seamless indoor-outdoor flow throughout the backyard. Inside, the open and versatile layout is anchored by a chef's kitchen, while a fully soundproofed wing provides extraordinary flexibility for a private office, studio, entertainment lounge, or guest retreat.
The home has been thoughtfully upgraded with three HVAC systems, smart-home integration, surround sound, custom finishes, a three-car attached garage, and extensive attic storage with plenty of room for seasonal items, personal belongings, and long-term storage. A custom high-speed Wi-Fi system valued at over $5,000 provides strong connectivity throughout the home and backyard with no signal drop, while an upgraded sound system valued at over $80,000 may also be negotiable. Furnishings may also be available, making this an exceptional move-in-ready opportunity.
Private, spacious, and rarely available on one level, this South Hills estate delivers the feel of a luxury compound with the comfort, convenience, and functionality of true single-story living.
Schedule a private showing or request the complete property packet today.
Show all description
Location
- Directions: From S Citrus St, take E Cameron Ave toward South Hills. Continue to S Holnecrest Dr, then proceed to Countrywood Ln. Property is located on Countrywood Ln with a long private driveway leading to the residence. Use GPS for best access.
- Lot Size Acres: 0.6087 acres
Building Details
- Structure Type: House
- Water Source: Public
- Architectural Style: Mediterranean,SeeRemarks
- Lot Features: BackYard,FrontYard,Lawn,Landscaped,SprinklerSystem,Trees,Yard
- Sewer: PublicSewer
- Common Walls: NoCommonWalls
- Construction Materials: StoneVeneer,Stucco
- Fencing: StuccoWall,WroughtIron
- Foundation Details: Slab
- Garage Spaces: 3
- Levels: One
- Floor covering: Carpet, Tile, Wood
Amenities & Features
- Pool Features: GasHeat, Heated, InGround, Private, Waterfall
- Parking Features: Concrete, DoorMulti, DirectAccess, DrivewayLevel, Driveway, GarageFacesFront, Garage, GarageDoorOpener
- Security Features: ClosedCircuitCameras, CarbonMonoxideDetectors, SmokeDetectors, SecurityLights
- Patio & Porch Features: Concrete,Covered,Open,Patio,SeeRemarks
- Spa Features: Gunite,Heated,InGround,Private
- Accessibility Features: SeeRemarks
- Parking Total: 3
- Roof: SpanishTile
- Utilities: ElectricityAvailable,ElectricityConnected,NaturalGasAvailable,NaturalGasConnected,SewerConnected,WaterConnected
- Window Features: Blinds,DoublePaneWindows
- Cooling: CentralAir
- Door Features: DoubleDoorEntry,PanelDoors
- Exterior Features: Barbecue, Lighting, RainGutters, FirePit
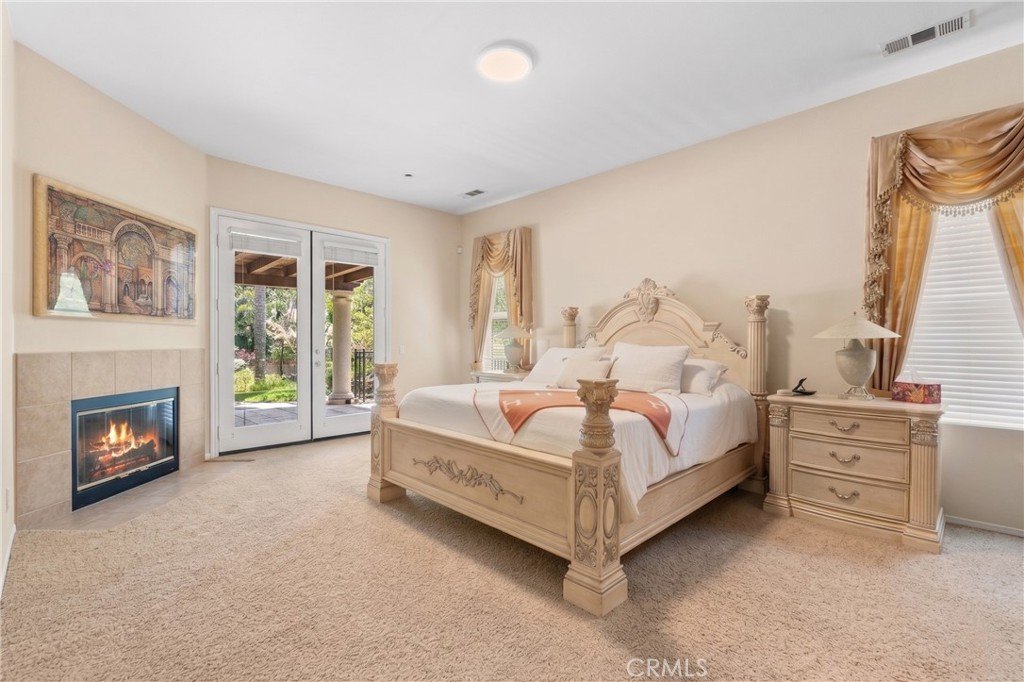
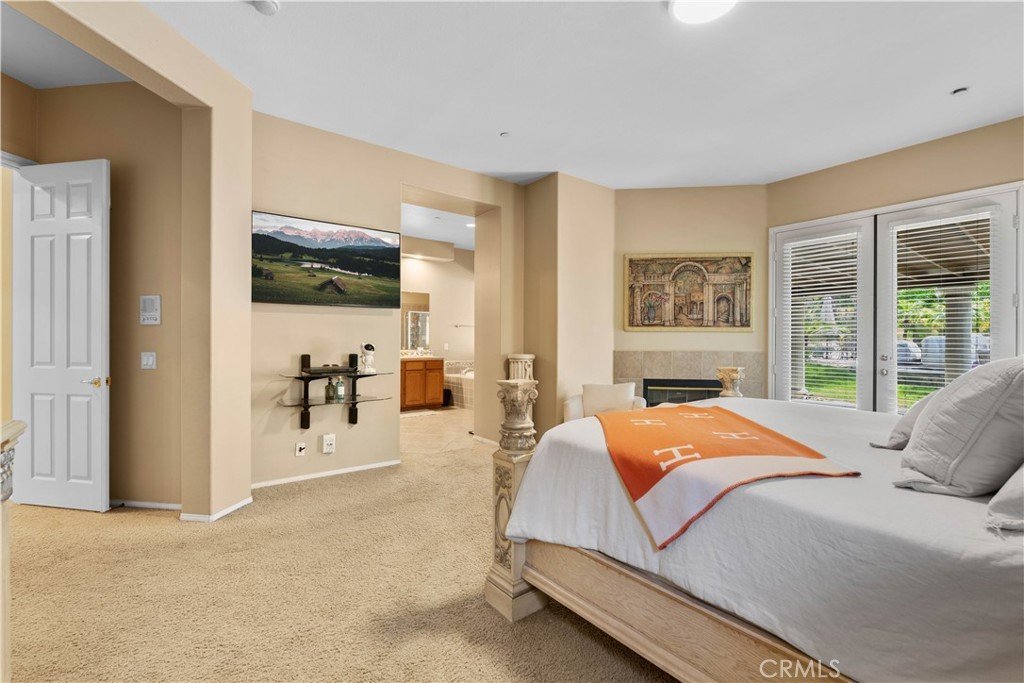
- Fireplace Features: FamilyRoom, Gas, LivingRoom, PrimaryBedroom
- Heating: Central,Fireplaces
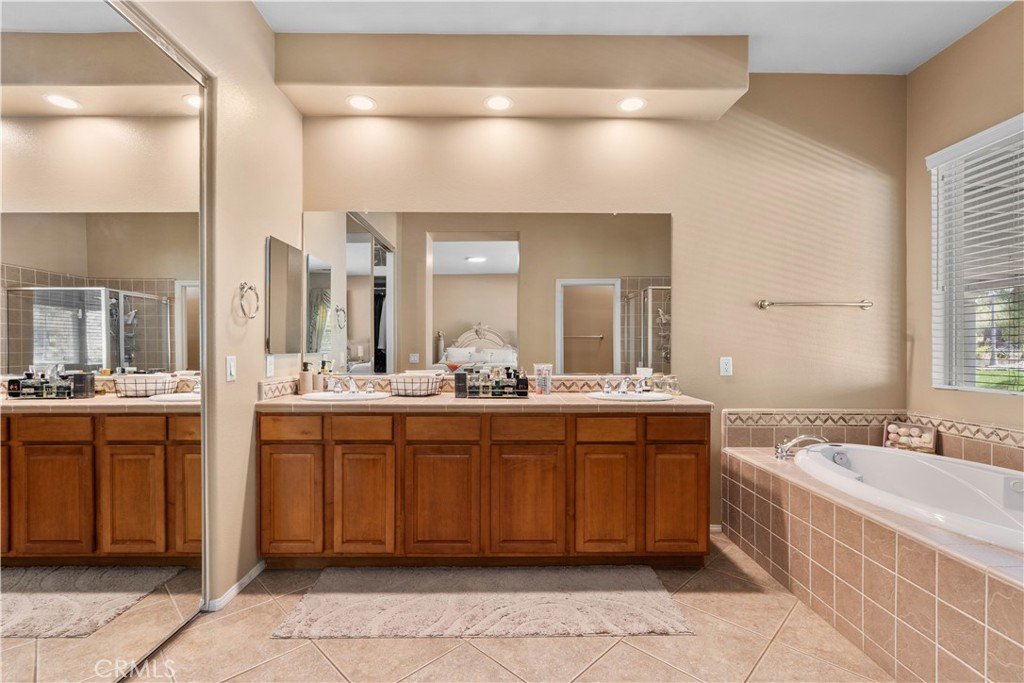
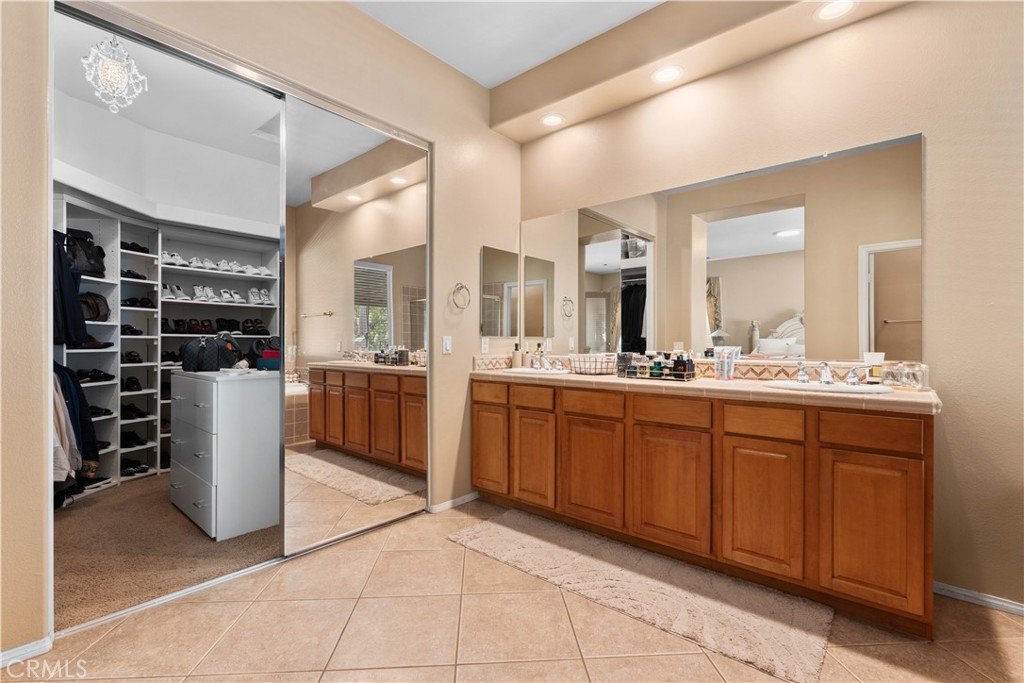
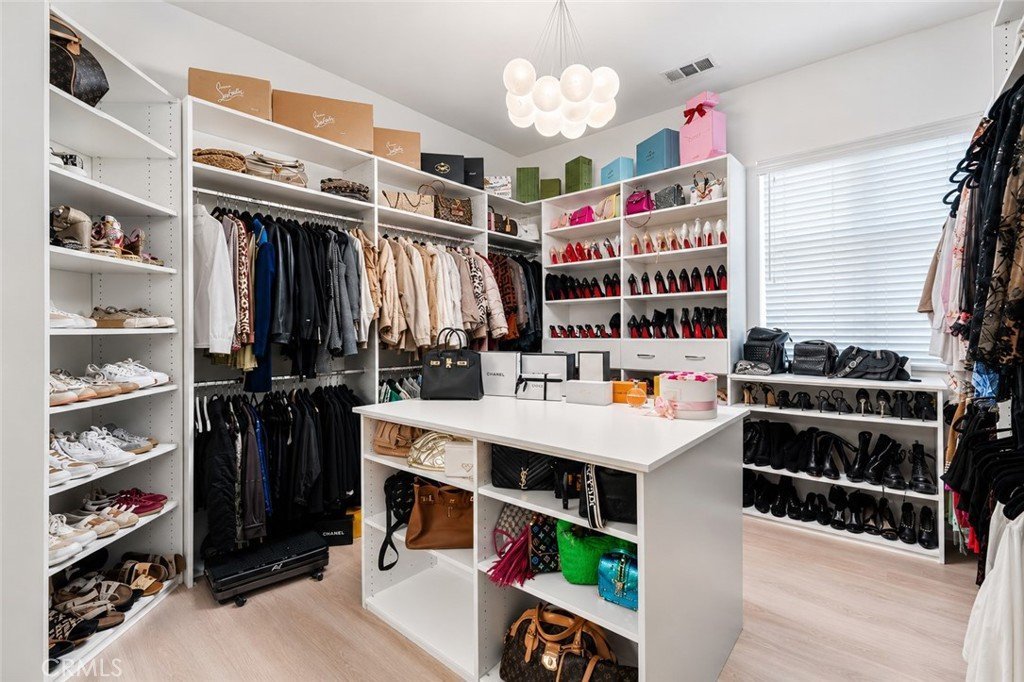
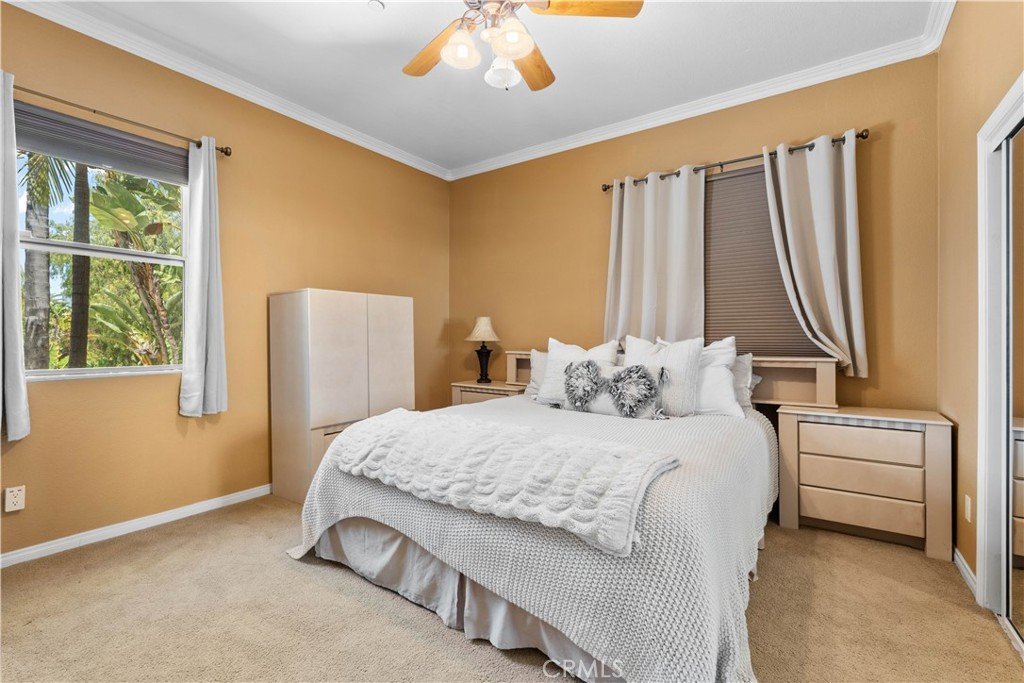
- Interior Features: WetBar, BreakfastBar, BuiltInFeatures, CeilingFans, CrownMolding, SeparateFormalDiningRoom, OpenFloorplan, RecessedLighting, SeeRemarks, PrimarySuite, WalkInClosets
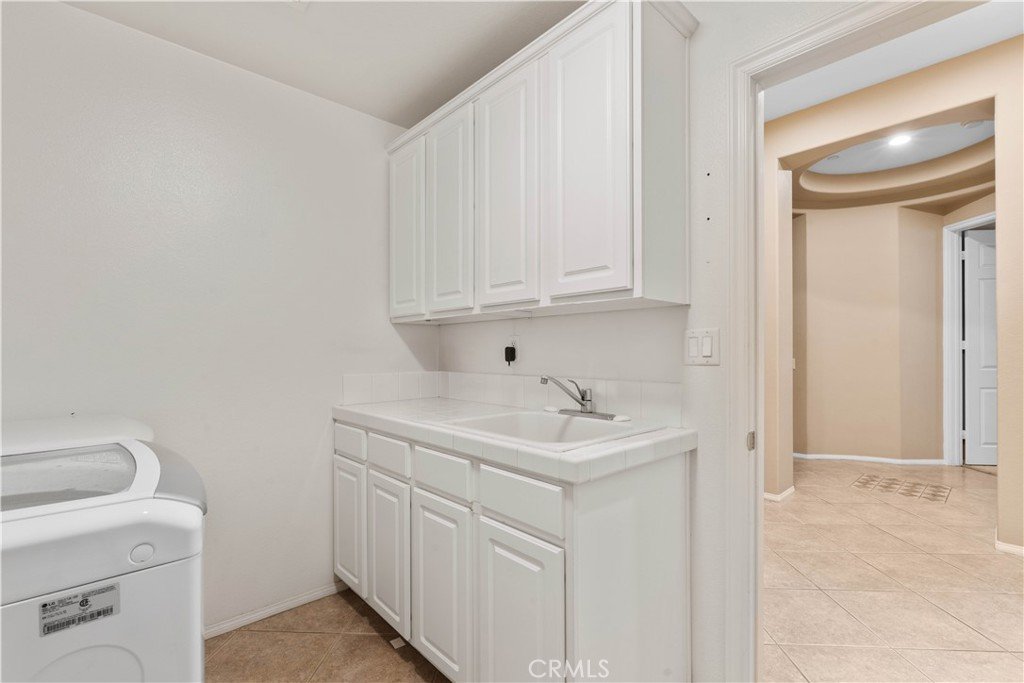
- Laundry Features: WasherHookup,Inside,LaundryRoom
- Appliances: BuiltInRange,DoubleOven,Dishwasher,GasCooktop,Disposal,Microwave,Refrigerator,RangeHood
Nearby Schools
- Middle Or Junior School: Mesa
- Elementary School: Sierra Vista
- High School: South Hills
- High School District: Covina Valley Unified
Expenses, Fees & Taxes
- Association Fee: 0
Agent info
- Agent name: Lailah Reyes
- Agent MLS: CV49493
- Agent email: lailah@richardreyesteam.com
- Agent officephone: 714-600-3334
Miscellaneous
- List Office Name: The R.R. Network
- Listing Terms: Submit
- Common Interest: None
- Community Features: StreetLights,Suburban,Sidewalks
- Direction Faces: North
- Inclusions: Furniture Negotiable.
