













28114 Seco Canyon 156, Saugus, CA, US, 91390
28114 Seco Canyon 156, Saugus, CA, US, 91390Basics
- Date added: Added 3 months ago
- Category: Residential
- Type: Condominium
- Status: Active
- Bedrooms: 2
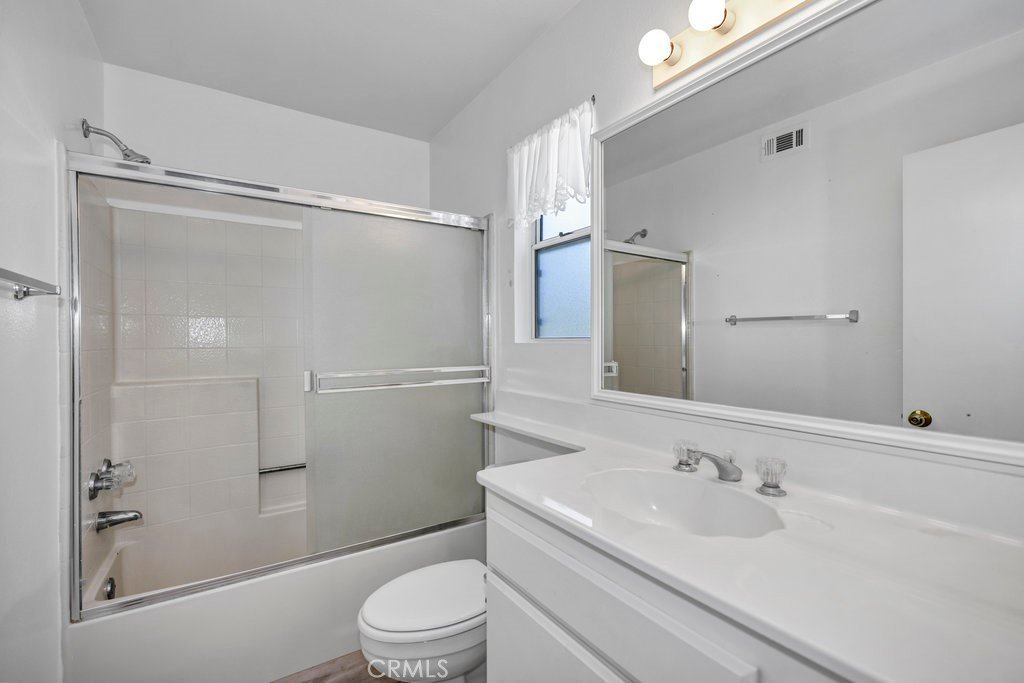
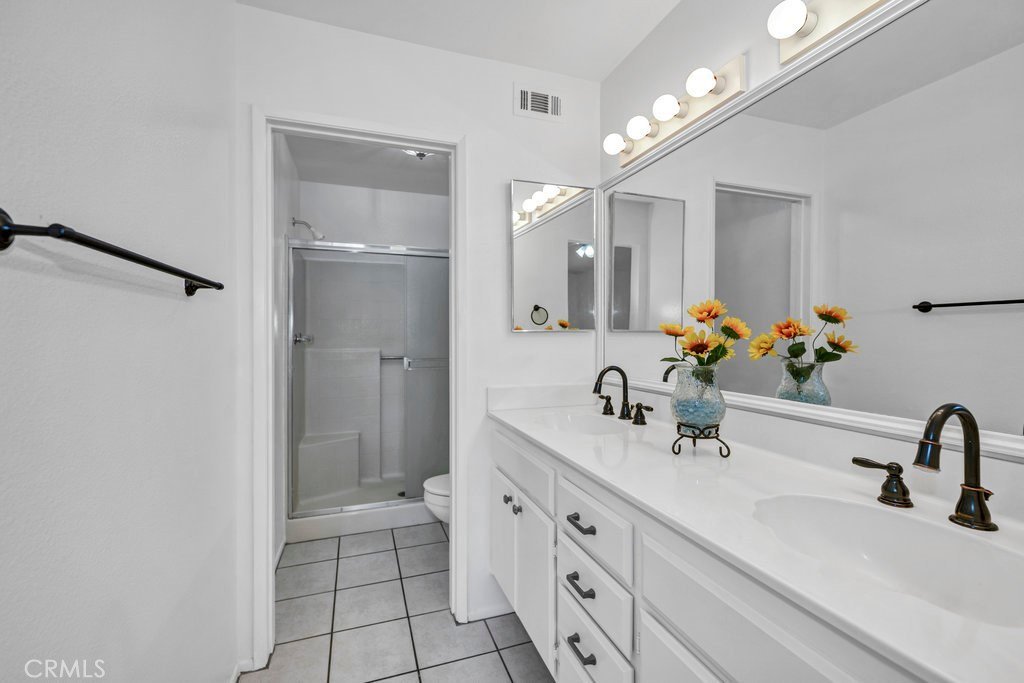
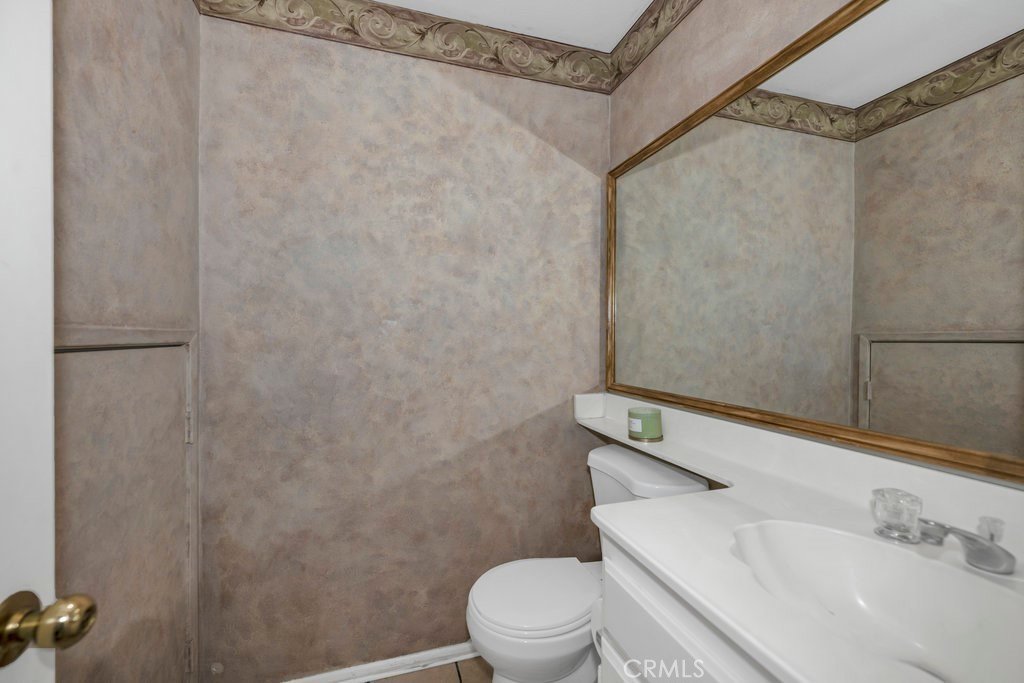
- Bathrooms: 3
- Area: 1213 sq ft
- Lot size: 84563, 84563 sq ft
- Year built: 1990
- Property Condition: Turnkey
- View: Mountains,Neighborhood
- Subdivision Name: Mtn. View Villas (MTVV)
- County: Los Angeles
- MLS ID: SR26097477
Description
-
Description:
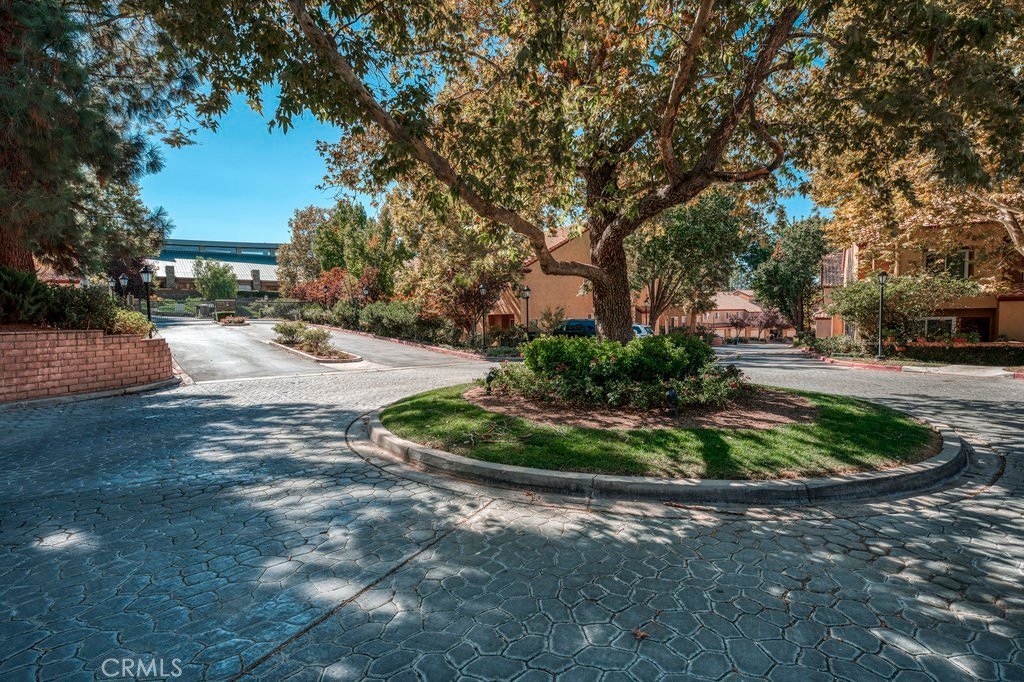
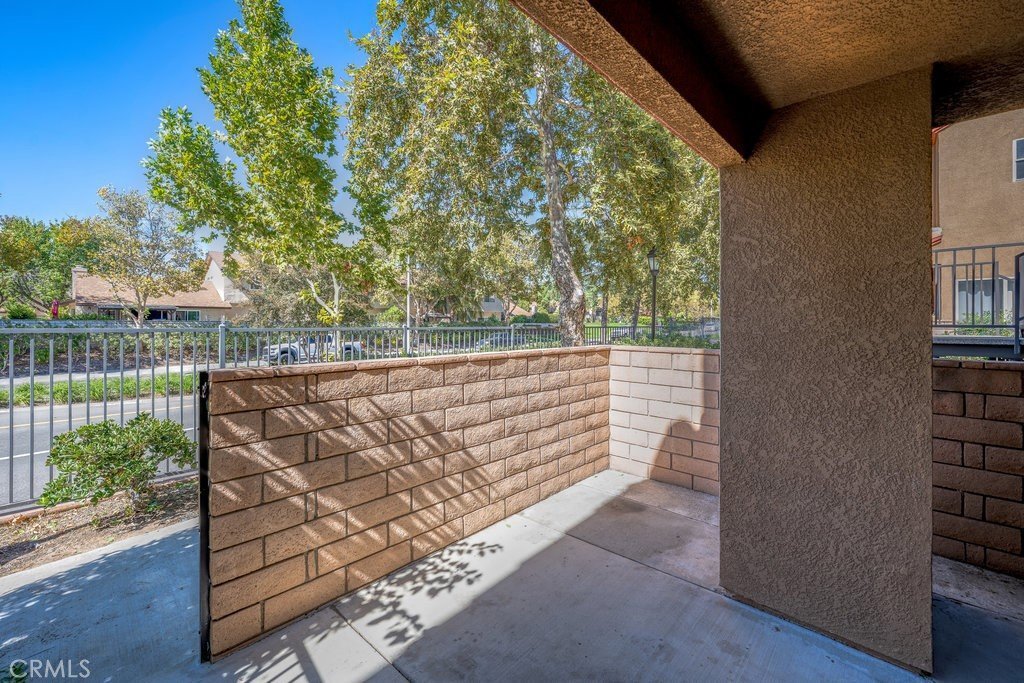
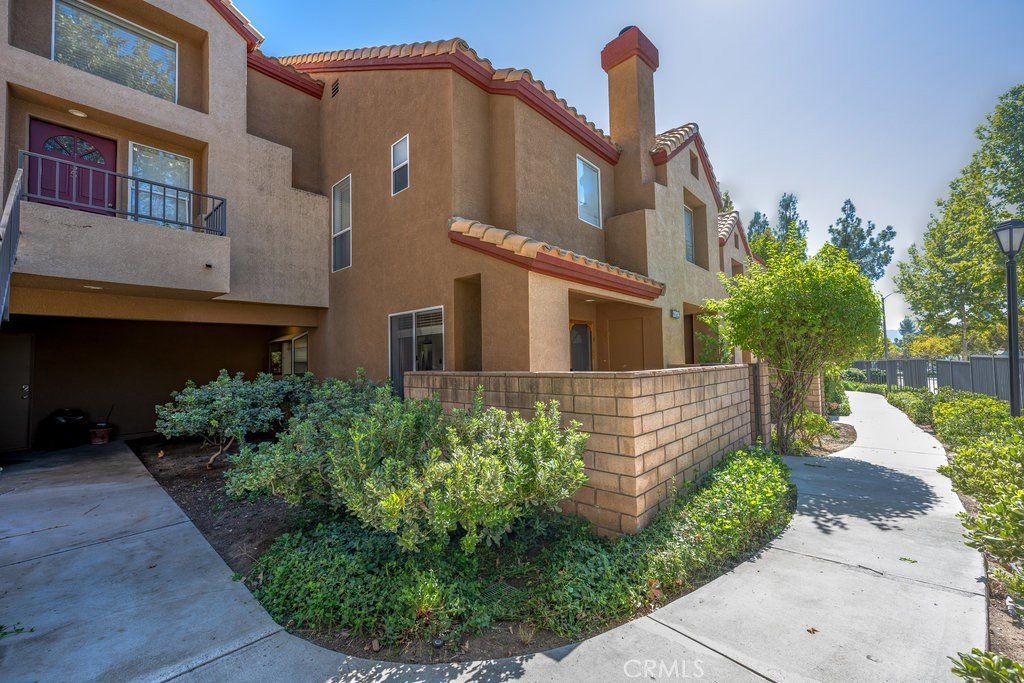
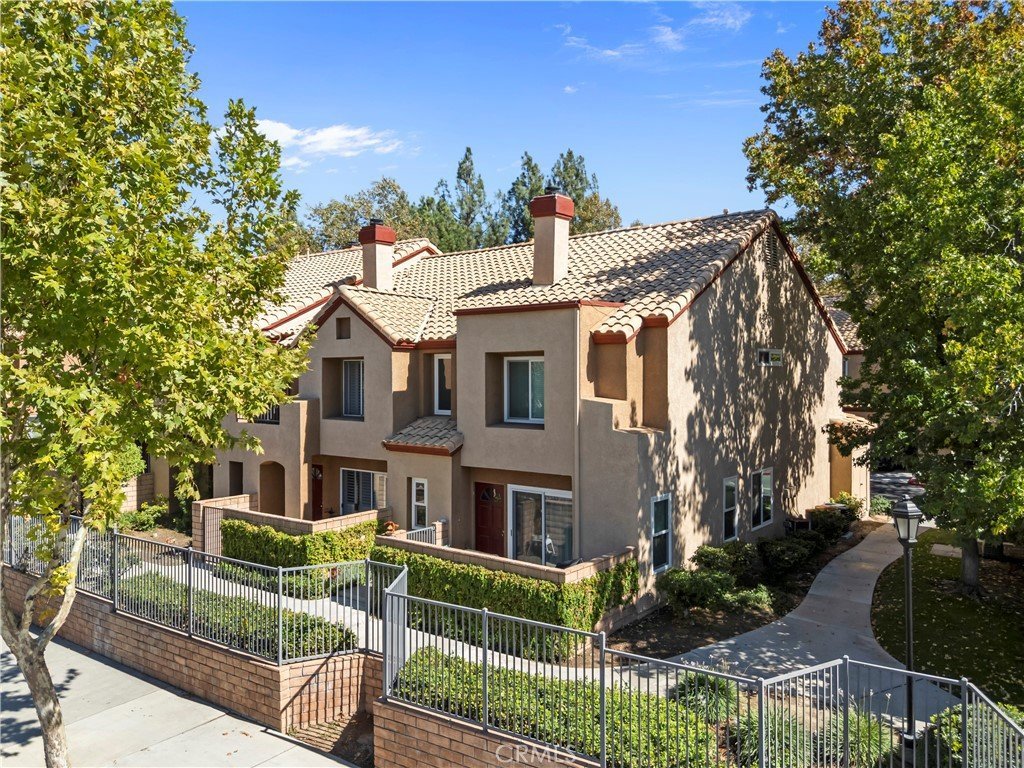
There’s a feeling you get when you find a place that just feels right, calm, bright, and beautifully cared for. Tucked inside the Mountain View Villas, this home captures that feeling from the moment you step onto its private front patio, surrounded by lush, green landscaping that’s perfectly maintained year round.
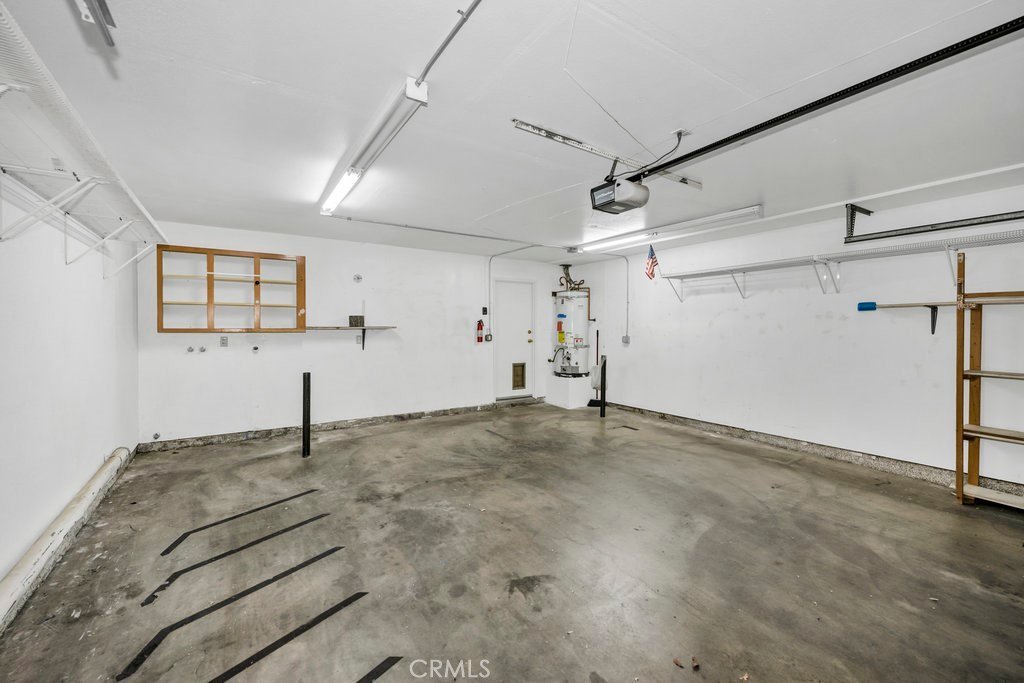
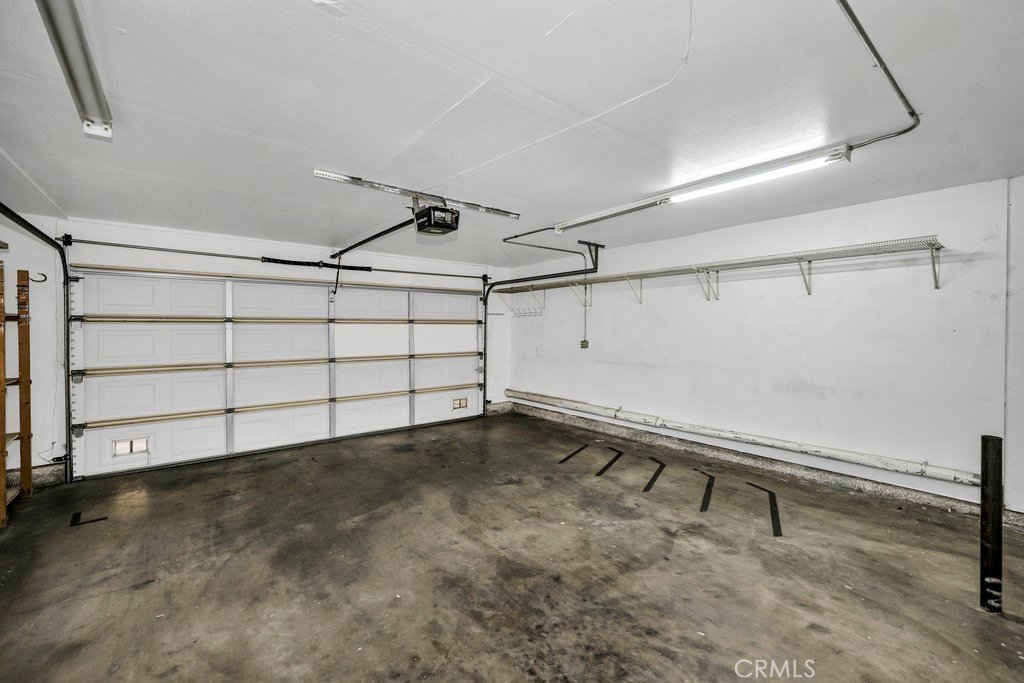
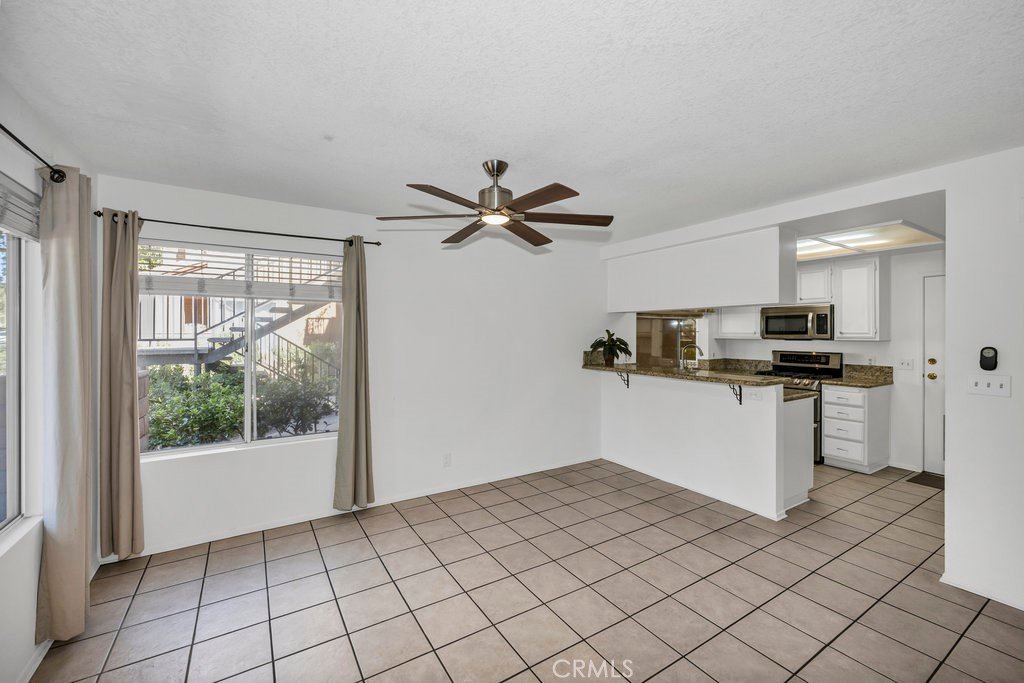
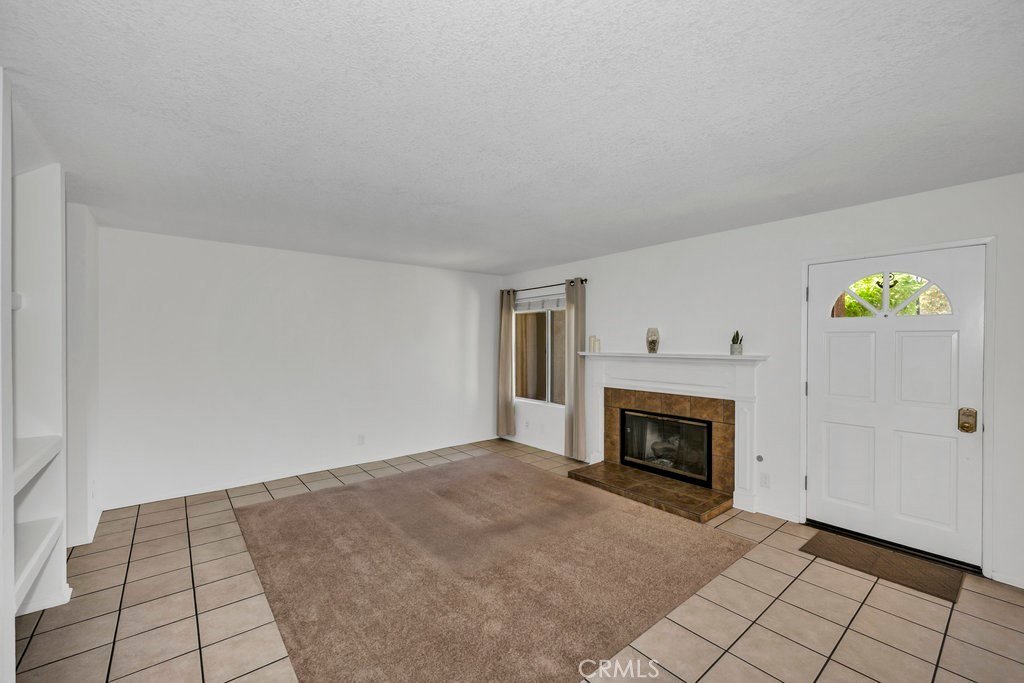
Inside, natural light fills an open living space with a kitchen bar that flows into the family room, centered by a warm fireplace and a true sense of comfort. Upstairs, you’ll find two spacious primary suites, each with its own private en-suite bathroom, ideal for families, guests, or shared living without compromise. Every detail has been thoughtfully kept, from the brand new HVAC system (A/C and Heat), newer appliances and water heater to the attached two-car garage with laundry, a rare find in this price range.
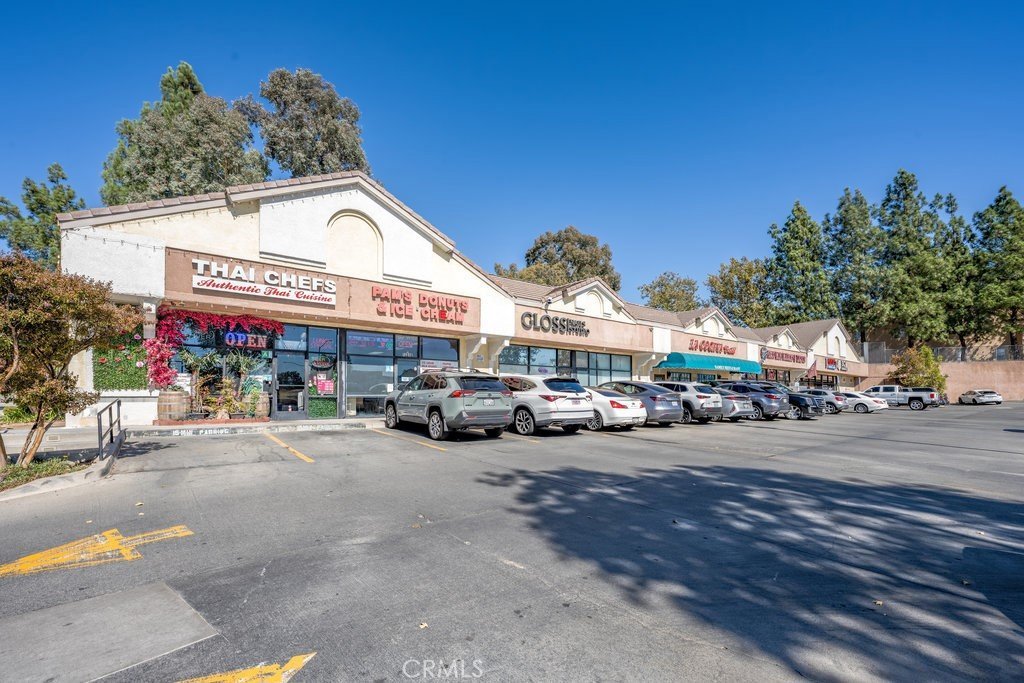
Step outside and you’re moments from one of Santa Clarita’s most beautiful, wide open parks, where the grass stays impossibly green and the views stretch for days. Walk to top-rated schools, nearby shops, and local favorites like La Cocina, then come home to quiet evenings by the fire or under the stars on your patio.
Show all description
Location
- Directions: from Copperhill, noth on Seco Canyon Rd. and entrance on your right after shopping plaza.
- Lot Size Acres: 1.9413 acres
Building Details
- Structure Type: MultiFamily
- Water Source: Public
- Sewer: PublicSewer
- Common Walls: TwoCommonWallsOrMore,NoOneAbove,NoOneBelow
- Garage Spaces: 2
- Levels: Two
Amenities & Features
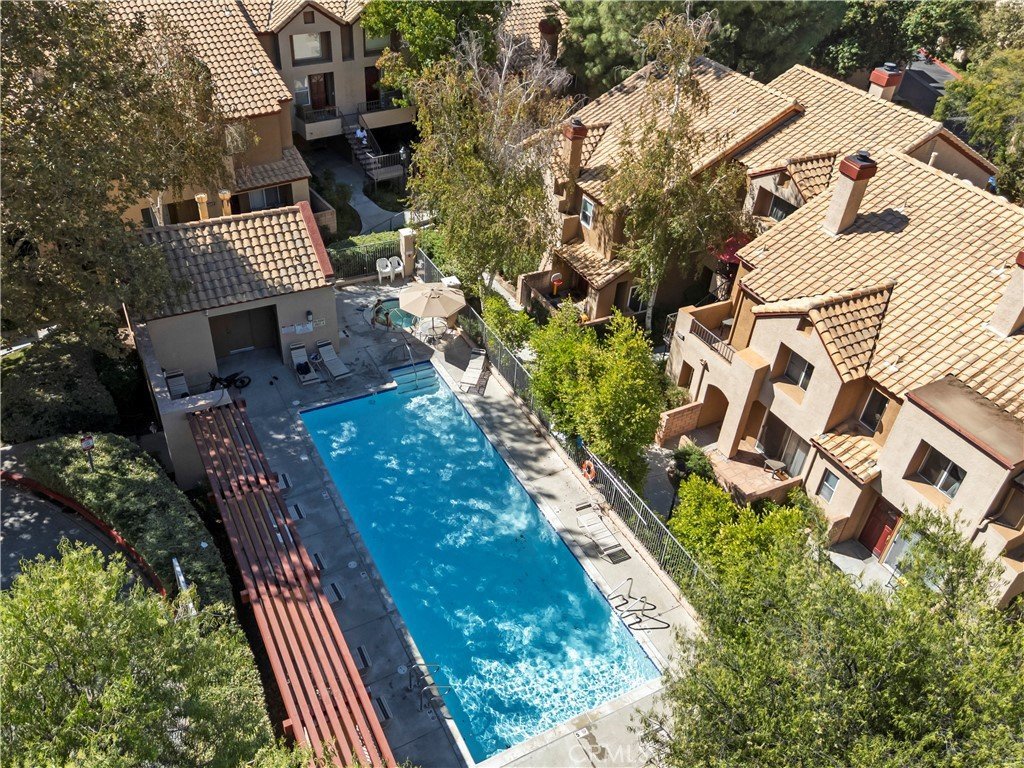
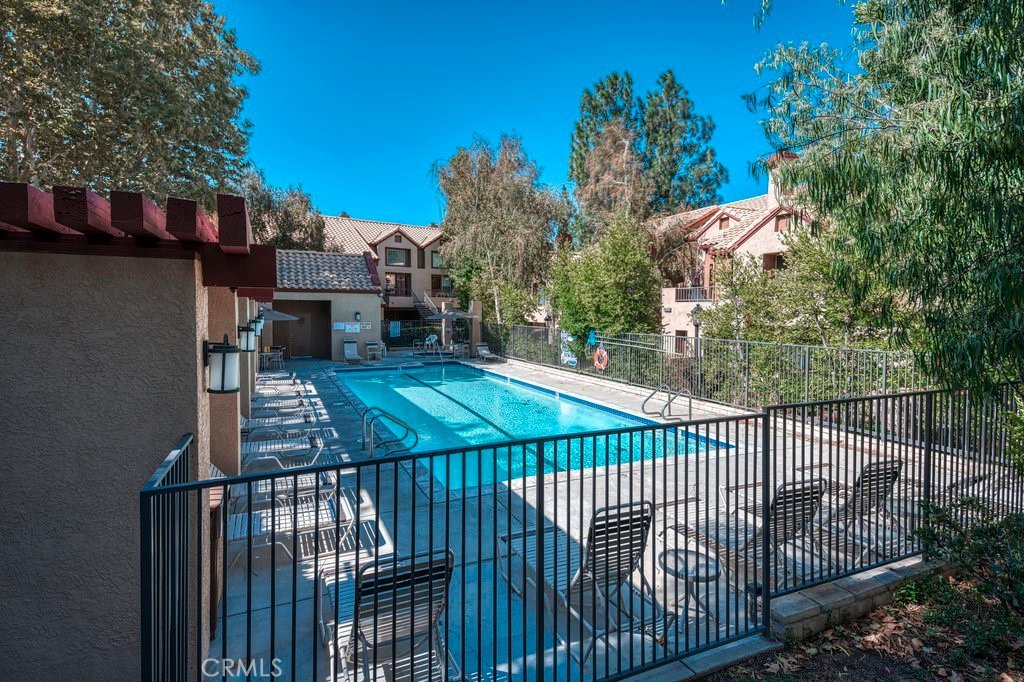
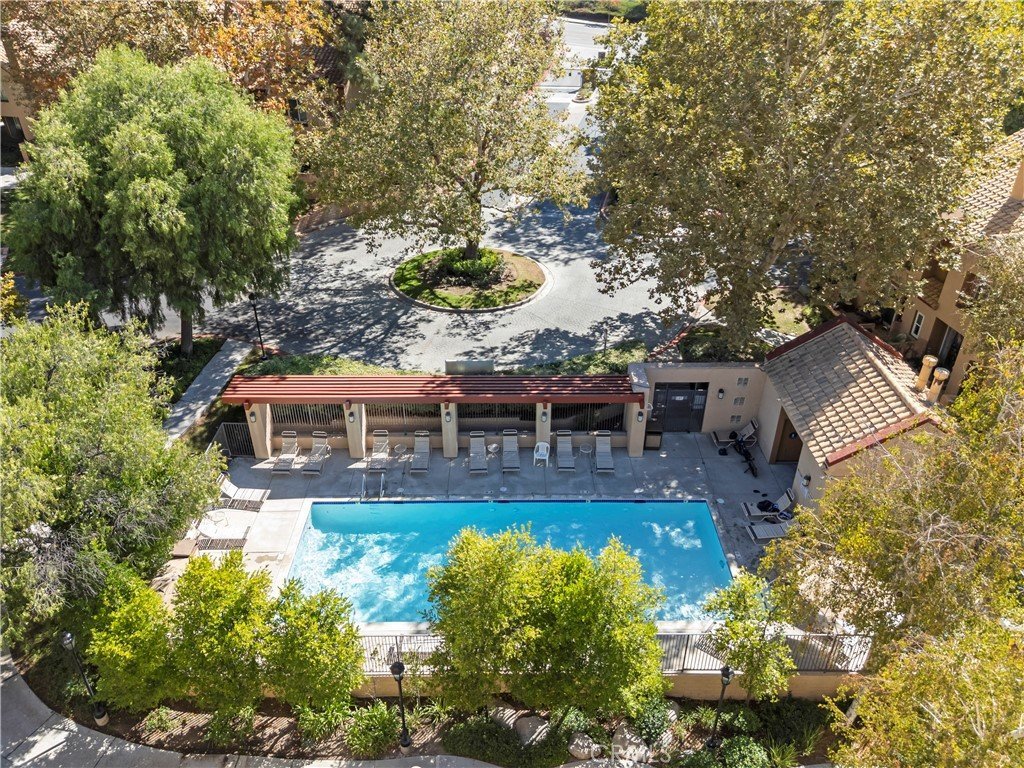
- Pool Features: Community, InGround, Association
- Parking Features: DirectAccess, Garage, SideBySide
- Patio & Porch Features: FrontPorch
- Spa Features: Association,Community,Heated,InGround
- Parking Total: 2
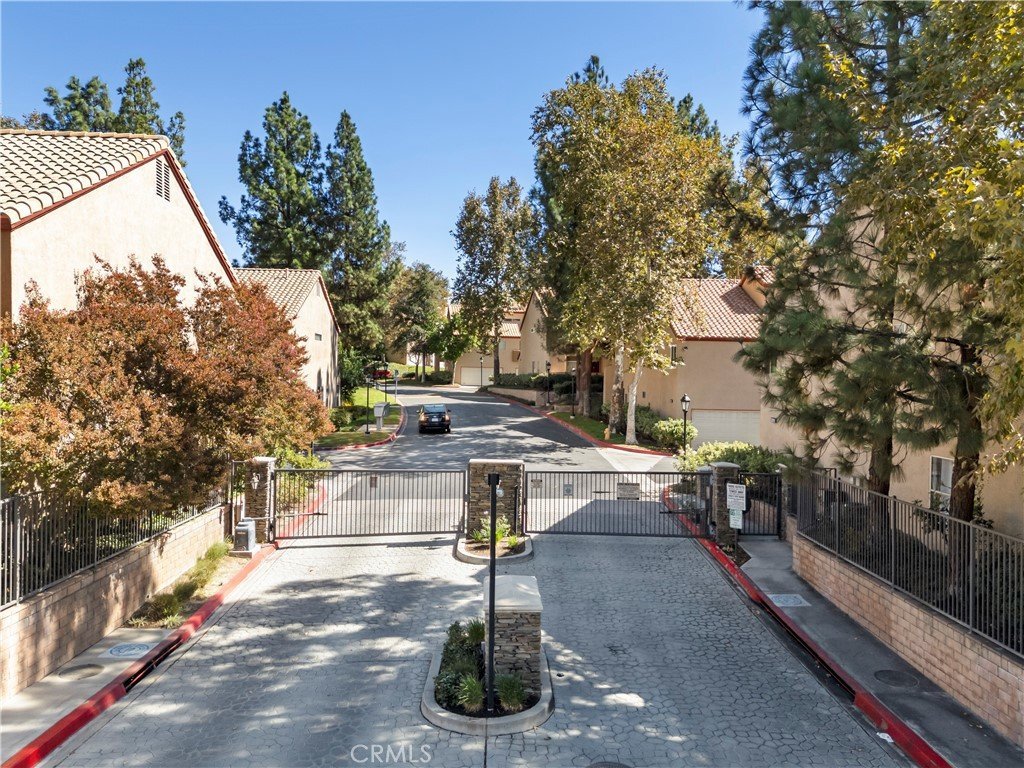
- Association Amenities: ControlledAccess,MaintenanceGrounds,Pool,SpaHotTub,Security
- Cooling: CentralAir
- Fireplace Features: LivingRoom
- Heating: Central
- Interior Features: GraniteCounters, AllBedroomsUp, MultiplePrimarySuites, PrimarySuite
- Laundry Features: InGarage
- Appliances: Dishwasher,FreeStandingRange,Disposal,Microwave,Refrigerator
Nearby Schools
- High School District: William S. Hart Union
Expenses, Fees & Taxes
- Association Fee: $480
Agent info
- Agent name: Chad Lewin
- Agent MLS: F207096470
- Agent email: chad@thehomeproz.com
- Agent officephone: 661-212-0739
- Agent direct phone: 310-903-7946
Miscellaneous
- Association Fee Frequency: Monthly
- List Office Name: TheHomeProZ
- Listing Terms: Cash,CashToNewLoan
- Common Interest: Condominium
- Community Features: Curbs,Gutters,Park,StreetLights,Sidewalks,Pool
- Inclusions: Free-range oven, Refrigerator, Dishwasher, Microwave
- Virtual Tour URL Branded: https://www.dropbox.com/scl/fi/qvt6epay4qoogc888hkdf/4k-branded-chad-lewin-seco.mp4?rlkey=y487wt4krztj865x61ll04twm&st=vpua606s&dl=0
- Attribution Contact: 310-903-7946
