















28121 Highridge 305, Rolling Hills Estates, CA, US, 90275
28121 Highridge 305, Rolling Hills Estates, CA, US, 90275Basics
- Date added: Added 5 months ago
- Category: Residential
- Type: Condominium
- Status: Active
- Bedrooms: 1
- Bathrooms: 1
- Area: 758 sq ft
- Lot size: 43084, 43084 sq ft
- Year built: 1974
- Property Condition: Turnkey
- View: Pool
- County: Los Angeles
- MLS ID: SB26075751
Description
-
Description:
One of the lowest HOA's on the Hill!!! Discover refined coastal living in this beautifully upgraded residence, now offered at a compelling $495,000!!!
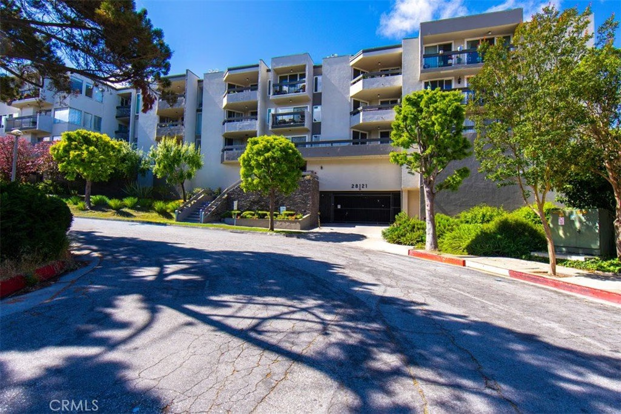
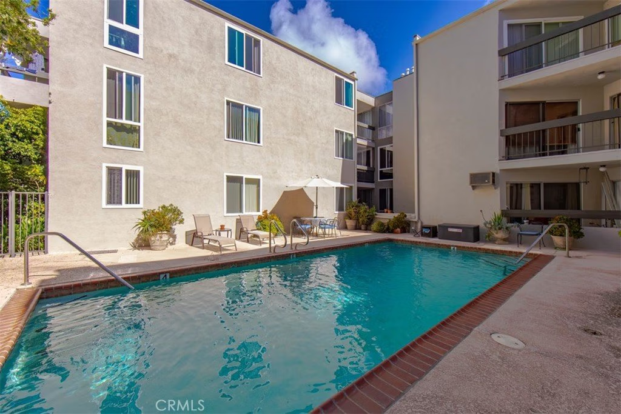
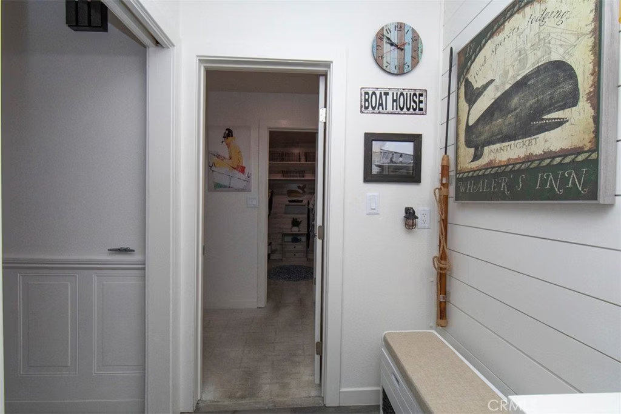
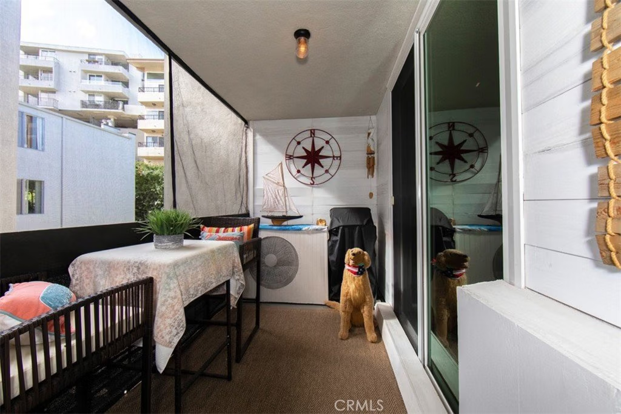
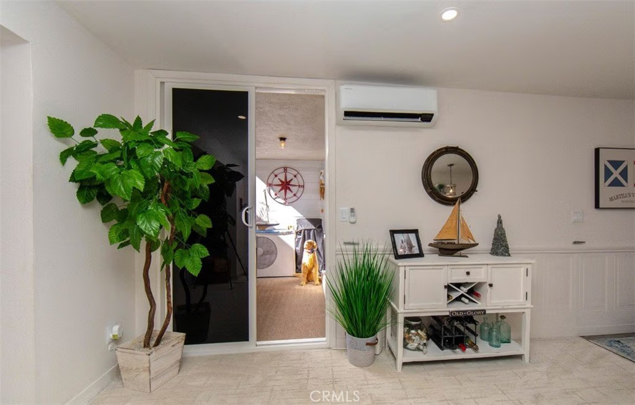
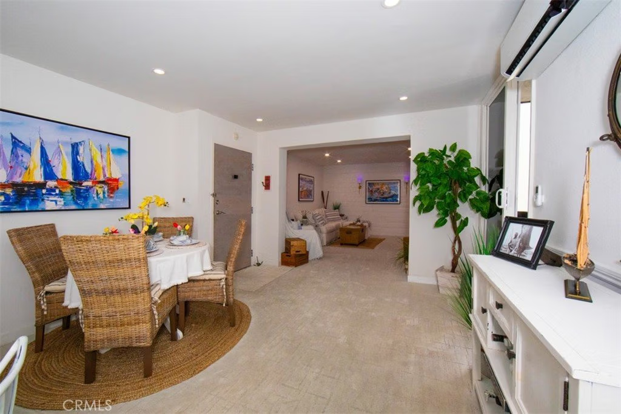
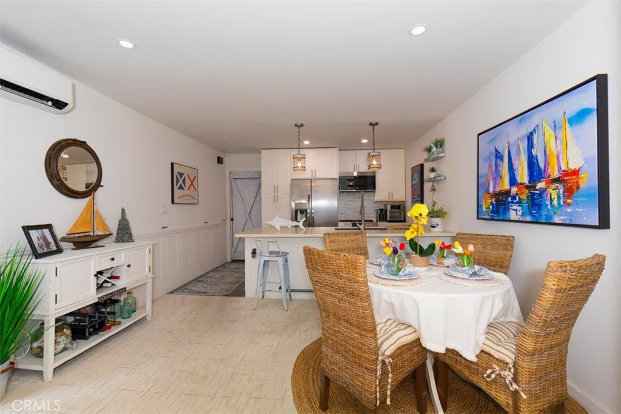
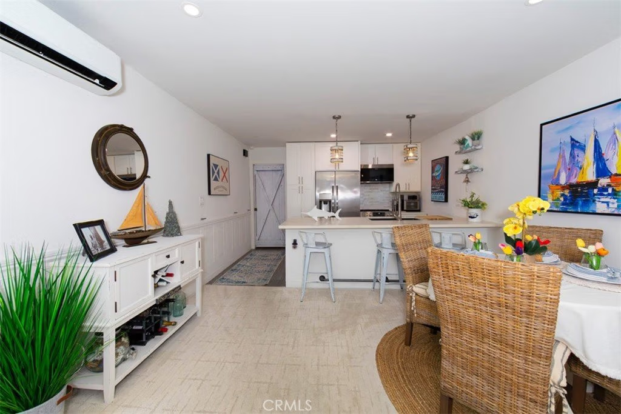
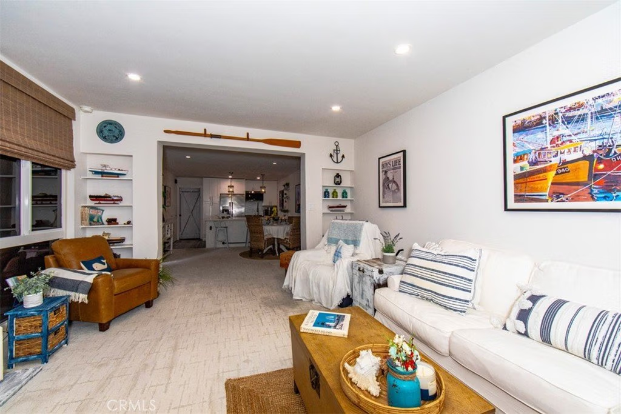
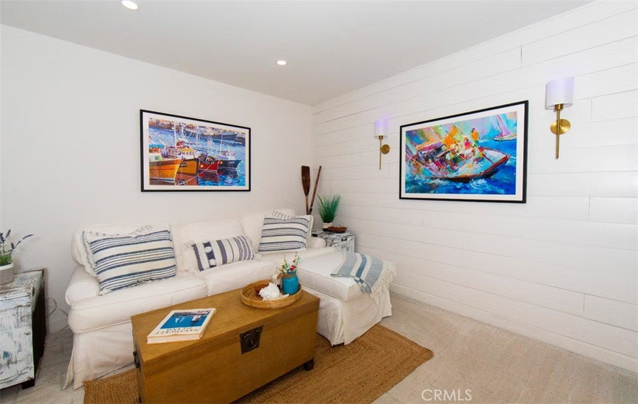
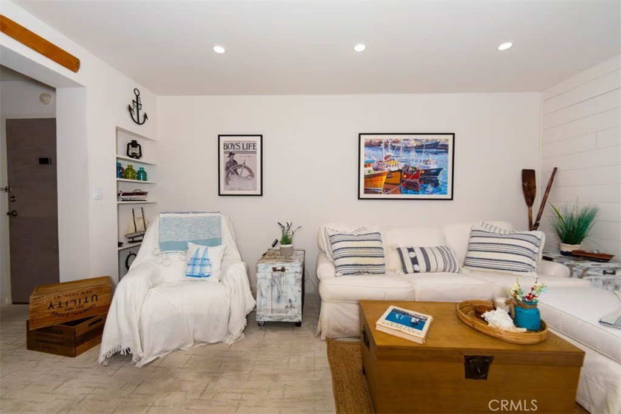
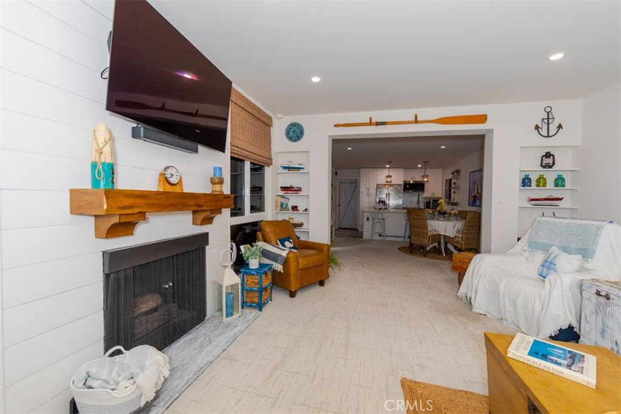
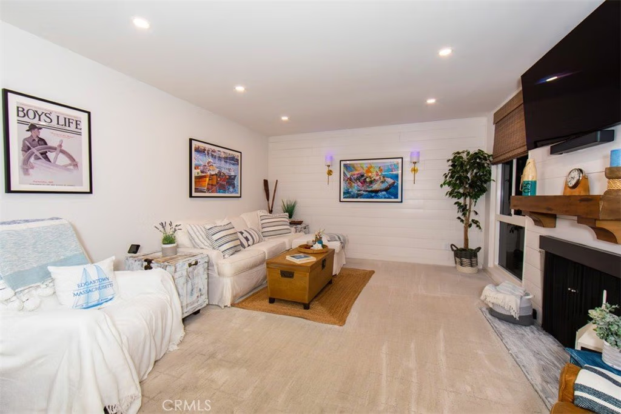
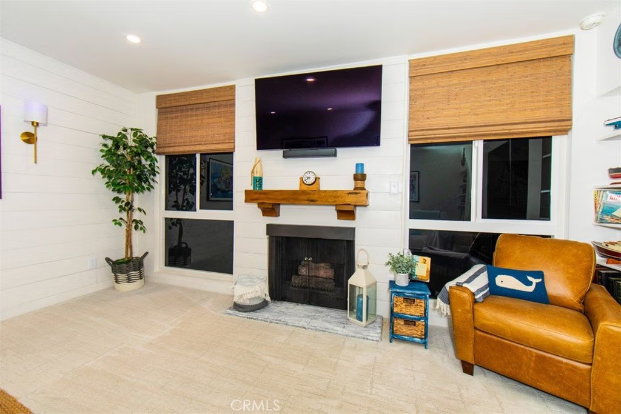
Privacy surrounds you in this quiet interior location, where natural light pours through floor-to-ceiling windows, illuminating 758 square feet of thoughtfully designed space. You will appreciate the seamless open layout connecting the living and dining areas, anchored by a cozy fireplace that adds warmth and character. Step onto your private balcony overlooking the sparkling pool—perfect for morning coffee or evening relaxation. The kitchen has been fully reimagined with modern finishes, sleek surfaces, and functional design that enhances everyday living. Extensive upgrades reflect true pride of ownership, including new windows, enhanced systems with air conditioning, and high-quality details throughout, creating a move-in ready opportunity that stands out at this price point.
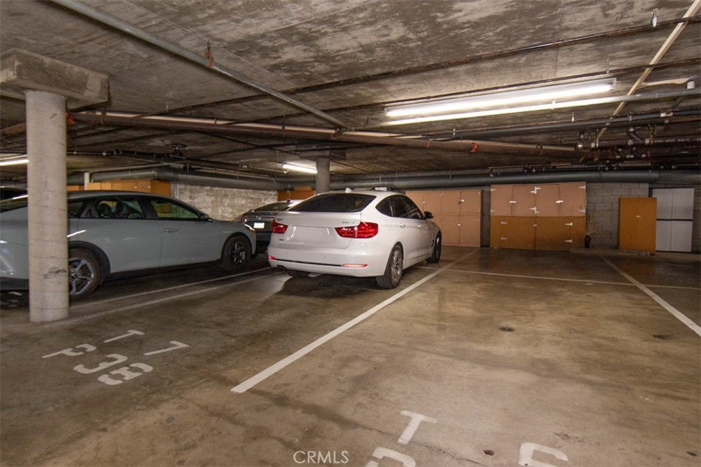
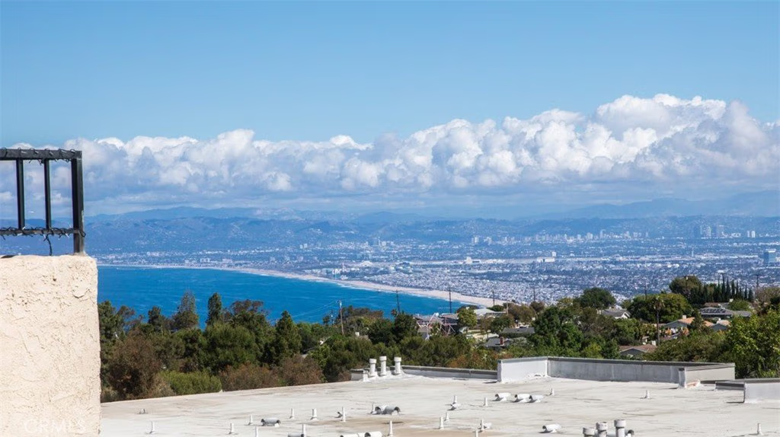
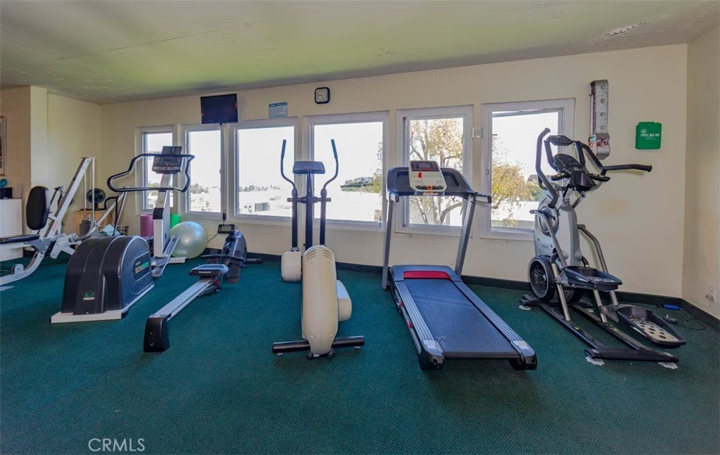
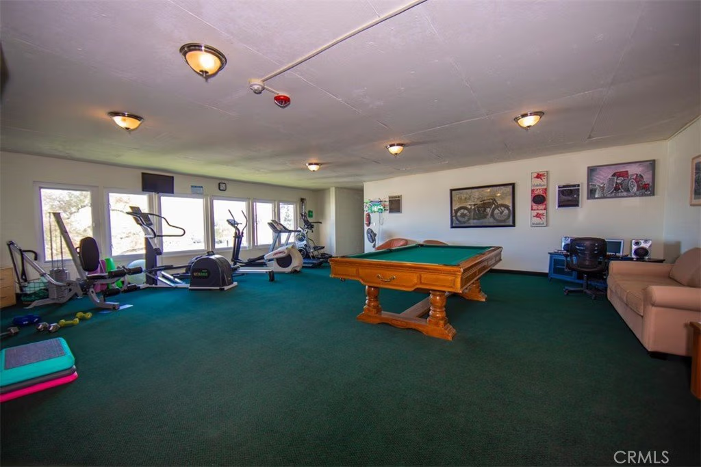
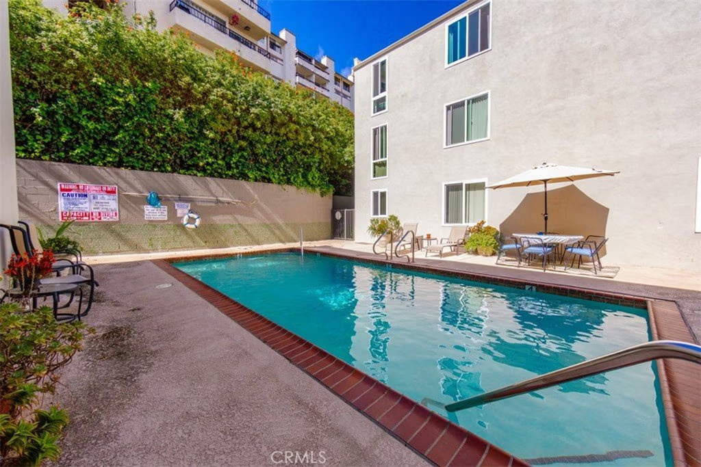
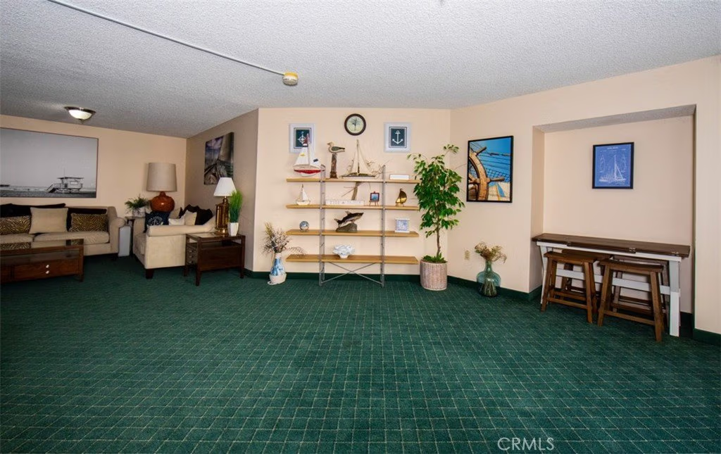
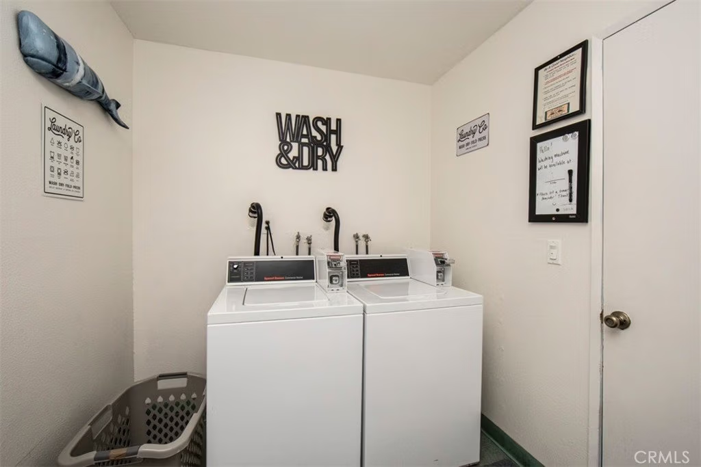
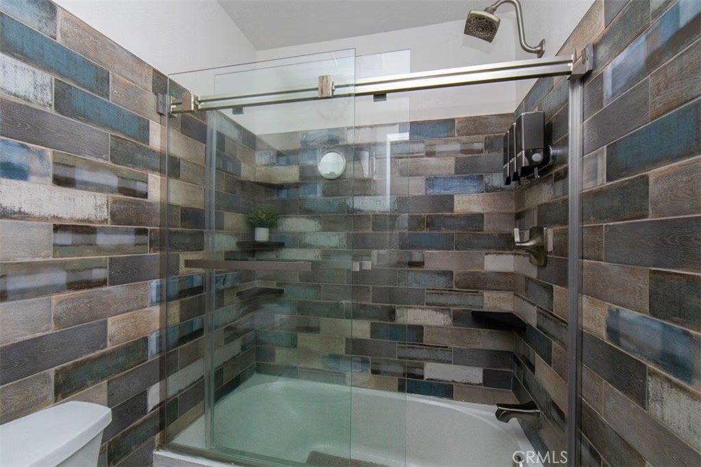
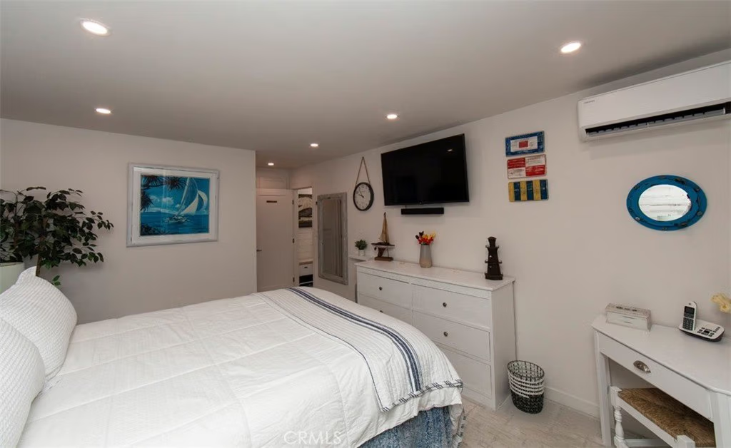
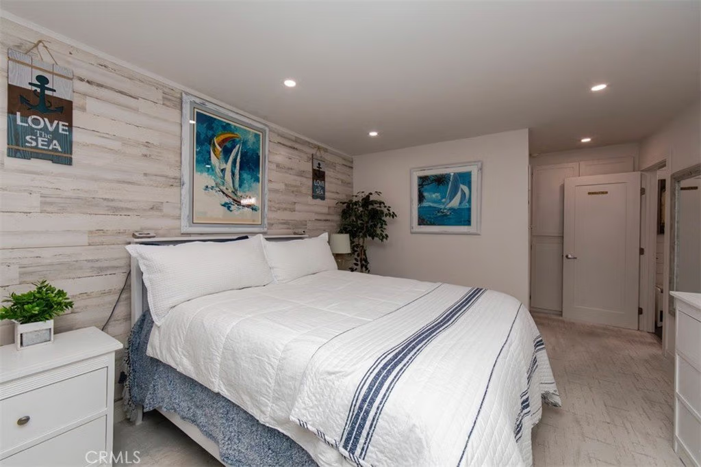
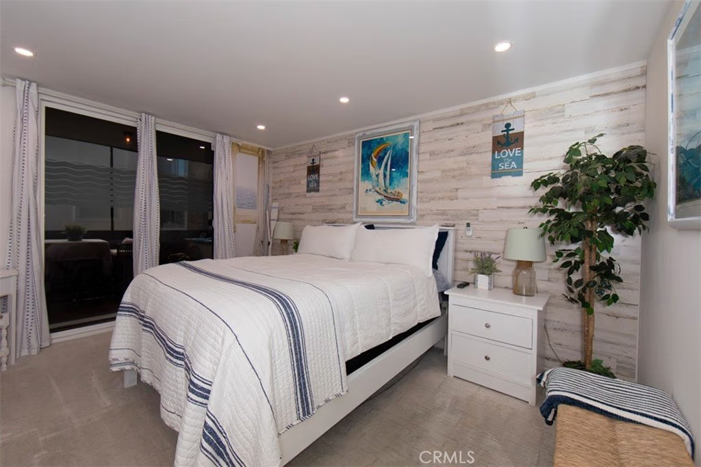
Retreat to a spacious bedroom designed for comfort, complete with its own balcony, walk-in closet, and additional storage. The bathroom offers a wide vanity and a walk-in shower, blending style with practicality. Enjoy access to resort-style amenities including a pool, recreation and fitness room, and conference space suited for both work and leisure. Secured subterranean parking with storage, controlled access, and convenient laundry on every floor add ease to daily living. Your assigned corner parking space includes new security cabinets, along with the rare opportunity for a second space. Ideally located near Peninsula Center, you are moments from shopping, dining, entertainment, and scenic beaches. All of this is within the highly regarded Palos Verdes Peninsula Unified School District, adding lasting value to this exceptional offering. Turnkey, stylish, and perfectly positioned—schedule your private tour today.
Show all description
Location
- Directions: From PV Blvd. Go west on Hawthorne, left on Highbridge.
- Lot Size Acres: 0.9891 acres
Building Details
- Structure Type: MultiFamily
- Water Source: Public
- Architectural Style: Contemporary
- Lot Features: ZeroToOneUnitAcre,GentleSloping
- Sewer: PublicSewer
- Common Walls: TwoCommonWallsOrMore
- Construction Materials: Drywall,Glass,Concrete,Stone
- Fencing: NewCondition,Security
- Garage Spaces: 1
- Levels: One
- Floor covering: Carpet, Vinyl
Amenities & Features
- Pool Features: Community, InGround, Association
- Parking Features: Assigned, Underground, Garage, Gated, OneSpace
- Security Features: FireDetectionSystem, SecurityGate, GatedCommunity, KeyCardEntry, SmokeDetectors
- Patio & Porch Features: Terrace
- Spa Features: None
- Accessibility Features: LowPileCarpet,AccessibleDoors,AccessibleHallways
- Parking Total: 1
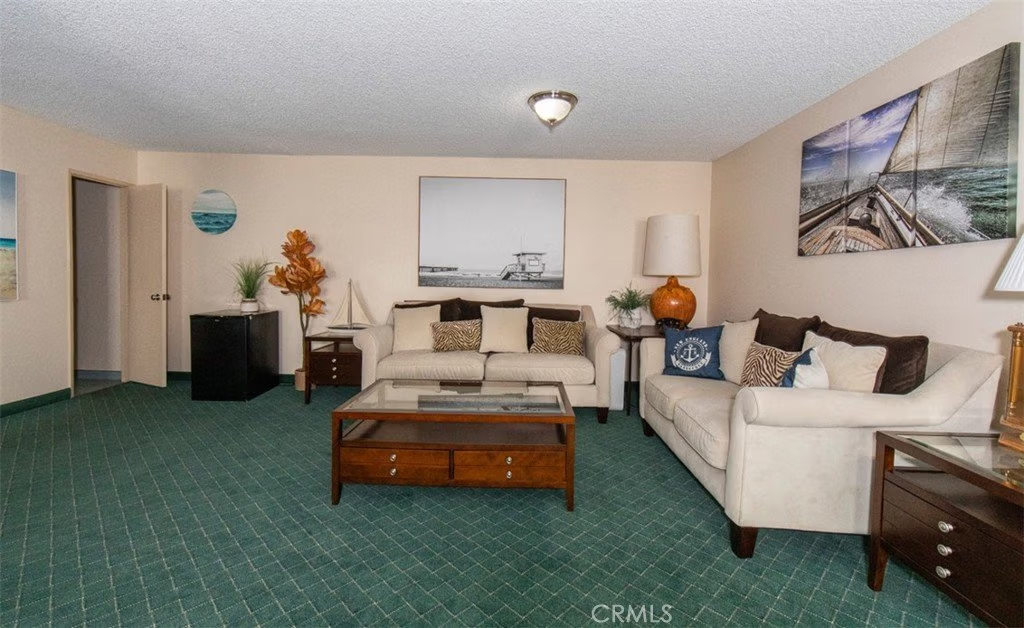
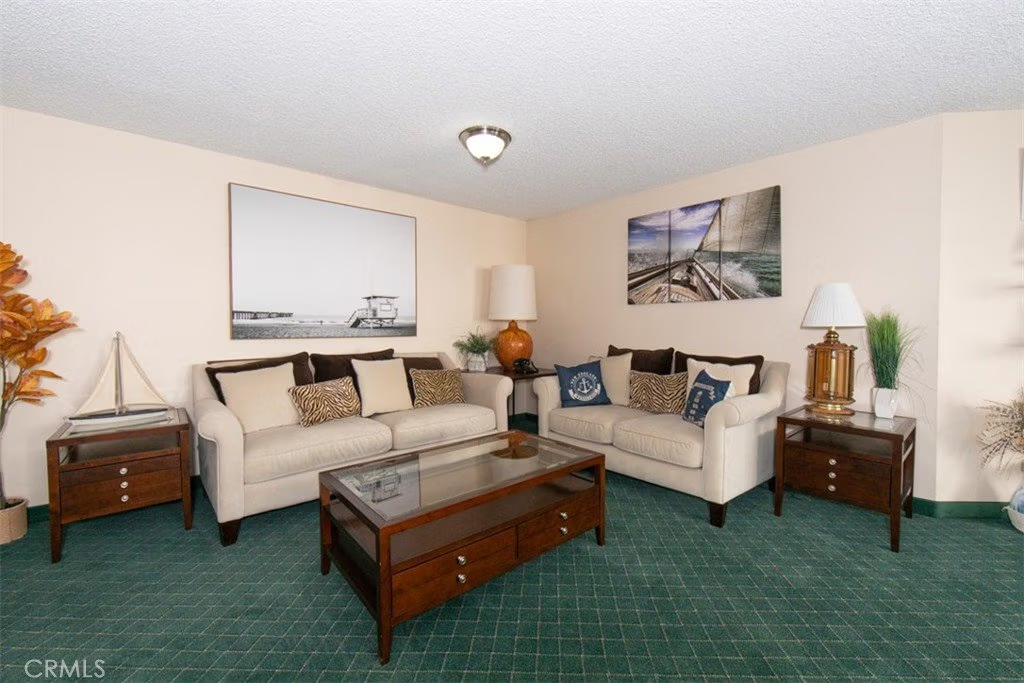
- Association Amenities: CallForRules,Clubhouse,ControlledAccess,FitnessCenter,Gas,Insurance,Management,Pool,PetRestrictions,RecreationRoom,Security,Storage,Trash,Utilities,Water
- Utilities: ElectricityConnected,SewerConnected,WaterConnected
- Window Features: DoublePaneWindows,TintedWindows
- Cooling: CentralAir
- Door Features: InsulatedDoors,MirroredClosetDoors,PanelDoors
- Electric: ElectricityOnProperty,Standard
- Fireplace Features: LivingRoom
- Heating: Central
- Horse Amenities: RidingTrail
- Interior Features: BreakfastBar, Balcony, SeparateFormalDiningRoom, Elevator, OpenFloorplan, Pantry, PanelingWainscoting, Storage
- Laundry Features: CommonArea
- Appliances: BuiltInRange,Dishwasher,ElectricRange,Microwave,Refrigerator
Nearby Schools
- High School District: Palos Verdes Peninsula Unified
Expenses, Fees & Taxes
- Association Fee: $460
Agent info
- Agent name: Vance Mizzi
- Agent MLS: SMIZZVAN
- Agent email: Vance@TheMizziGroup.com
- Agent officephone: 888-584-9427
- Agent direct phone: 310-529-2052
Miscellaneous
- Association Fee Frequency: Monthly
- List Office Name: eXp Realty of California Inc
- Listing Terms: Cash,CashToNewLoan
- Common Interest: Condominium
- Community Features: Biking,Curbs,DogPark,Golf,Gutters,Hiking,HorseTrails,Mountainous,Park,StormDrains,StreetLights,Suburban,Sidewalks,Gated,Pool
- Virtual Tour URL Branded: https://youtu.be/AQW8zJrOfMA
- Attribution Contact: 424-634-8492
