










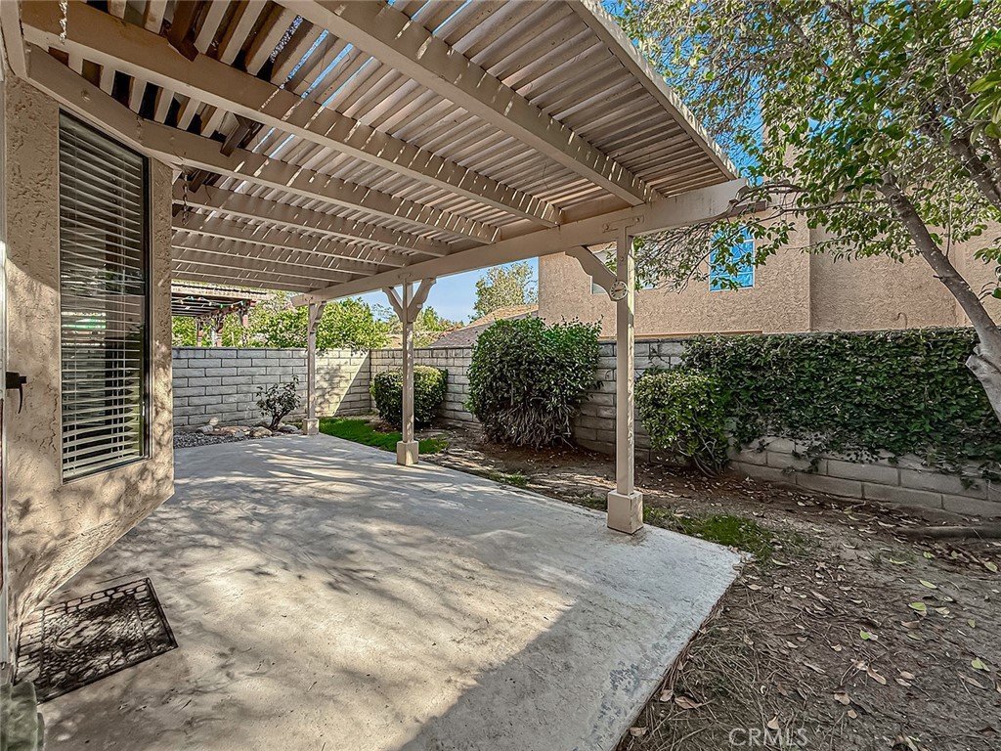
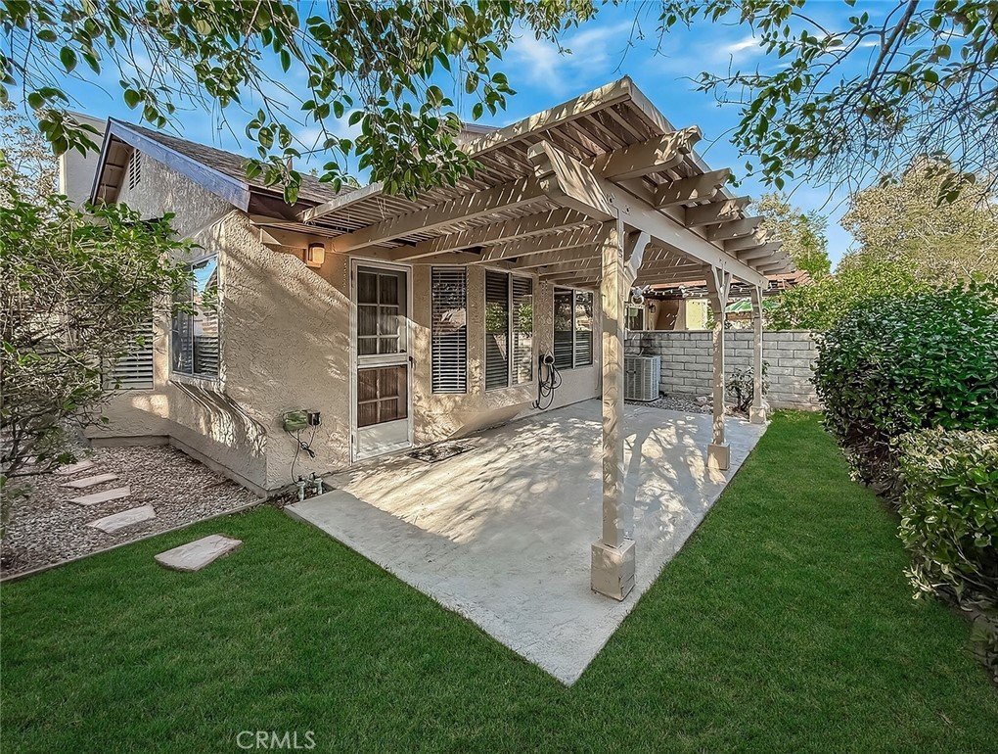
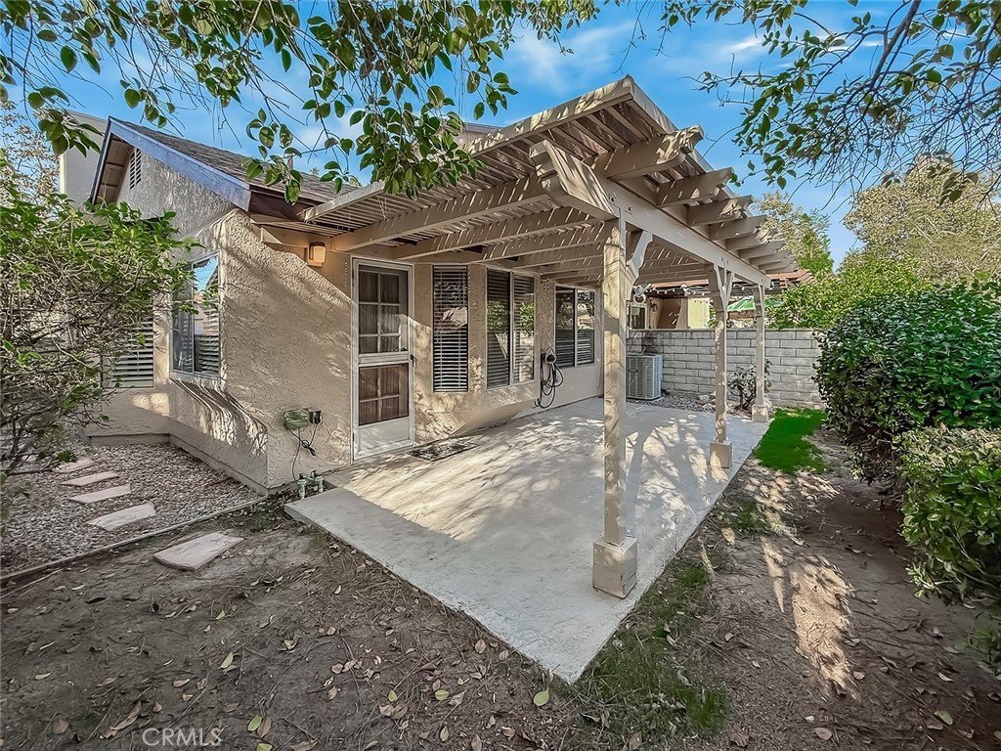
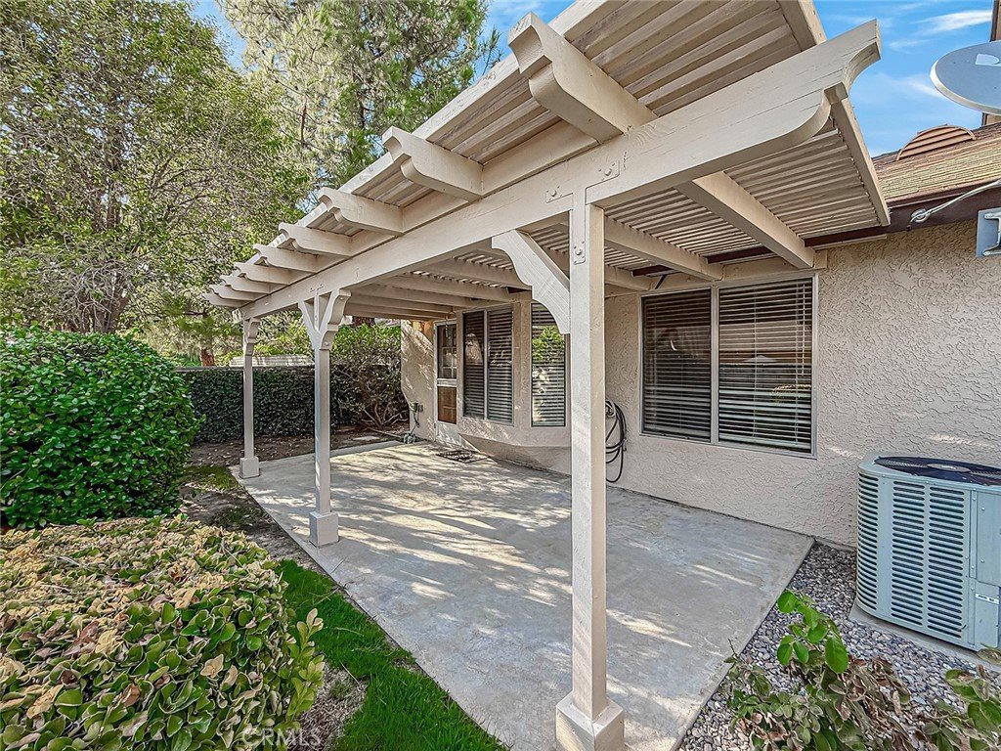

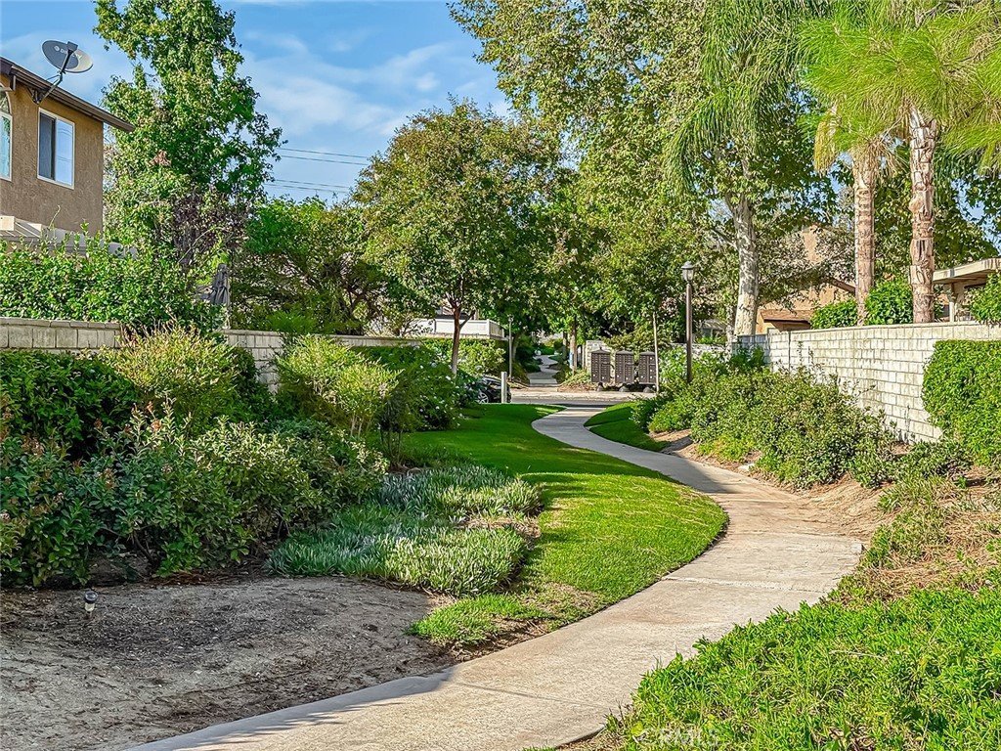

28131 Seco Canyon Road 39, Saugus, CA, US, 91390
28131 Seco Canyon Road 39, Saugus, CA, US, 91390Basics
- Date added: Added 9 hours ago
- Category: Residential
- Type: Townhouse
- Status: Active
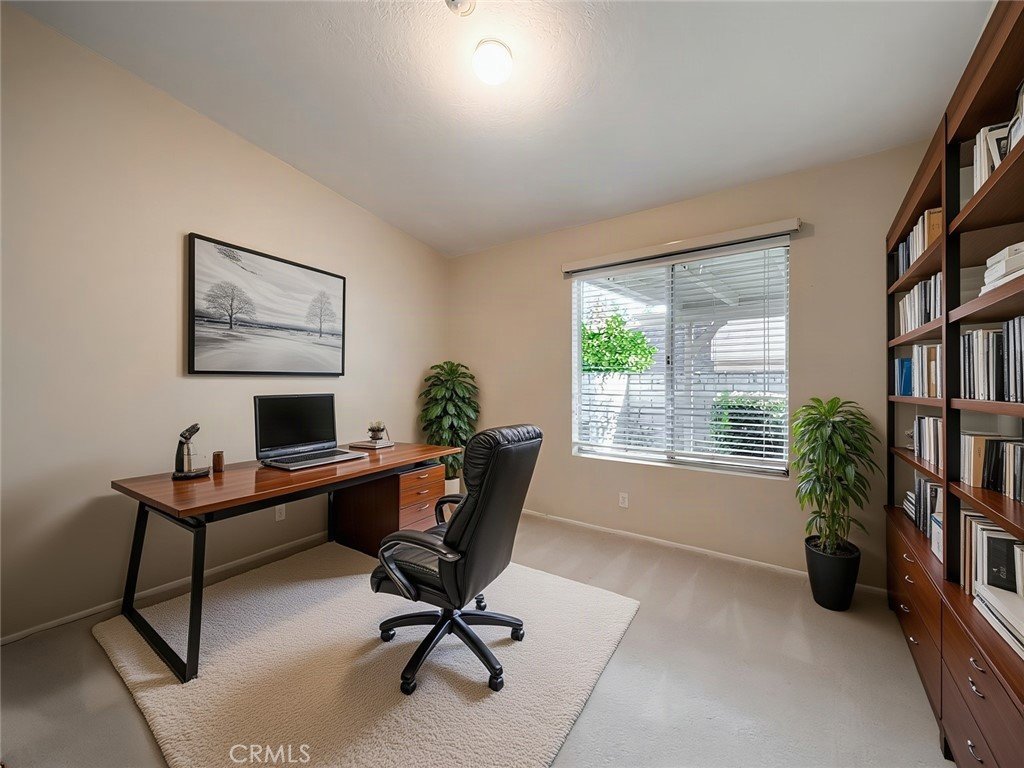
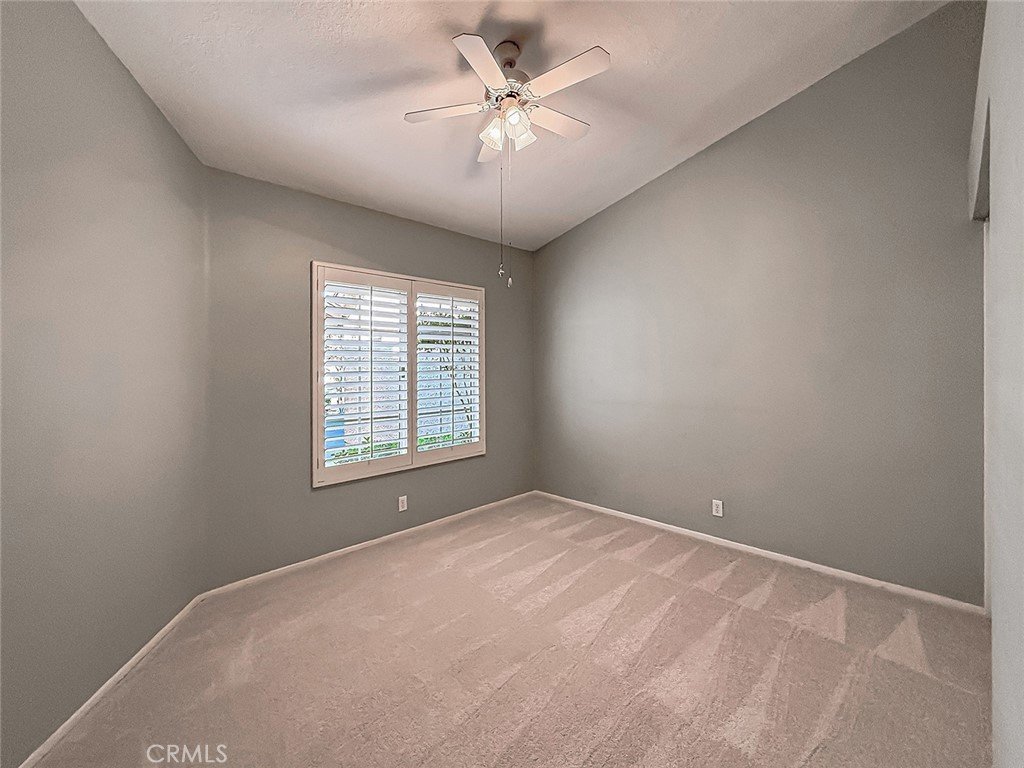
- Bedrooms: 3
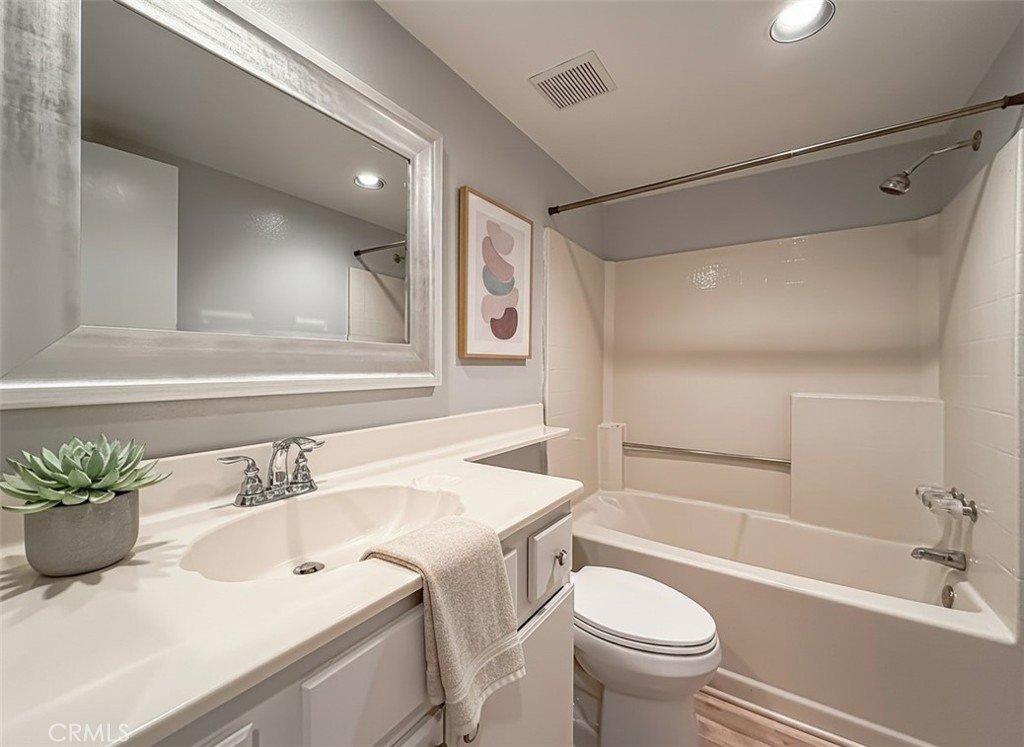
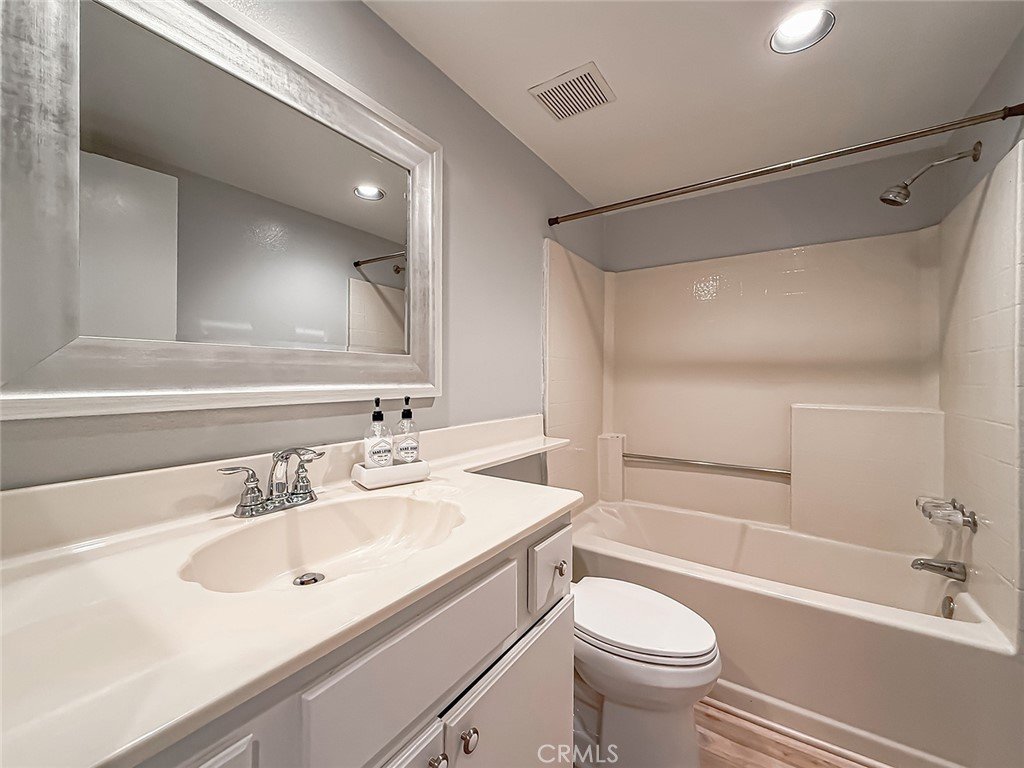
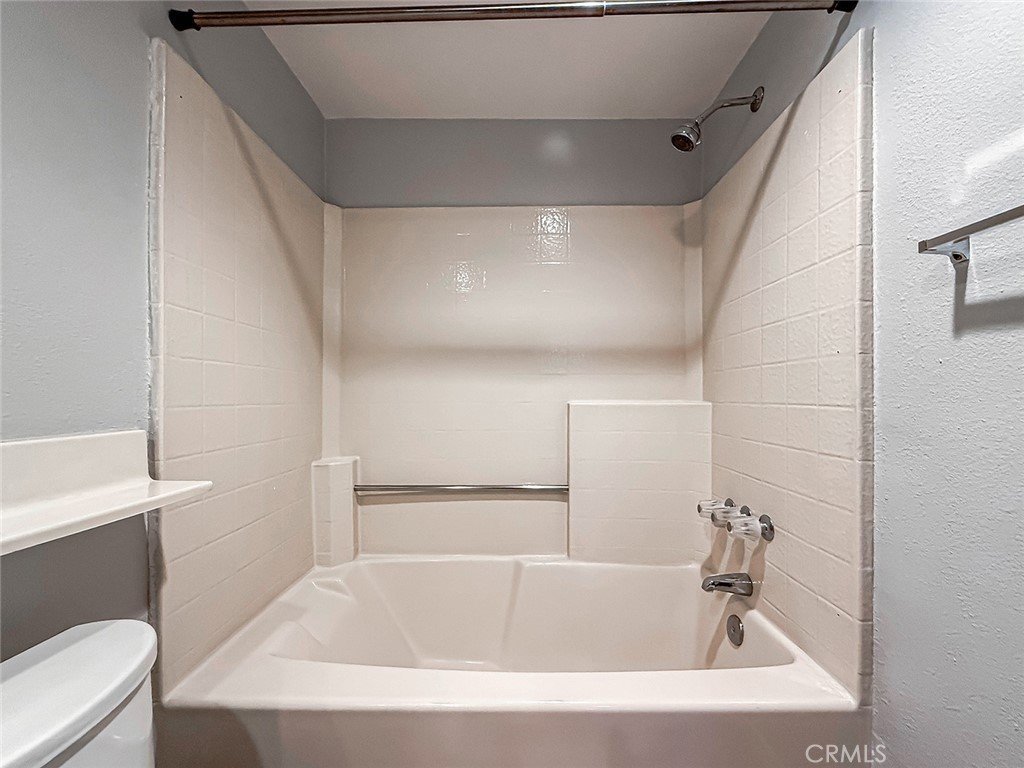
- Bathrooms: 2
- Area: 1040 sq ft
- Lot size: 224811, 224811 sq ft
- Year built: 1987
- View: None
- Subdivision Name: Mtn. View Courtyards (MTCO)
- County: Los Angeles
- MLS ID: SR26200433
Description
-
Description:
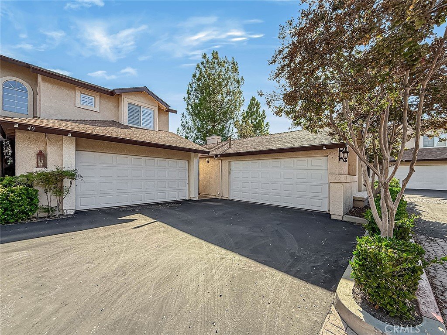
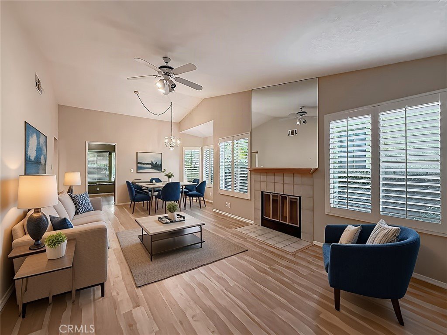
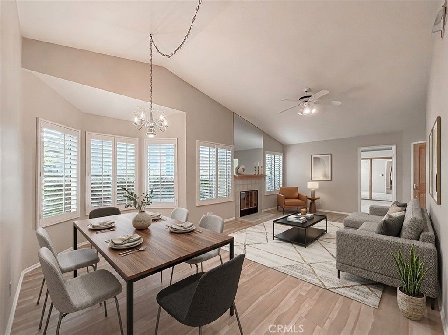
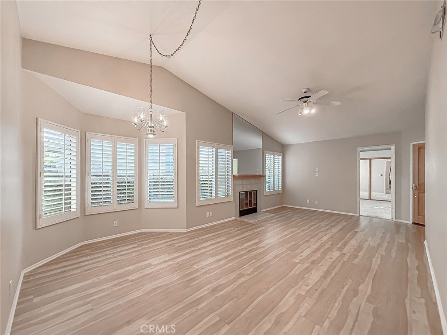
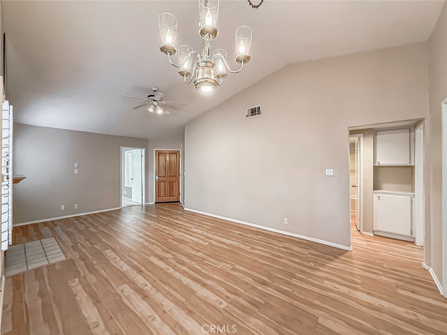
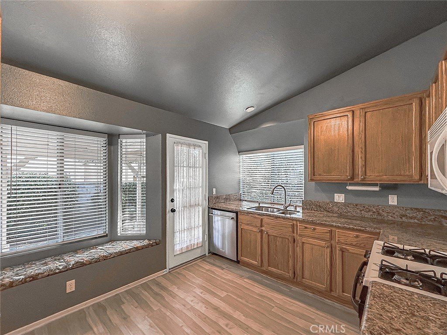
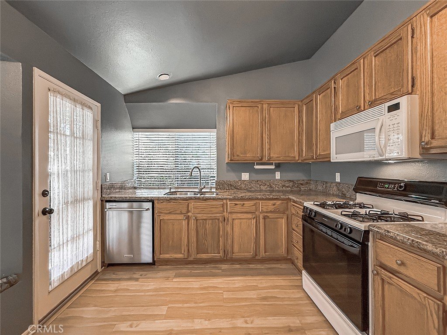
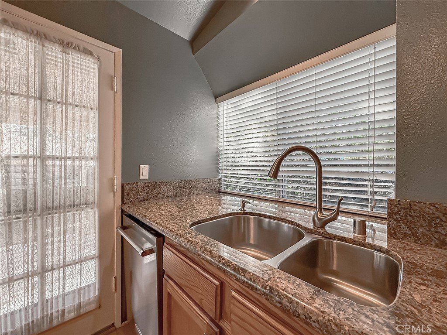
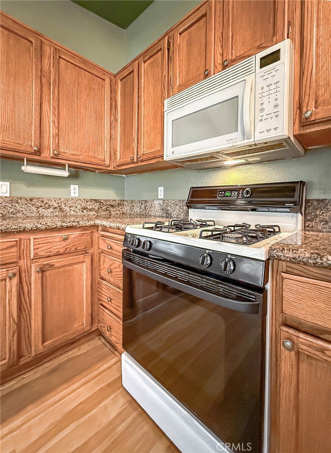
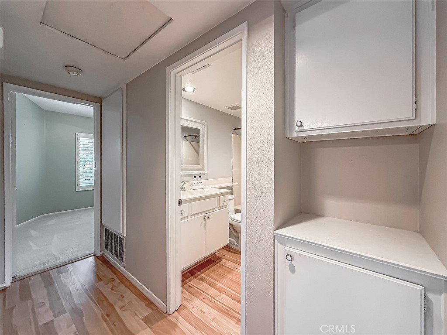
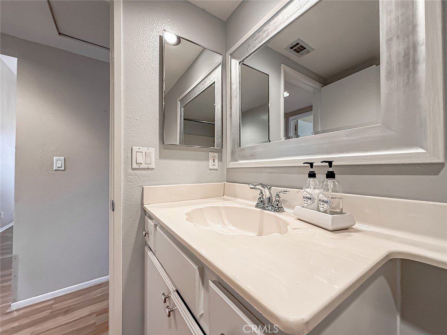
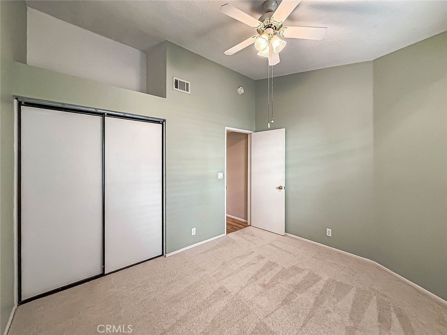
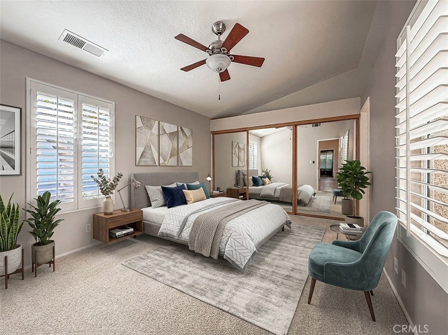
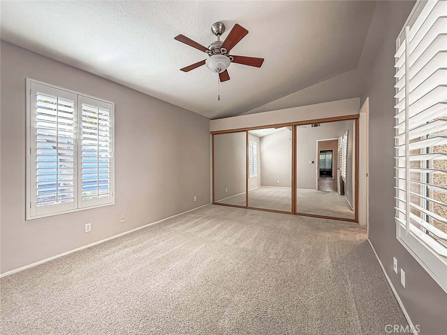
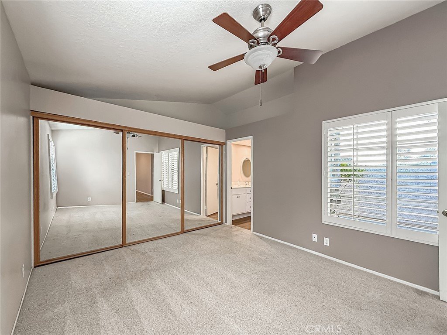
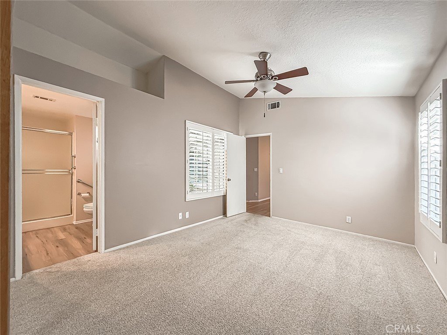
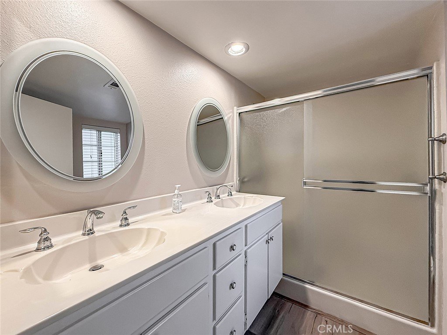
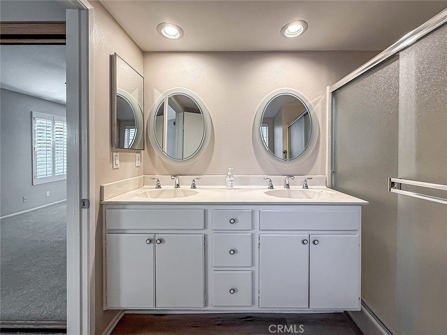
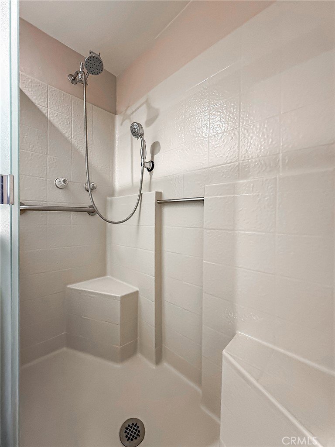
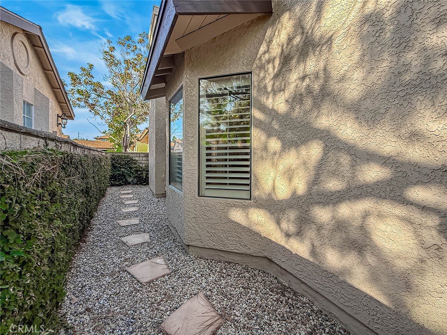
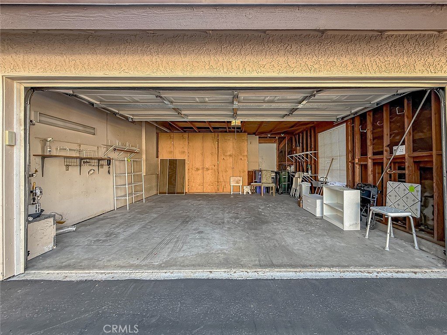
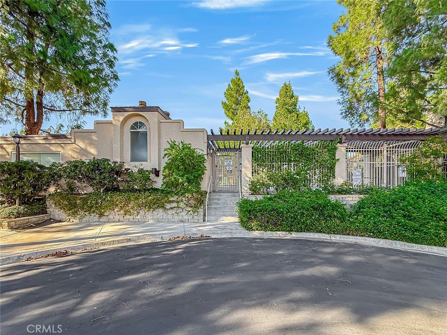
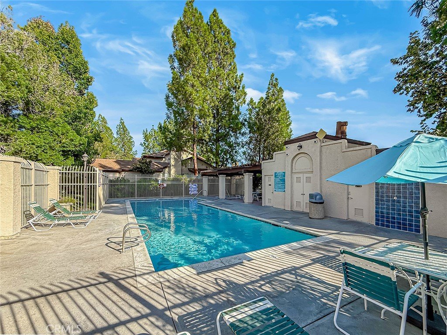
Attention All Santa Clarita Buyers & Agents! Wait Until You See This One Of A Kind Dream One Story Property With Your Own Private Two Car Attached Garage Wonderfully Located In The Highly Sought After Mountain View Courtyard Community! Rare Offering! Perfect Move In Condition! Location! Location! Location! Beautiful Floors! New A/C In 2024! Light & Bright! Excellent Floor Plan! Lovely Living Room With Vaulted Ceiling & Fireplace! Gorgeous Granite Cook’s Kitchen With Lots Of Storage! Marvelous Main Bedroom Suite! Terrific Room Sizes! Great Location! Mere Minutes To Everything! Award Winning Schools Near By! Resort Style Amenities Include Three Swimming Pools, Two Playgrounds & Scenic Walking Paths! Low HOA & No Mello Roos! FHA Approved! Newer Rain Gutters! Newer Water Heater! If You Are Only Seeing One Single Story Townhouse With It Own Double Attached Garage In The Price Range, Make Sure 28131 Seco Canyon Rd #39 Is It! Must See! Do Not Miss! Santa Clarita Living At Its Best!
Show all description
Location
- Directions: North on Seco Canyon Rd.,Past Copperhill!
- Lot Size Acres: 5.161 acres
Building Details
- Structure Type: MultiFamily
- Water Source: Public
- Lot Features: Paved
- Sewer: PublicSewer
- Common Walls: OneCommonWall,EndUnit
- Garage Spaces: 2
- Levels: One
Amenities & Features
- Pool Features: InGround, Association
- Parking Features: Garage
- Spa Features: None
- Parking Total: 2
- Association Amenities: Pool
- Cooling: CentralAir
- Fireplace Features: LivingRoom
- Heating: Central
- Interior Features: PrimarySuite
- Laundry Features: Inside
Nearby Schools
- High School District: William S. Hart Union
Expenses, Fees & Taxes
- Association Fee: $285
Agent info
- Agent name: Mike Glickman
- Agent MLS: F210064189
- Agent email: mike@mikeglickman.com
- Agent officephone: 818-377-2755
- Agent direct phone: 310-766-3411
Miscellaneous
- Association Fee Frequency: Monthly
- List Office Name: Represented By
- Listing Terms: Cash,CashToNewLoan,FHA,VaLoan
- Common Interest: Condominium
- Community Features: Suburban
- Attribution Contact: 310-766-3411
